

Description
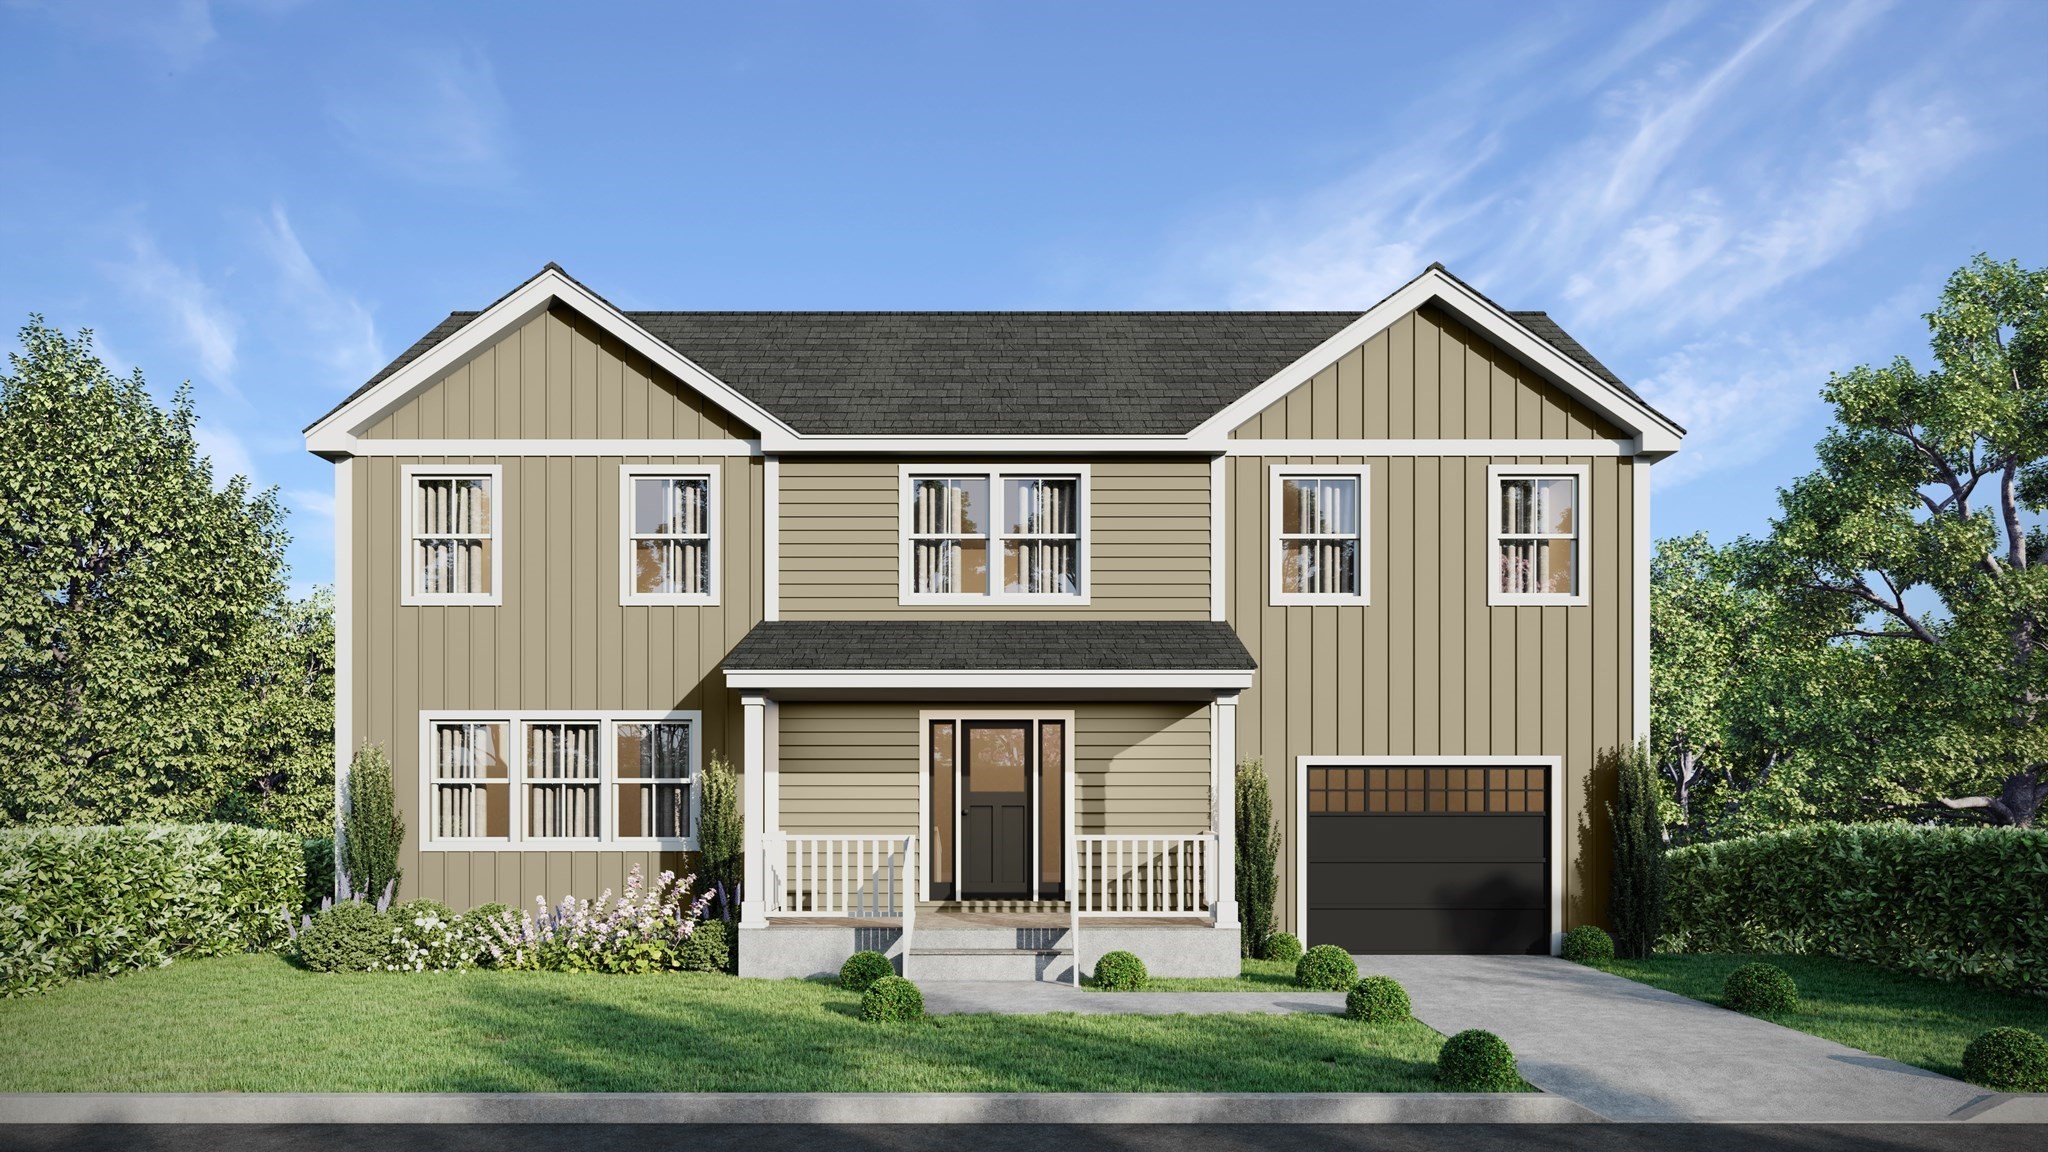
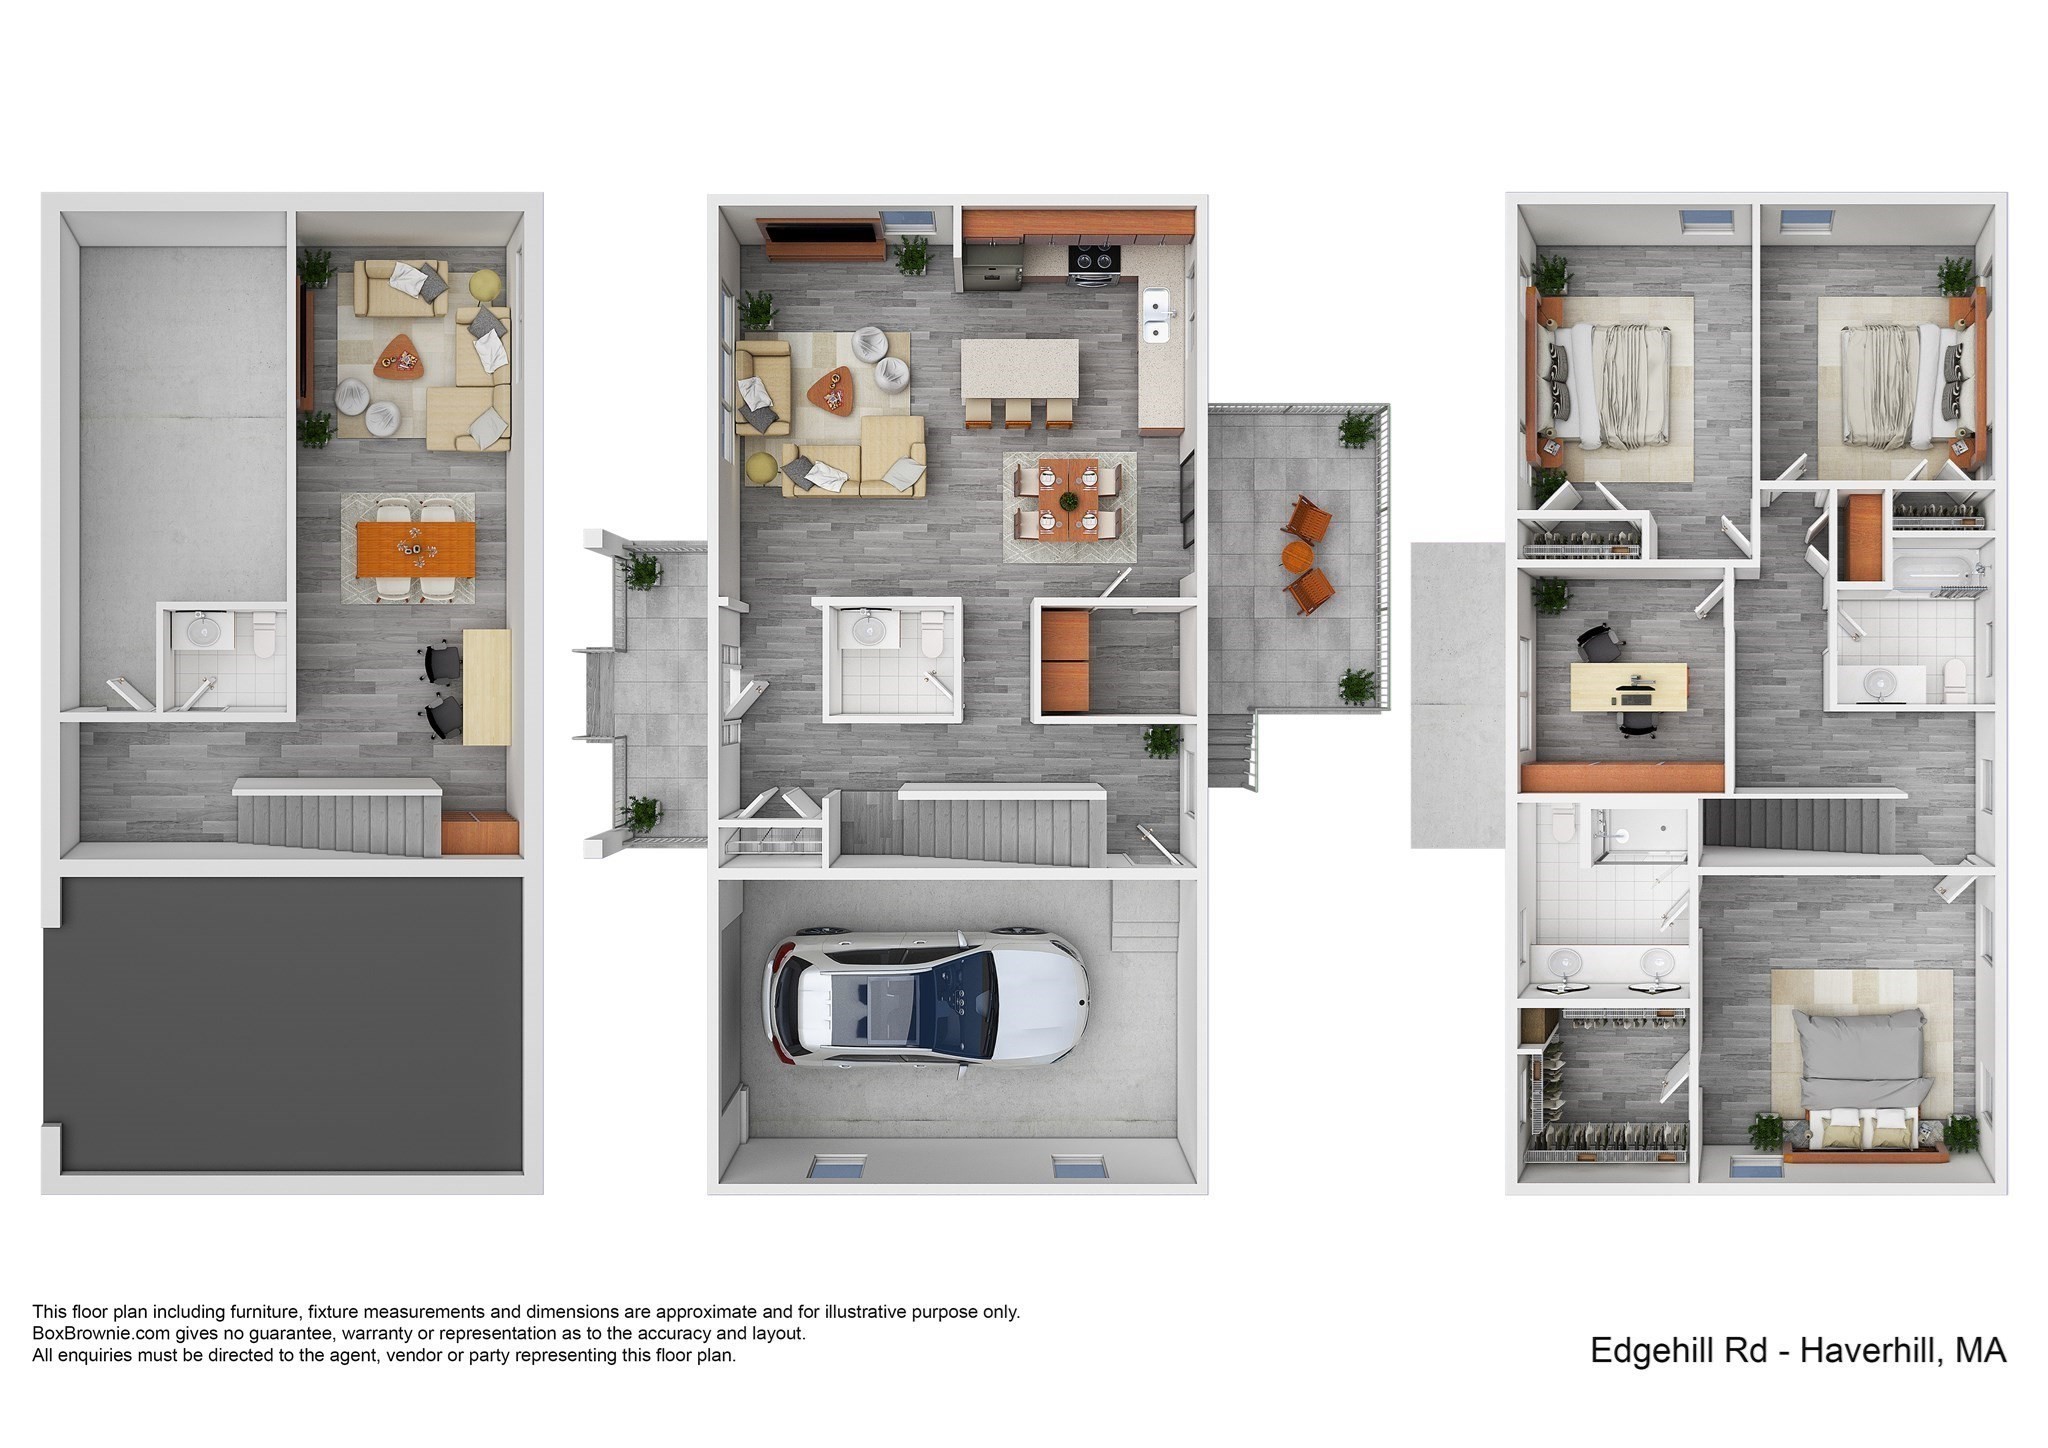
Welcome to your dream home! This beautiful PRE-CONSTRUCTION single-family residence will offer modern living at its finest. With 4 spacious bedrooms and 4 bathrooms, this thoughtfully designed layout is perfect for families of all sizes. You will immediately notice the open floor plan that seamlessly blends style and functionality. The heart of the home is the gourmet kitchen, featuring a pantry, making meal prep a joy. The adjacent dining area flows into the inviting living room, perfect for entertaining or cozy family nights. Retreat to the primary bedroom, a true sanctuary, complete with a full bathroom and a large walk-in closet that offers ample storage. Three additional well-appointed bedrooms provide flexibility for guests, a home office, or playrooms. Enjoy the convenience of a dedicated garage, providing easy access and additional storage. The finished basement offers endless possibilities. A recreation room, home gym, or extra storage space tailored to you!
Details
| MLS # | 73529769 |
|---|---|
| Listing Type | For Sale |
| Style | House |
| Sub-Type | Resale |
| Status | Active |
| Year | 2024 |
| Days On Site | 121 |
| Listing Provided By | Realty One Group Nest | Shamus Quirk |
Features
| Bed(s) | 4 |
|---|---|
| Bath(s) | 4 Total |
| SQ Feet | 2,438 |
| Garage | 1 |
| Basement | Y |
| Zoning | RM |
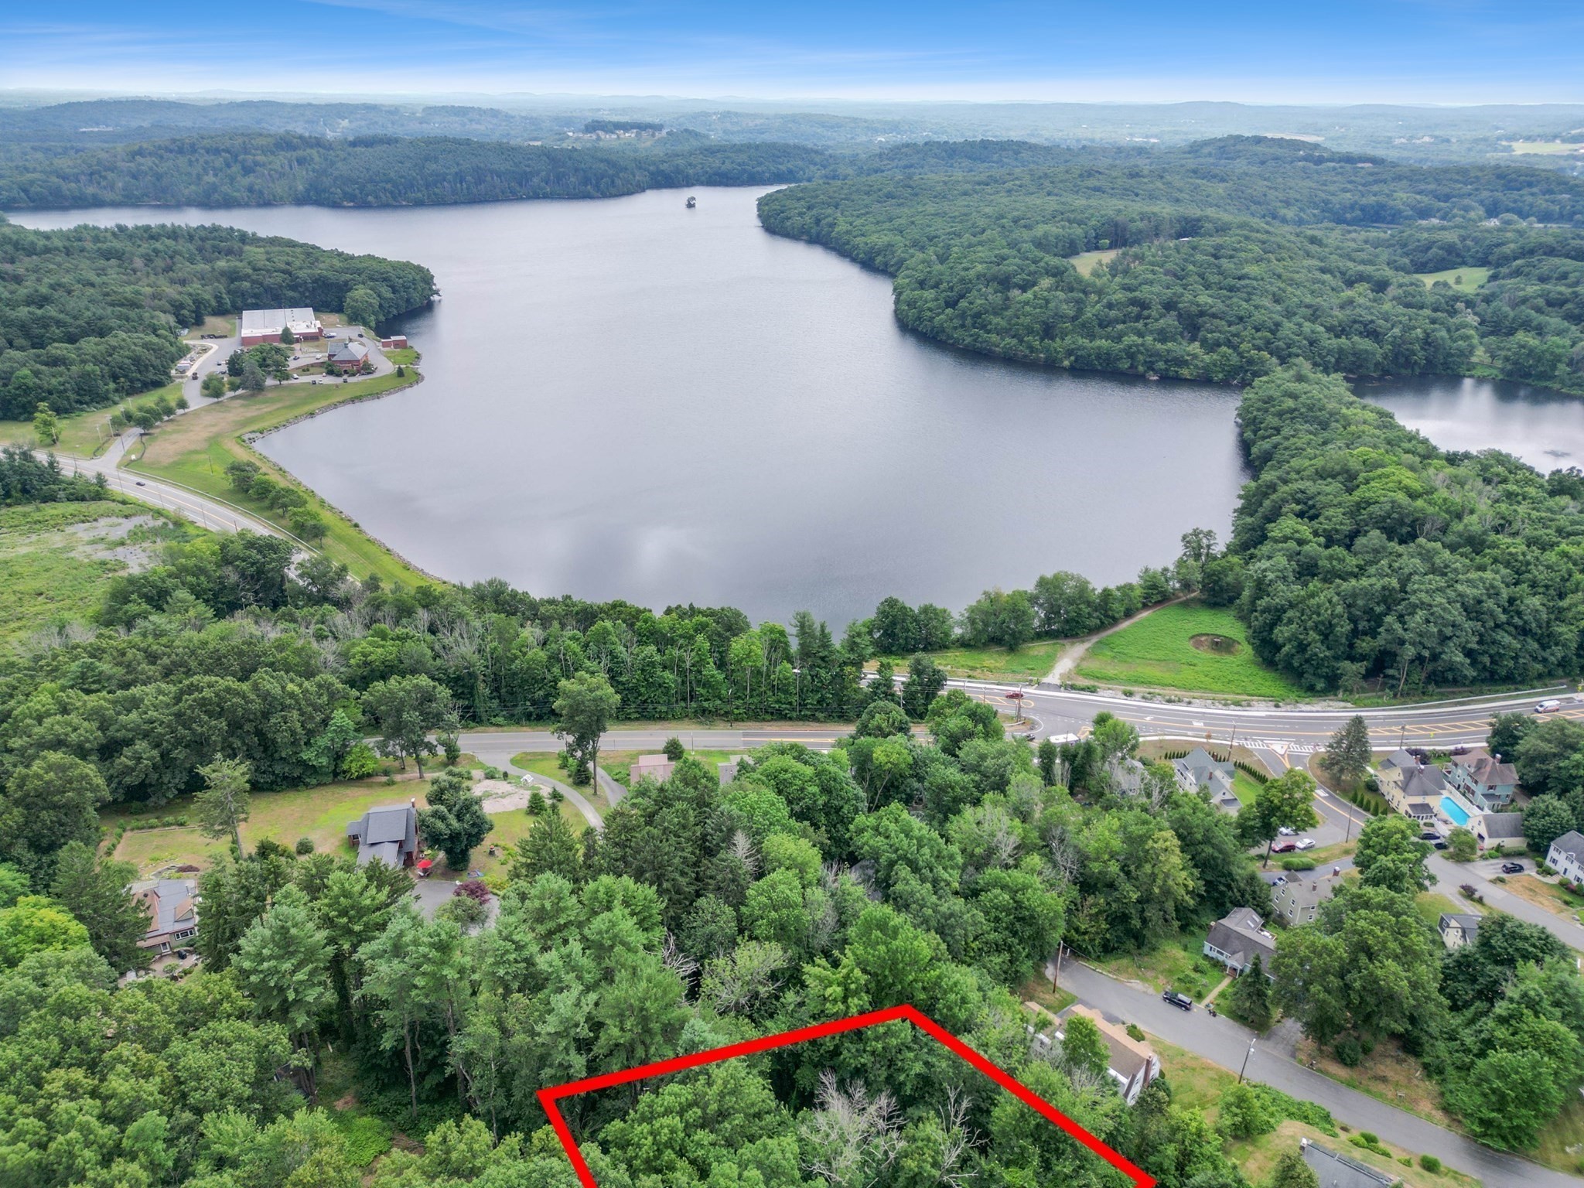
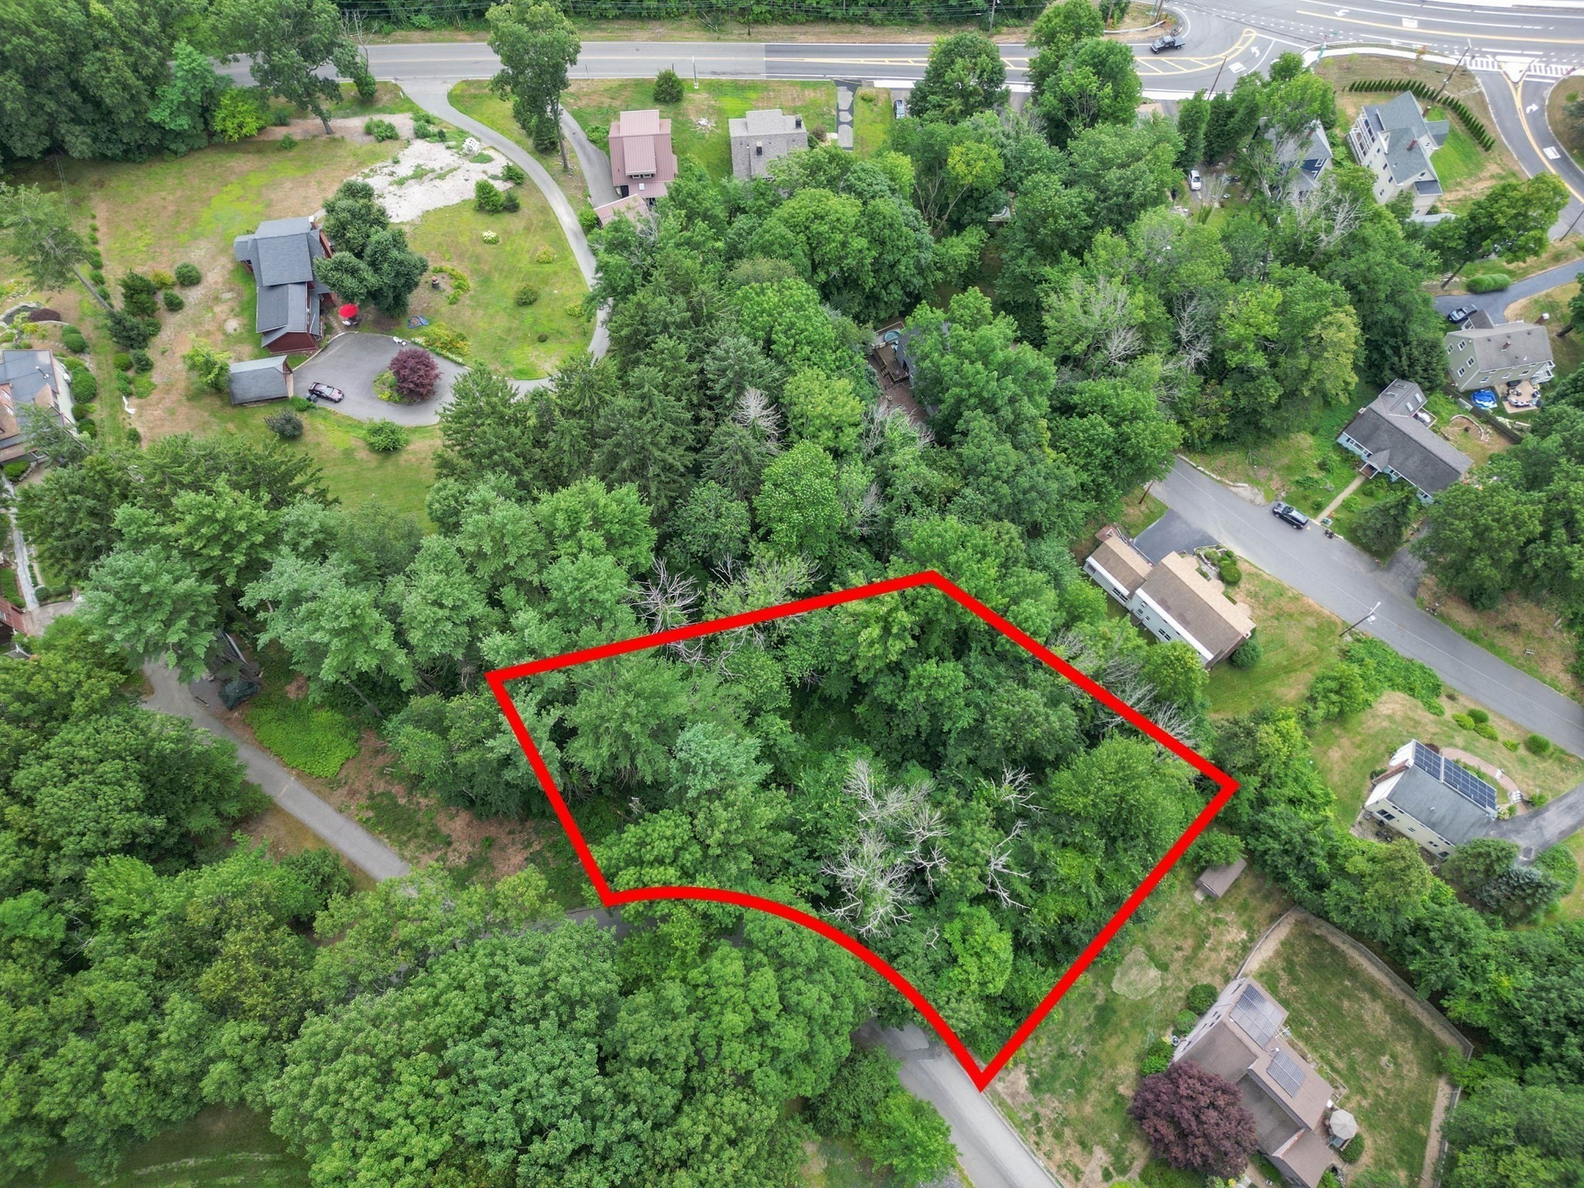
| Acreage | 0.40 |
| Property View | Yes |
Interior
| Rooms Total | 6 |
|---|---|
| Cooling Yes / No | Yes |
| Cooling | Central Air |
| Heating Yes / No | Yes |
| Heating | Forced Air |
| Interior Features | Bathroom - Half, Bathroom |
| Appliances | Gas Water Heater, Range, Dishwasher, Refrigerator, Plumbed For Ice Maker |
| Fireplaces Total | 0 |
| Fireplace Yes / No | No |
| Flooring | Wood, Carpet |
Exterior
| Exterior Features | Porch, Deck, Deck - Wood |
|---|---|
| Roof | Shingle |
| Construction Materials | Frame |
| Foundation Details | Concrete Perimeter |
| Lot Features | Wooded, Sloped |
Parking
| Garage Yes / No | Yes |
|---|---|
| Attached Garage Yes / No | Yes |
| Parking Features | Attached, Off Street |
Utilities
| Utilities | for Electric Range, for Electric Dryer, Washer Hookup, Icemaker Connection |
|---|---|
| Sewer | Public Sewer |
| Electric | 200+ Amp Service |
Taxes
| Tax Annual Amount | 380.91 |
|---|---|
| Tax Assessed Value | 27700 |
| Tax Block | 00003 |
| Tax Lot | 133A |
| Tax Year | 2024 |
| Tax Map Number | 0664 |
Location
| Community Features | Park, Walk/Jog Trails |
|---|---|
| Senior Community Yes / No | No |
Area Information
| State | MA |
|---|---|
| County | Essex |
| City | Haverhill |
| Zip Code | 01830 |
| Area | Essex |
| Listing VS Median (in 01830) | |
Price: $899,900 low | high Med: $499,900 sqft: 2,438 low | high Med: 2,361 $ / sqft: $369 low | high Med: $215 On site: 121 low | high Med: 57 | |
Market Activity 01830
Request a showing
Request a showing
Contact
Learn More About This Property

| State | MA |
|---|---|
| County | Essex |
| City | Haverhill |
| Zip Code | 01830 |
| Area | Essex |
| Listing VS Median (in 01830) | |
Price: $899,900 low | high Med: $499,900 sqft: 2,438 low | high Med: 2,361 $ / sqft: $369 low | high Med: $215 On site: 121 low | high Med: 57 | |