02 Lot 25 Highland Woods Drive,East Greenwich, RI 02818
East Greenwich, RI 02818

Description
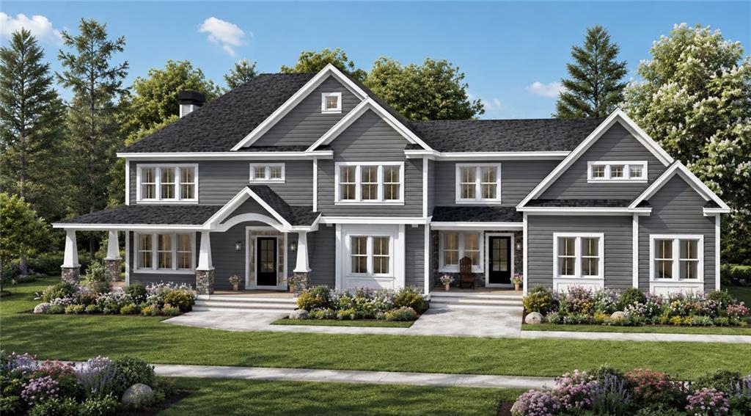
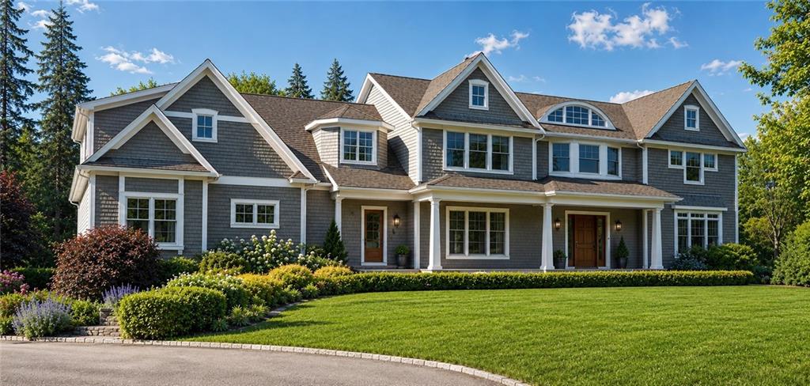
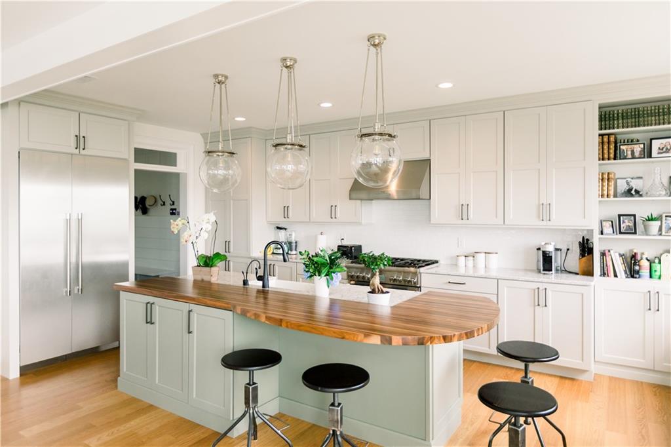
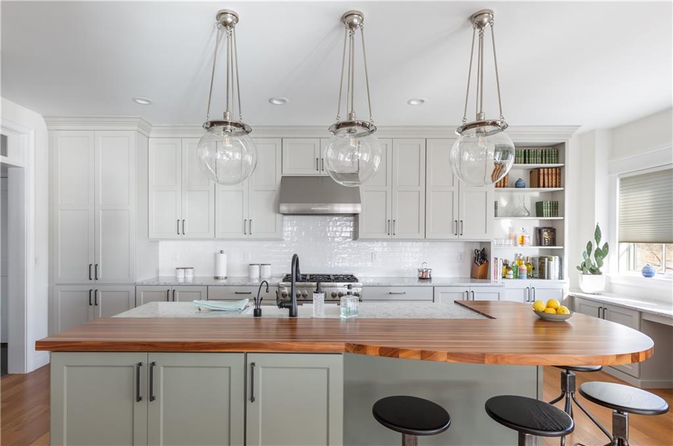
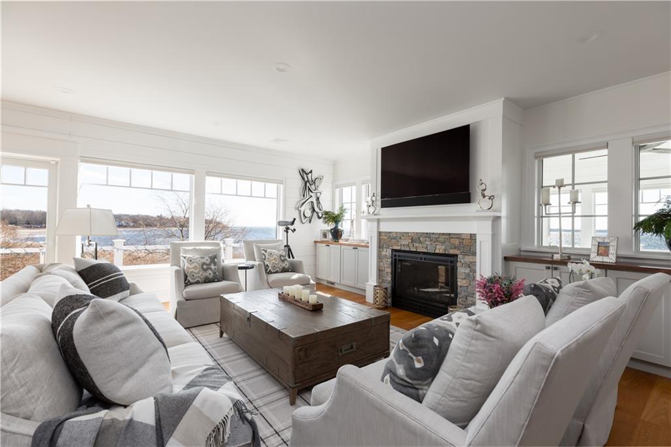
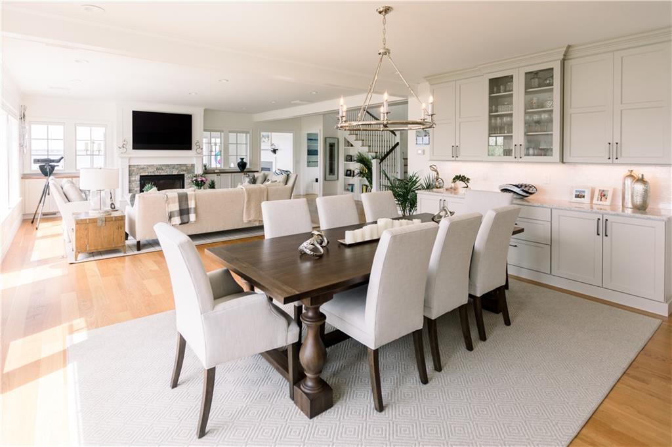
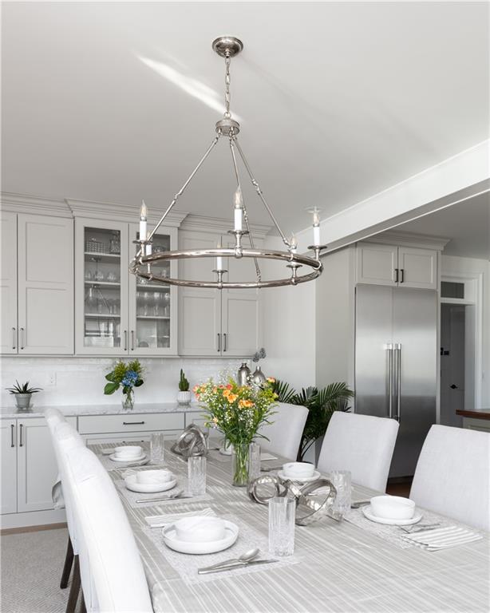
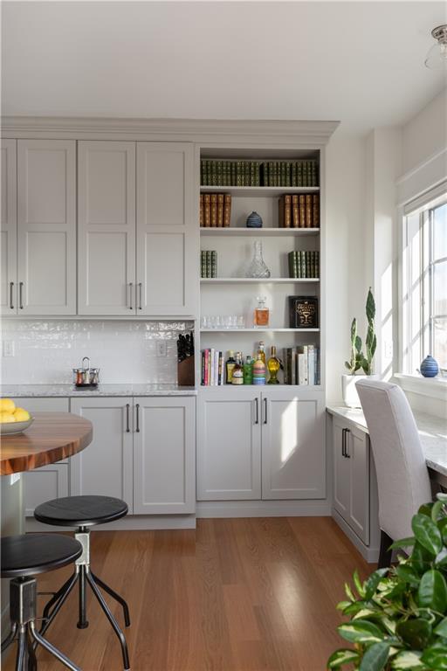
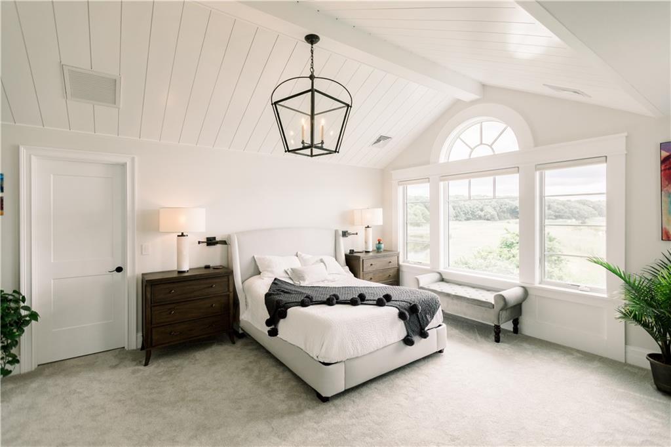
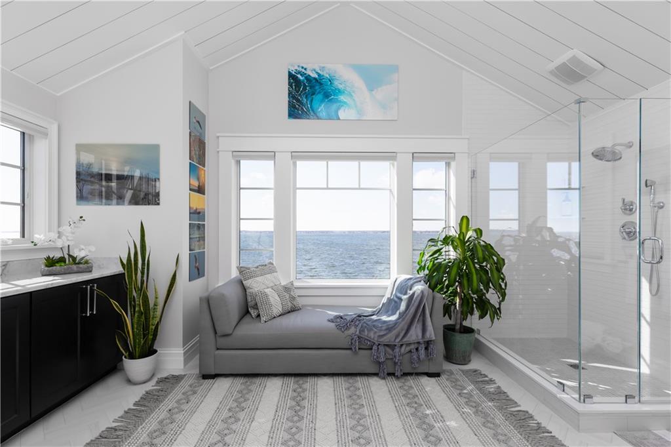
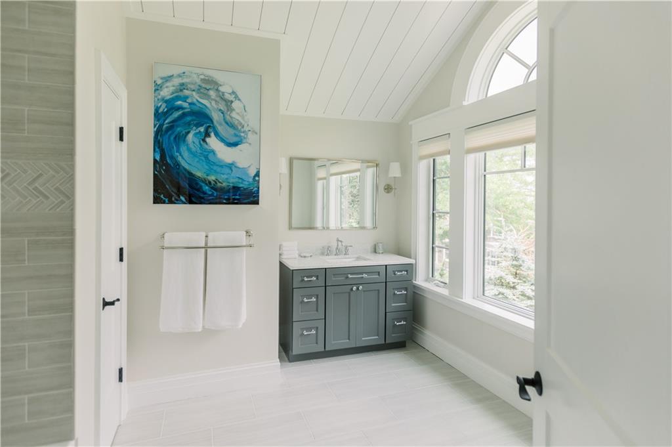
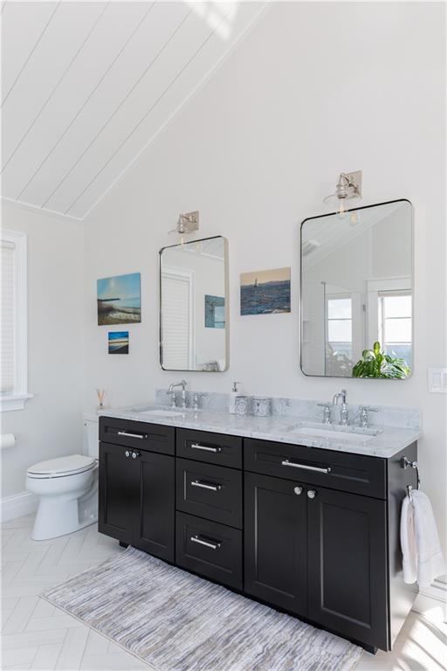
The Holly by Meridian Custom Homes is a stunning new custom home to-be-built in the premier neighborhood Highland Woods in East Greenwich. The spacious 4,750 sq. foot home offers five bedrooms, 4.5 baths, and an attached three-car garage. The exterior features natural cedar shingle siding and a welcoming front porch, while inside, an open, naturally lit floor plan with 9- foot ceilings creates an inviting sense of space. The expansive primary suite offers an oversized walk-in closet and private spa baths, while four additional bedrooms feature en-suite baths. The open kitchen is designed for both everyday living and entertaining, with an expansive island, walk-in pantry, tiled backsplash, granite countertops, and adjacent breakfast area. Additional highlights include a great room with gas fireplace, custom built-ins, hardwood flooring throughout the main living areas, custom carpentry, second-floor laundry, a mudroom, and an expansive rear composite deck. Work with Meridian's In-House Design Team to customize this floor plan, or choose from others, and build a home that suits all of your needs. Please note images are of previously built homes and may depict additional optional custom upgrades. Completed homes available for showing by appointment.
Details
| MLS # | 1419392 |
|---|---|
| Listing Type | For Sale |
| Style | House |
| Sub-Type | New Construction |
| Status | Active |
| Year | 2027 |
| Days On Site | 72 |
| Listing Provided By | Re/Max Professionals | Matthew St. Ours |
Features
| Bed(s) | 5 |
|---|---|
| Bath(s) | 5 Total |
| SQ Feet | 4,750 |
| Garage | 3 |
| Basement | Y |
| Story(s) | 2 |
| Acreage | 2.30 |
Interior
| Rooms Total | 10 |
|---|---|
| Heating | Natural Gas, Forced Air |
| Heating Yes / No | Yes |
| Cooling | Central Air |
| Cooling Yes / No | Yes |
| Appliances | Gas Water Heater |
| Interior Features | Plumbing (PVC), Insulation (Ceiling), Insulation (Floors), Insulation (Walls) |
| Fireplace Yes / No | Yes |
| Fireplaces Total | 1 |
| Fireplace Features | Gas |
Exterior
| Foundation Details | Concrete Perimeter |
|---|---|
| Construction Materials | Clapboard |
Parking
| Attached Garage Yes / No | Yes |
|---|---|
| Garage Yes / No | Yes |
| Parking Features | Attached |
Utilities
| Sewer | Septic Tank |
|---|---|
| Electric | 200+ Amp Service |
Taxes
| Tax Annual Amount | 0 |
|---|---|
| Tax Assessed Value | 0 |
| Tax Lot | 0 |
| Tax Year | 0 |
Area Information
| State | RI |
|---|---|
| County | Kent |
| City | East Greenwich |
| Zip Code | 02818 |
| Area | Kent |
| Community Name | Highland Woods |
| Listing VS Median (in Highland Woods) | |
Price: $2,199,500 low | high Med: $2,129,500 sqft: 4,750 low | high Med: 4,575 $ / sqft: $463 low | high Med: $466 On site: 72 low | high Med: 72 | |
Market Activity 02818
Request a showing
Request a showing
Contact
Learn More About This Property

| State | RI |
|---|---|
| County | Kent |
| City | East Greenwich |
| Zip Code | 02818 |
| Area | Kent |
| Community Name | Highland Woods |
| Listing VS Median (in Highland Woods) | |
Price: $2,199,500 low | high Med: $2,129,500 sqft: 4,750 low | high Med: 4,575 $ / sqft: $463 low | high Med: $466 On site: 72 low | high Med: 72 | |