
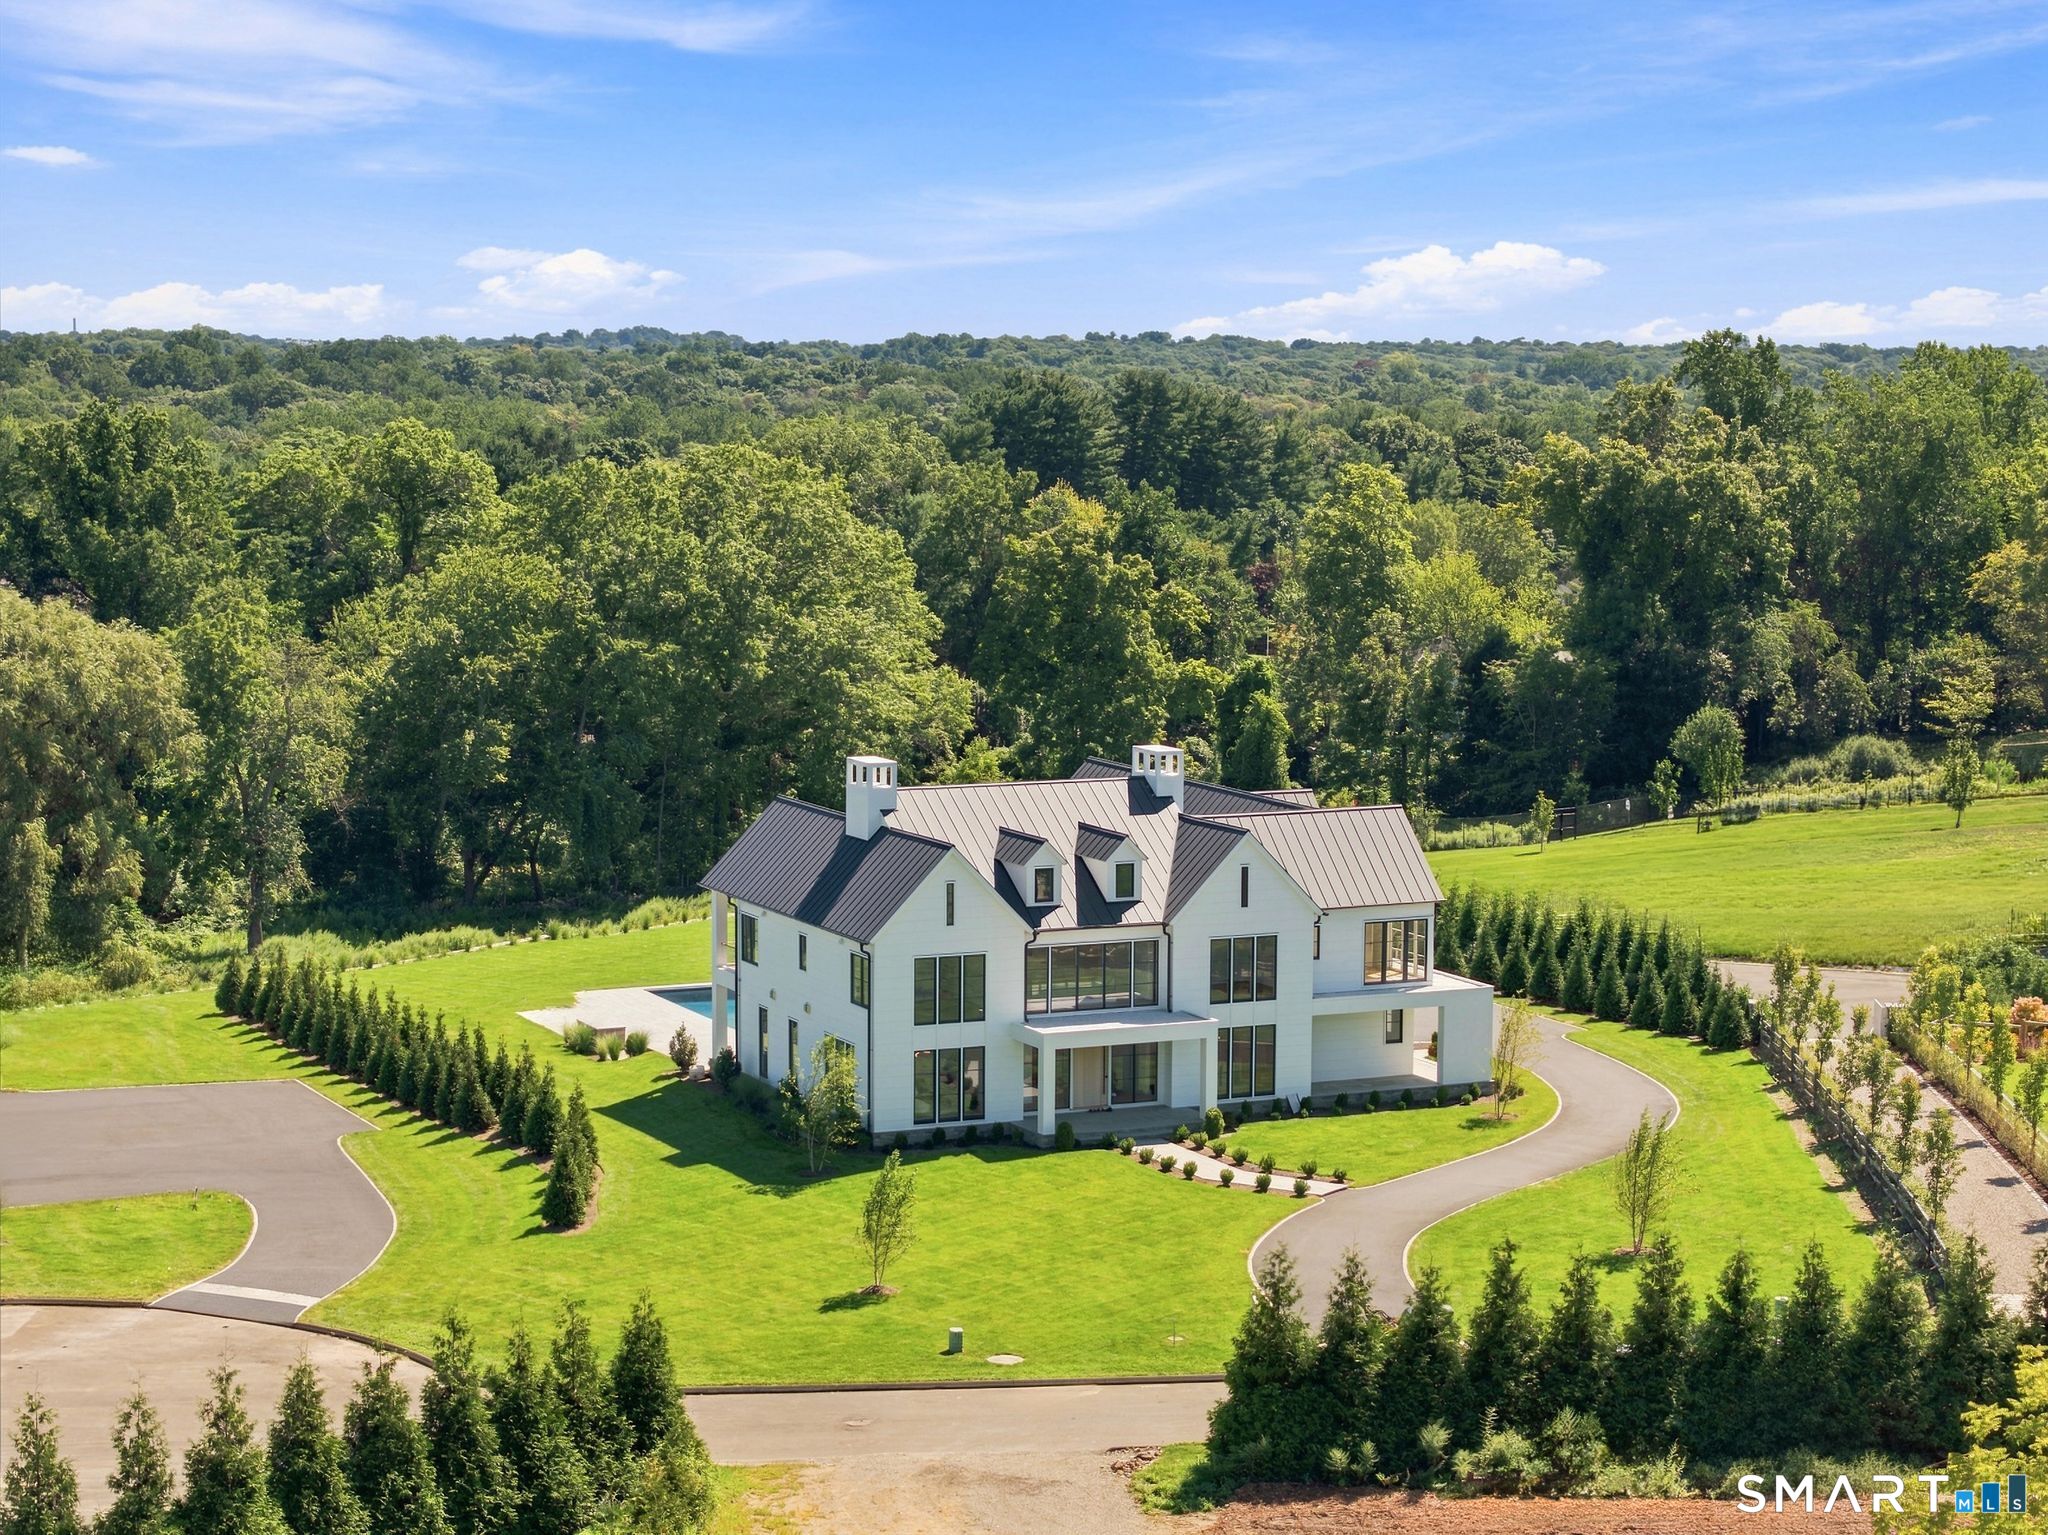
10 Beltas Farm Lane,Westport, CT 06880
Westport, CT 06880

Description
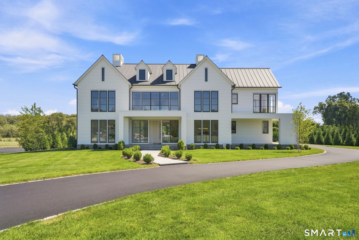
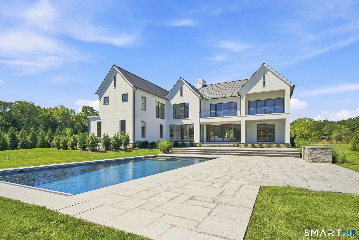
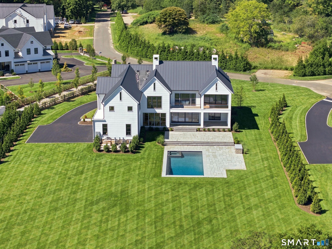
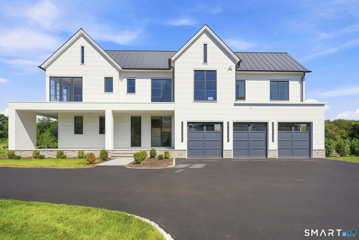
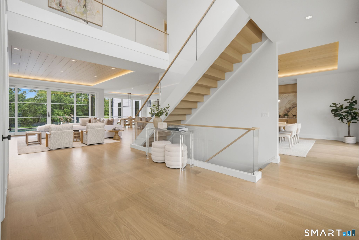
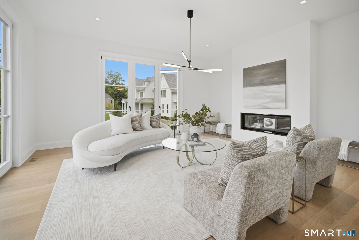
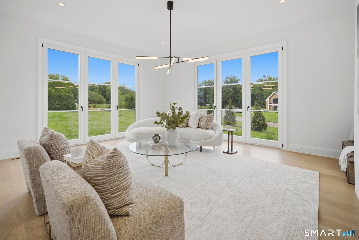
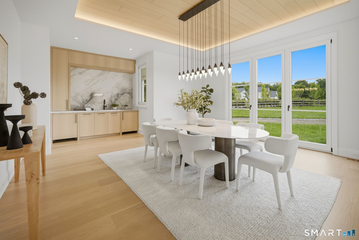
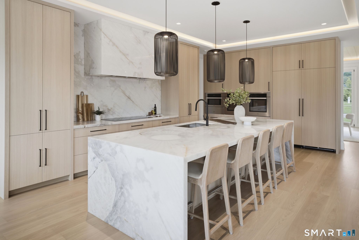
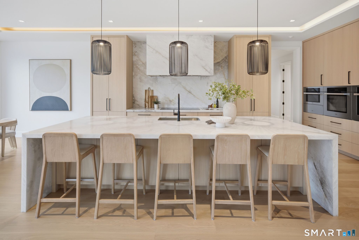
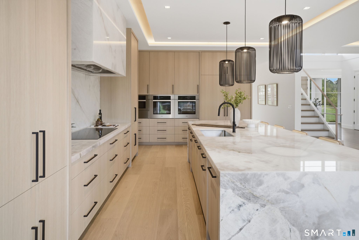
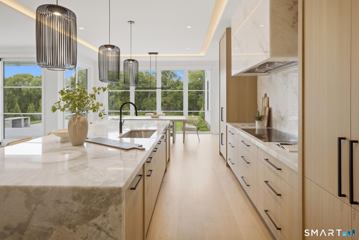
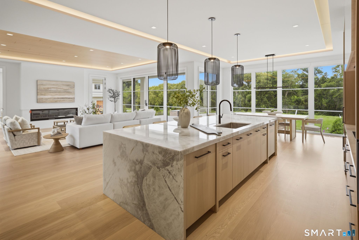
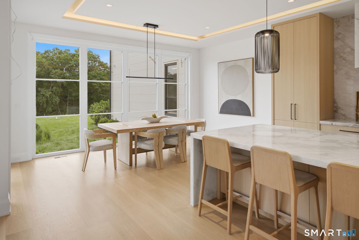
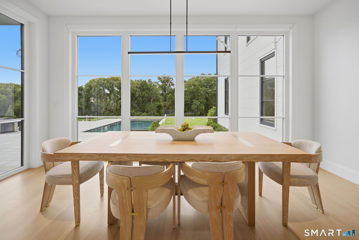
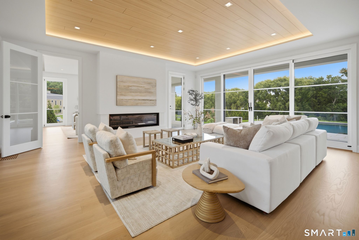
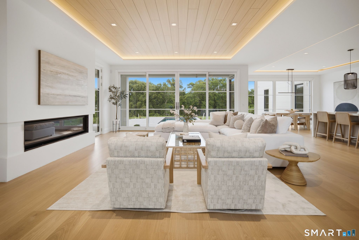
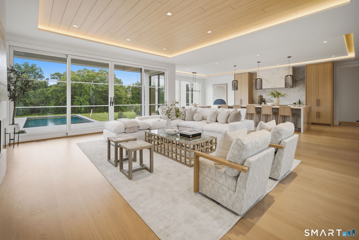
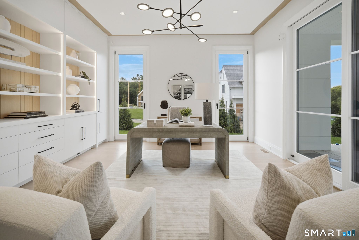
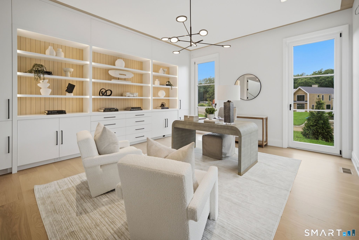
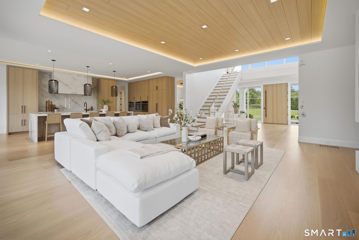
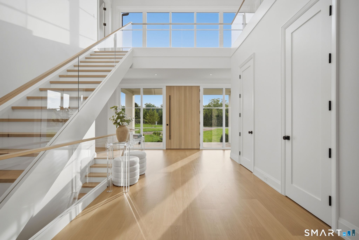
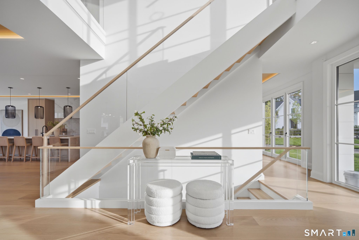
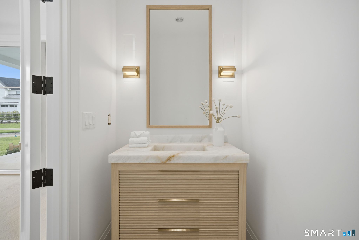
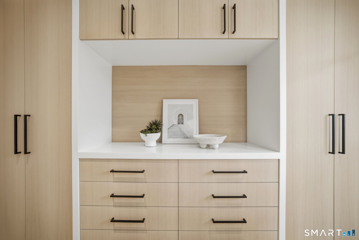
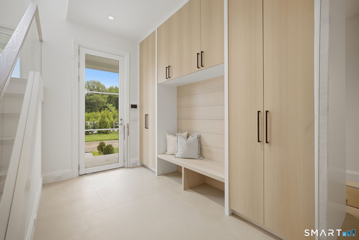
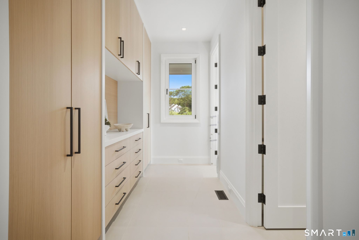
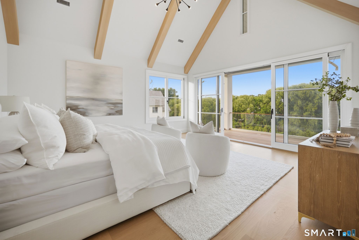
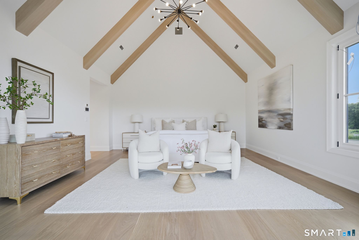
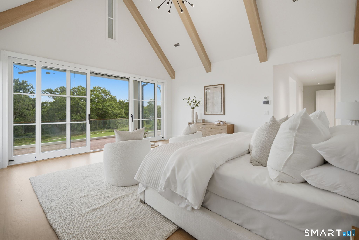
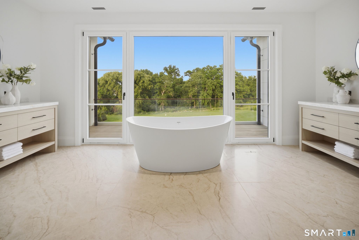
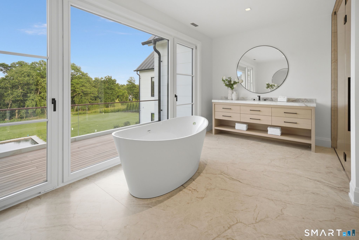
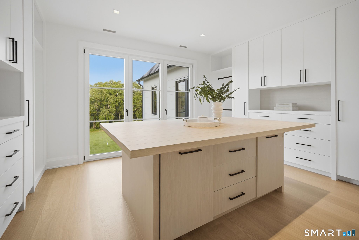
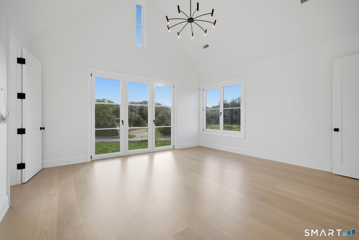
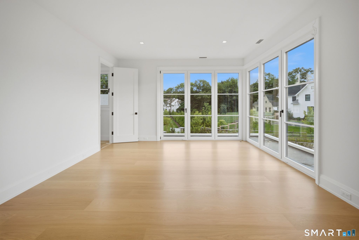
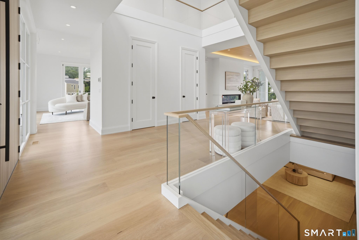
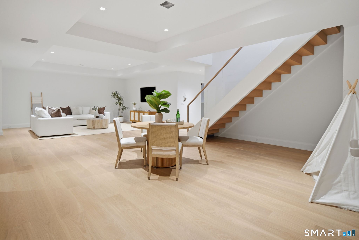
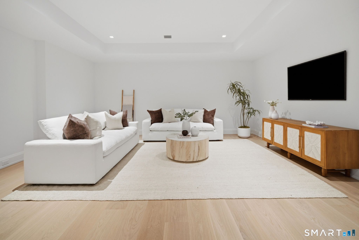
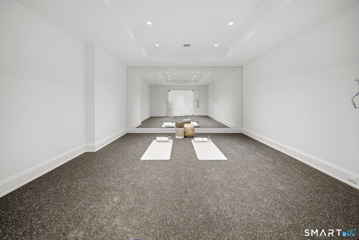
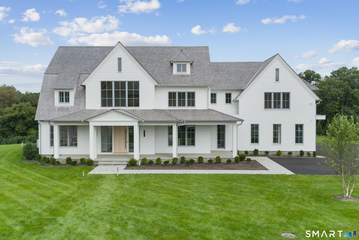
Extraordinary New Construction home on one of Westport's newest premier cul-de-sacs. Offering nearly 10,000 SF of impeccably finished living space, this exceptional home blends timeless elegance w/ modern luxury & showcases the finest craftsmanship throughout.Designed with an uncompromising attention to detail, features include exquisite millwork, stunning custom cabinetry, spectacular ceiling details & European windows that flood the interiors w/ natural light.The Chef's Kitchen is highlighted by natural stone countertops,a dramatic stone backsplash & custom stone hood, premium appliances with column refrigerator & freezer all set flush to the cabinets. Luxurious living and entertaining spaces flow seamlessly to the outdoor oasis featuring a sparkling pool, spa, & private 1.6 property w/an irrigation system Belgium block trimmed driveway The magnificent primary suite is a private retreat, complete w/ a custom rift oak cathedral ceiling & a covered balcony w/ glass & wood railings overlooking the property.The 2nd level features 5 BRs w/ensuite baths. The 6th BR Suite is privately in the LL where there is a large FR & Gym.Additional amenities include natural gas, city water, Visual Comfort luxury lighting throughout, integrated recessed lighting, & countless custom features that elevate every room.This is a rare opportunity to own a newly built, architecturally stunning estate where exceptional design and refined living come together beautifully. Ready for move in Summer 2026
Details
| MLS # | 24190641 |
|---|---|
| Listing Type | For Sale |
| Style | House |
| HOA Dues | $999 |
| Sub-Type | Resale |
| Status | Active |
| Year | 2026 |
| Days On Site | 86 |
| Listing Provided By | Coldwell Banker Realty | Linda Skolnick |
Features
| Bed(s) | 6 |
|---|---|
| Bath(s) | 8 Total |
| SQ Feet | 9,893 |
| Garage | 3 |
| Basement | Y |
| Pool | Yes |
| Zoning | AAA |
| Acreage | 1.60 |
Interior
| Total Rooms | 15 |
|---|---|
| Cooling System | Central Air |
| Interior Features | Auto Garage Door Opener, Open Floor Plan, Security System |
| Appliances Included | Cook Top, Wall Oven, Convection Oven, Range Hood, Refrigerator, Freezer, Dishwasher |
| Fireplaces Total | 2 |
Exterior
| Exterior Features | Gutters, Lighting, Hot Tub, French Doors, Patio, Balcony, Grill, Covered Deck, Underground Sprinkler |
|---|---|
| Roof Information | Metal |
| Foundation Type | Masonry |
Parking
| Garage & Parking | Attached Garage |
|---|---|
| Garages Number | 3 |
Utilities
| Sewage System | Septic |
|---|
Taxes
| Tax Year | July 2025-June 2026 |
|---|---|
| Property Tax | 999 |
Area Information
| State | CT |
|---|---|
| County | Fairfield |
| City | Westport |
| Zip Code | 06880 |
| Area | Long Lots |
| School District | Long Lots |
| Elementary School | Long Lots |
| High School | Staples |
| Listing VS Median (in 06880) | |
Price: $8,450,000 low | high Med: $1,924,000 sqft: 9,893 low | high Med: 2,537 $ / sqft: $854 low | high Med: $895 On site: 86 low | high Med: 73 | |
Market Activity 06880
Request a showing
Request a showing
Contact
Learn More About This Property

| State | CT |
|---|---|
| County | Fairfield |
| City | Westport |
| Zip Code | 06880 |
| Area | Long Lots |
| School District | Long Lots |
| Elementary School | Long Lots |
| High School | Staples |
| Listing VS Median (in 06880) | |
Price: $8,450,000 low | high Med: $1,924,000 sqft: 9,893 low | high Med: 2,537 $ / sqft: $854 low | high Med: $895 On site: 86 low | high Med: 73 | |
 | $7,985,00012 Beltas Farm LaneWestport, CT 06880 |
 | $6,495,0005 Baldwin PlaceWestport, CT 06880 |