

Description
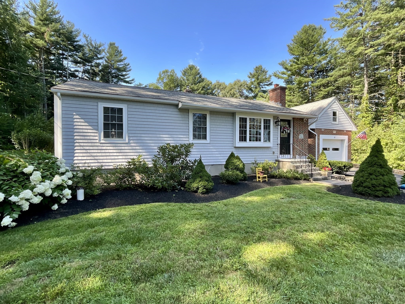
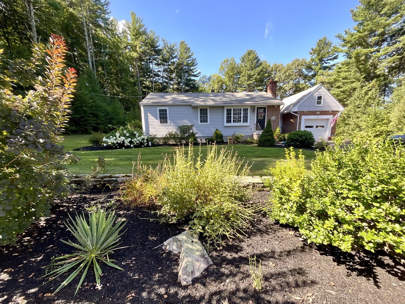
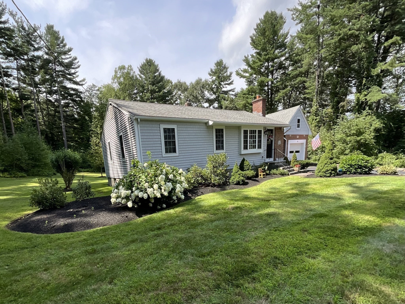
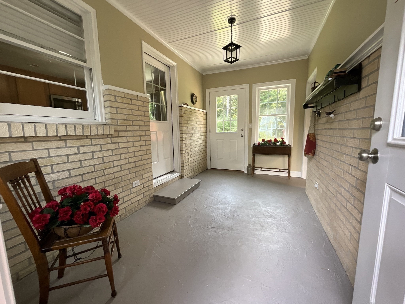
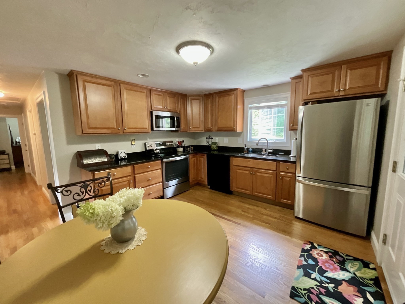
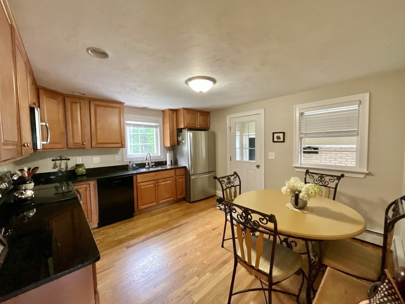
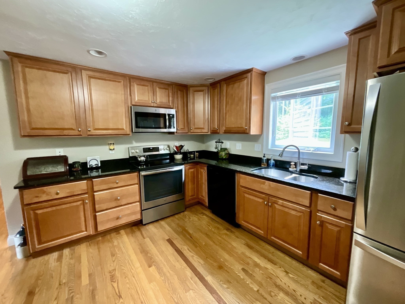
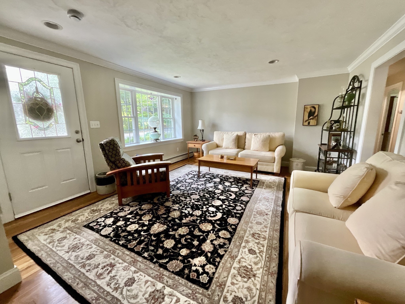
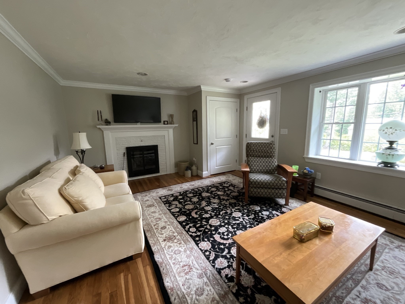
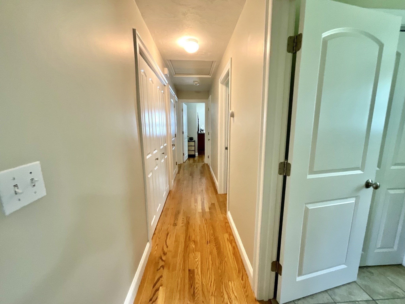
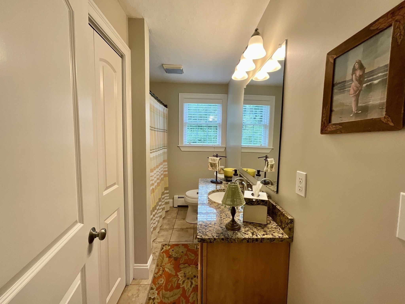
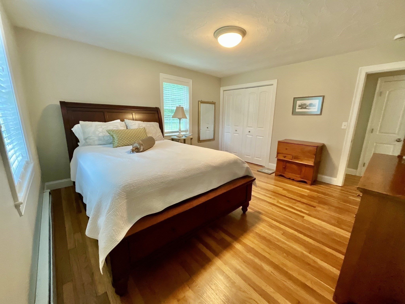
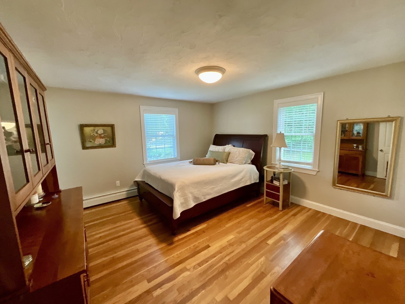
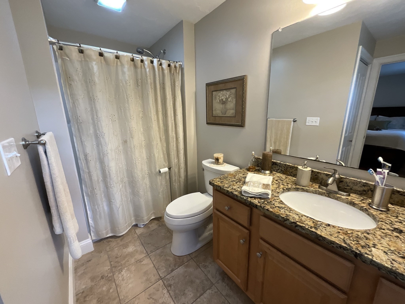
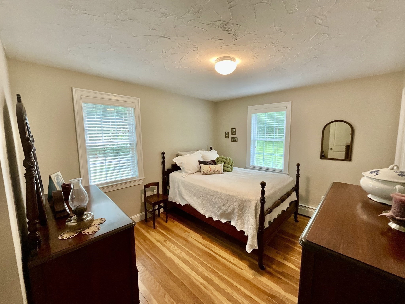
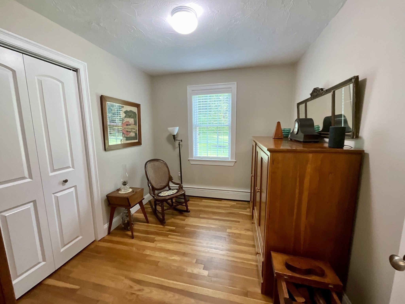
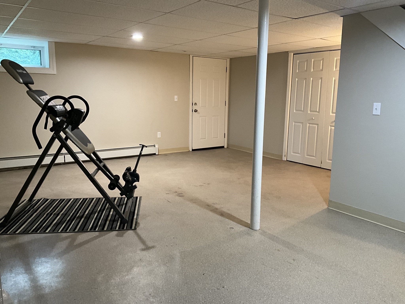
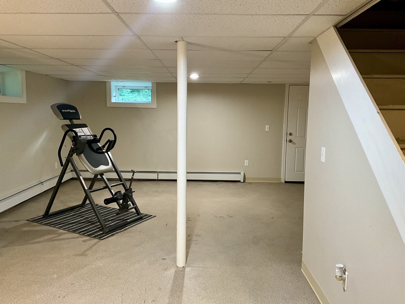
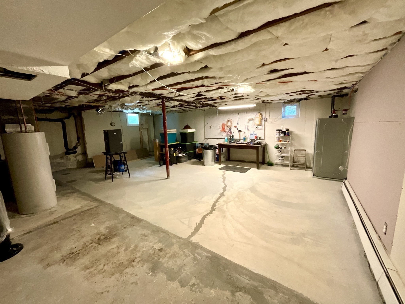
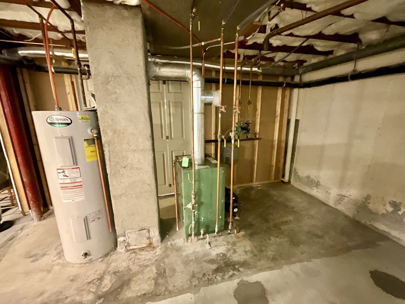
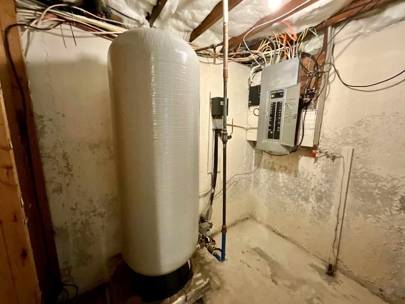
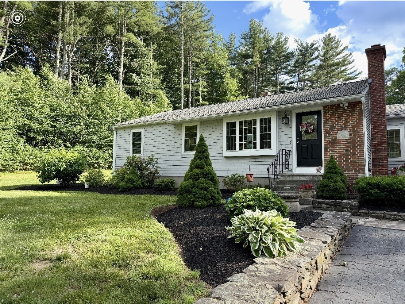
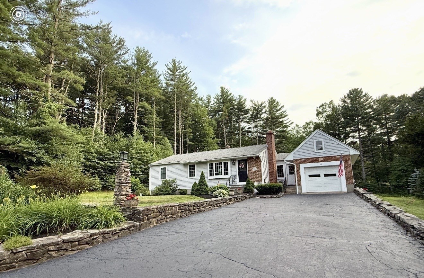
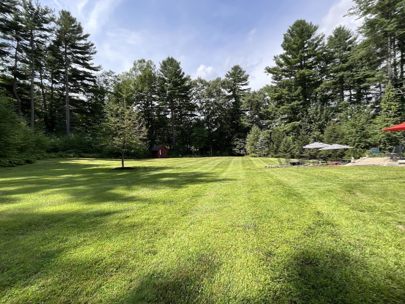
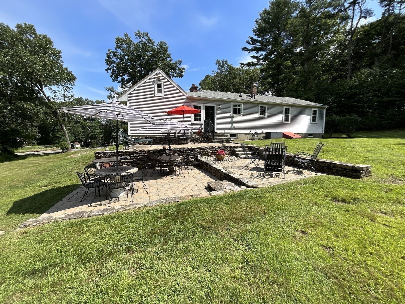
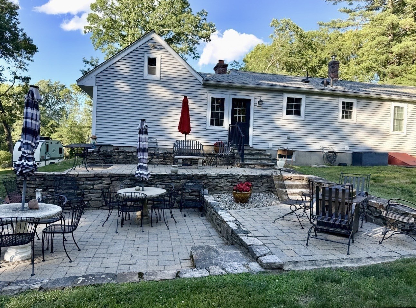
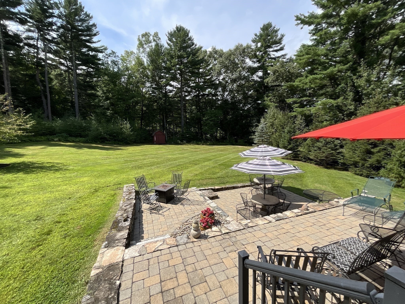
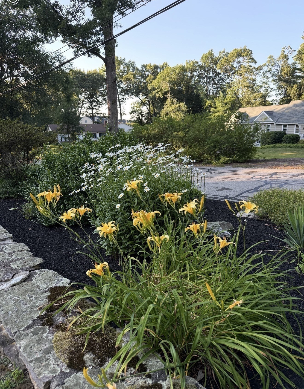
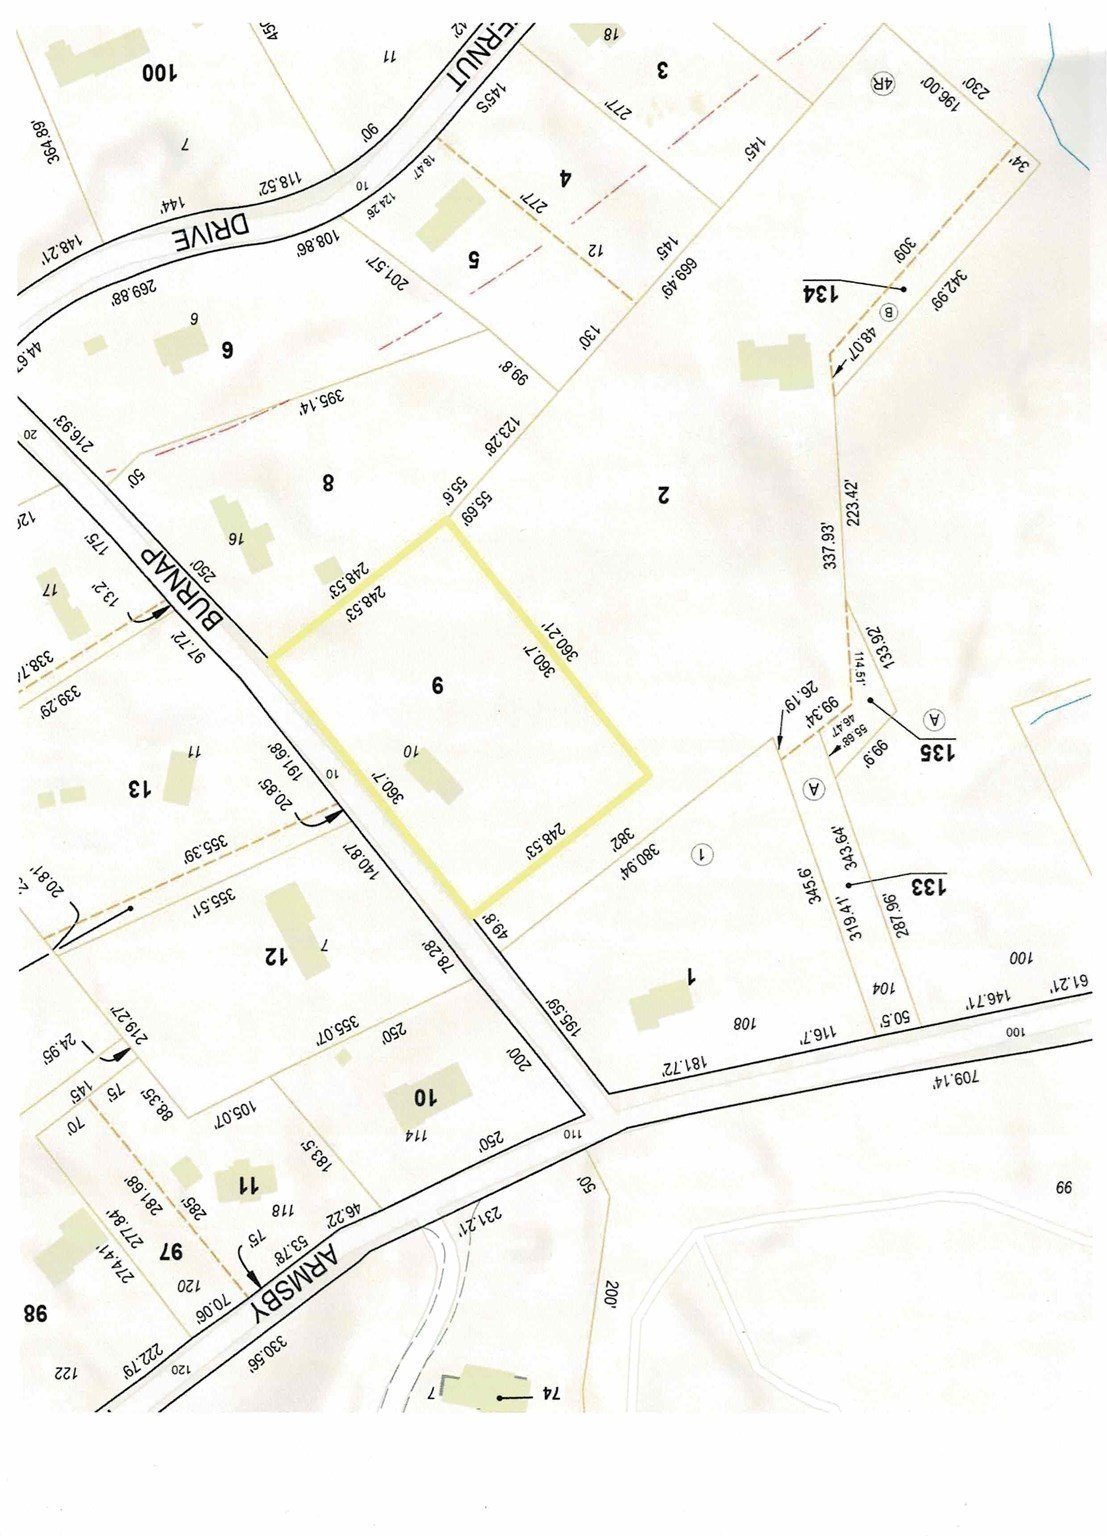
This charming, well-maintained home has it all! Nestled in a desirable Sutton neighborhood, this move-in-ready property offers the ease of one-level living on over 2 acres of beautifully landscaped grounds, complete with mature plantings and attractive stonework. Step into the bright and sunny enclosed breezeway, a welcoming space that provides direct access to the expansive, private backyard, Main level features 3 BR & 2 full Baths, along with a spacious eat-in Kitchen. The fireplaced LR is filled with natural light and includes a convenient coat closet. H/W flooring throughout the main living areas, while both bathrooms feature Tile flooring and Granite countertops. A 1st-floor Laundry w/ Washer/Dryer included adds to the convenience of easy living. Whole-house fan provides an efficient way to circulate fresh air throughout the home and keep it comfortable during warmer months. The partially finished Lower Level provides a versatile Bonus Room, plus additional open space ideal for a Workshop, Hobby area, Home Gym, or storage and includes roughed in Plumbing for a 3rd Bathroom. Additional storage is available above the one-car garage. Outdoor enthusiasts will appreciate the side-yard space with room for a camper or boat, while the expansive backyard provides endless possibilities for gardening, recreation, and entertaining. 4 BR Septic has passing Title 5. This home offers both tranquility and easy access to everyday amenities and major routes - minutes from Pleasant Valley Country Club, Blackstone Valley Shoppes, Route 146, and the MA Pike. Come experience the warmth, charm, and beauty this special Sutton home has to offer-you may just fall in Love!
Details
| MLS # | 73569204 |
|---|---|
| Listing Type | For Sale |
| Style | House |
| Sub-Type | Resale |
| Status | Active |
| Year | 1970 |
| Days On Site | 19 |
| Listing Provided By | Compass Realty Group, LLC | Carolyn Crosby |
Features
| Bed(s) | 3 |
|---|---|
| Bath(s) | 2 Total |
| SQ Feet | 1,383 |
| Garage | 1 |
| Basement | Y |
| Zoning | R1 |
| Acreage | 2.05 |
| Golf Course | Yes |
Interior
| Rooms Total | 5 |
|---|---|
| Cooling Yes / No | No |
| Cooling | None |
| Heating Yes / No | Yes |
| Heating | Baseboard, Oil |
| Interior Features | Closet, Bonus Room |
| Appliances | Range, Dishwasher, Microwave, Refrigerator, Washer, Dryer |
| Fireplace Features | Living Room |
| Fireplaces Total | 1 |
| Fireplace Yes / No | Yes |
| Flooring | Tile, Hardwood, Flooring - Vinyl |
Exterior
| Exterior Features | Patio, Rain Gutters, Storage, Professional Landscaping |
|---|---|
| Roof | Shingle |
| Construction Materials | Frame |
| Foundation Details | Concrete Perimeter |
| Lot Features | Level |
Parking
| Garage Yes / No | Yes |
|---|---|
| Attached Garage Yes / No | Yes |
| Parking Features | Attached, Paved Drive, Off Street, Paved |
| Open Parking Yes / No | Yes |
Utilities
| Utilities | for Electric Range, for Electric Dryer, Washer Hookup |
|---|---|
| Sewer | Private Sewer |
Taxes
| Tax Annual Amount | 6090 |
|---|---|
| Tax Assessed Value | 527300 |
| Tax Year | 2026 |
Location
| Community Features | Shopping, Golf, Highway Access, House of Worship |
|---|---|
| Senior Community Yes / No | No |
Area Information
| State | MA |
|---|---|
| County | Worcester |
| City | Sutton |
| Zip Code | 01590 |
| Area | Worcester |
| Listing VS Median (in 01590) | |
Price: $574,900 low | high Med: $629,900 sqft: 1,383 low | high Med: 1,940 $ / sqft: $416 low | high Med: $325 On site: 19 low | high Med: 60 | |
Market Activity 01590
Request a showing
Request a showing
Contact
Learn More About This Property

| State | MA |
|---|---|
| County | Worcester |
| City | Sutton |
| Zip Code | 01590 |
| Area | Worcester |
| Listing VS Median (in 01590) | |
Price: $574,900 low | high Med: $629,900 sqft: 1,383 low | high Med: 1,940 $ / sqft: $416 low | high Med: $325 On site: 19 low | high Med: 60 | |