

Description
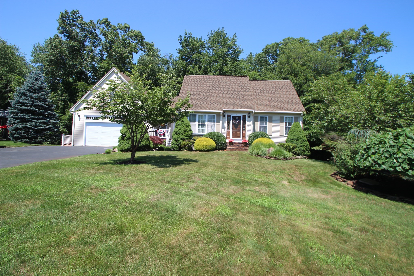
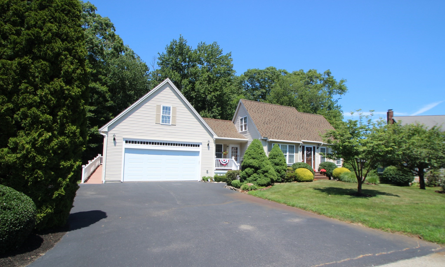
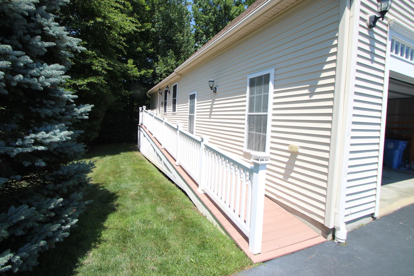
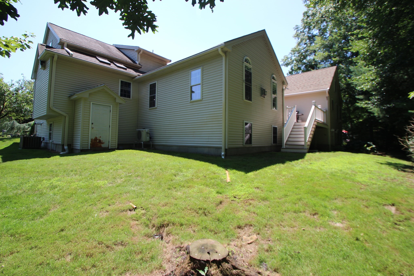
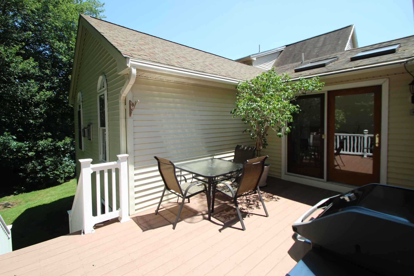
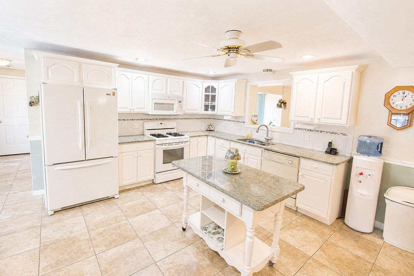
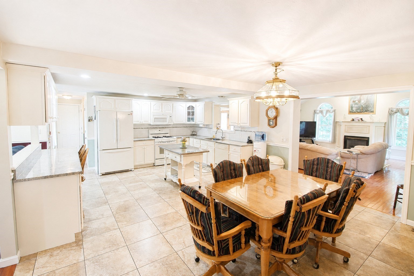
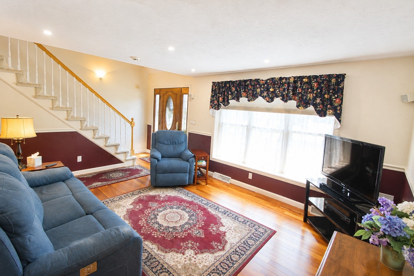
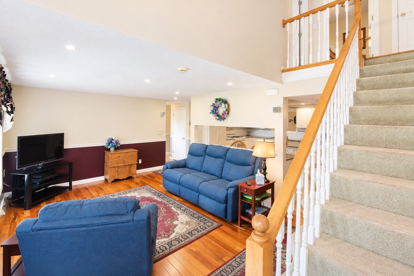
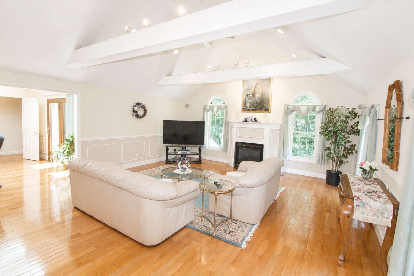
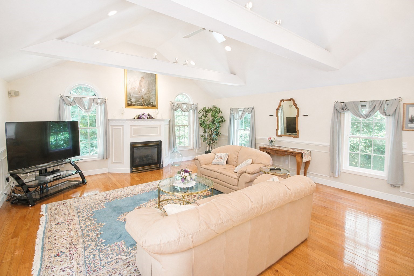
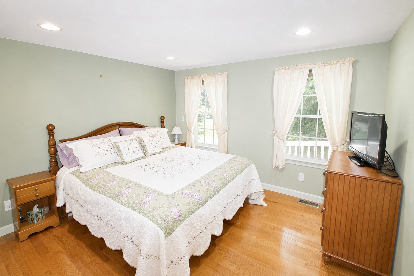
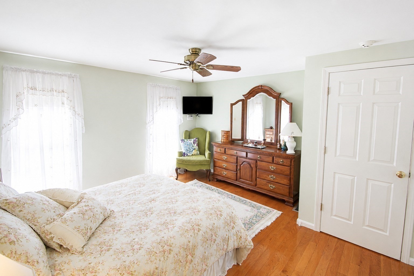
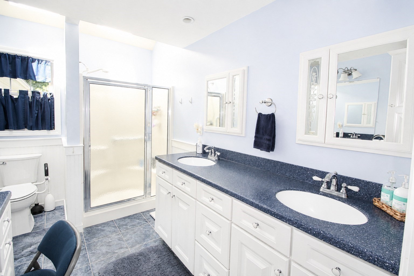
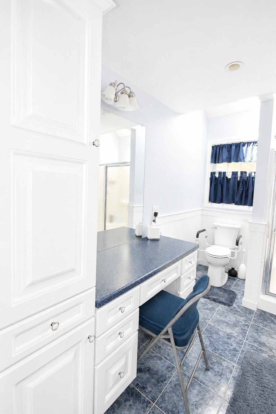
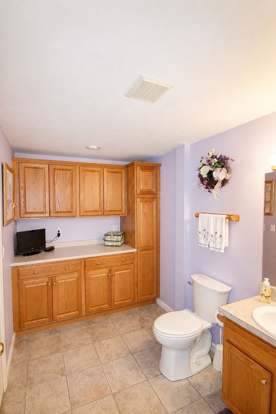
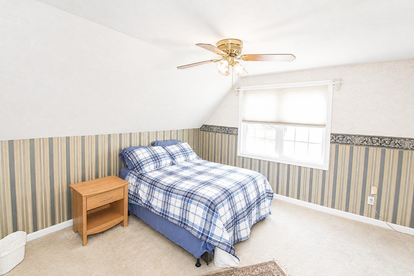
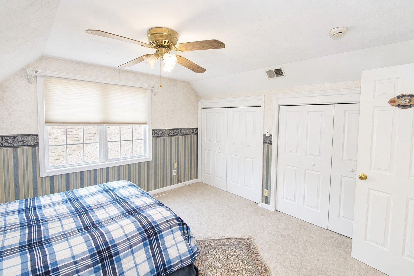
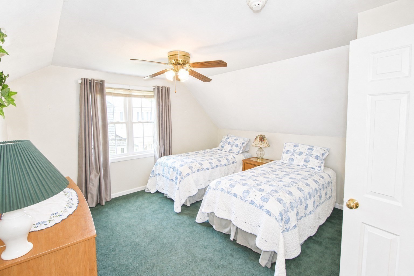
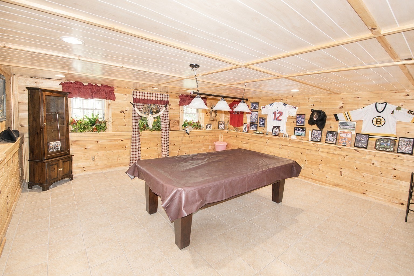
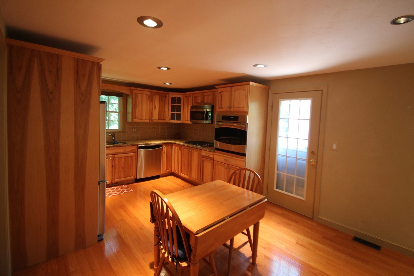
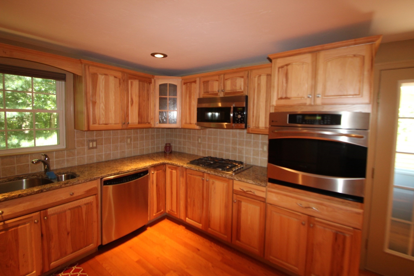
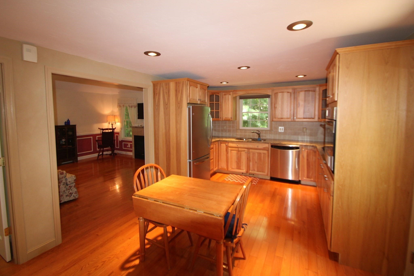
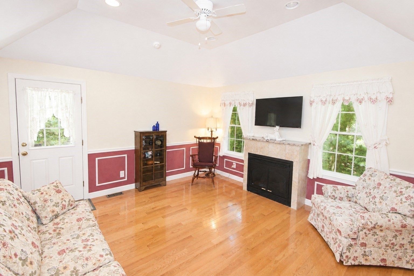
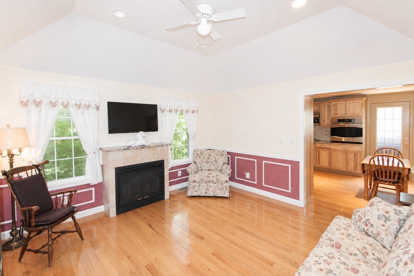
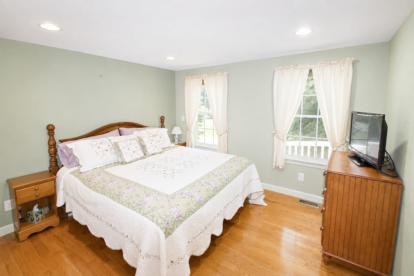
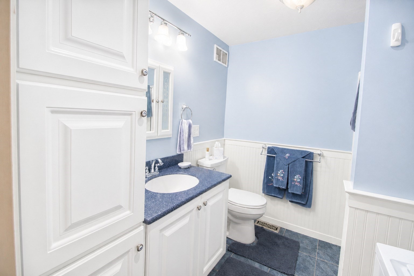
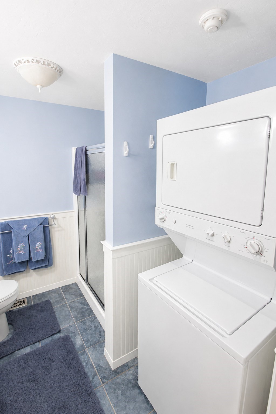
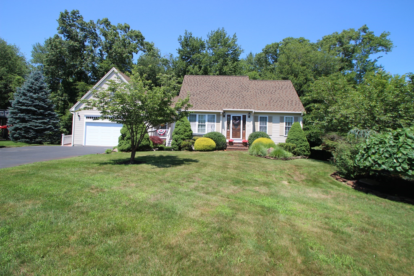
Custom Cape-Style Home with In-Law Apartment. Welcome home to this stunning 11-room Cape-style home, ideally situated in a beautiful neighborhood and offering an abundance of space for a growing family! The main residence features 3 bedrooms and 2½ bathrooms, thoughtfully designed across three finished levels. The finished lower level includes a spacious playroom, perfect for children, recreation, a home office, or additional living space. A major highlight is the attached 3-room in-law apartment, providing comfortable and flexible space for extended family, guests, or a private living arrangement. The apartment also offers an exterior ramp entrance for convenient accessibility. Outside, enjoy beautifully manicured grounds with an irrigation system supplied by a private well, while the home itself is connected to town water and town sewer. If all this space wasn't enough there is also a walk-up attic over the garage for additional storage.
Details
| MLS # | 73565481 |
|---|---|
| Listing Type | For Sale |
| Style | House |
| Sub-Type | Resale |
| Status | Active |
| Year | 1998 |
| Days On Site | 48 |
| Listing Provided By | Egan Realty Group, LLC | Stephen Egan |
Features
| Bed(s) | 4 |
|---|---|
| Bath(s) | 4 Total |
| SQ Feet | 3,645 |
| Garage | 2 |
| Basement | Y |
| Zoning | A2 |
| Acreage | 0.34 |
Interior
| Rooms Total | 11 |
|---|---|
| Cooling Yes / No | Yes |
| Cooling | Central Air, Heat Pump |
| Heating Yes / No | Yes |
| Heating | Forced Air, Natural Gas |
| Interior Features | In-Law Floorplan |
| Window Features | Insulated Windows |
| Appliances | Gas Water Heater |
| Fireplaces Total | 2 |
| Fireplace Yes / No | Yes |
| Flooring | Wood, Tile, Carpet |
Exterior
| Exterior Features | Porch, Deck |
|---|---|
| Roof | Shingle |
| Security Features | Security System |
| Construction Materials | Frame |
| Foundation Details | Concrete Perimeter |
| Lot Features | Wooded |
Parking
| Garage Yes / No | Yes |
|---|---|
| Attached Garage Yes / No | Yes |
| Parking Features | Attached, Paved Drive, Off Street |
| Open Parking Yes / No | Yes |
Utilities
| Sewer | Public Sewer |
|---|
Taxes
| Tax Annual Amount | 9932 |
|---|---|
| Tax Assessed Value | 757000 |
| Tax Year | 2025 |
Location
| Community Features | Public Transportation, Park, T-Station |
|---|---|
| Senior Community Yes / No | No |
Area Information
| State | MA |
|---|---|
| County | Plymouth |
| City | Whitman |
| Zip Code | 02382 |
| Area | Plymouth |
| Listing VS Median (in 02382) | |
Price: $879,900 low | high Med: $550,000 sqft: 3,645 low | high Med: 2,092 $ / sqft: $241 low | high Med: $263 On site: 48 low | high Med: 26 | |
Market Activity 02382
Request a showing
Request a showing
Contact
Learn More About This Property

| State | MA |
|---|---|
| County | Plymouth |
| City | Whitman |
| Zip Code | 02382 |
| Area | Plymouth |
| Listing VS Median (in 02382) | |
Price: $879,900 low | high Med: $550,000 sqft: 3,645 low | high Med: 2,092 $ / sqft: $241 low | high Med: $263 On site: 48 low | high Med: 26 | |
 | $899,90010 Patriot LnWhitman, MA 02382 |