

Description
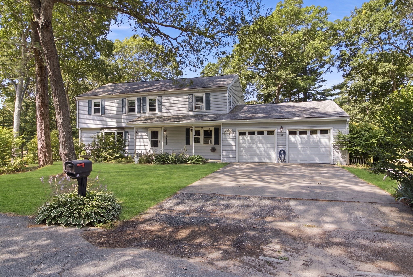
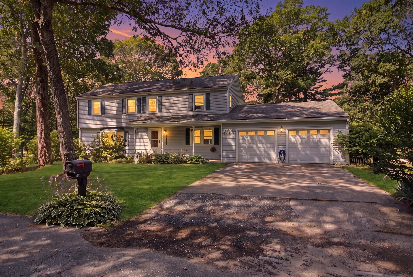
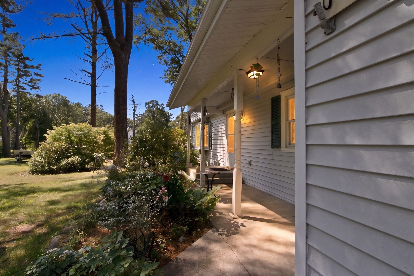
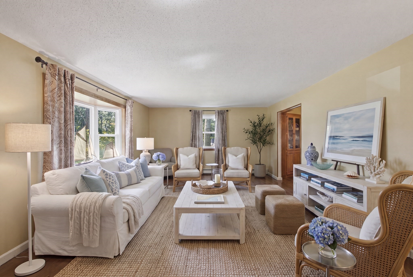
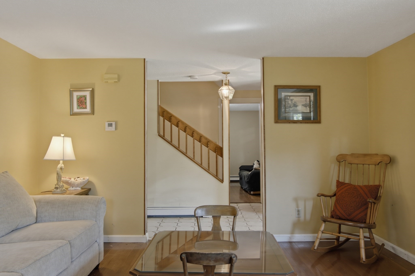
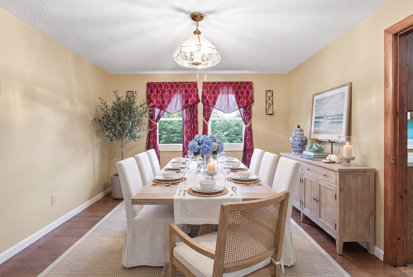
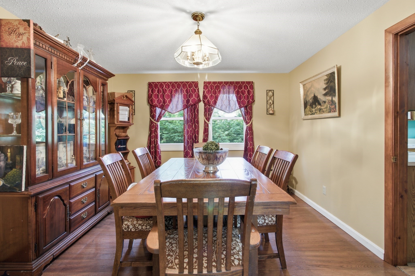
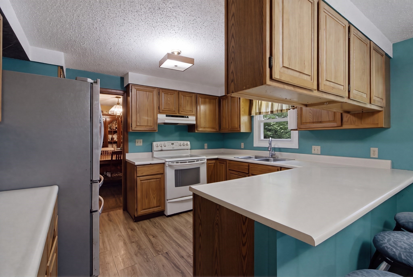
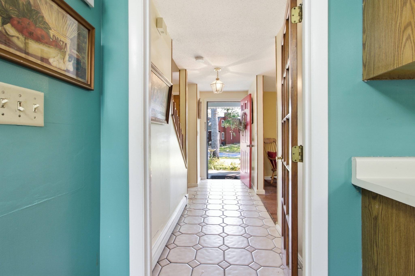
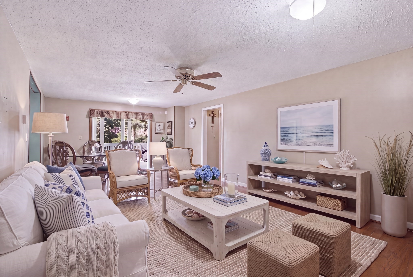
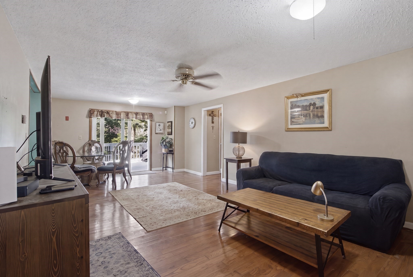
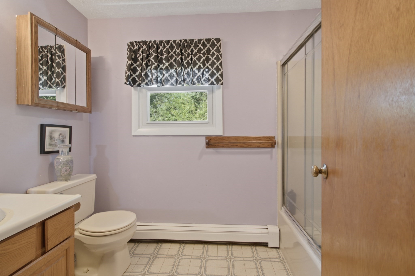
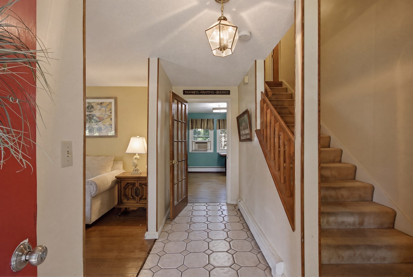
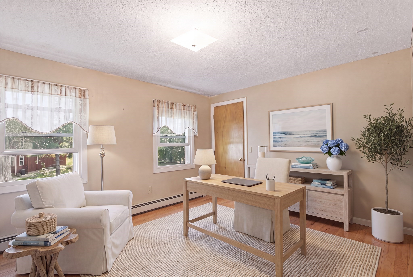
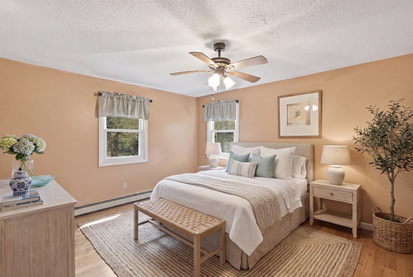
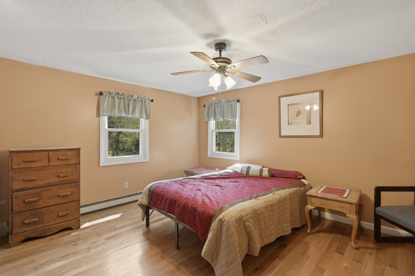
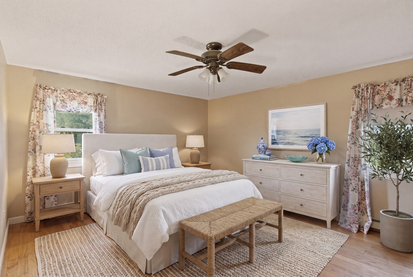
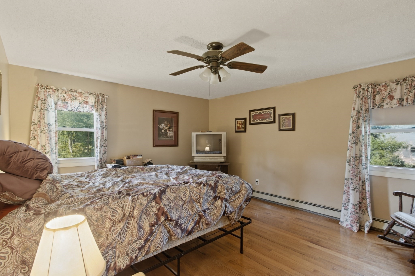
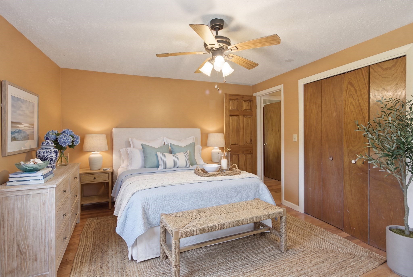
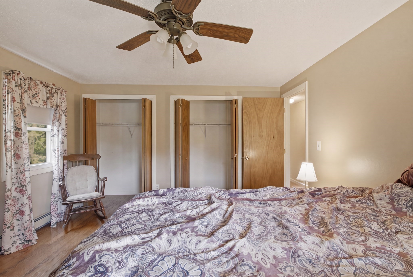
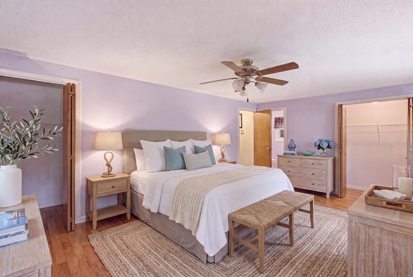
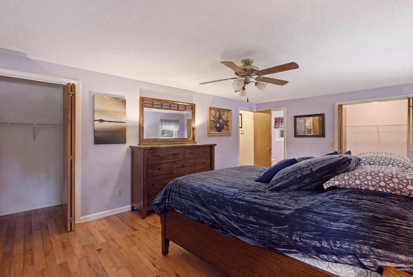
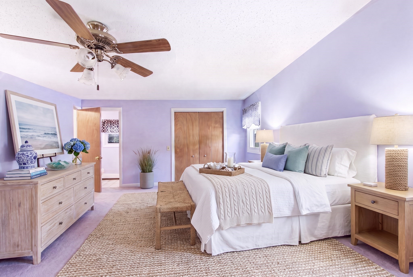
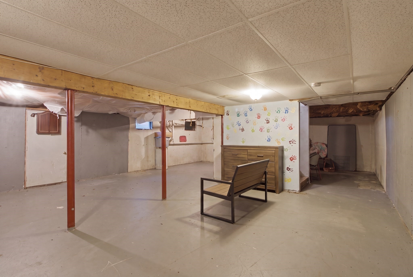
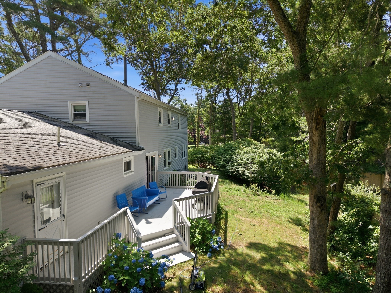
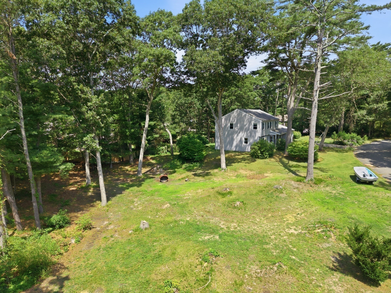
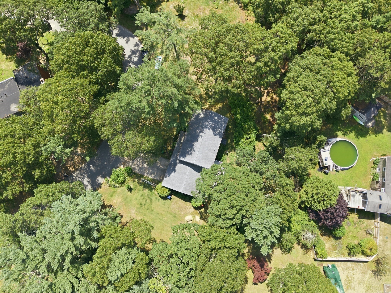
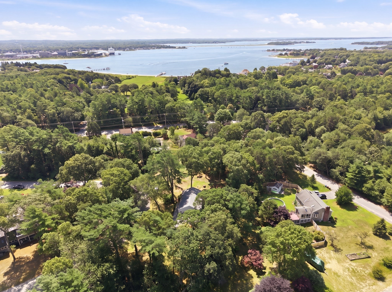
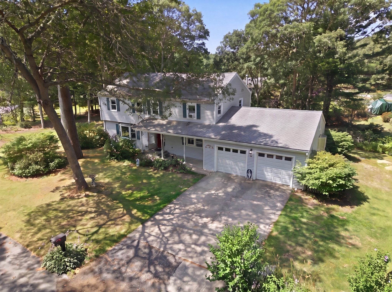
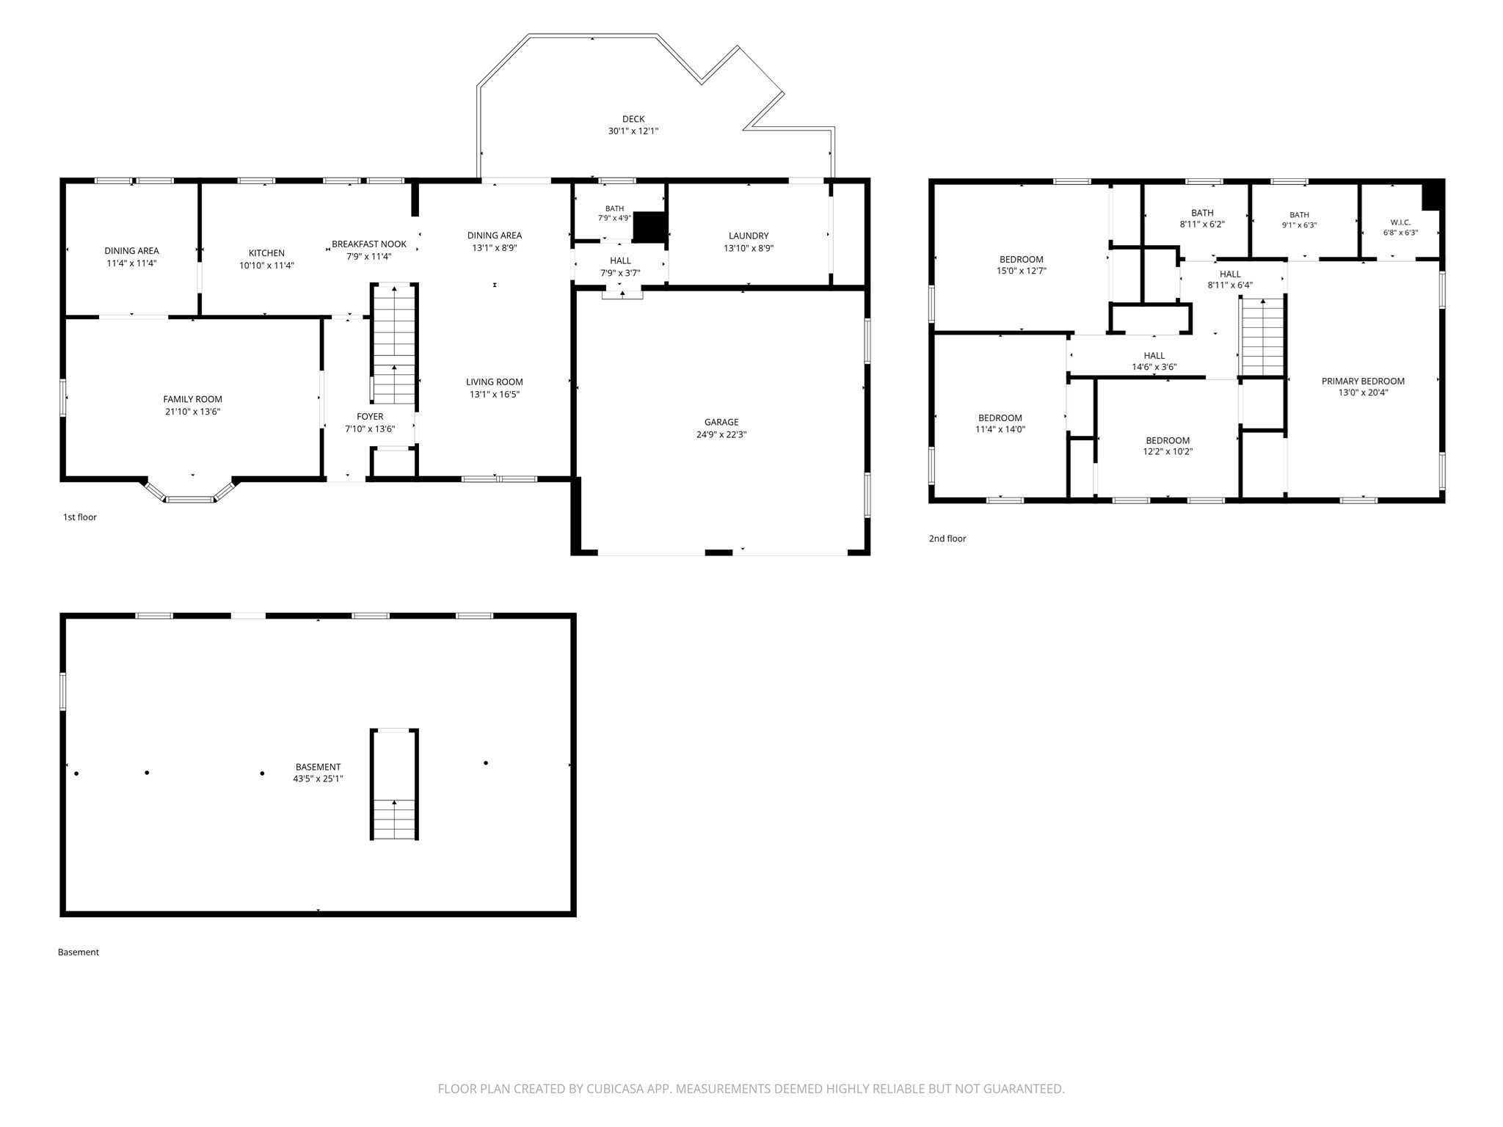
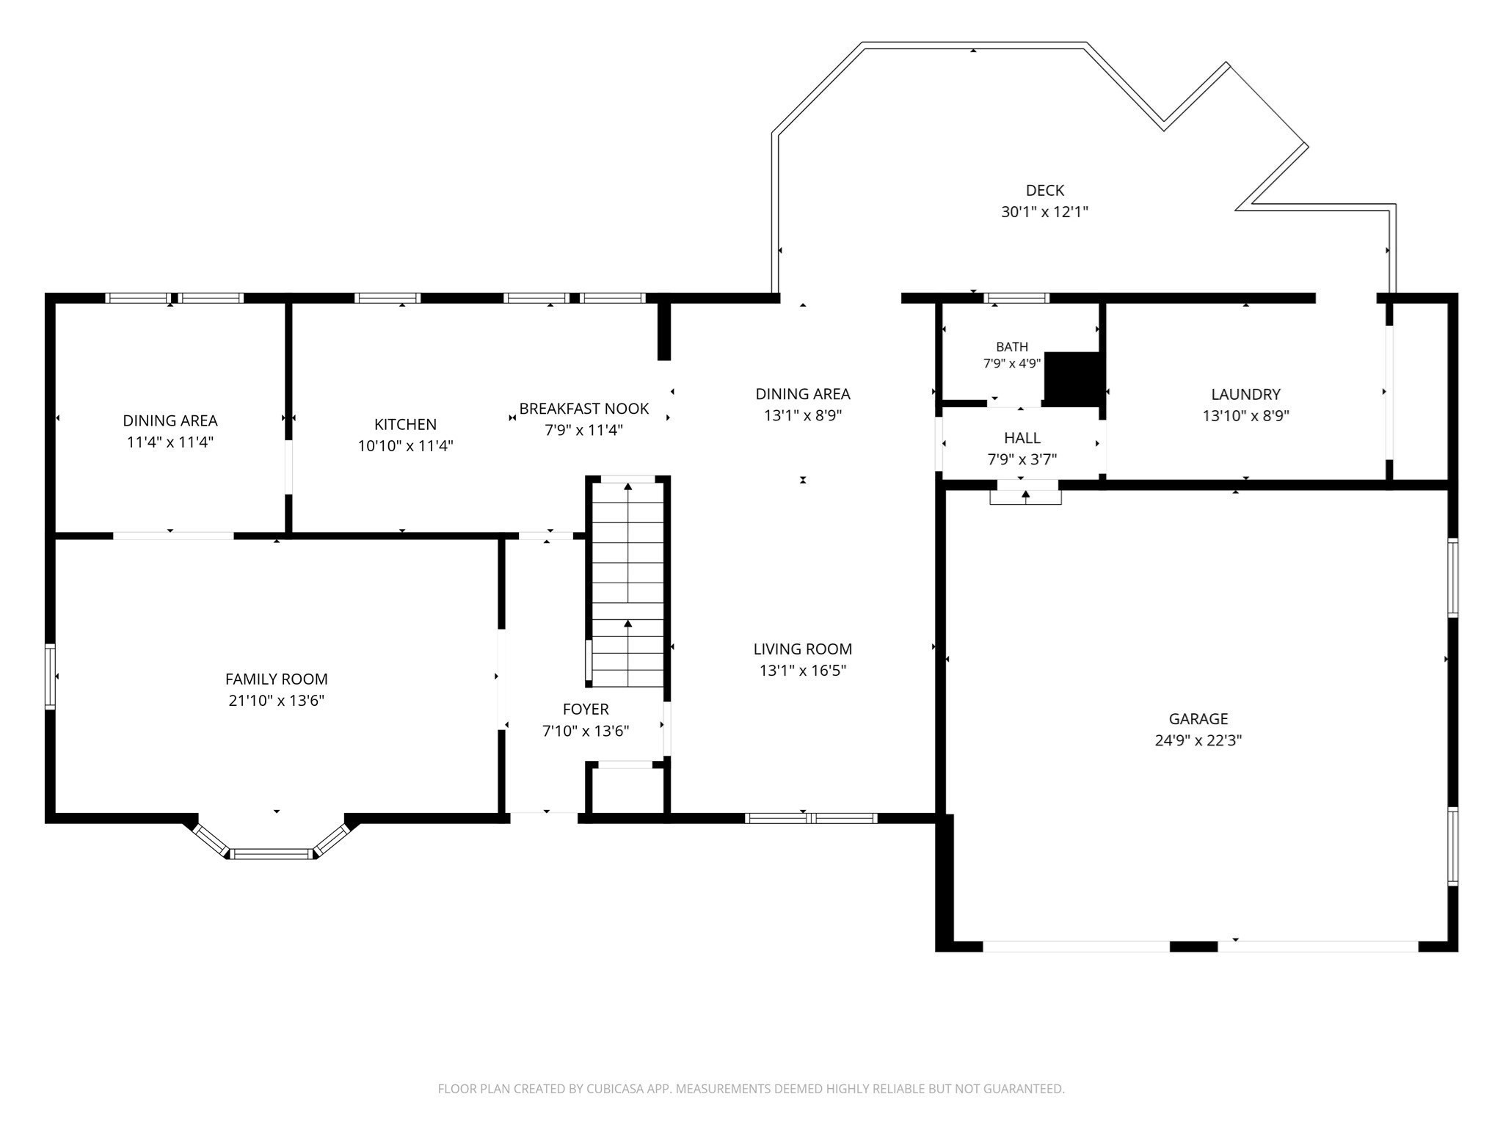
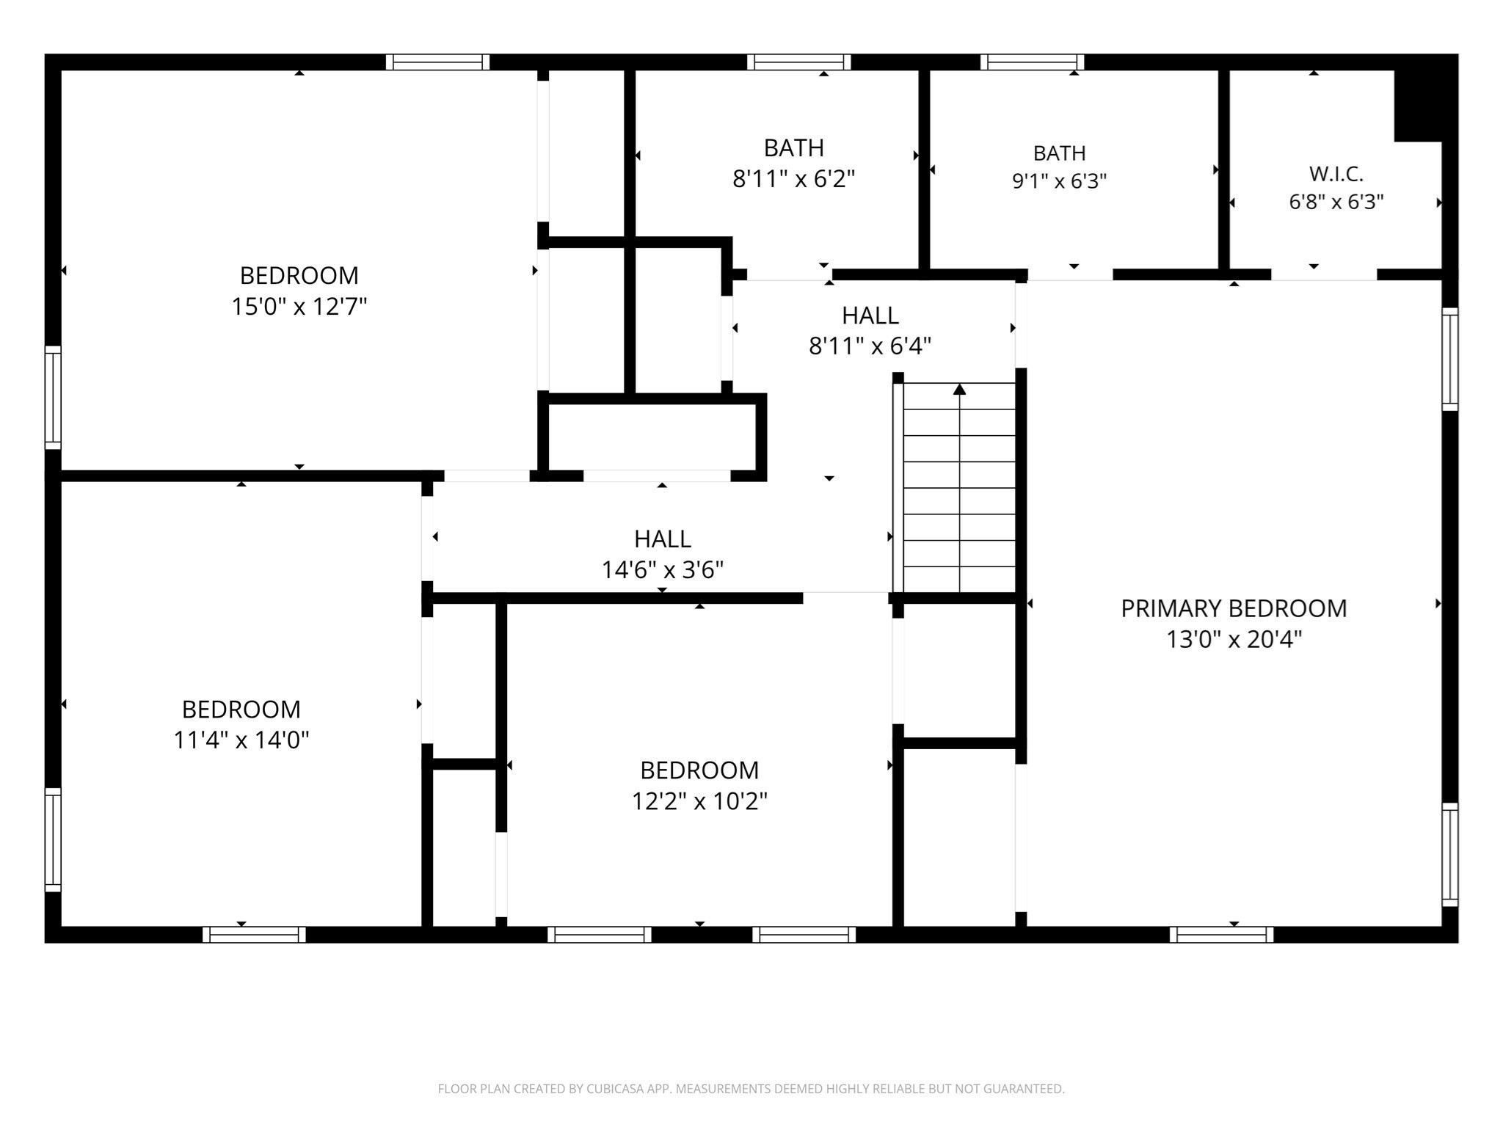
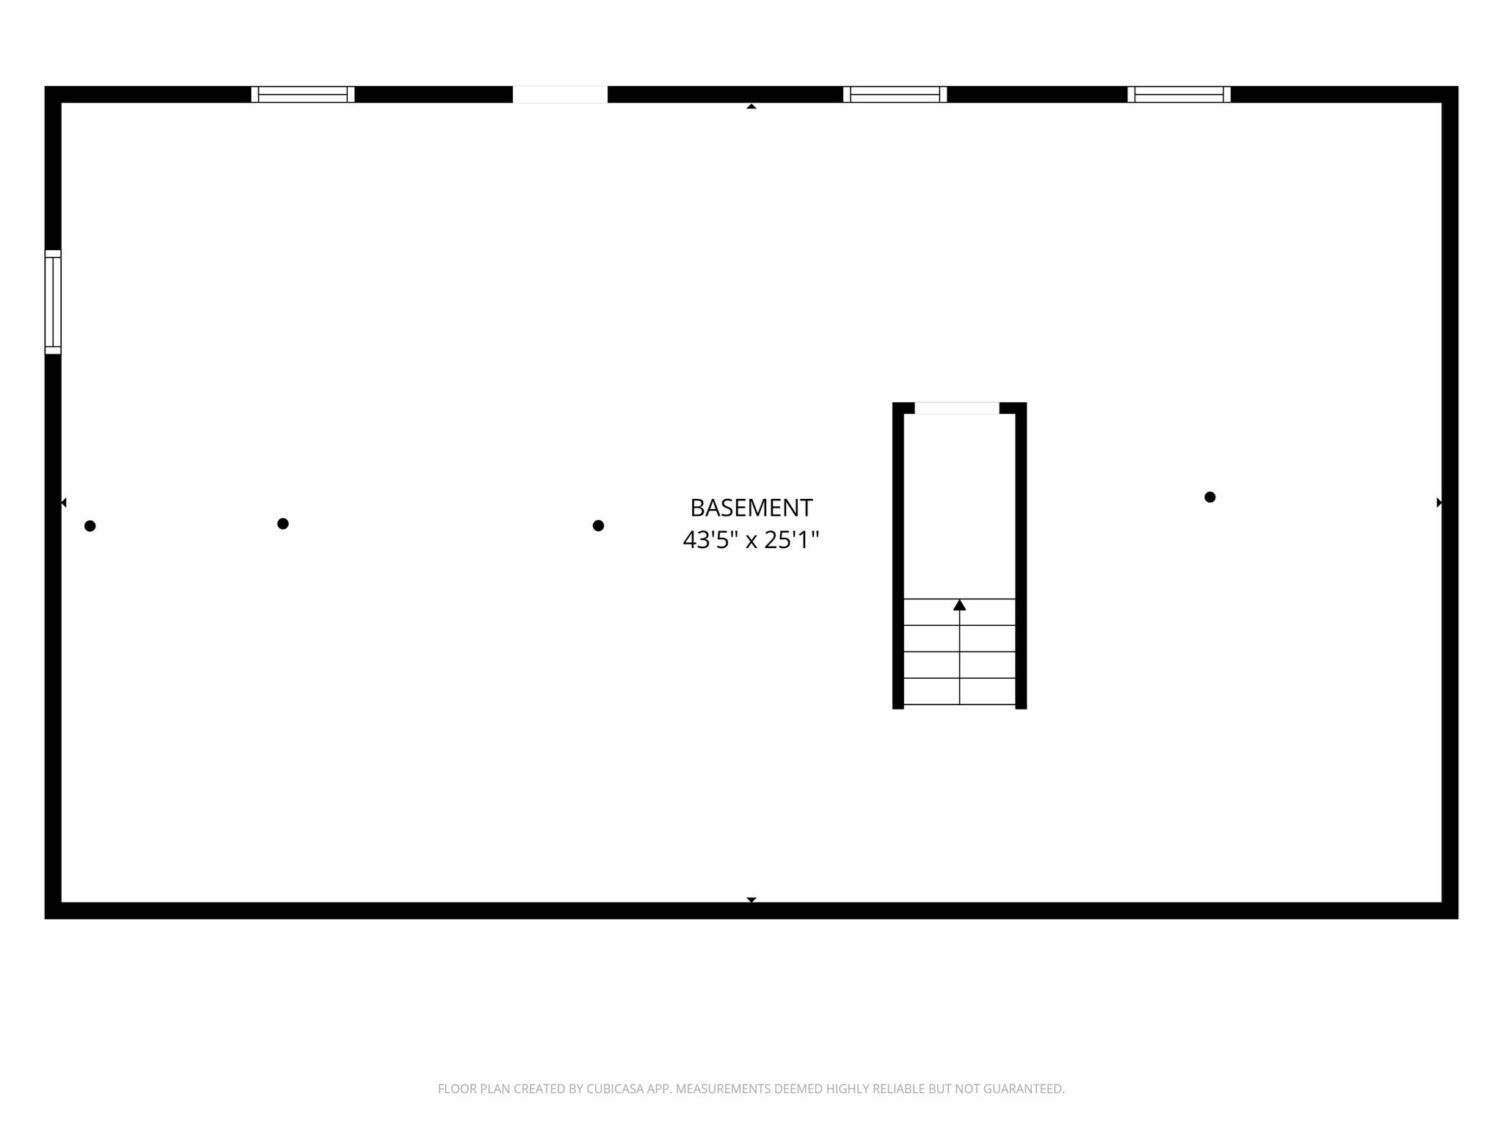
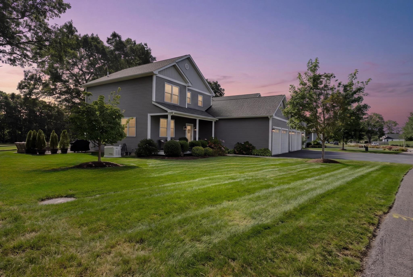
Welcome to 10 Roberta Drive! Nestled on a private .77-acre lot in a desirable neighborhood, this spacious 4-bedroom, 2.5-bath Colonial offers over 2,600 sq. ft. of living space and endless potential. The flexible floor plan features a bright eat-in kitchen, formal dining room, oversized family room, first-floor laundry, and abundant storage and closet space. Ready for your personal updates and finishing touches, this home offers a great opportunity to build equity and make it your own. Enjoy the large deck overlooking the spacious backyard. Additional highlights include a 2-car garage, full basement with expansion potential, underground sprinklers, and an alarm system. Just around the corner from Bay Pointe Club and only 3.5 miles to the Bourne Bridge, with easy access to Onset Village, beaches, marinas, shopping, restaurants, and major highways. Some photos have been digitally enhanced.
Details
| MLS # | 73555631 |
|---|---|
| Listing Type | For Sale |
| Style | House |
| Sub-Type | Resale |
| Status | Pending |
| Year | 1986 |
| Days On Site | 48 |
| Listing Provided By | Keller Williams Realty | Jodi Redd |
Features
| Bed(s) | 4 |
|---|---|
| Bath(s) | 3 Total |
| SQ Feet | 2,660 |
| Garage | 2 |
| Basement | Y |
| Zoning | MR30 |
| Acreage | 0.77 |
| Golf Course | Yes |
| Water Front | Yes |
Interior
| Rooms Total | 9 |
|---|---|
| Cooling Yes / No | Yes |
| Cooling | Window Unit(s) |
| Heating Yes / No | Yes |
| Heating | Baseboard, Natural Gas |
| Appliances | Gas Water Heater, Range, Dishwasher |
| Fireplaces Total | 0 |
| Fireplace Yes / No | No |
| Flooring | Vinyl, Carpet |
Exterior
| Exterior Features | Porch, Deck - Wood |
|---|---|
| Roof | Shingle |
| Construction Materials | Frame |
| Foundation Details | Concrete Perimeter |
| Lot Features | Wooded, Cleared, Level |
Parking
| Garage Yes / No | Yes |
|---|---|
| Attached Garage Yes / No | Yes |
| Parking Features | Attached, Garage Door Opener, Off Street, Paved |
| Open Parking Yes / No | Yes |
Utilities
| Utilities | for Gas Range, for Electric Range, for Electric Dryer, Washer Hookup |
|---|---|
| Sewer | Private Sewer |
| Electric | 110 Volts, Circuit Breakers |
Taxes
| Tax Annual Amount | 5460 |
|---|---|
| Tax Assessed Value | 637900 |
| Tax Year | 2026 |
Location
| Community Features | Public Transportation, Shopping, Park, Walk/Jog Trails, Golf, Laundromat, Conservation Area, Highway Access, Marina, Public School |
|---|---|
| Senior Community Yes / No | No |
Area Information
| State | MA |
|---|---|
| County | Plymouth |
| City | Wareham |
| Zip Code | 02558 |
| Area | Onset |
| School District | Wareham Hs |
| High School | Wareham Hs |
| Listing VS Median (in 02558) | |
Price: $589,900 low | high Med: $599,900 sqft: 2,660 low | high Med: 1,428 $ / sqft: $222 low | high Med: $420 On site: 48 low | high Med: 108.5 | |
Market Activity 02558
Request a showing
Request a showing
Contact
Learn More About This Property

| State | MA |
|---|---|
| County | Plymouth |
| City | Wareham |
| Zip Code | 02558 |
| Area | Onset |
| School District | Wareham Hs |
| High School | Wareham Hs |
| Listing VS Median (in 02558) | |
Price: $589,900 low | high Med: $599,900 sqft: 2,660 low | high Med: 1,428 $ / sqft: $222 low | high Med: $420 On site: 48 low | high Med: 108.5 | |
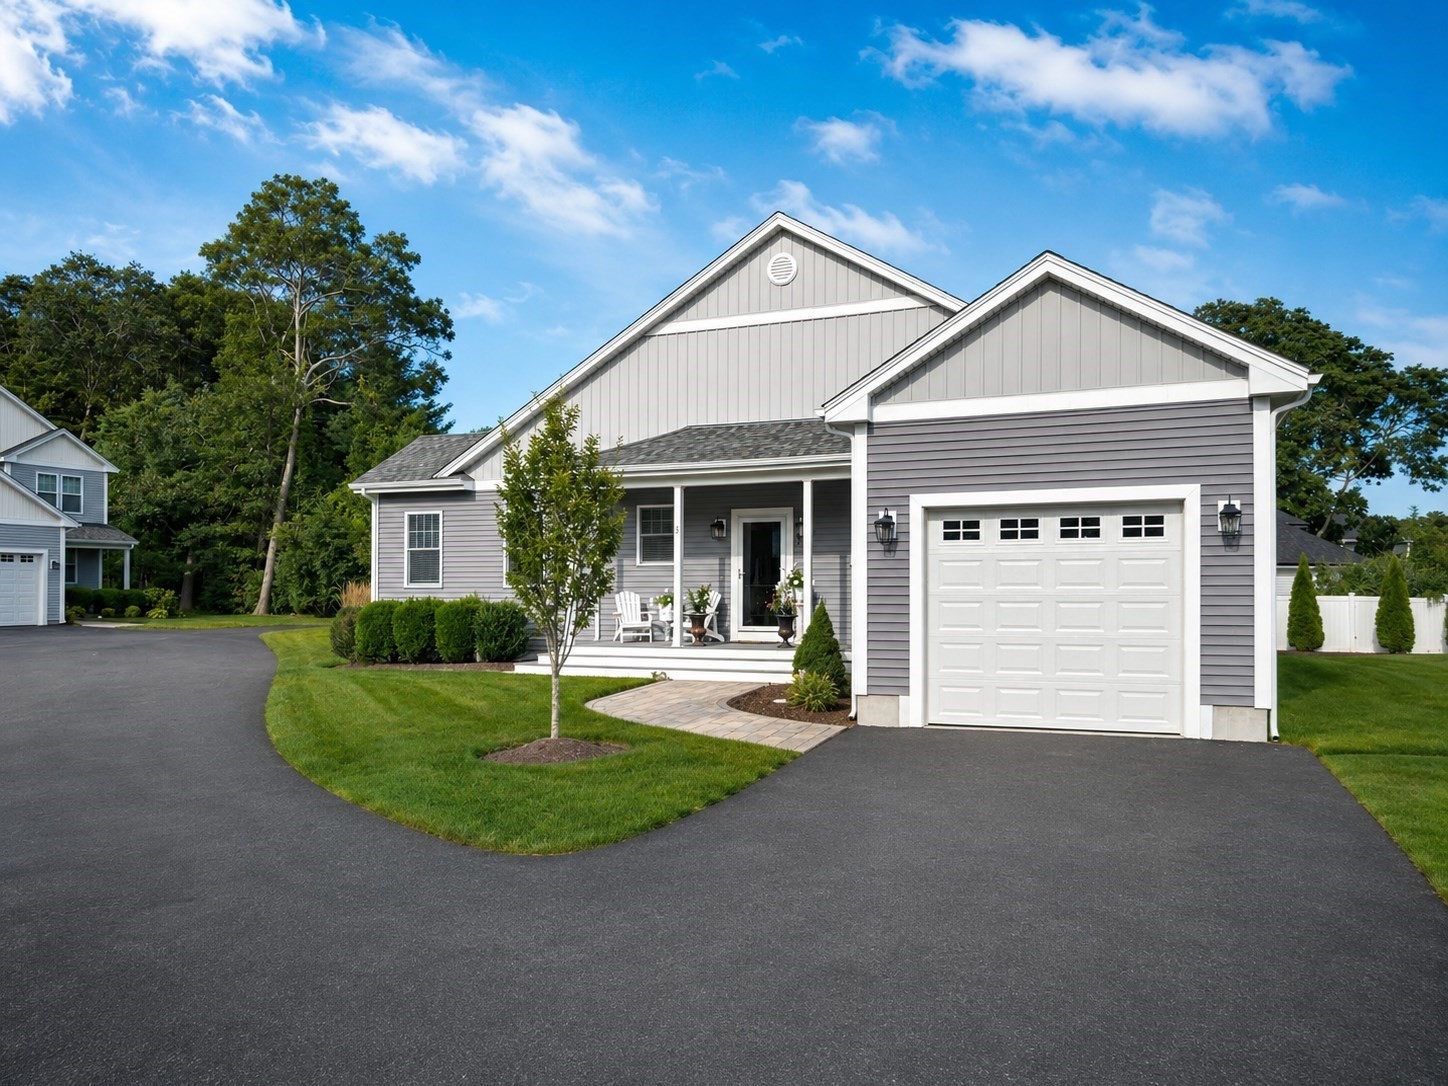 | $785,0005 Jetty CtWareham, MA 02532 |
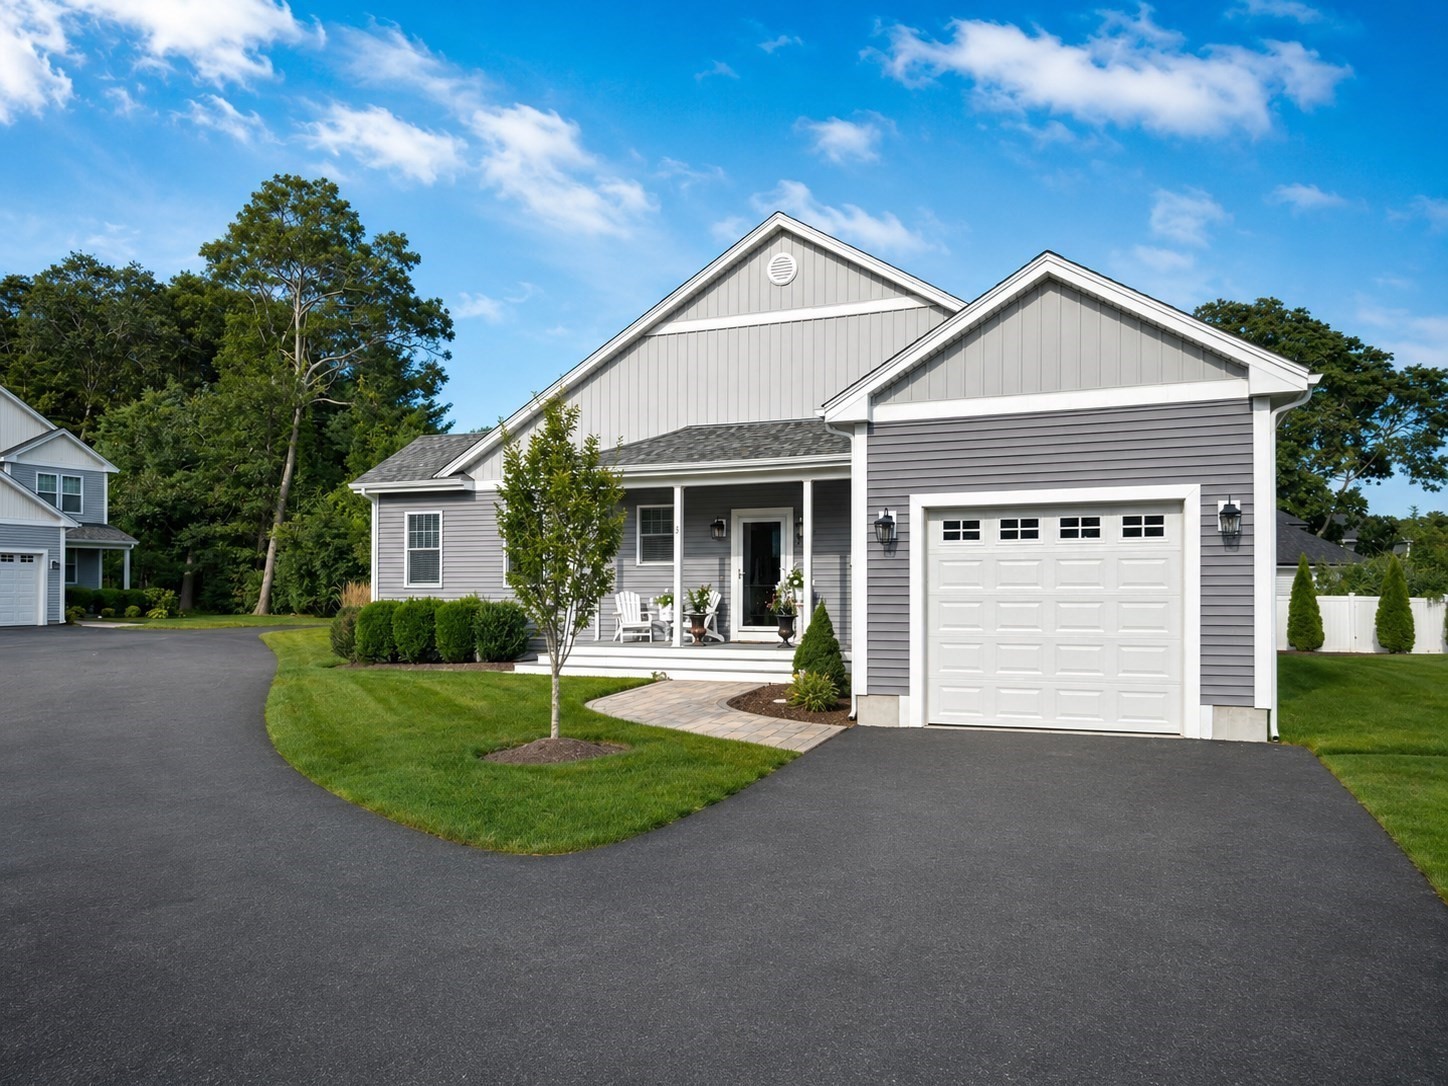 | $785,0005 Jetty Ct # 5Wareham, MA 02532 |
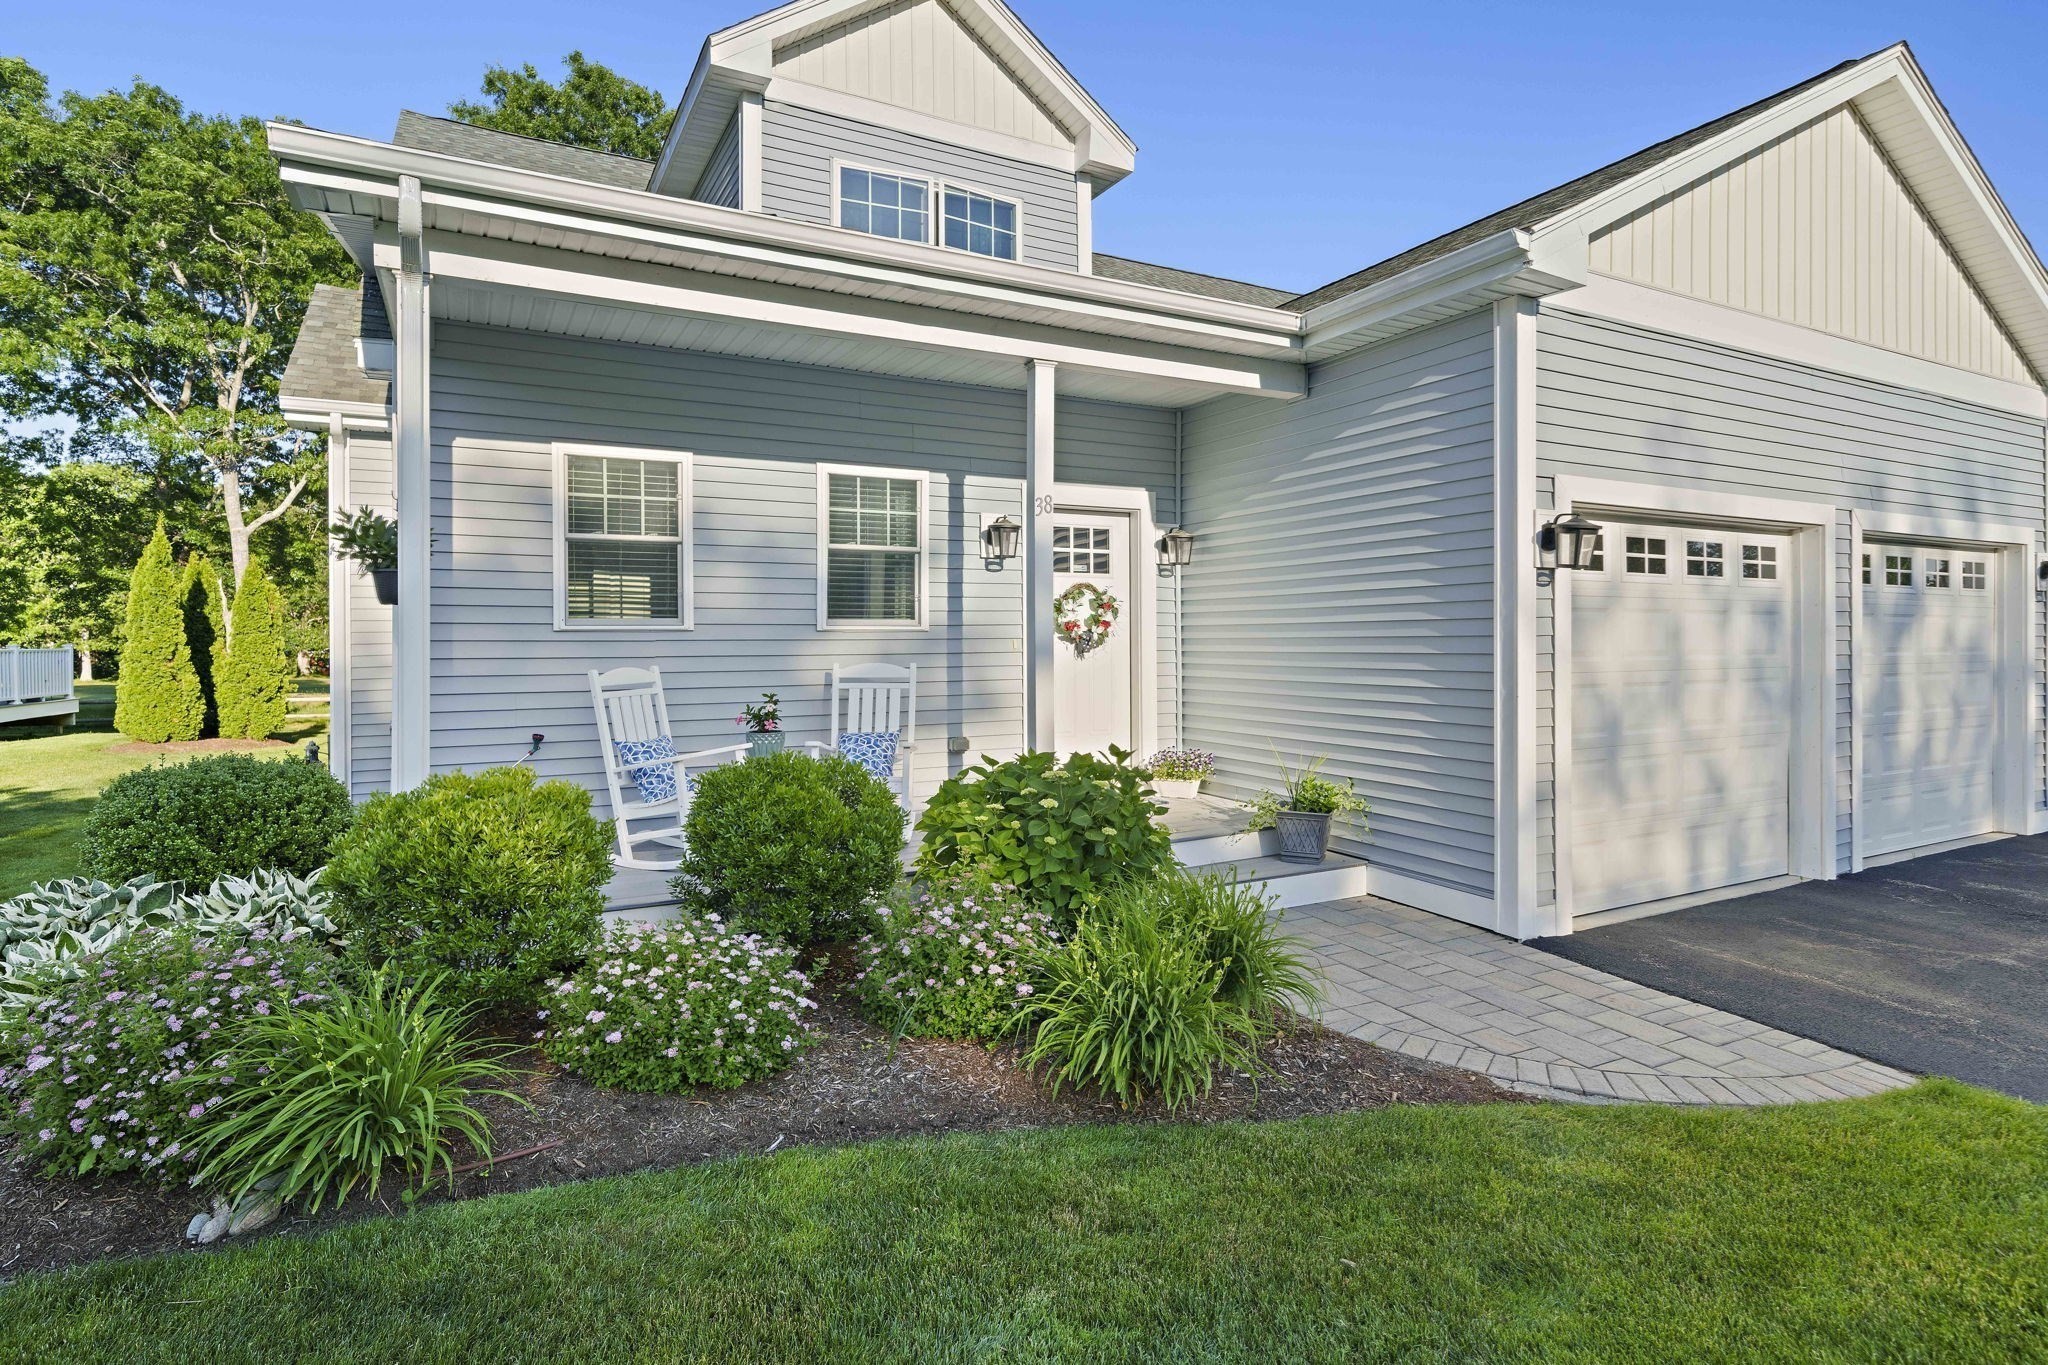 | $789,90038 Cahoon Rd # 38Wareham, MA 02532 |
 | $799,00034 Cahoon Rd # 34Wareham, MA 02532 |