
 Live Stream: 10/03 7:00 AM - 9:00 AM Register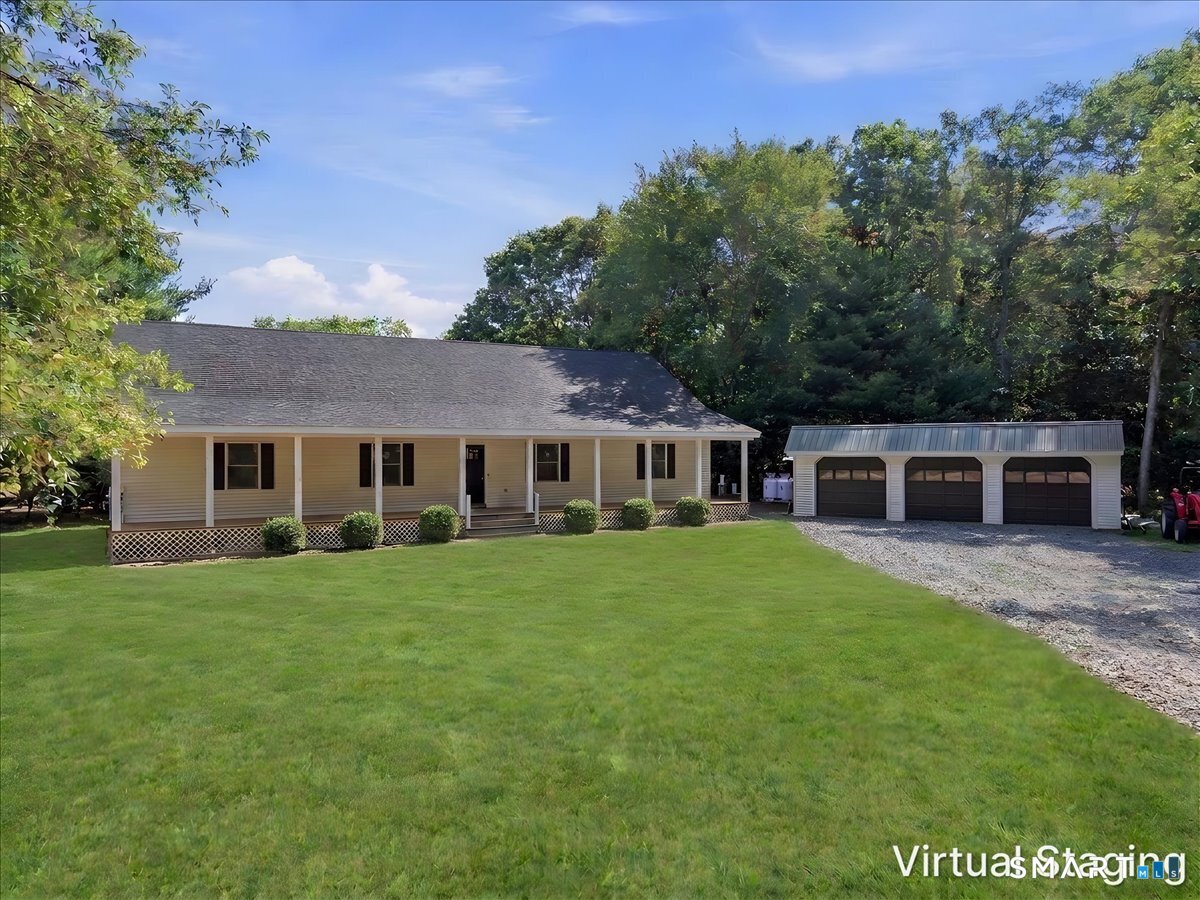
104 Hanover Road,Canterbury, CT 06331
Canterbury, CT 06331

Description
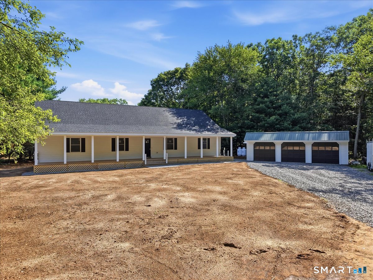
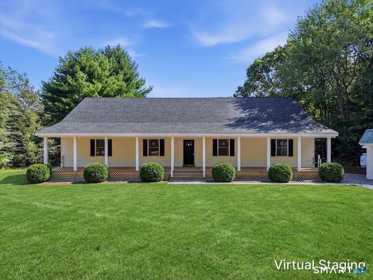
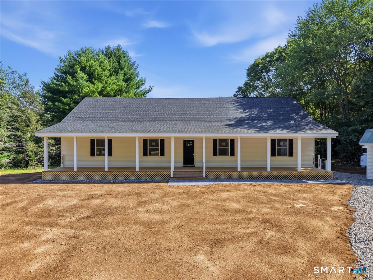
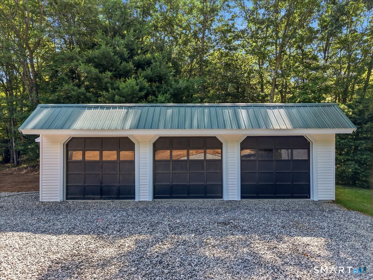
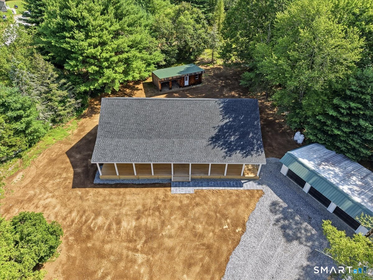
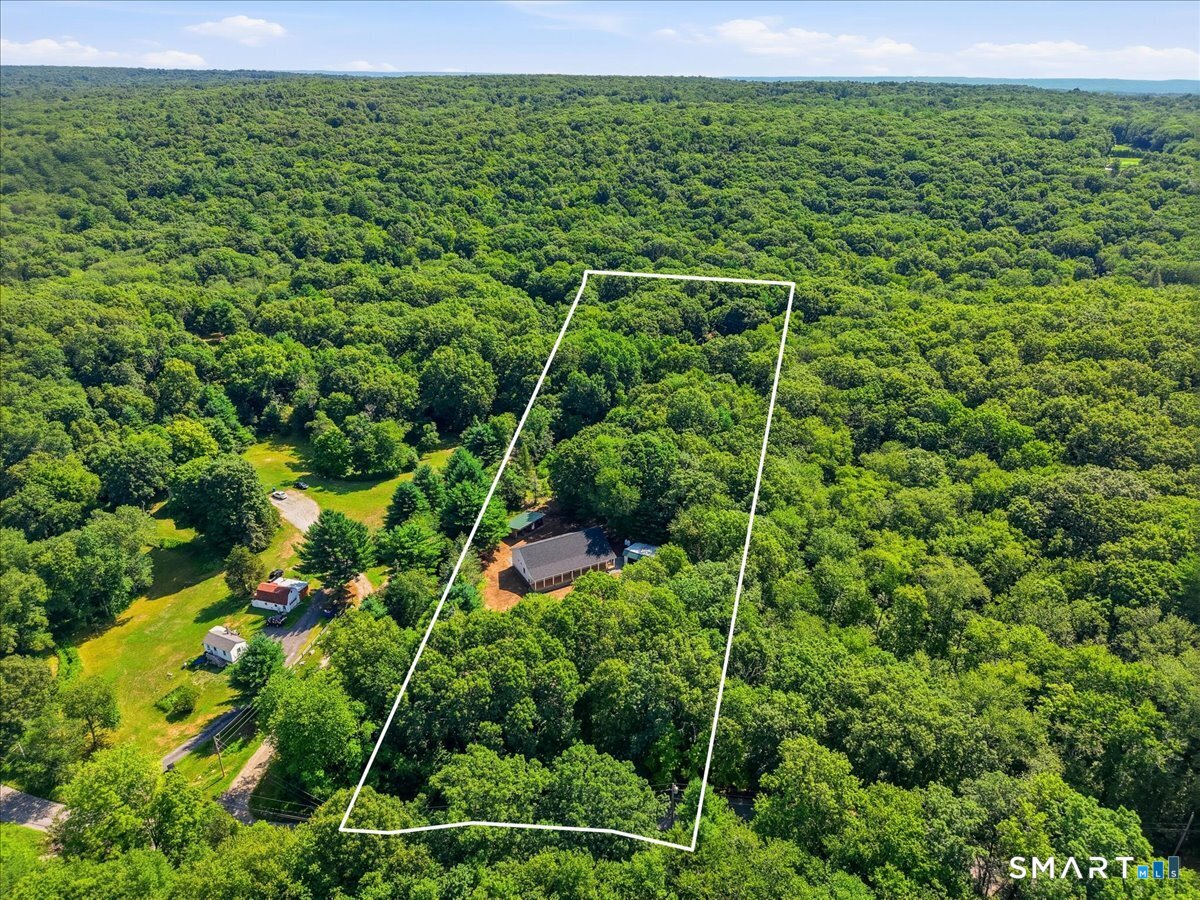
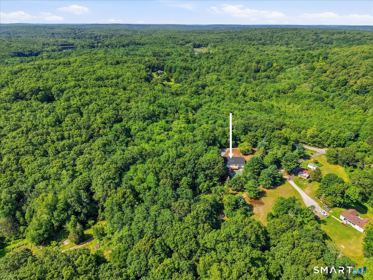
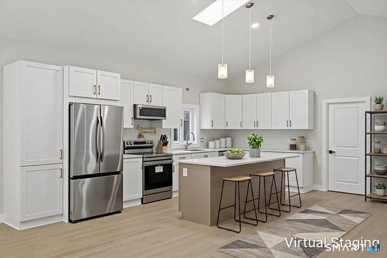
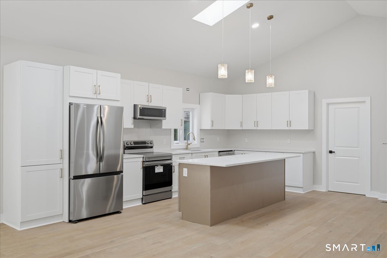
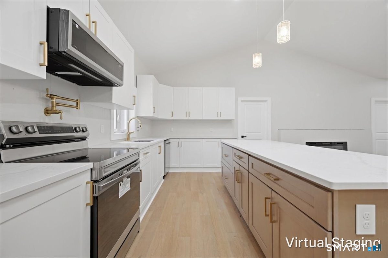
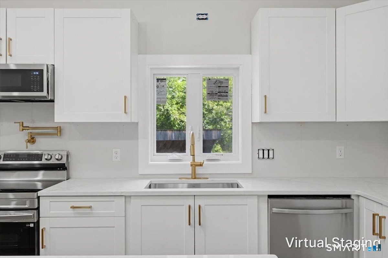
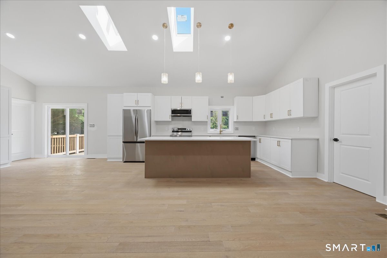
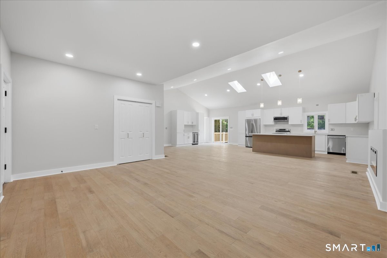
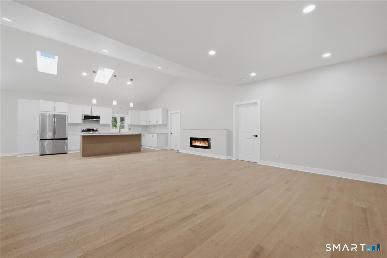
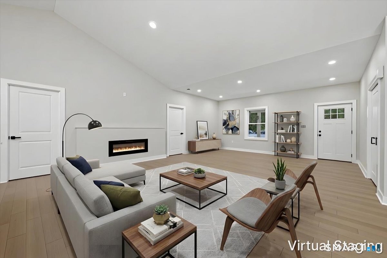
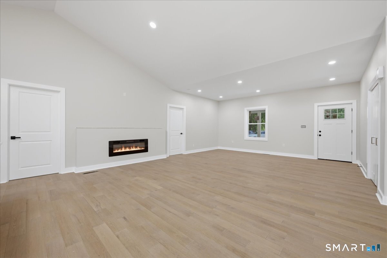
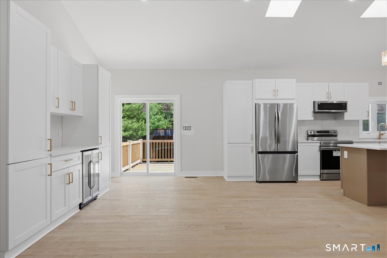
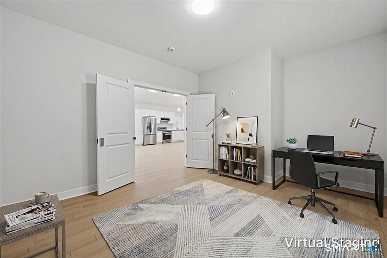
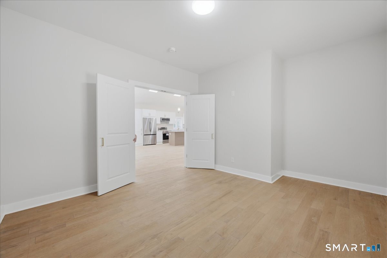
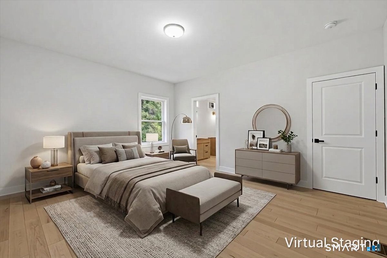
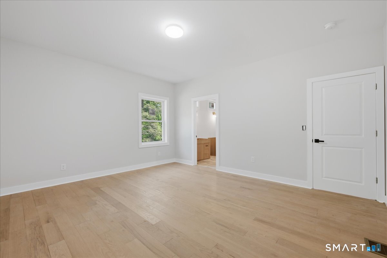
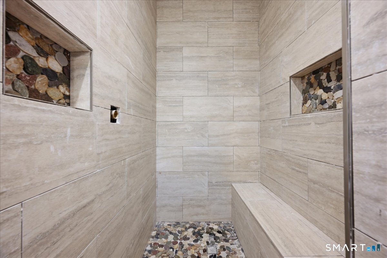
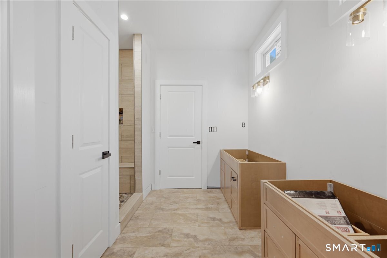
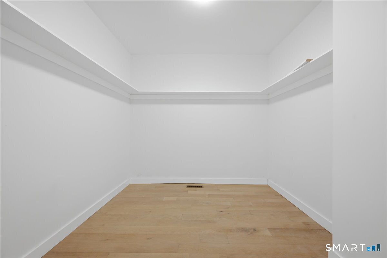
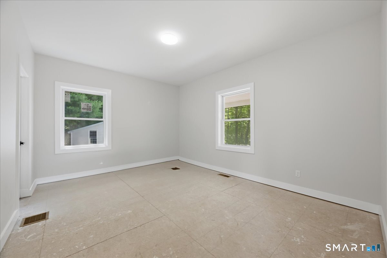
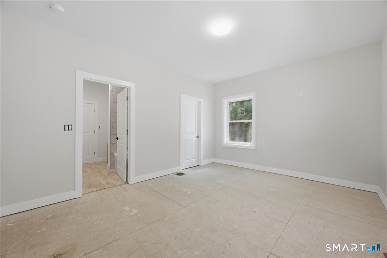
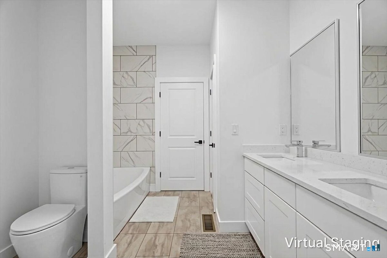
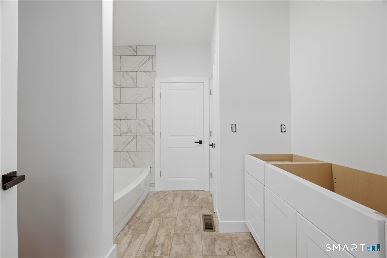
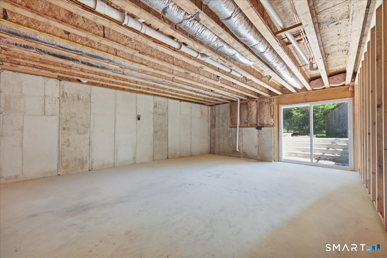
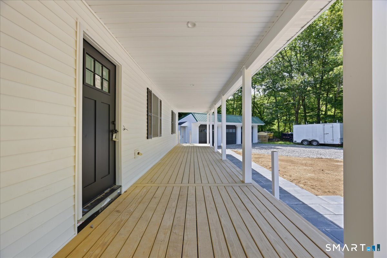
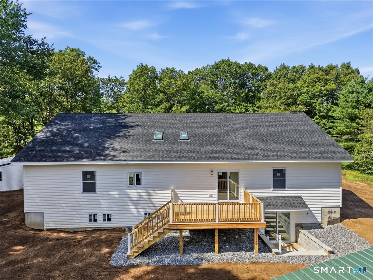
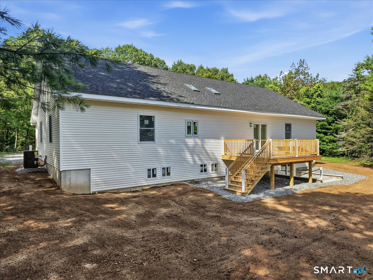
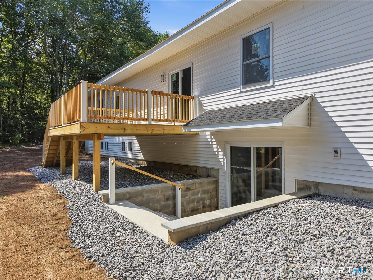
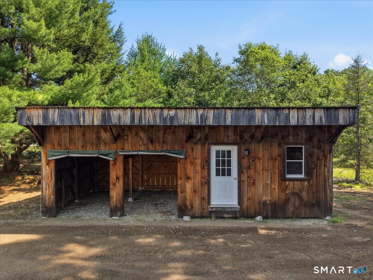
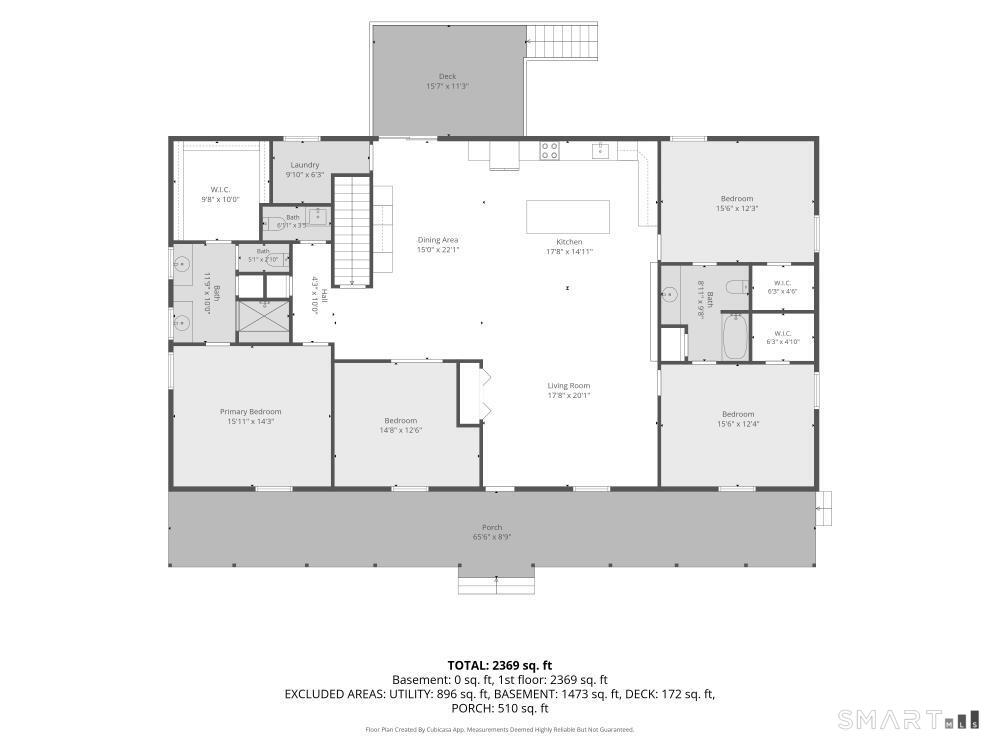
Experience the perfect blend of timeless charm and upscale finishes in this nearly brand new* custom home. Best of all, there's still time to select some of the finishing touches and make this home uniquely yours. Designed with everyday living and entertaining in mind, this exceptional home offers 3 bedrooms, 2.5 baths, plus a versatile flex room ideal for a home office, fitness room, playroom, craft room, or guest space. At the heart of the home is a stunning chef's kitchen featuring quartz countertops, a pot filler, and a beautifully appointed beverage station complete with a beverage fridge. Open, inviting living spaces create the perfect atmosphere for gathering with family and friends. The luxurious primary suite is your private retreat, showcasing a spa-inspired custom bathroom and an oversized walk-in closet designed to impress. Outside, enjoy the peace and privacy of 2.27 picturesque acres surrounded by a tranquil country setting. The property also features a detached 3 car garage and an oversized detached 2 stall shed with an additional finished room and electricity; ideal for a workshop, studio, hobby space, home office, or other possibilities. Offering the beauty and efficiency of new construction without the wait, this exceptional home combines quality craftsmanship, modern luxury, and the serenity of country living! *With the exception of a small portion of the basement, garage, outbuilding, the well & the leach fields, everything has been newly co
Details
| MLS # | 24193001 |
|---|---|
| Listing Type | For Sale |
| Style | House |
| Sub-Type | Resale |
| Status | Active |
| Year | 1987 |
| Days On Site | 73 |
| Listing Provided By | Priority Real Estate Group,LLC | Cindy Cingranelli-Tagliaferri |
Features
| Bed(s) | 3 |
|---|---|
| Bath(s) | 3 Total |
| SQ Feet | 2,412 |
| Garage | 3 |
| Basement | Y |
| Zoning | RES |
| Acreage | 2.27 |
Interior
| Total Rooms | 6 |
|---|---|
| Cooling System | Central Air |
| Appliances Included | Electric Range, Microwave, Refrigerator, Dishwasher, Wine Chiller |
| Fireplaces Total | 1 |
| Laundry Room Info | Main Level |
Exterior
| Exterior Features | Sidewalk, Shed, Porch, Deck, Gutters |
|---|---|
| Roof Information | Shingle |
| Foundation Type | Masonry |
Parking
| Garage & Parking | Detached Garage |
|---|---|
| Garages Number | 3 |
Utilities
| Sewage System | Septic |
|---|
Taxes
| Tax Year | July 2025-June 2026 |
|---|---|
| Property Tax | 2294 |
Area Information
| State | CT |
|---|---|
| County | Windham |
| City | Canterbury |
| Zip Code | 06331 |
| Area | N | A |
| School District | Canterbury |
| Elementary School | Canterbury |
| High School | Per Board of Ed |
| Listing VS Median (in 06331) | |
Price: $694,900 low | high Med: $432,450 sqft: 2,412 low | high Med: 1,750 $ / sqft: $288 low | high Med: $260 On site: 73 low | high Med: 12 | |
Market Activity 06331
Request a showing
Request a showing
Contact
Learn More About This Property

| Open House |
|---|
| Live Stream 10/03 7:00 AM - 9:00 AM Register |
| State | CT |
|---|---|
| County | Windham |
| City | Canterbury |
| Zip Code | 06331 |
| Area | N | A |
| School District | Canterbury |
| Elementary School | Canterbury |
| High School | Per Board of Ed |
| Listing VS Median (in 06331) | |
Price: $694,900 low | high Med: $432,450 sqft: 2,412 low | high Med: 1,750 $ / sqft: $288 low | high Med: $260 On site: 73 low | high Med: 12 | |