
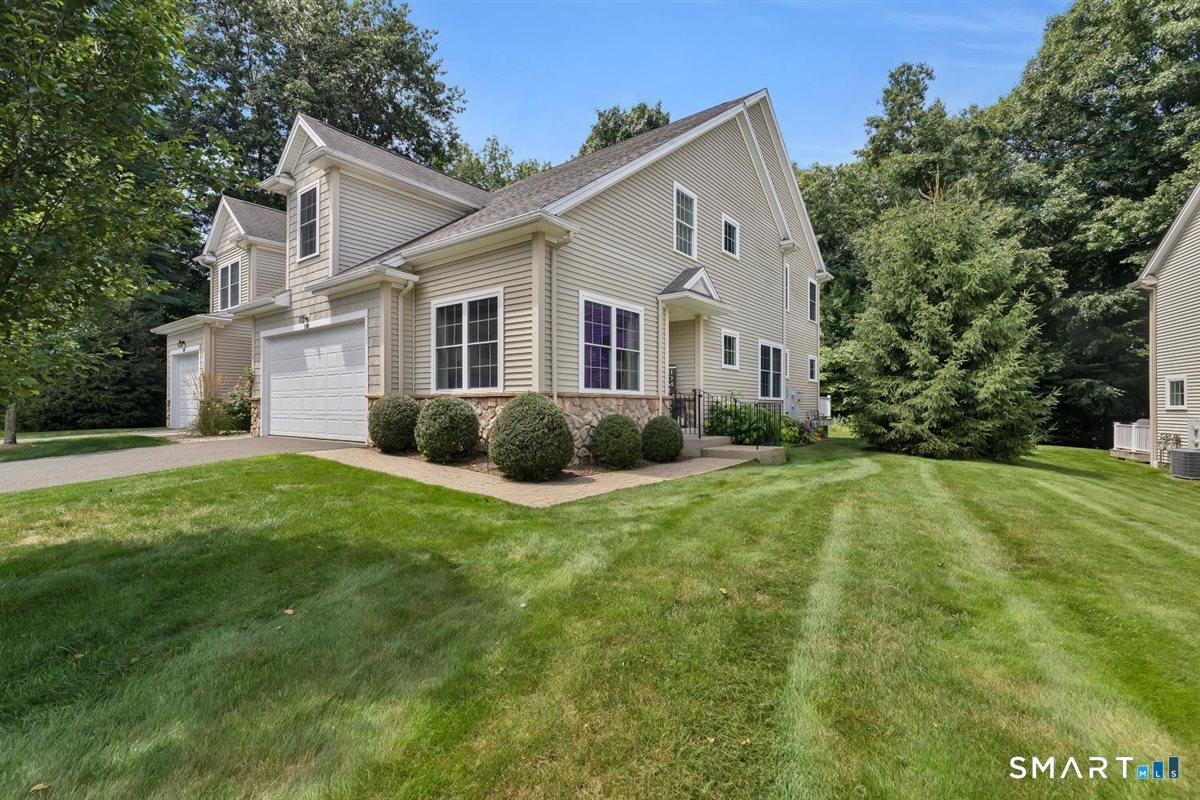
105 Turtlebrook 105 Lane,Bristol, CT 06010
Bristol, CT 06010

Description
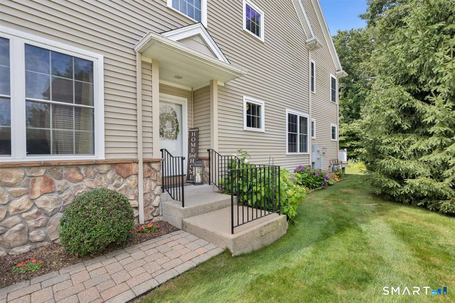
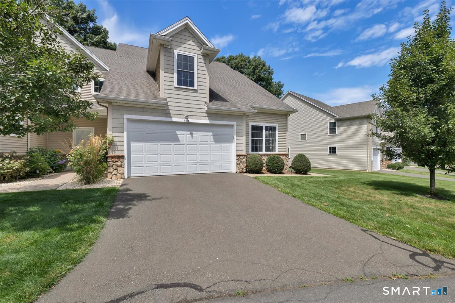
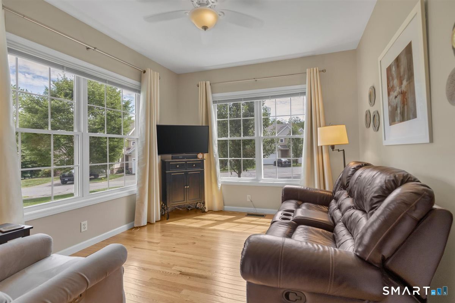
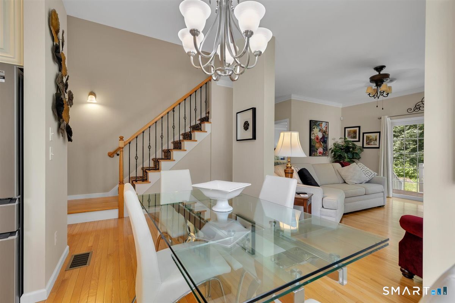
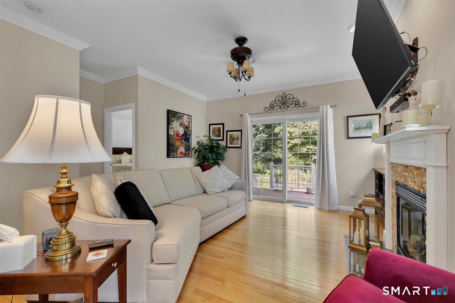
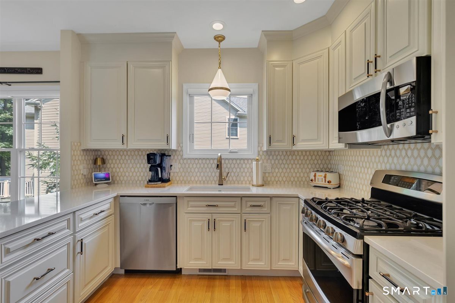
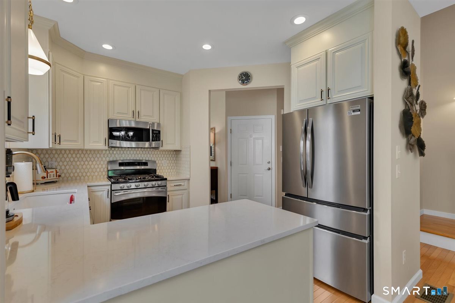
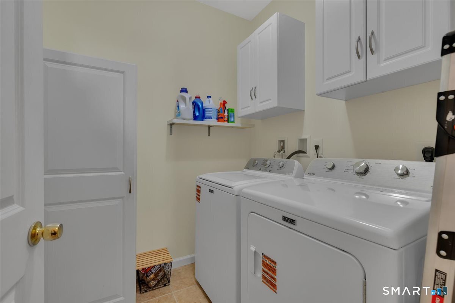
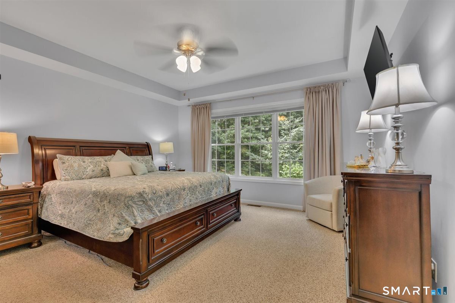
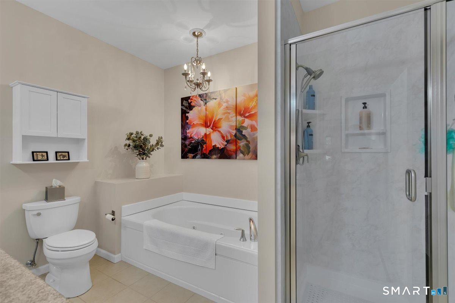
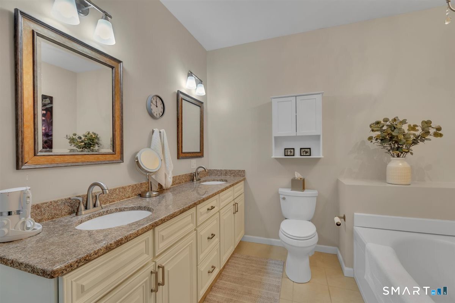
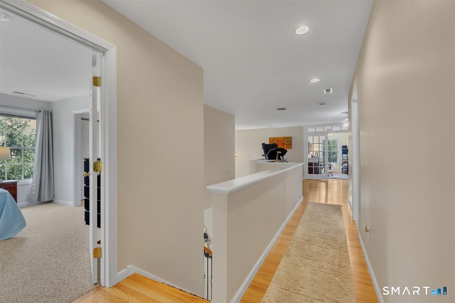
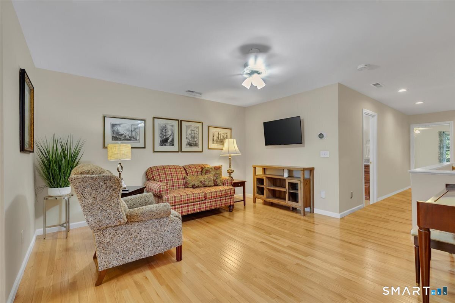
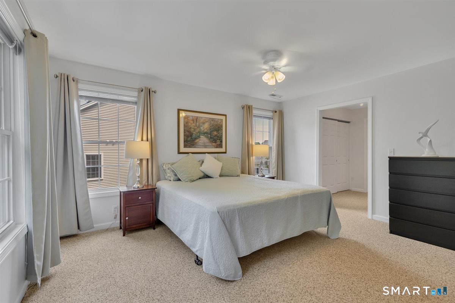
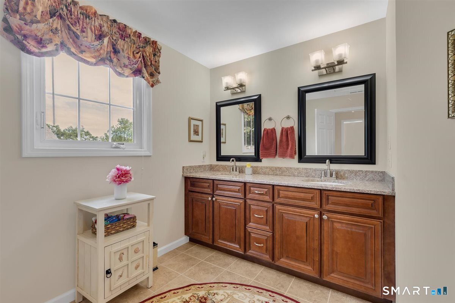
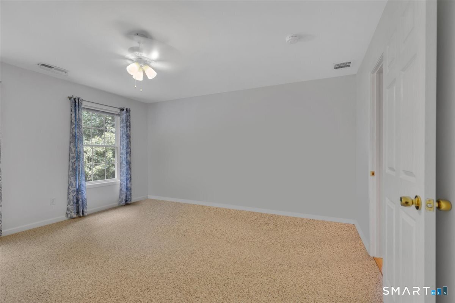
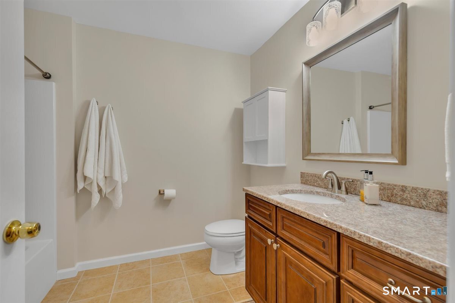
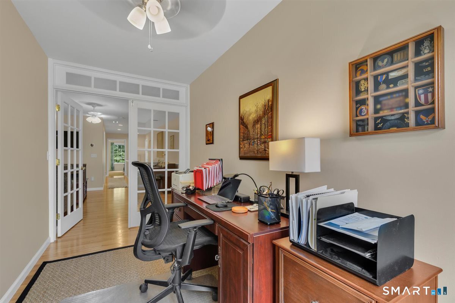
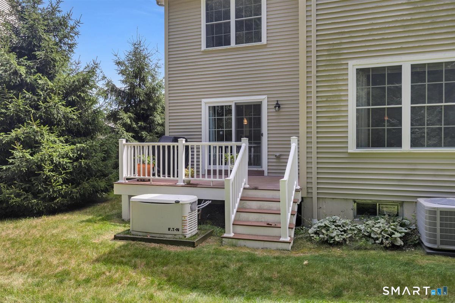
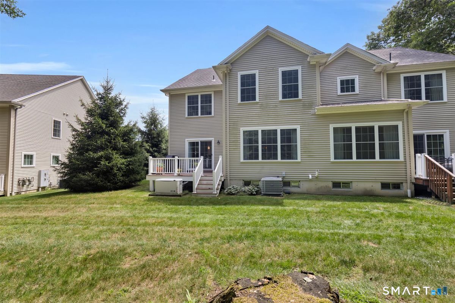
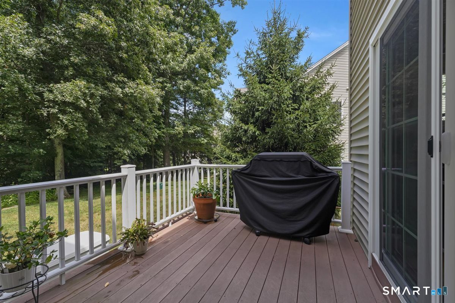
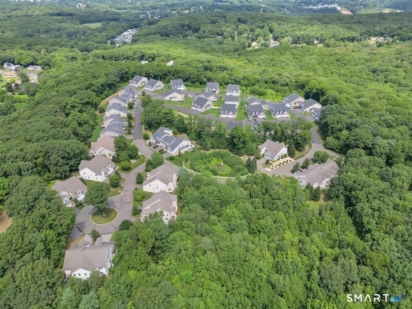
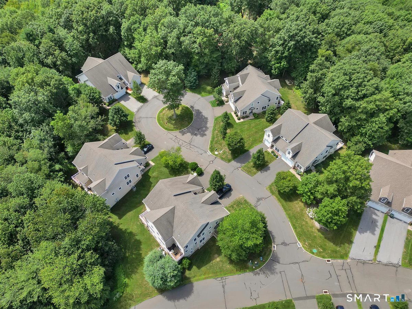
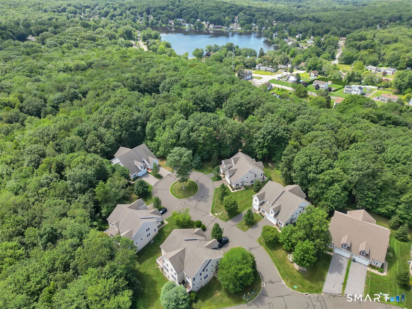
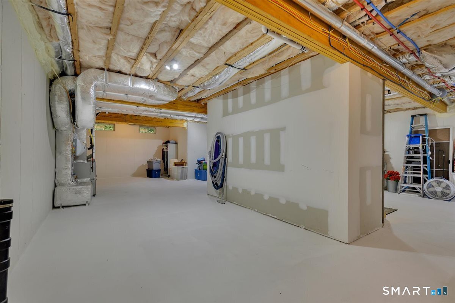
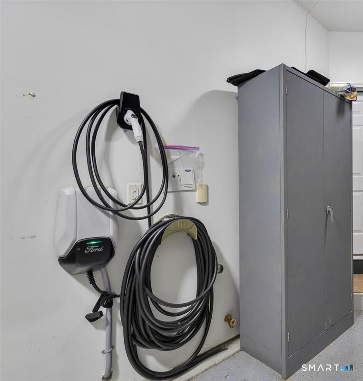
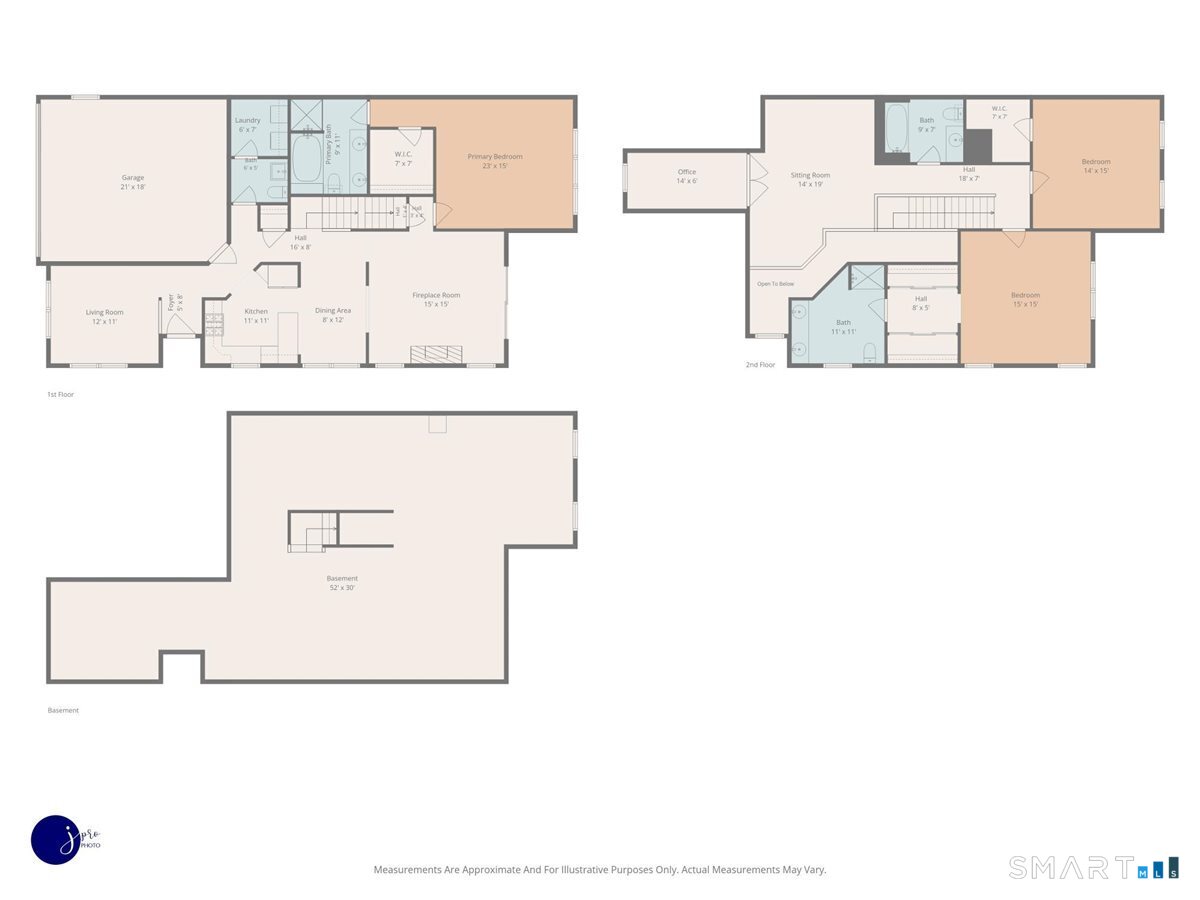
**OPEN SAT 9/19 FROM 12-3. **This fabulous custom Townhouse located in the exclusive cul-de-sac area of the beautiful Saddlebrook Townhome community offers the perfect blend of comfort, style, and functionality. It also boasts several unique features and thoughtful upgrades throughout the home. Additional extras included in this home are: a recently installed upgraded HVAC system, a whole-house fully automatic generator, a whole-house water treatment system, an energy-saving tankless water heater, a hard-wired security system, and an electric automobile charger in the two-car garage. Even the basics are special, featuring two large private newly upgraded main bedroom suites and a third bedroom with another full bathroom; so, this 2,243 square foot home offers genuine comfort and really unique family options. The home is enhanced with beautiful hardwood flooring, high ceilings on the first floor, and special amenities throughout. On the main floor, the thoughtfully designed layout includes the newly upgraded modern kitchen with beautiful quartz countertops and an Italian marble tile backsplash, a spacious dining area easily accommodating six people or more, a large first floor main bedroom with a tray ceiling and a tastefully remodeled ensuite bathroom. The first floor also has a half bath, a separate laundry room, a sun-drenched relaxing area in the front of the house that can be used as a den or a formal dining room, and a spacious living room in the center of the home
Details
| MLS # | 24198357 |
|---|---|
| Listing Type | For Sale |
| Style | Condominium |
| HOA Dues | $370 |
| Sub-Type | Resale |
| Status | Active |
| Year | 2008 |
| Days On Site | 45 |
| Listing Provided By | Berkshire Hathaway NE Prop. | Pam Rizy |
Features
| Bed(s) | 3 |
|---|---|
| Bath(s) | 4 Total |
| SQ Feet | 2,243 |
| Garage | 2 |
| Basement | Y |
| Units | 72 |
| Zoning | OSD |
Interior
| Total Rooms | 5 |
|---|---|
| Cooling System | Central Air |
| Interior Features | Auto Garage Door Opener, Cable - Available, Central Vacuum, Security System |
| Appliances Included | Gas Range, Microwave, Refrigerator, Dishwasher, Washer, Dryer |
| Fireplaces Total | 1 |
| Laundry Room Info | Main Level |
Exterior
| Exterior Features | Deck |
|---|
Parking
| Garage & Parking | Attached Garage |
|---|---|
| Garages Number | 2 |
Utilities
| Sewage System | Public Sewer Connected |
|---|---|
| Energy Features | Generator, Programmable Thermostat, Thermopane Windows |
Taxes
| Tax Year | July 2026-June 2027 |
|---|---|
| Property Tax | 8051 |
Area Information
| State | CT |
|---|---|
| County | Hartford |
| City | Bristol |
| Zip Code | 06010 |
| Area | N | A |
| School District | Per Board of Ed |
| Elementary School | Per Board of Ed |
| High School | Per Board of Ed |
| Listing VS Median (in 06010) | |
Price: $499,900 low | high Med: $296,500 sqft: 2,243 low | high Med: 1,501 $ / sqft: $223 low | high Med: $200 On site: 45 low | high Med: 66 | |
Market Activity 06010
Request a showing
Request a showing
Contact
Learn More About This Property

| State | CT |
|---|---|
| County | Hartford |
| City | Bristol |
| Zip Code | 06010 |
| Area | N | A |
| School District | Per Board of Ed |
| Elementary School | Per Board of Ed |
| High School | Per Board of Ed |
| Listing VS Median (in 06010) | |
Price: $499,900 low | high Med: $296,500 sqft: 2,243 low | high Med: 1,501 $ / sqft: $223 low | high Med: $200 On site: 45 low | high Med: 66 | |
