
1109 Shootflying Hill Road,Centerville, MA 02632
Centerville, MA 02632

Description
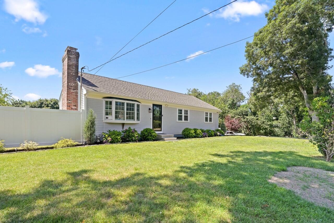
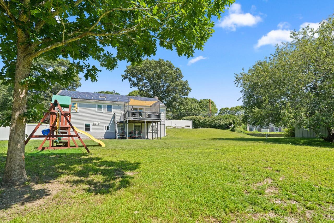
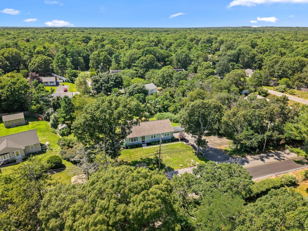
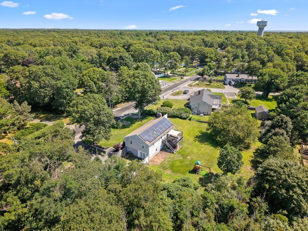
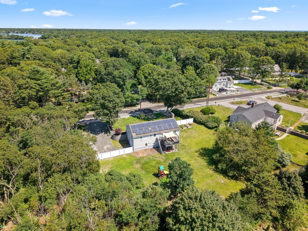
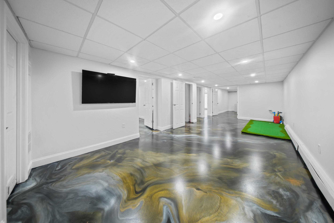
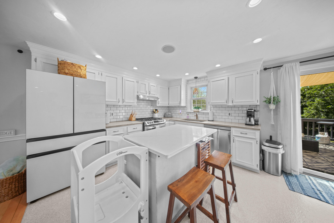
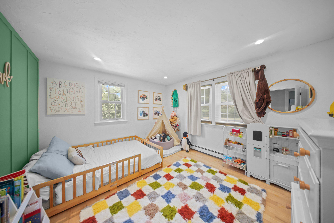
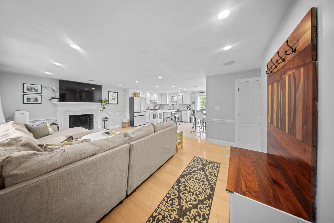
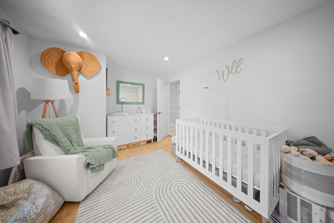
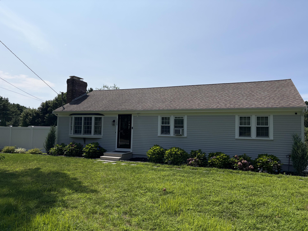
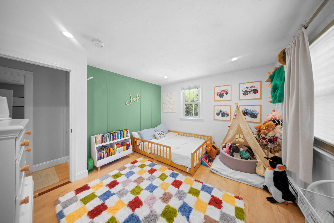
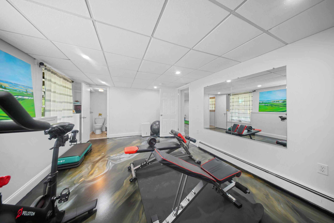
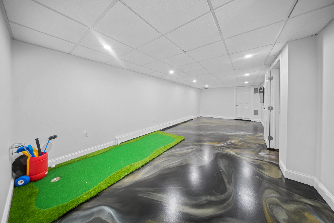
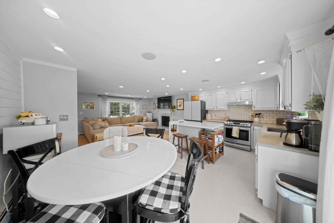
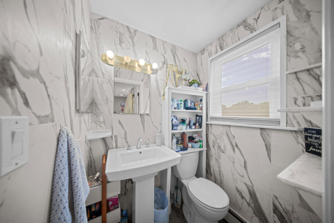
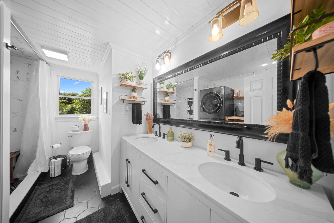
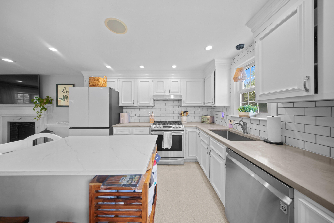
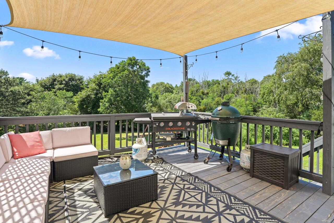
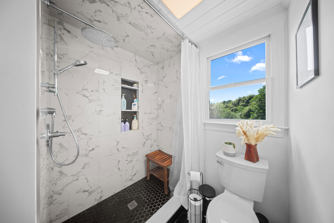
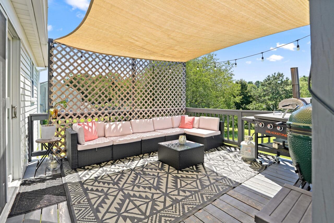
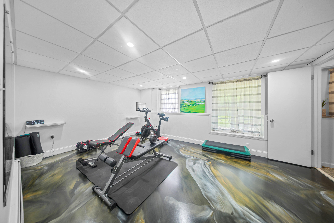
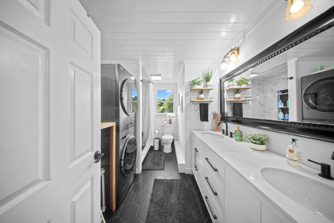
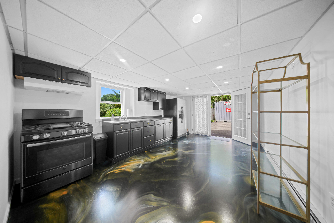
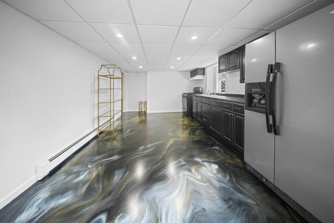
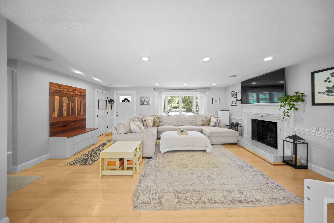
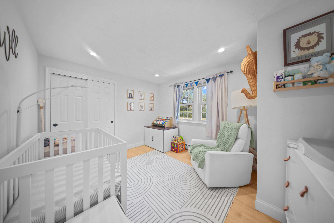
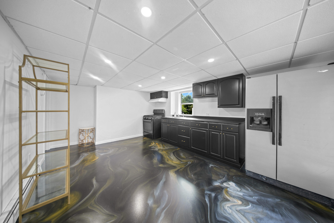
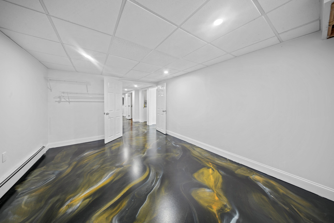
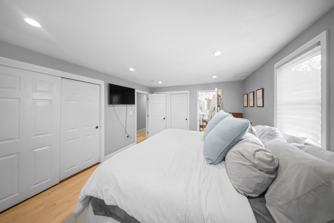
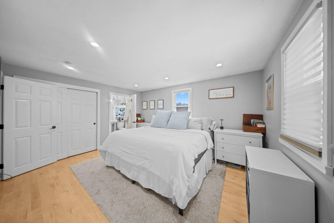
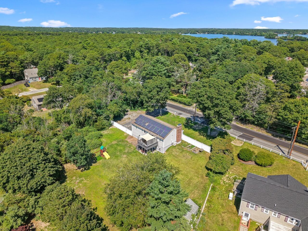
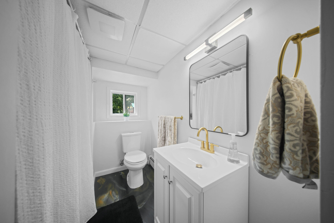
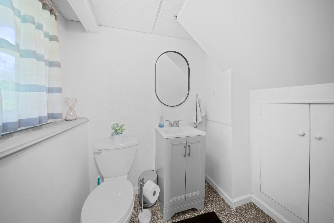
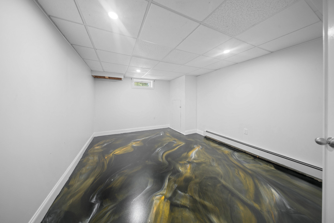
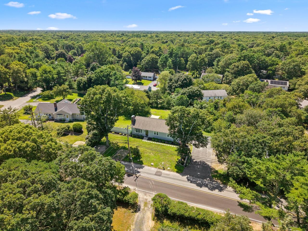
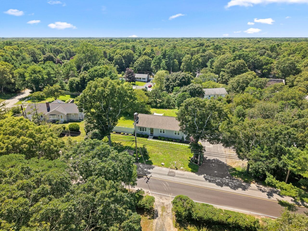
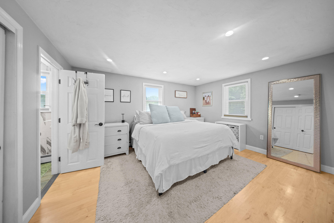
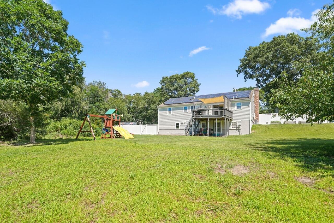
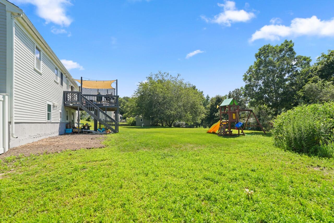
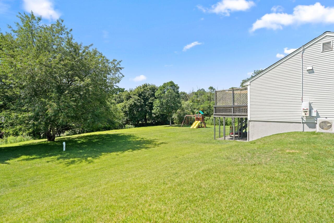
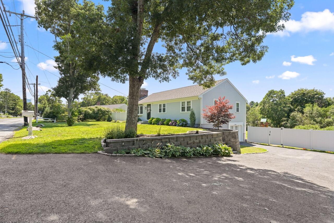
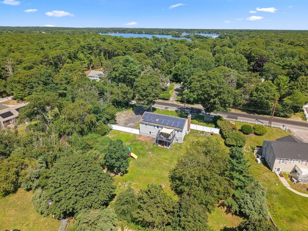
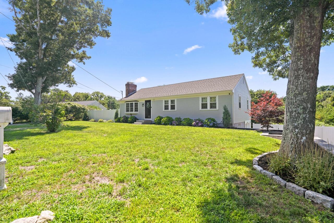
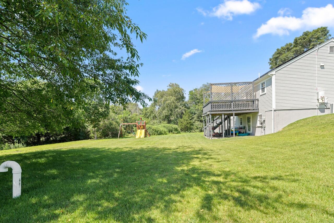
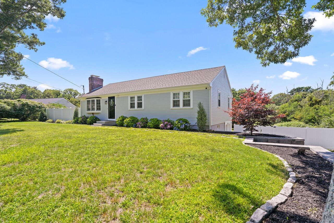
This nicely updated 4 bedroom 4 bath (2 full/2 half) one floor living Ranch style home offers easy access to Wequaquet Lake. Deceivingly larger than it looks from the exterior, the interior has been completely modernized. The updated features include an open floor plan with a well appointed kitchen that includes custom painted cabinets, state of the art concrete countertops, large center island, slider to sundeck, and stainless steel appliances. The living rm features a woodburning fireplace w/ custom marble surround and marble raised hearth, and chairail molding. The hardwood flooring throughout creates a warm connection and flow to all of the living spaces. Other thoughtful upgrades include recessed lighting, tiled kitchen backsplash, epoxy painted floors, tiled shower, oversized double sink vanity, newly painted interior. There is also a finished legal apartment in the lower level that includes a gym, kitchen, living rm, bedroom, full bath and laundry w/ French door walkout to driveway. The backyard has lots of space and privacy and great for entertaining guests. There are solar panels to help with the utility cost and the municipal sewer connection is expected by 2028.
Details
| MLS # | 22603918 |
|---|---|
| Listing Type | For Sale |
| Style | House |
| Sub-Type | Resale |
| Status | Active |
| Year | 1980 |
| Days On Site | 49 |
| Listing Provided By | Paul W Sullivan & Assoc | Chuck Deluga |
Features
| Bed(s) | 4 |
|---|---|
| Bath(s) | 4 Total |
| SQ Feet | 2,048 |
| Basement | Y |
| Story(s) | 1 |
| Acreage | 0.46 |
Interior
| Rooms Total | 6 |
|---|---|
| Heating | Natural Gas |
| Heating Yes / No | Yes |
| Cooling | None |
| Cooling Yes / No | No |
| Appliances | Gas Range, Refrigerator, Washer, Water Heater |
| Interior Features | Attic Storage, Linen Closet, Recessed Lighting |
Exterior
| Roof | Asphalt, Pitched |
|---|---|
| Ccimls2 Foundation Sp Details Co Foundation Sp Details | Poured |
| Lot Features | Sloped, Cleared |
| Patio And Porch Features | Deck |
| Ccimls2 Fencing Co Fencing | Partial |
| Fencing | Partial |
| Construction Materials | Clapboard |
Parking
| Attached Garage Yes / No | No |
|---|---|
| Garage Yes / No | No |
| Parking Features | Driveway, Paved |
Taxes
| Tax Annual Amount | 4111 |
|---|---|
| Tax Assessed Value | 604600 |
| Tax Year | 2026 |
Area Information
| State | MA |
|---|---|
| County | Barnstable |
| City | Centerville |
| Zip Code | 02632 |
| Area | Barnstable |
| Listing VS Median (in 02632) | |
Price: $745,000 low | high Med: $699,000 sqft: 2,048 low | high Med: 1,844 $ / sqft: $364 low | high Med: $379 On site: 49 low | high Med: 37 | |
Market Activity 02632
Request a showing
Request a showing
Contact
Learn More About This Property

| State | MA |
|---|---|
| County | Barnstable |
| City | Centerville |
| Zip Code | 02632 |
| Area | Barnstable |
| Listing VS Median (in 02632) | |
Price: $745,000 low | high Med: $699,000 sqft: 2,048 low | high Med: 1,844 $ / sqft: $364 low | high Med: $379 On site: 49 low | high Med: 37 | |