


Description
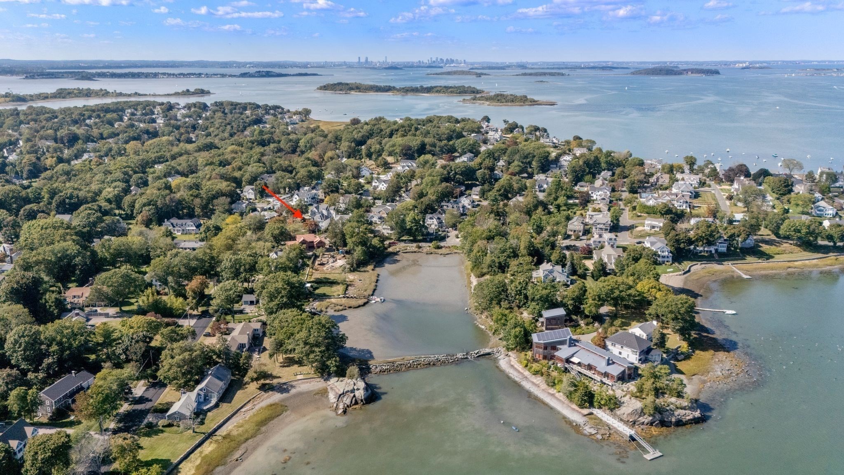
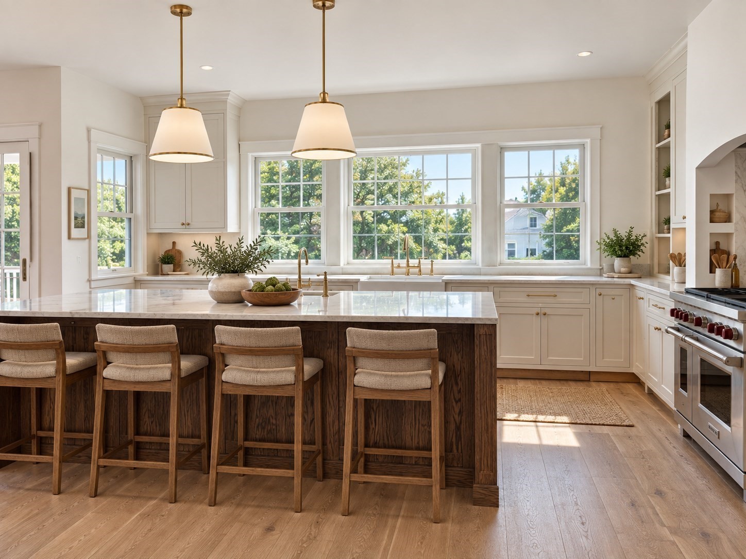
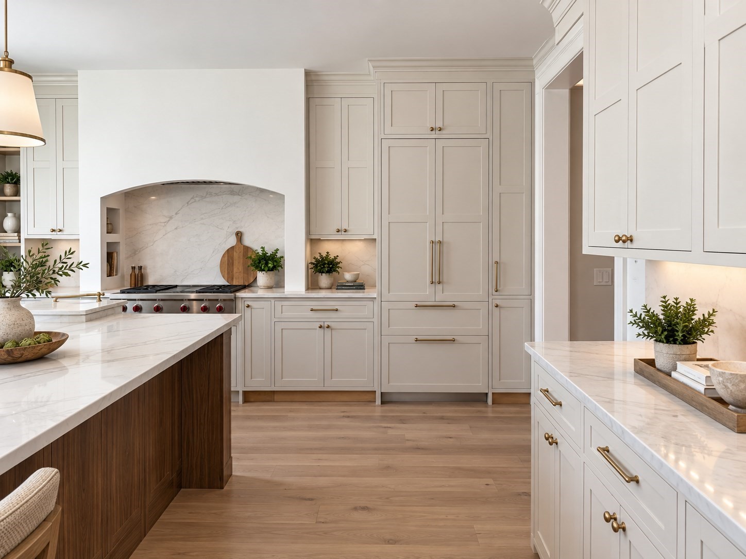
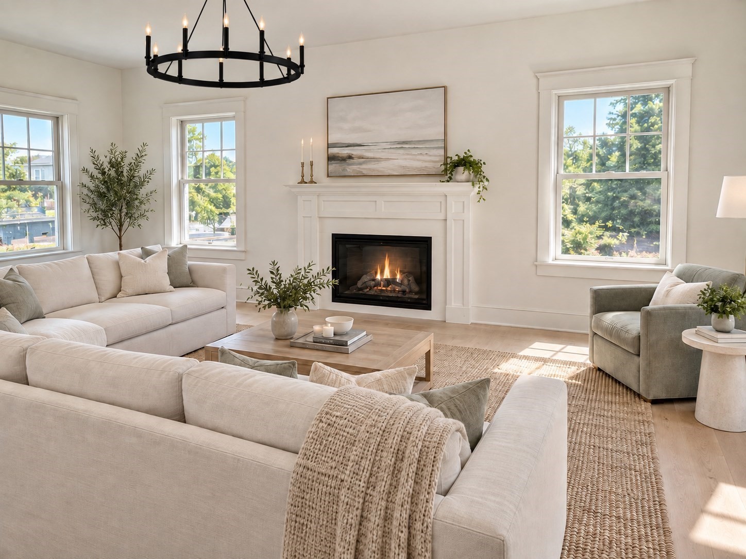
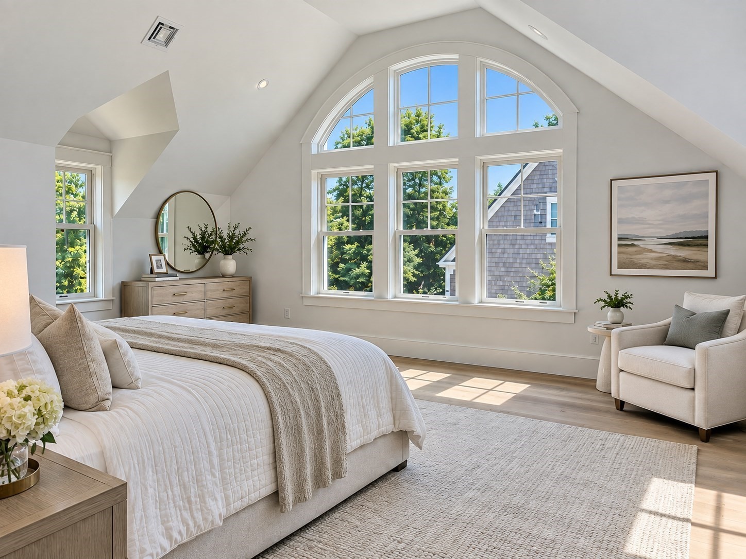
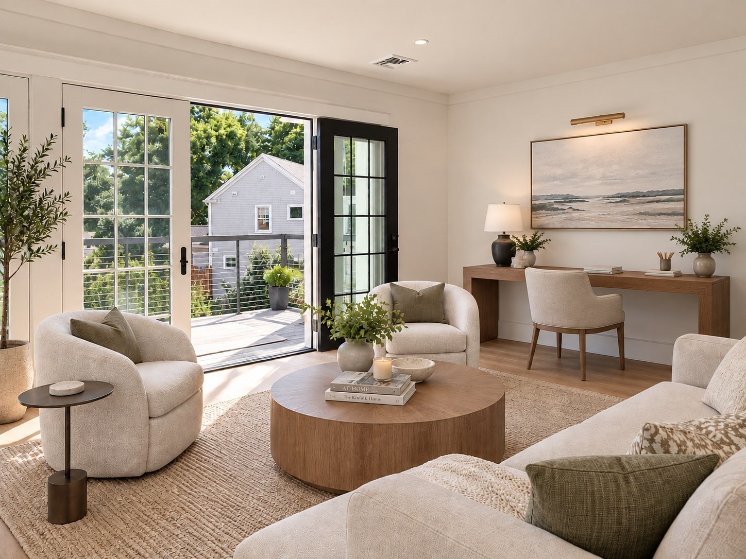
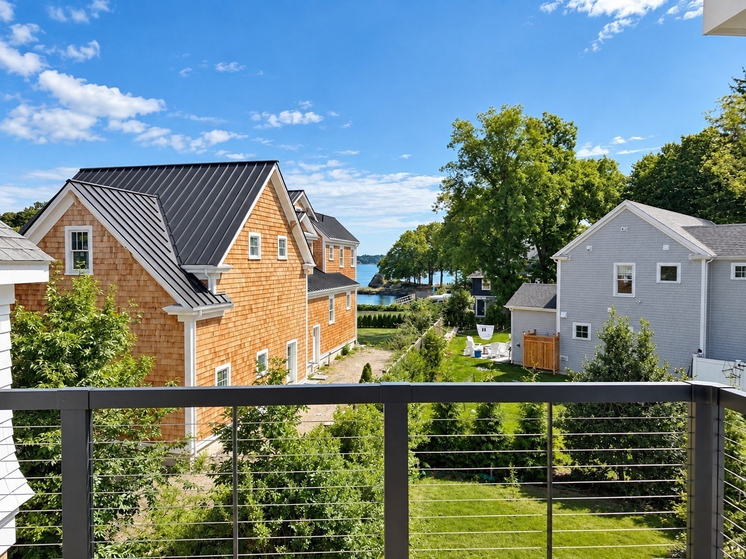
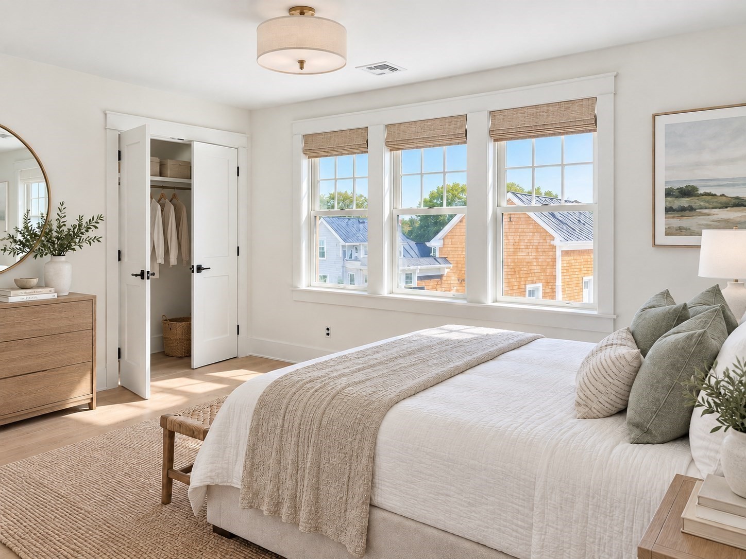
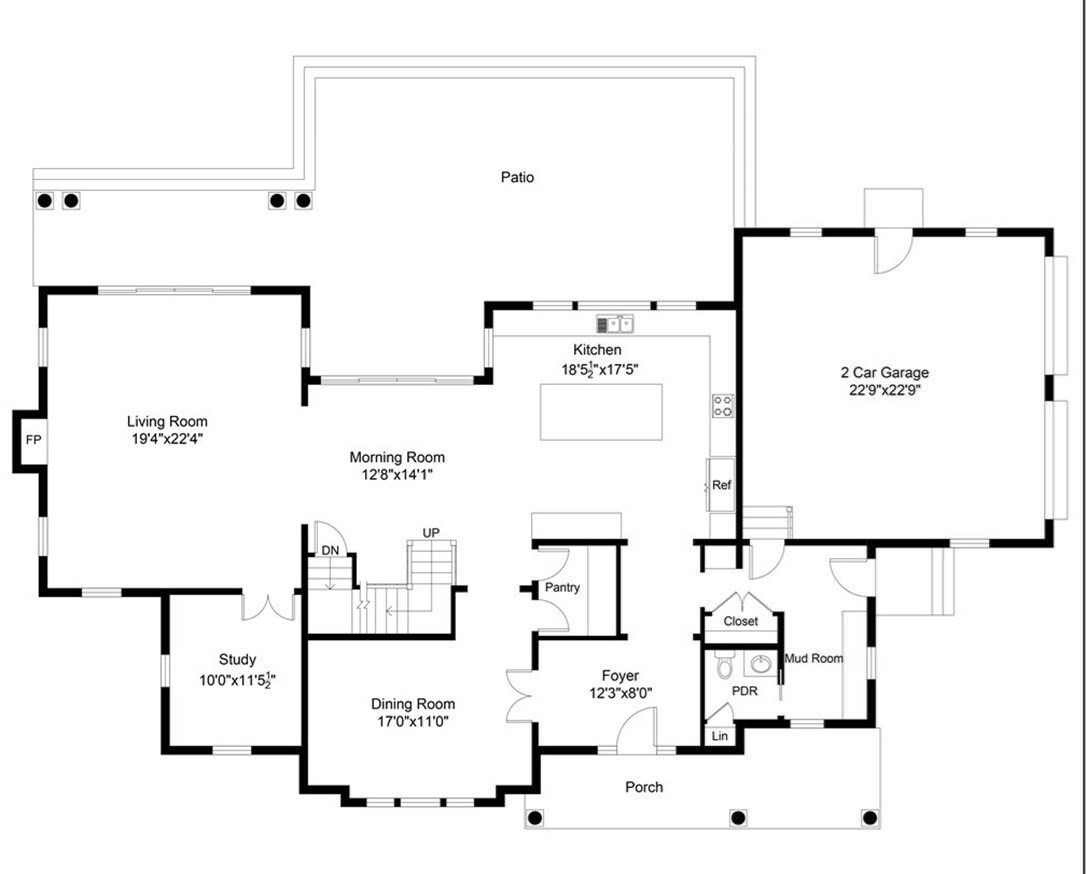
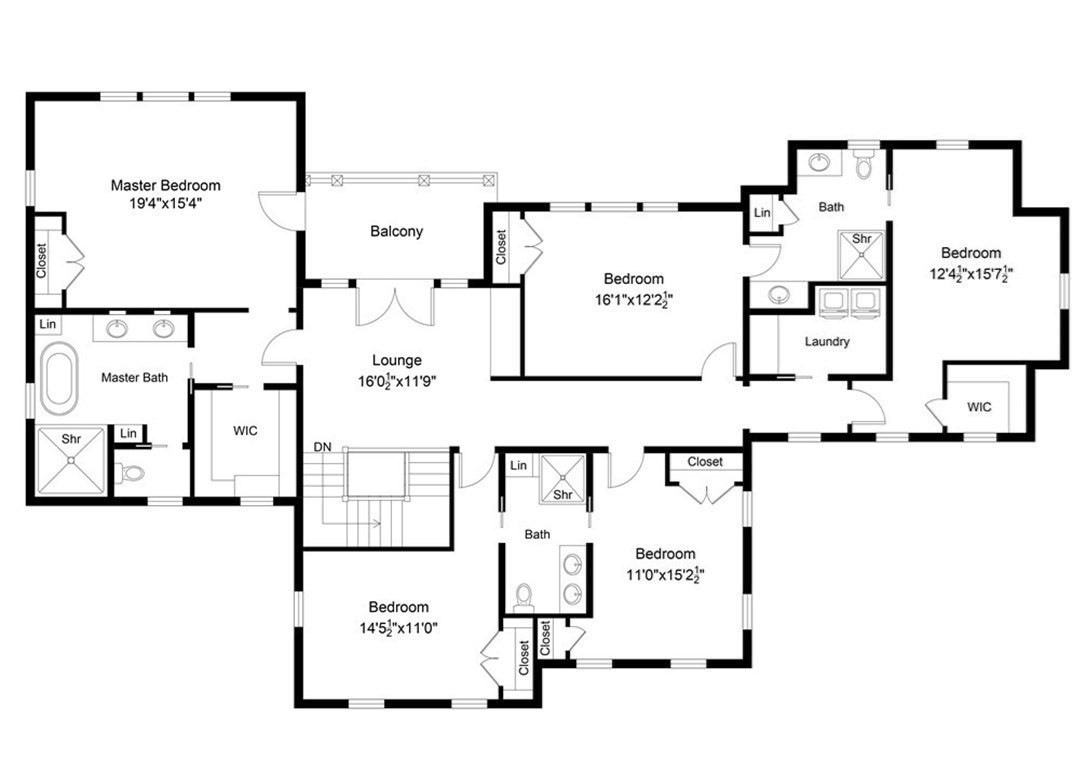
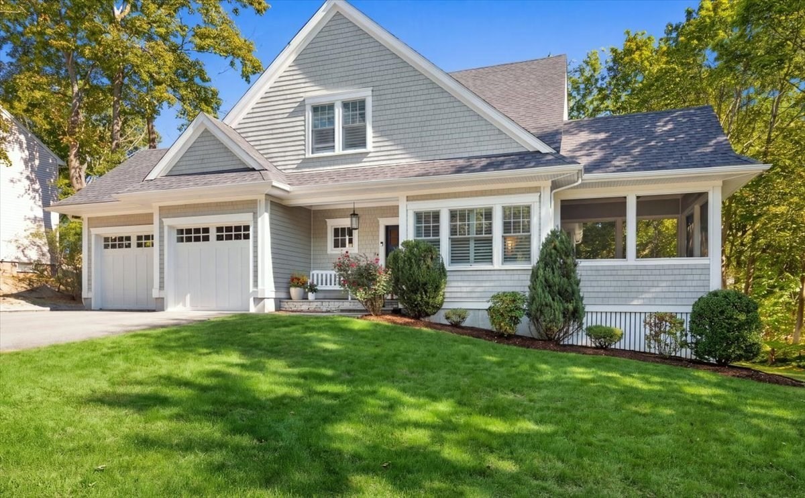
A rare opportunity for new construction in Hingham's coveted Crow Point, where refined design and coastal living come together just steps from the harbor. Thoughtfully conceived for its setting, this custom five-bedroom residence offers nearly 4,000 square feet of beautifully proportioned living space with harbor and ocean views and deeded private beach rights. The main level unfolds with an elegant balance of open gathering spaces and more intimate rooms, including a dramatic coffered-ceiling living room with fireplace, a beautifully appointed kitchen centered around an oversized island, walk-in pantry, sunlit morning room, formal dining room and private study. French doors and expansive windows draw the outdoors in, while a porch and patio extend the living space beyond the home. Upstairs, the primary suite is a serene retreat with a spa-inspired bath, generous walk-in closets and private balcony. Four additional bedrooms, three full baths, a second-floor lounge and dedicated laundry provide exceptional flexibility for family and guests. Hardwood floors, custom millwork and carefully considered finishes lend a timeless quality throughout. An attached two-car garage and thoughtfully designed mudroom complete the home. Set within one of Hingham's most desirable coastal neighborhoods, moments from Hingham Yacht Club, the harbor, downtown Hingham and commuter routes to Boston, 119 Downer Avenue presents a rare opportunity to enjoy newly built luxury in an established seaside community.
Details
| MLS # | 73575977 |
|---|---|
| Listing Type | For Sale |
| Style | House |
| Sub-Type | Resale |
| Status | Active |
| Year | 2026 |
| Days On Site | 9 |
| Listing Provided By | Coldwell Banker Realty - Hingham | Kevin Lewis |
Features
| Bed(s) | 5 |
|---|---|
| Bath(s) | 4 Total |
| SQ Feet | 4,025 |
| Garage | 2 |
| Basement | Y |
| Zoning | REs |
| Acreage | 0.31 |
| Golf Course | Yes |
| Water Front | Yes |
| Property View | Yes |
Interior
| Rooms Total | 11 |
|---|---|
| Cooling Yes / No | Yes |
| Cooling | Central Air |
| Heating Yes / No | Yes |
| Heating | Central, Natural Gas |
| Interior Features | Lighting - Pendant, Recessed Lighting, Closet/Cabinets - Custom Built, Dining Area, Open Floorplan, Slider, Entrance Foyer, Study, Mud Room |
| Appliances | Gas Water Heater |
| Fireplaces Total | 1 |
| Fireplace Yes / No | Yes |
| Flooring | Flooring - Hardwood |
Exterior
| Exterior Features | Porch, Patio, Balcony |
|---|---|
| Roof | Shingle |
| Construction Materials | Frame |
| Foundation Details | Concrete Perimeter |
| Lot Features | Wooded |
Parking
| Garage Yes / No | Yes |
|---|---|
| Attached Garage Yes / No | Yes |
| Parking Features | Attached, Off Street |
Utilities
| Sewer | Public Sewer |
|---|
Taxes
| Tax Annual Amount | 10507 |
|---|---|
| Tax Assessed Value | 982900 |
| Tax Year | 2025 |
Location
| Community Features | Public Transportation, Shopping, Park, Walk/Jog Trails, Golf, Marina, Private School, Public School |
|---|---|
| Senior Community Yes / No | No |
Area Information
| State | MA |
|---|---|
| County | Plymouth |
| City | Hingham |
| Zip Code | 02043 |
| Area | Plymouth |
| School District | Hingham |
| Elementary School | Foster |
| High School | Hingham |
| Listing VS Median (in 02043) | |
Price: $3,995,000 low | high Med: $1,299,000 sqft: 4,025 low | high Med: 2,087 $ / sqft: $993 low | high Med: $622 On site: 9 low | high Med: 109 | |
Market Activity 02043
Request a showing
Request a showing
Contact
Learn More About This Property

| State | MA |
|---|---|
| County | Plymouth |
| City | Hingham |
| Zip Code | 02043 |
| Area | Plymouth |
| School District | Hingham |
| Elementary School | Foster |
| High School | Hingham |
| Listing VS Median (in 02043) | |
Price: $3,995,000 low | high Med: $1,299,000 sqft: 4,025 low | high Med: 2,087 $ / sqft: $993 low | high Med: $622 On site: 9 low | high Med: 109 | |
 | $1,925,00016 Hayes Rd.Hingham, MA 02043 |
 | $2,499,00053 Governor Long RdHingham, MA 02043 |