

Description
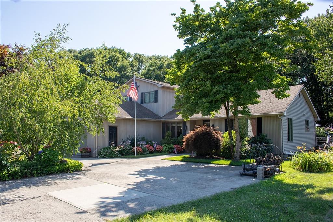
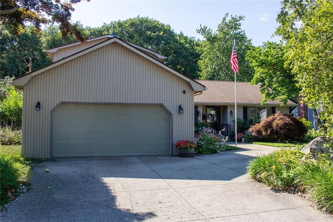
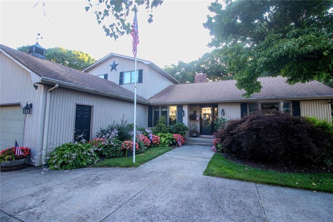
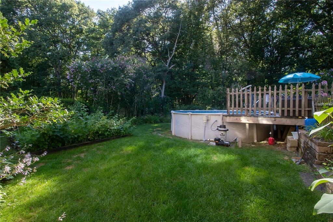
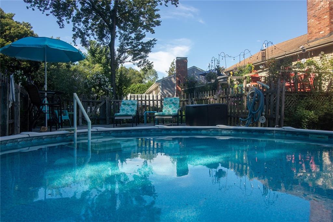
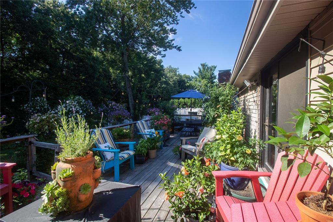
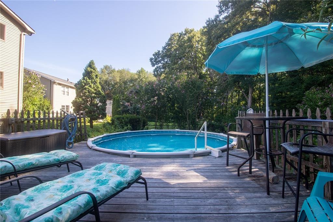
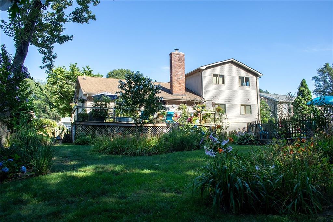
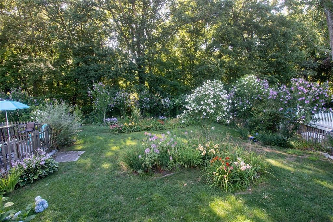
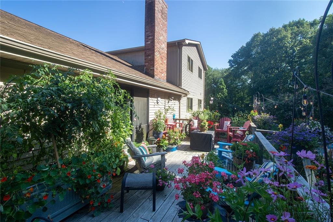
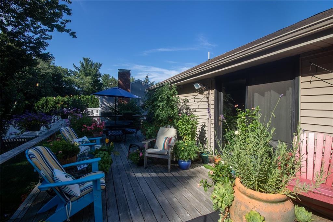
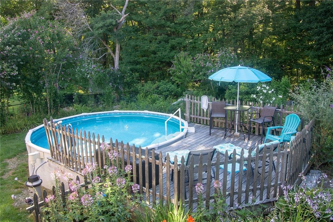
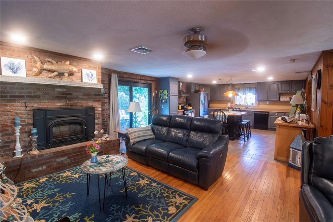
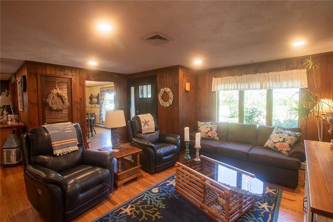
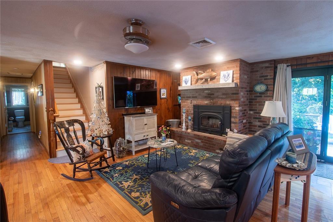
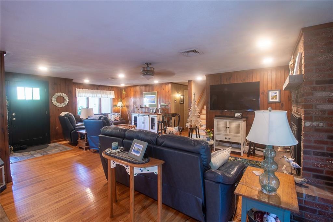
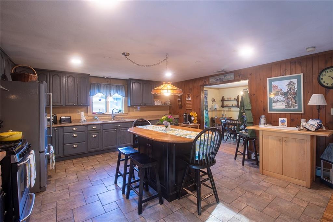
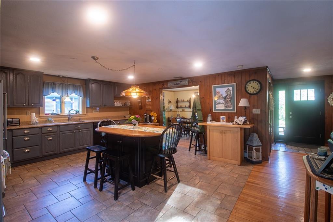
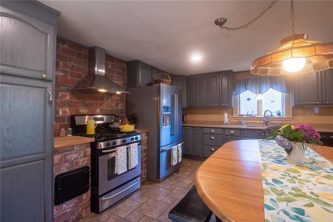
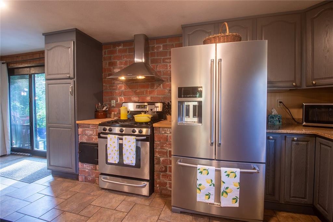
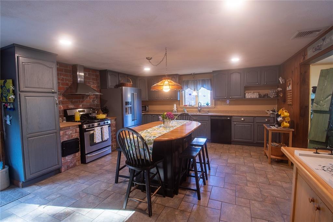
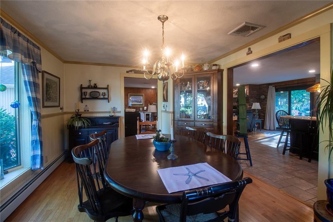
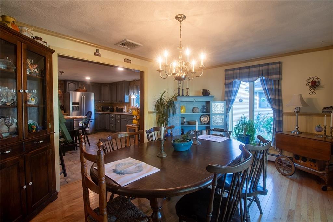
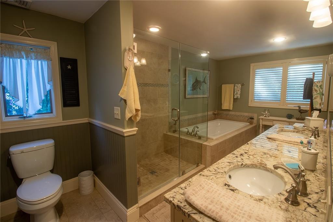
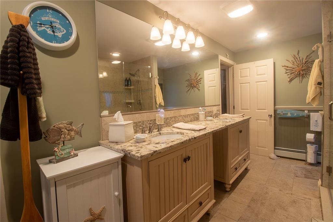
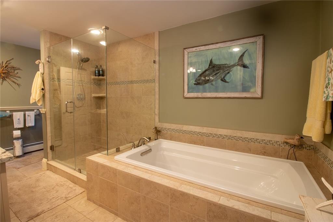
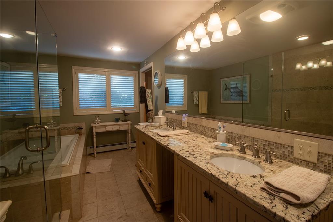
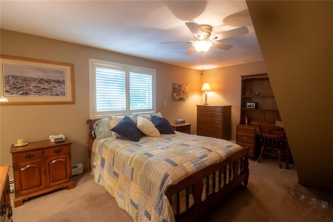
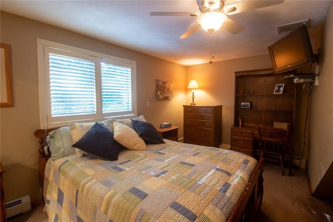
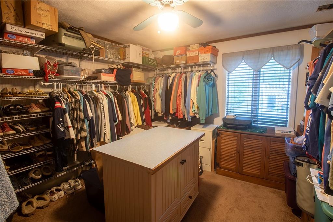
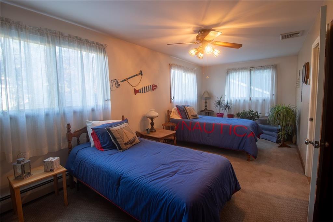
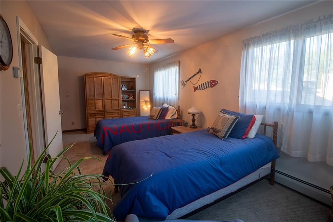
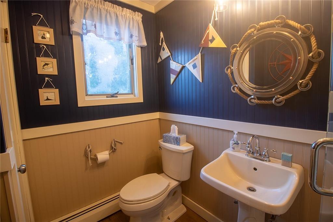
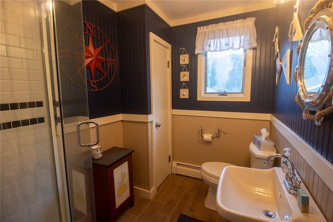
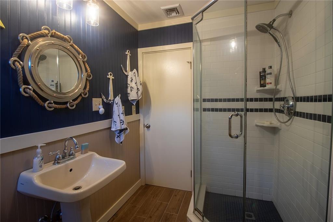
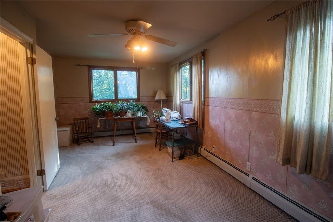
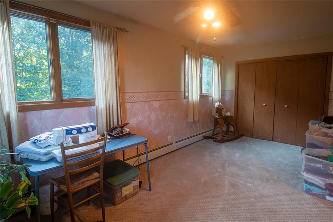
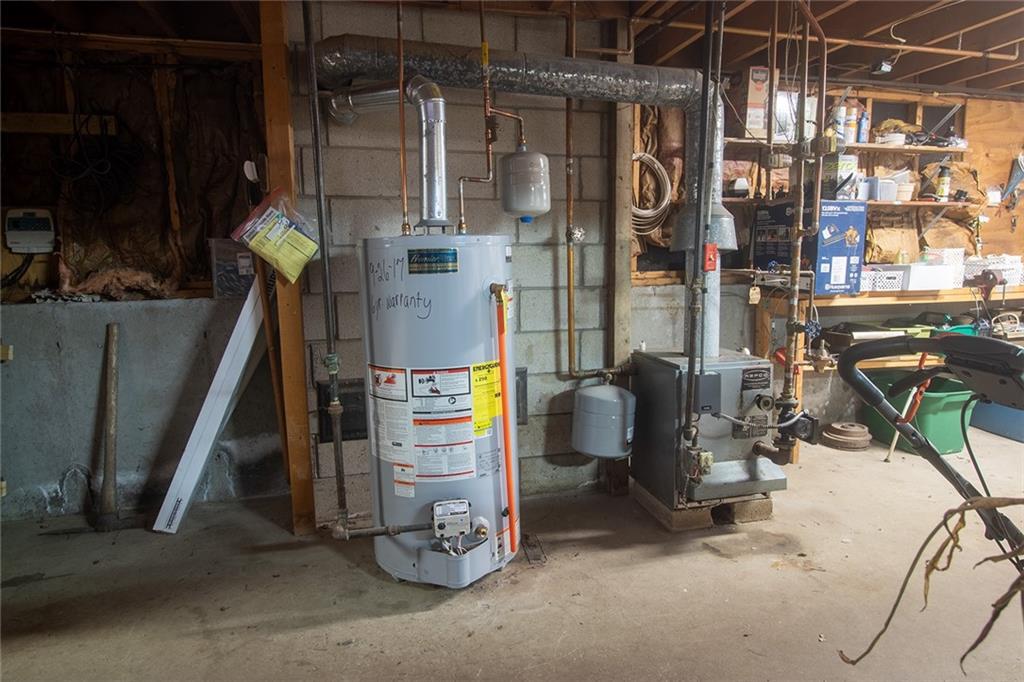
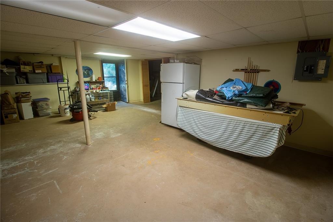
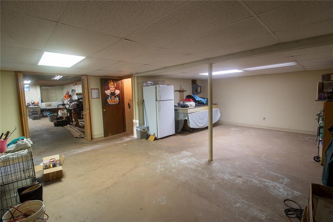
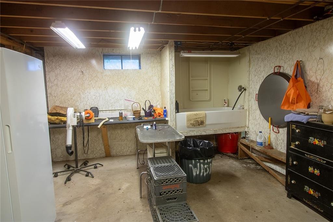
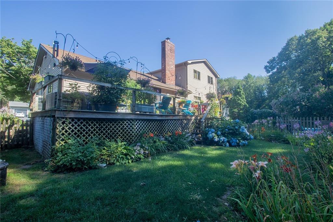
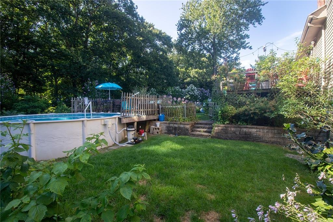
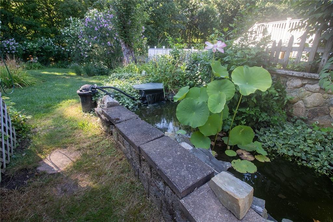
***Offering Home Warranty to buyer! Plus New Heating system, New upper roof to be installed before closing!!!!!*** This home is a must see, not a drive by! Welcome to 122 Elton Circle, a spacious, well-maintained 4-bedroom, 2-full-bath home located in Western Cranston. With over 2,100 square feet of living space, this home, has so much to offer. Step inside to an open floor plan filled with natural light. The spacious living room features a new wood-burning fireplace, flows seamlessly into the large kitchen, and formal dining area, creating a welcoming space for both everyday living and entertaining. The main level offers the convenience of single-level living, with 2 bedrooms, a full bathroom, and laundry all on one floor. Upstairs, you'll find 2 additional oversized bedrooms with large closets and a 2nd full bathroom. The walkout basement provides excellent potential for additional finished living space. Currently includes a utility room, storage room, and dog-washing station. Step outside and enjoy your own private backyard retreat, with a spacious deck overlooking the above-ground pool-perfect for summer entertaining, relaxing, and enjoying the outdoors. Additional highlights include a two-car attached garage, U-shaped driveway providing ample parking. Ideally located near shopping, restaurants, parks, schools, and major highways! Call today to schedule your private showing!
Details
| MLS # | 1418559 |
|---|---|
| Listing Type | For Sale |
| Style | House |
| Sub-Type | Resale |
| Status | Active |
| Year | 1980 |
| Days On Site | 67 |
| Listing Provided By | Start Realty | Crystal D'Agostino |
Features
| Bed(s) | 4 |
|---|---|
| Bath(s) | 2 Total |
| SQ Feet | 3,660 |
| Garage | 2 |
| Basement | Y |
| Pool | Yes |
| Story(s) | 2 |
| Acreage | 0.30 |
Interior
| Rooms Total | 7 |
|---|---|
| Heating | Natural Gas, Baseboard |
| Heating Yes / No | Yes |
| Cooling | Central Air |
| Cooling Yes / No | Yes |
| Appliances | Dishwasher, Dryer, Disposal, Oven, Range, Refrigerator, Washer, Gas Water Heater |
| Interior Features | Wall (Dry Wall), Wall (Paneled), Plumbing (Mixed) |
| Fireplace Yes / No | Yes |
| Fireplaces Total | 1 |
| Fireplace Features | Brick |
Exterior
| Foundation Details | Concrete Perimeter |
|---|---|
| Construction Materials | Dry Wall, Paneled, Aluminum Siding |
Parking
| Attached Garage Yes / No | Yes |
|---|---|
| Garage Yes / No | Yes |
| Parking Features | Attached, Garage Door Opener |
Utilities
| Utilities | Sewer Connected, Water Connected |
|---|---|
| Electric | 200+ Amp Service |
Taxes
| Tax Annual Amount | 7941 |
|---|---|
| Tax Assessed Value | 572100 |
| Tax Lot | 215 |
| Tax Year | 2025 |
Area Information
| State | RI |
|---|---|
| County | Providence |
| City | Cranston |
| Zip Code | 02921 |
| Area | Providence |
| Listing VS Median (in 02921) | |
Price: $639,900 low | high Med: $729,900 sqft: 3,660 low | high Med: 2,406 $ / sqft: $175 low | high Med: $312 On site: 67 low | high Med: 31.5 | |
Market Activity 02921
Request a showing
Request a showing
Contact
Learn More About This Property

| State | RI |
|---|---|
| County | Providence |
| City | Cranston |
| Zip Code | 02921 |
| Area | Providence |
| Listing VS Median (in 02921) | |
Price: $639,900 low | high Med: $729,900 sqft: 3,660 low | high Med: 2,406 $ / sqft: $175 low | high Med: $312 On site: 67 low | high Med: 31.5 | |
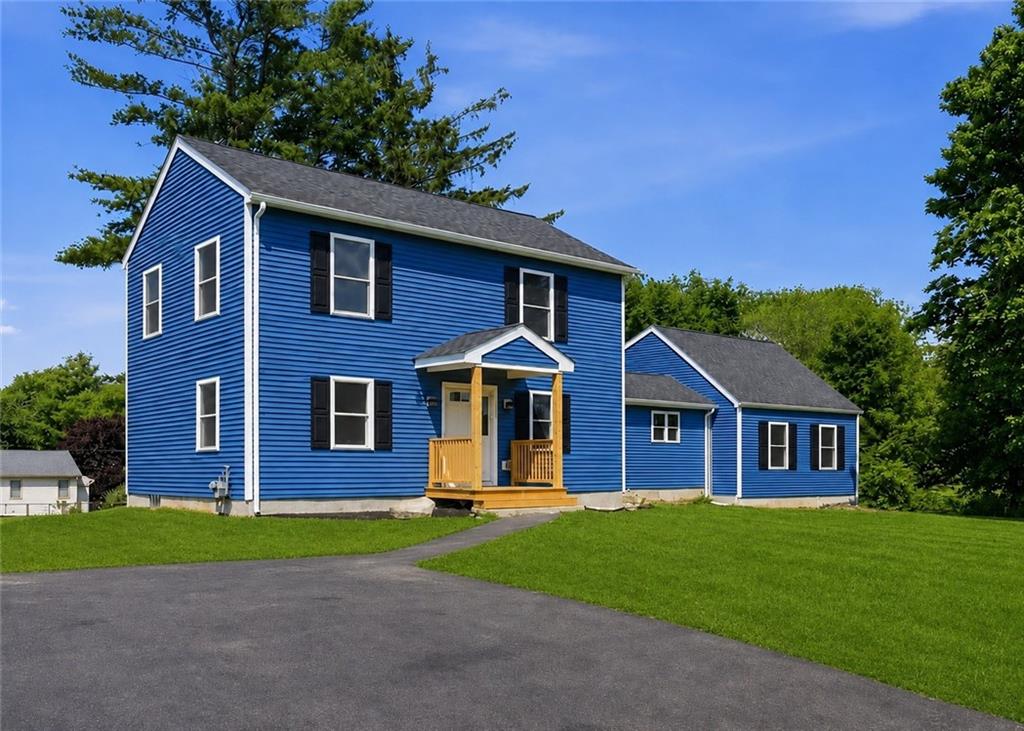 | $679,900533 Scituate AvenueCranston, RI 02921 |
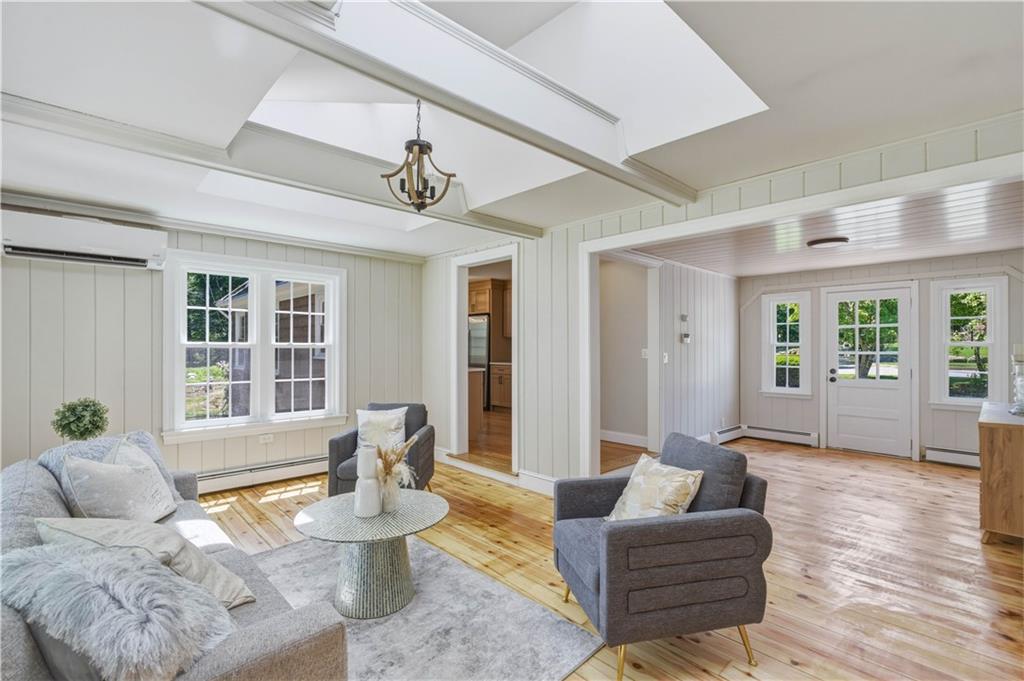 | $599,0003 Sundale RoadCranston, RI 02921 |
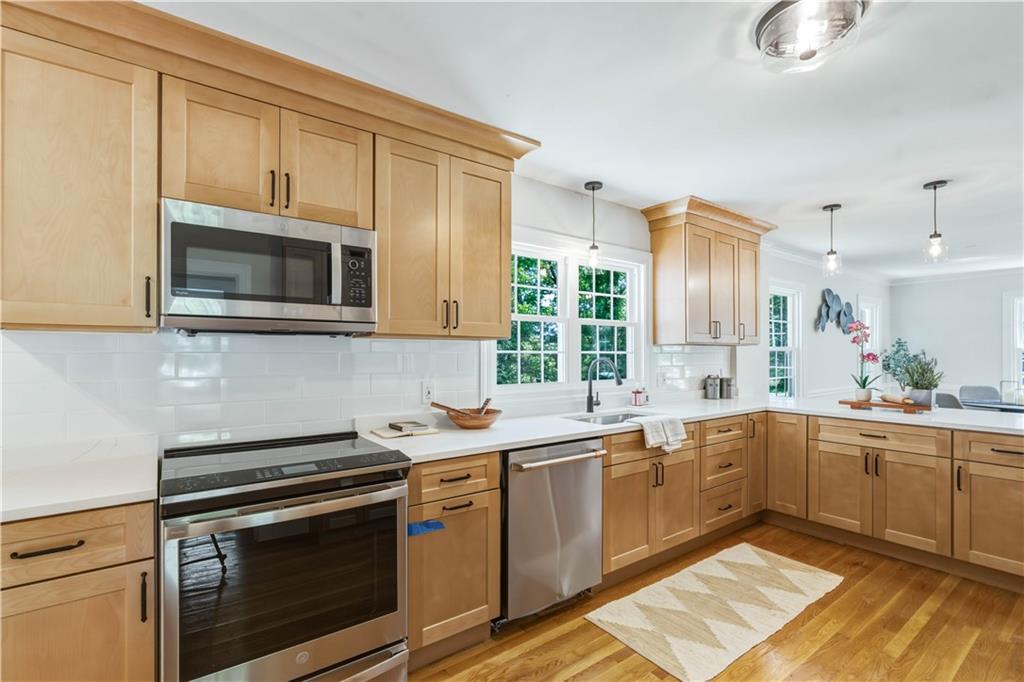 | $625,0003 Sundale RoadCranston, RI 02921 |
 | $1,174,90075 Elite DriveCranston, RI 02921 |