

125 West Plain Street,Wayland, MA 01778
Wayland, MA 01778
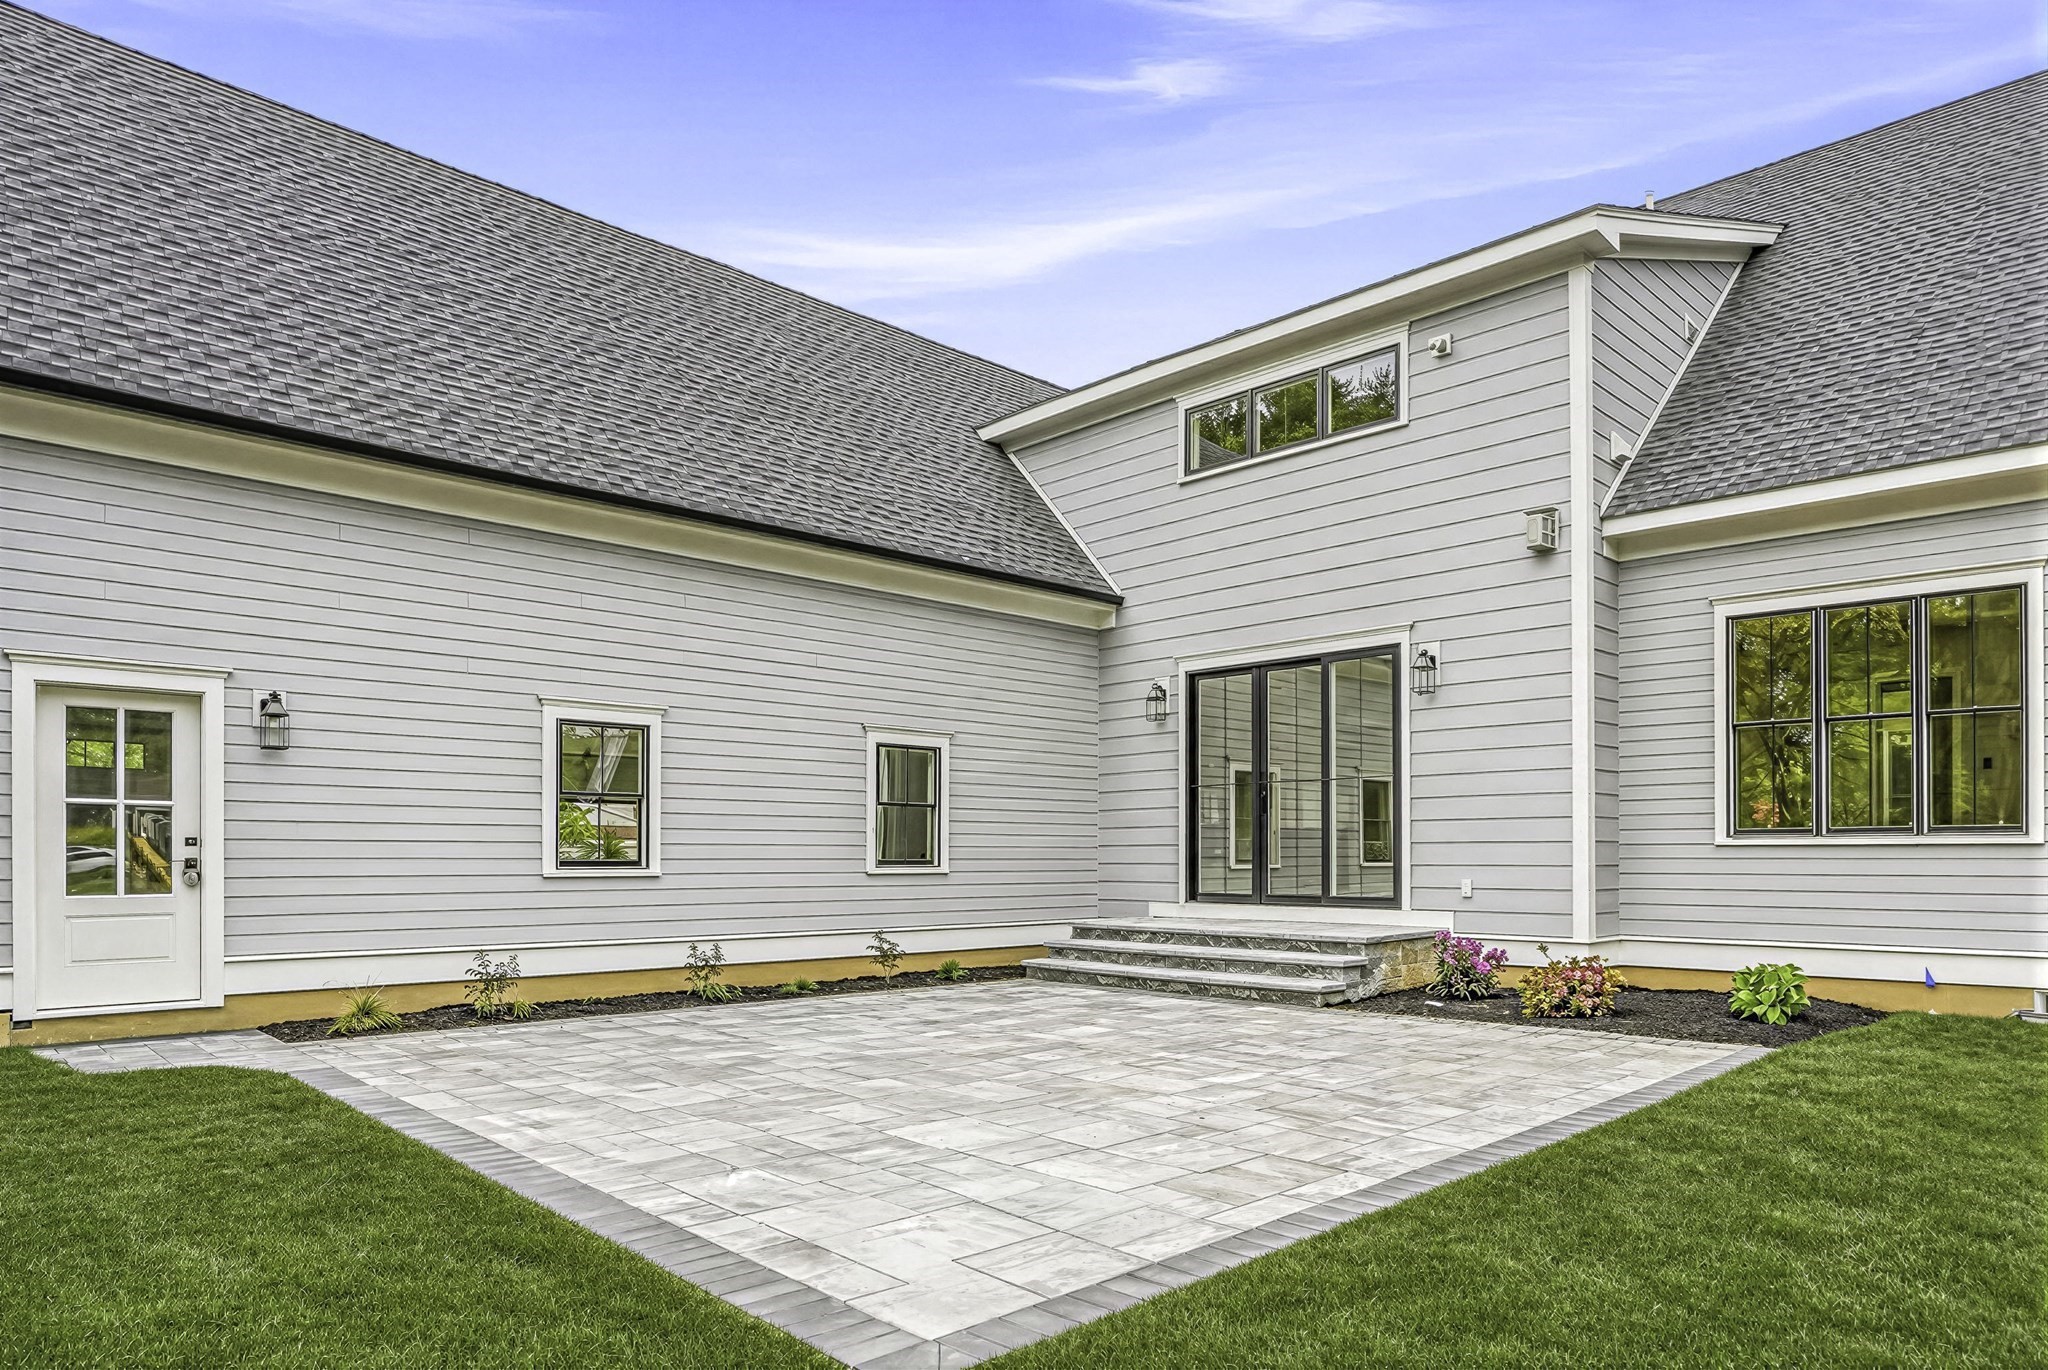

Description
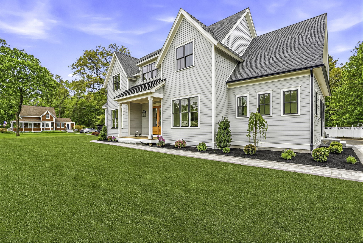
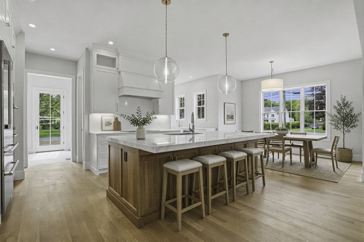
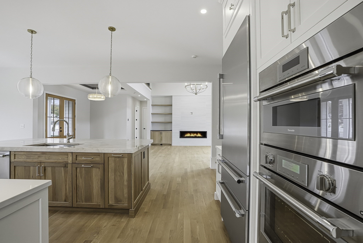
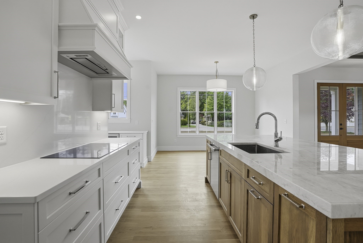
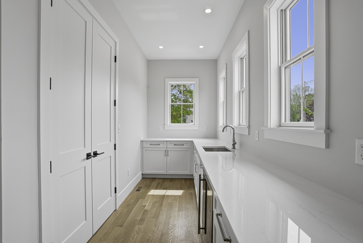
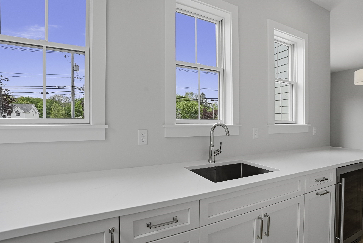
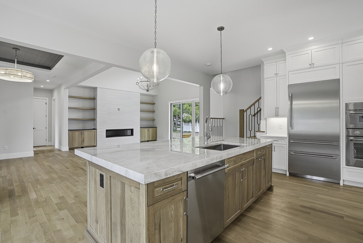
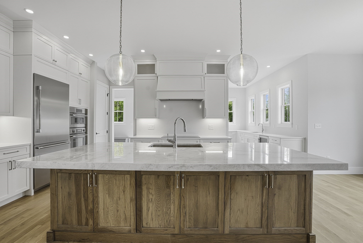
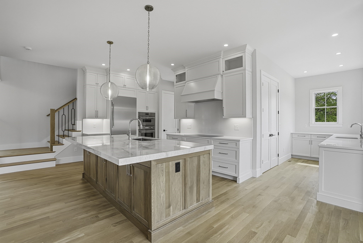
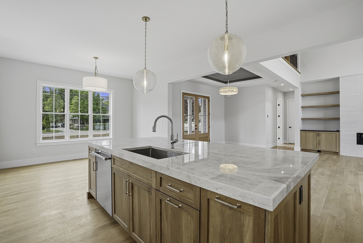
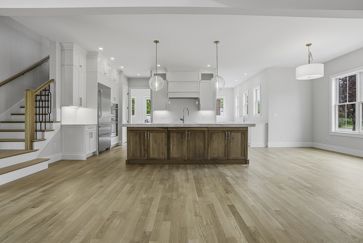
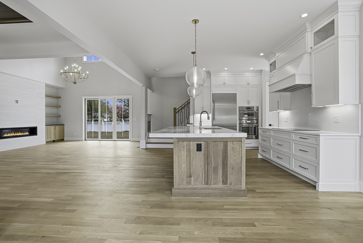
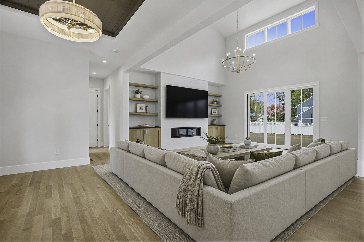
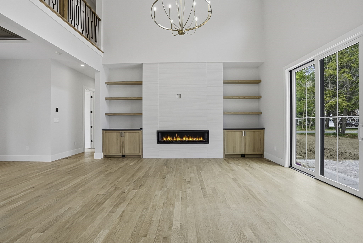
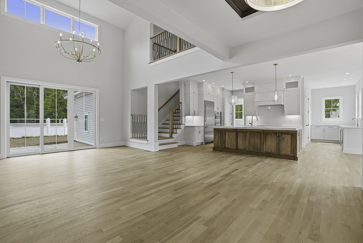
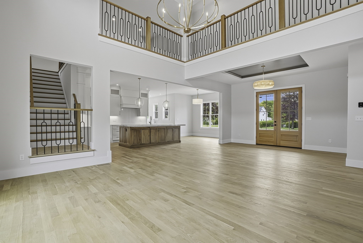
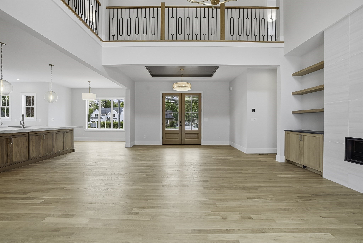
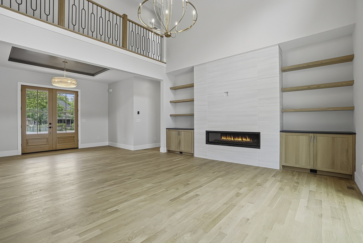
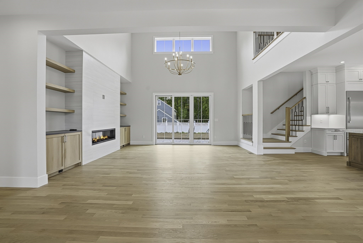
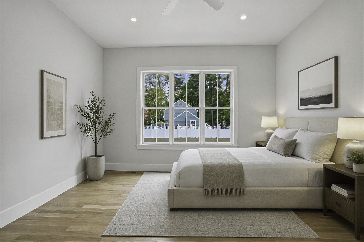
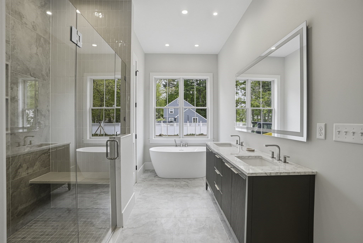
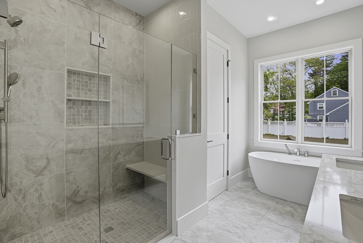
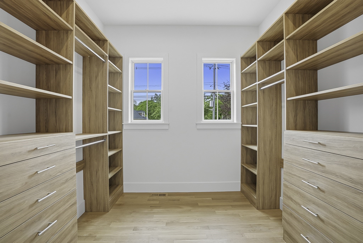
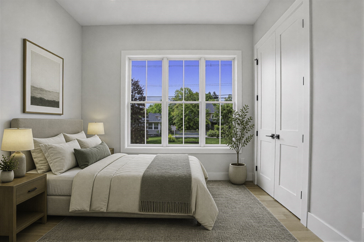
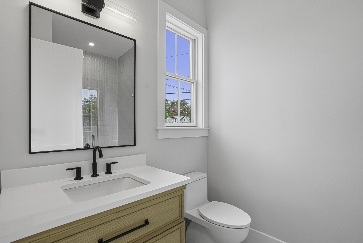
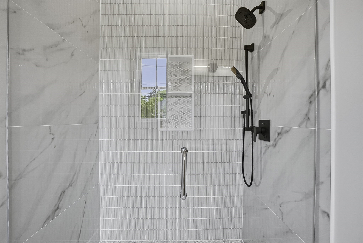
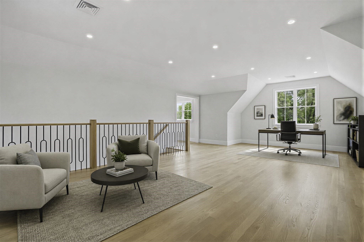
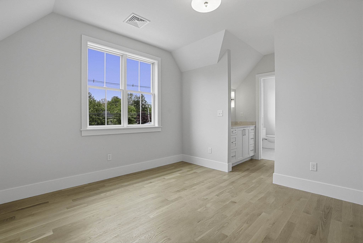
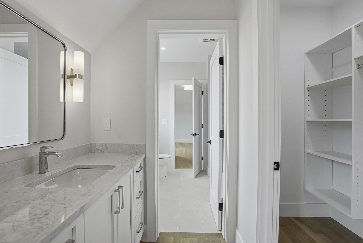
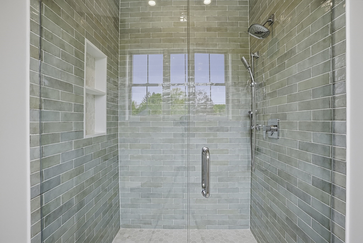
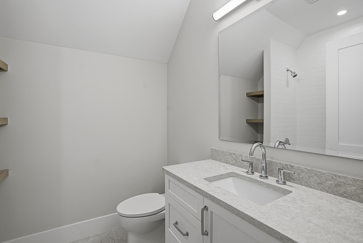
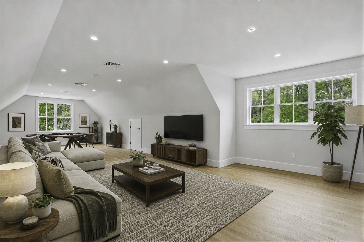
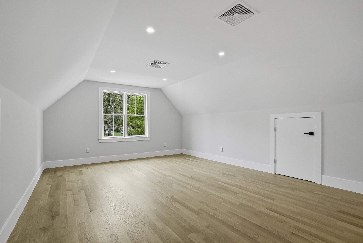
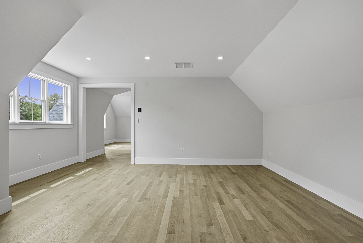
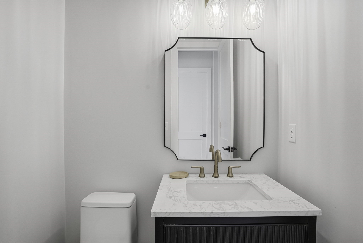
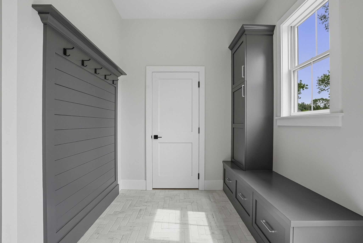
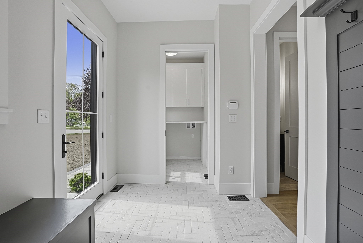
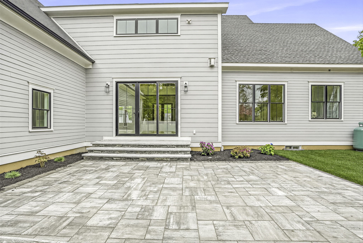
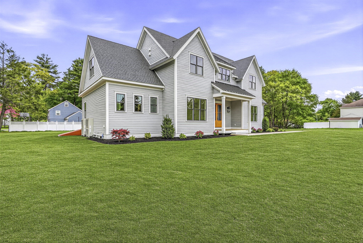
This stunning brand-new custom home built by MORRELL CONSTRUCTION boasts 4,102 sq ft of meticulously designed living space. The open-concept layout seamlessly blends style & functionality, offering the ideal setting for both everyday living & effortless entertaining. High-end materials & expert craftsmanship are showcased throughout-from the spacious gourmet kitchen to the refined living & dining areas, every detail reflects comfort, elegance, & sophistication. The chef-inspired kitchen is a culinary dream, with high end appliances, cabinets, & countertops. Kitchen offers a Thermador appliance package, including an induction cooktop, stainless steel hood insert, microwave drawer, 36" refrigerator & dishwasher. An additional. 2,066 sq ft in the unfinished basement perfect for storage, a home gym, or future expansion.
Details
| MLS # | 73514482 |
|---|---|
| Listing Type | For Sale |
| Style | House |
| Sub-Type | Resale |
| Status | Active |
| Year | 2026 |
| Days On Site | 143 |
| Listing Provided By | Berkshire Hathaway HomeServices Commonwealth Real Estate | TEAM Metrowest |
Features
| Bed(s) | 5 |
|---|---|
| Bath(s) | 5 Total |
| SQ Feet | 4,102 |
| Garage | 3 |
| Basement | Y |
| Zoning | RES |
| Acreage | 0.55 |
| Golf Course | Yes |
| Water Front | Yes |
Interior
| Rooms Total | 16 |
|---|---|
| Cooling Yes / No | Yes |
| Cooling | Central Air |
| Heating Yes / No | Yes |
| Heating | Forced Air, Heat Pump |
| Interior Features | Bathroom - Full, Bathroom - Tiled With Shower Stall, Countertops - Stone/Granite/Solid, Bathroom - Tiled With Tub & Shower, Open Floorplan, Recessed Lighting, Pantry, Wet bar, Closet/Cabinets - Custom Built, Bathroom, Office, Mud Room |
| Window Features | Insulated Windows |
| Appliances | Electric Water Heater, Tankless Water Heater, Range, Dishwasher, Microwave, Refrigerator, Range Hood |
| Fireplace Features | Living Room |
| Fireplaces Total | 1 |
| Fireplace Yes / No | Yes |
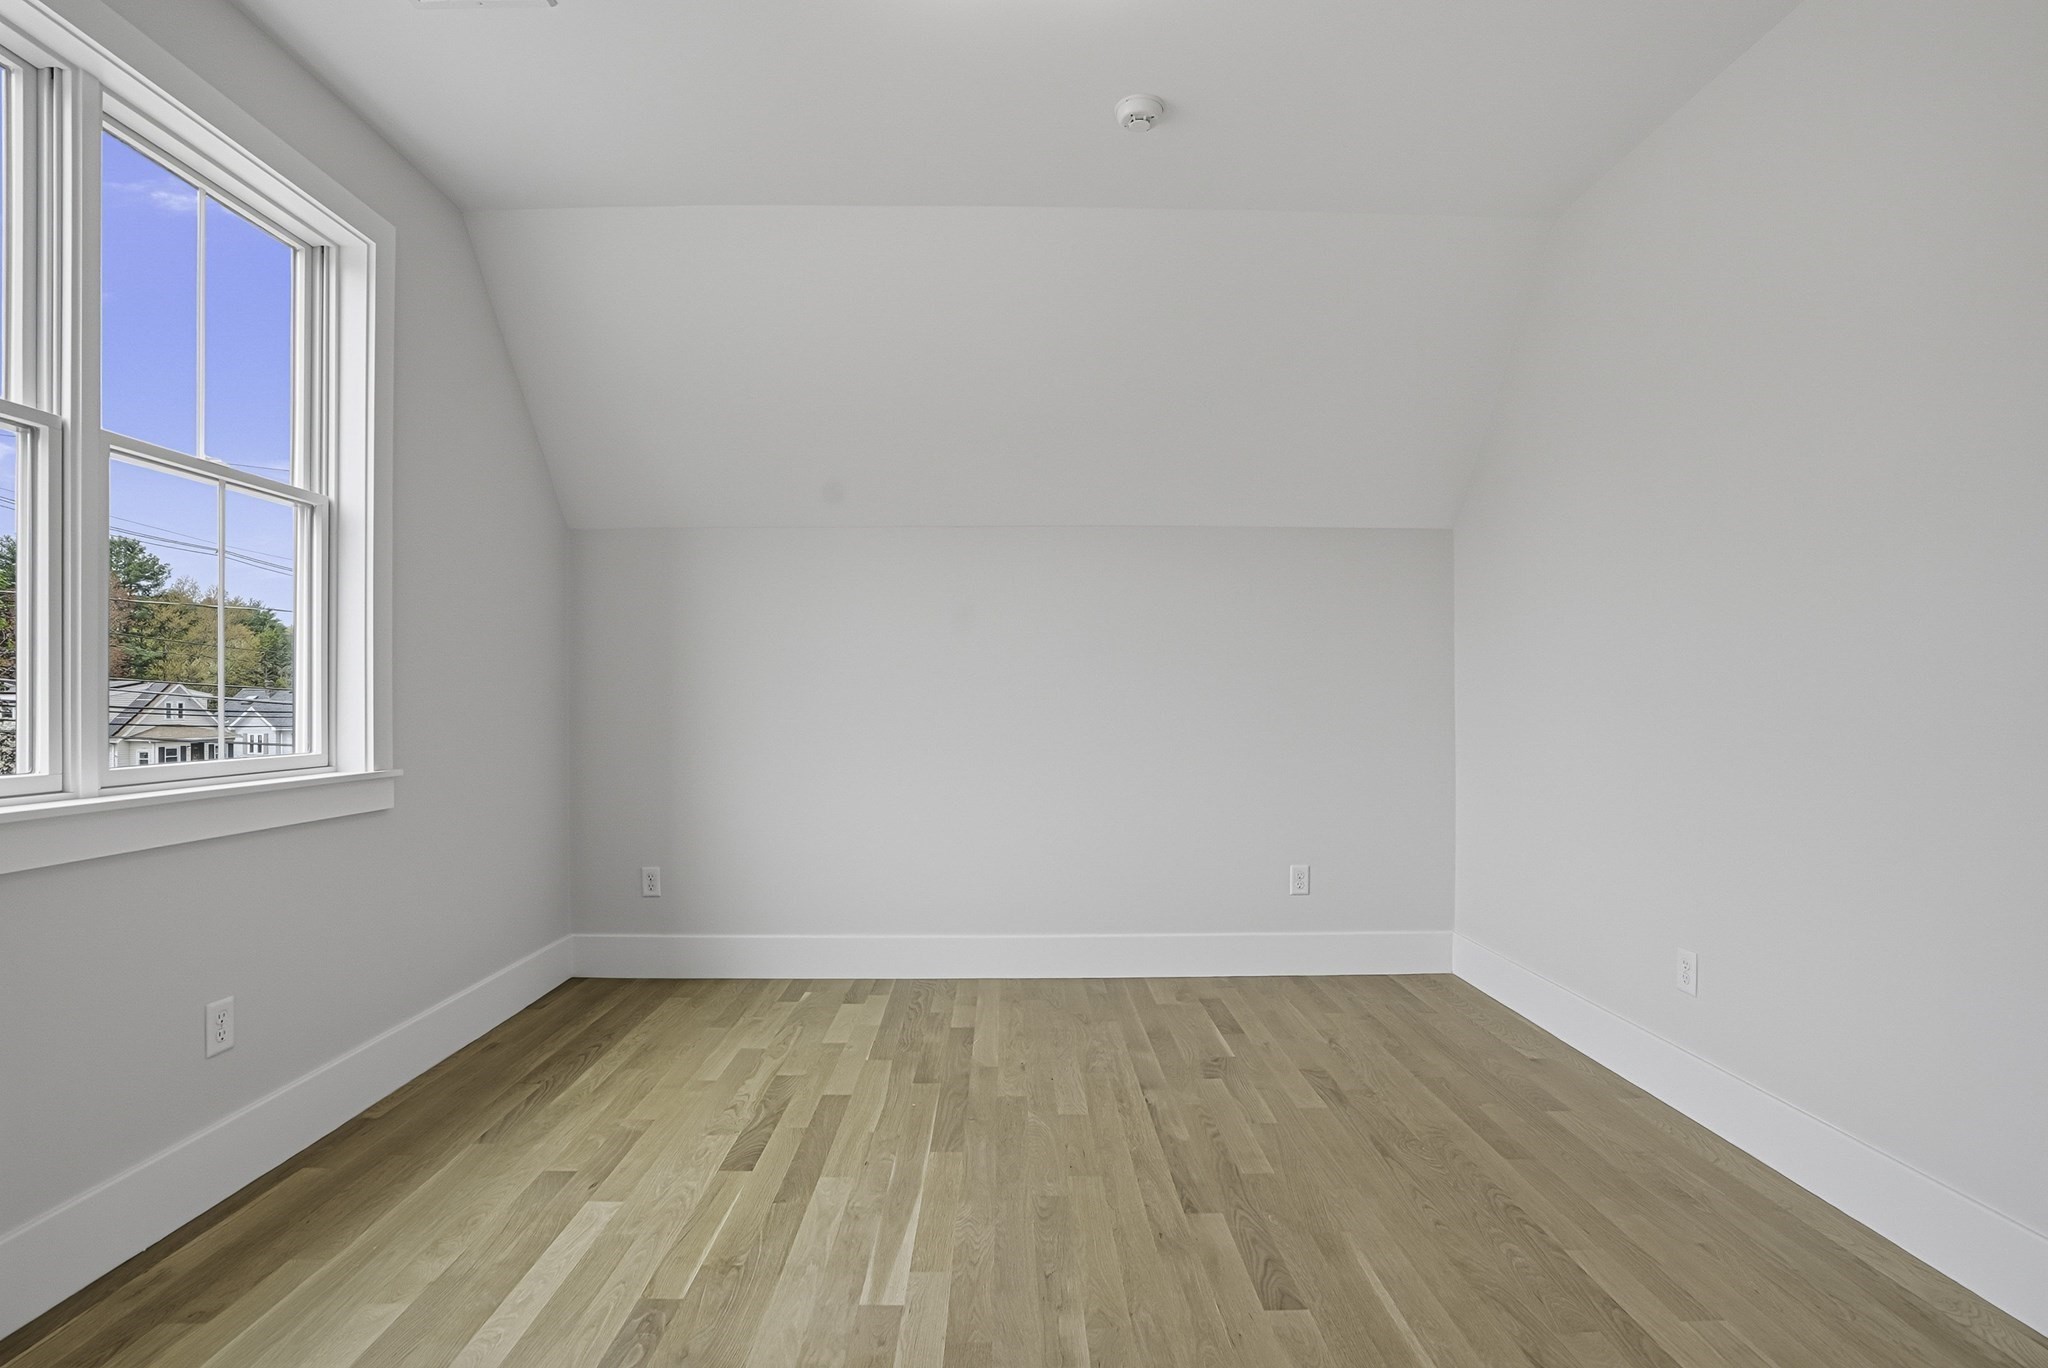
| Flooring | Wood, Tile, Flooring - Stone/Ceramic Tile, Flooring - Hardwood |
Exterior
| Exterior Features | Deck, Patio |
|---|---|
| Roof | Shingle |
| Construction Materials | Frame |
| Foundation Details | Concrete Perimeter |
| Lot Features | Corner Lot, Cleared |
Parking
| Garage Yes / No | Yes |
|---|---|
| Attached Garage Yes / No | Yes |
| Parking Features | Attached, Garage Door Opener, Garage Faces Side, Paved Drive, Off Street, Paved |
| Open Parking Yes / No | Yes |
Utilities
| Utilities | for Electric Range, for Electric Dryer |
|---|---|
| Sewer | Private Sewer |
| Electric | 200+ Amp Service |
Taxes
| Tax Annual Amount | 0 |
|---|---|
| Tax Assessed Value | 0 |
| Tax Year | 2025 |
Location
| Community Features | Shopping, Tennis Court(s), Park, Walk/Jog Trails, Golf, Conservation Area, Highway Access, House of Worship, Public School |
|---|---|
| Senior Community Yes / No | No |
Area Information
| State | MA |
|---|---|
| County | Middlesex |
| City | Wayland |
| Zip Code | 01778 |
| Area | Middlesex |
| School District | Wayland High |
| Elementary School | Happy Hollow |
| High School | Wayland High |
| Listing VS Median (in 01778) | |
Price: $2,095,000 low | high Med: $939,000 sqft: 4,102 low | high Med: 1,740 $ / sqft: $511 low | high Med: $540 On site: 143 low | high Med: 17 | |
Market Activity 01778
Request a showing
Request a showing
Contact
Learn More About This Property

| State | MA |
|---|---|
| County | Middlesex |
| City | Wayland |
| Zip Code | 01778 |
| Area | Middlesex |
| School District | Wayland High |
| Elementary School | Happy Hollow |
| High School | Wayland High |
| Listing VS Median (in 01778) | |
Price: $2,095,000 low | high Med: $939,000 sqft: 4,102 low | high Med: 1,740 $ / sqft: $511 low | high Med: $540 On site: 143 low | high Med: 17 | |