
126 Lucy Little Rd,Dartmouth, MA 02747
Dartmouth, MA 02747

Description
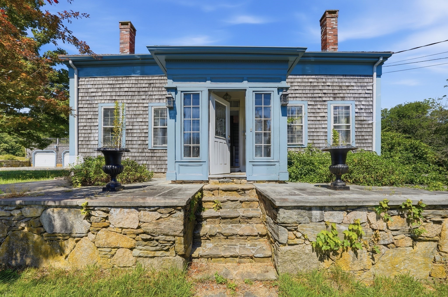
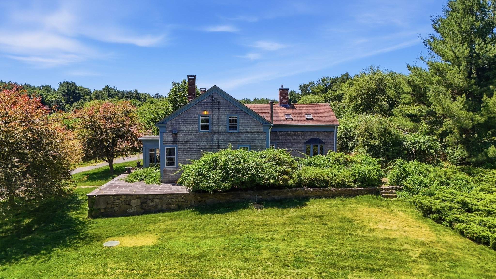
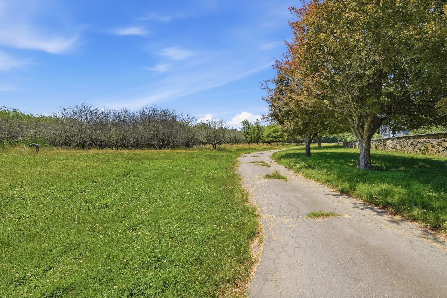
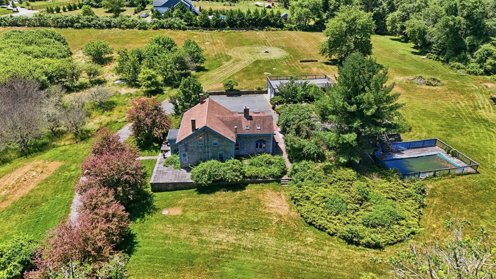
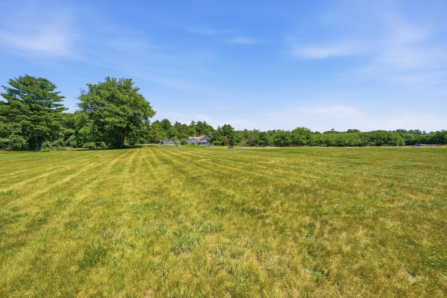
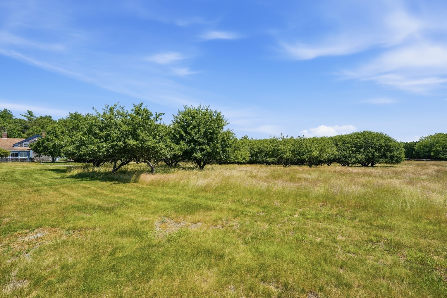
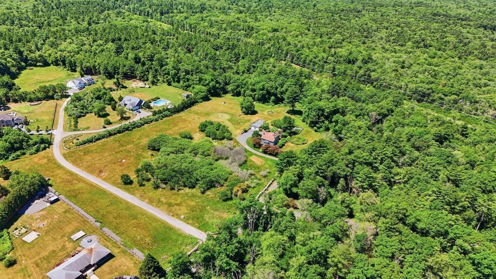
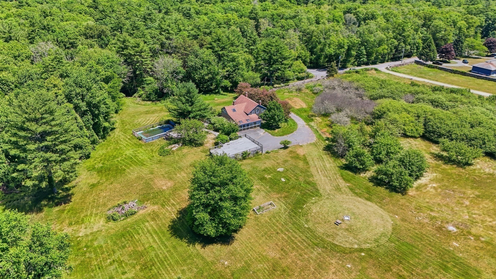
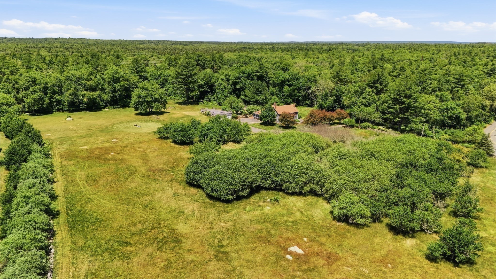
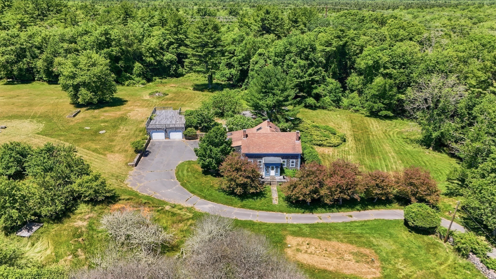
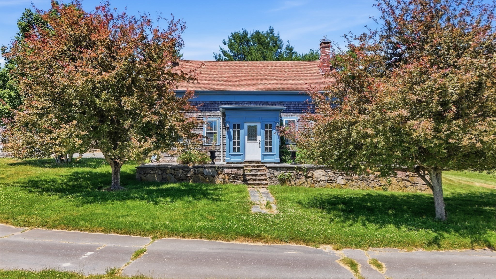
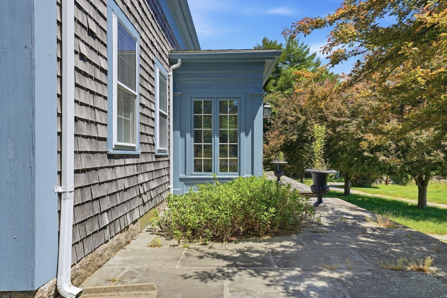
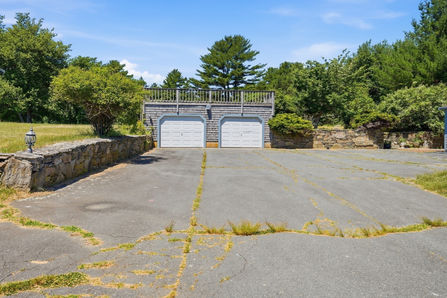
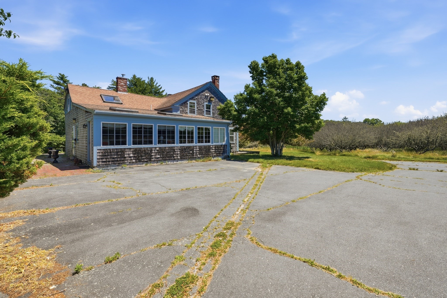
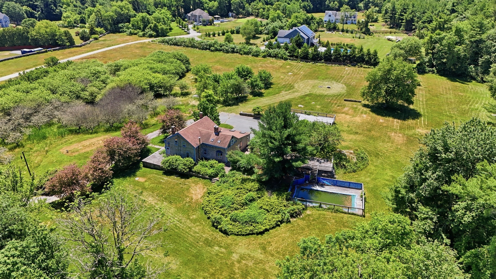
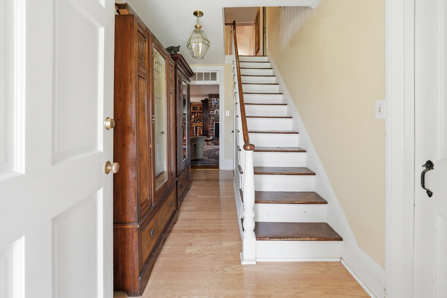
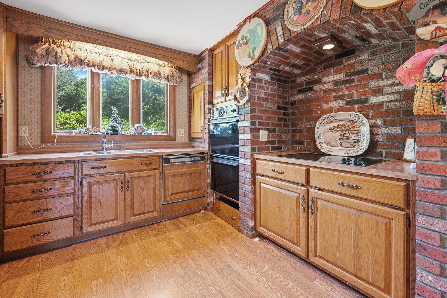
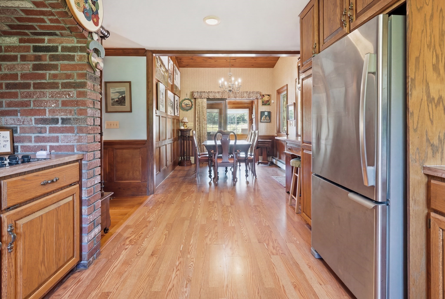
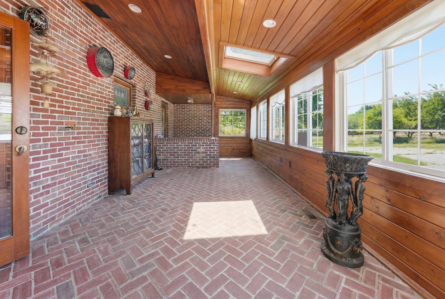
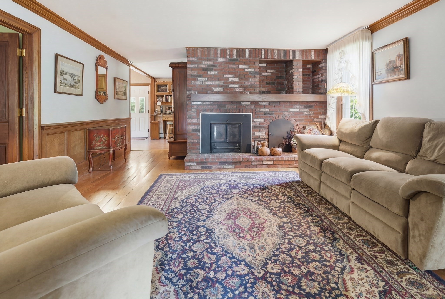
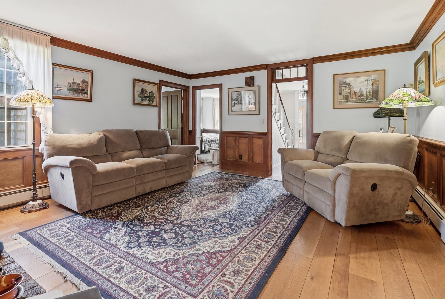
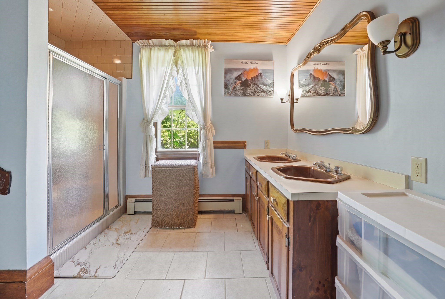
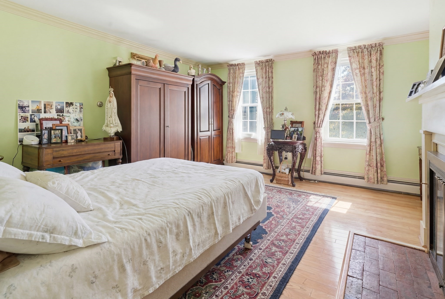
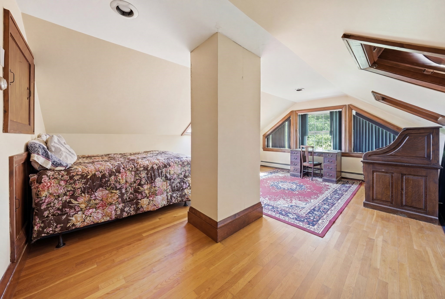
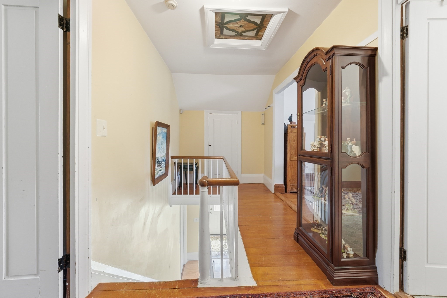
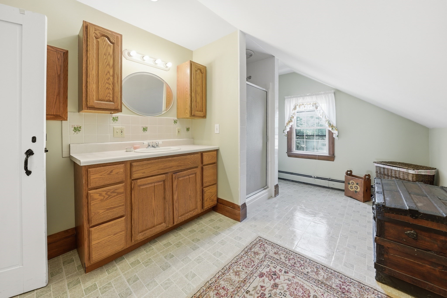
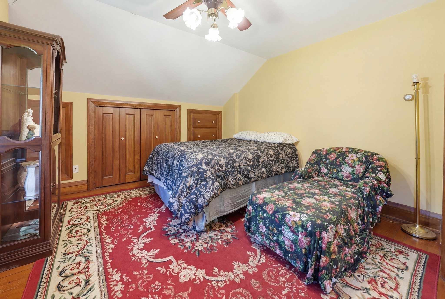
Charming 1805 farmhouse situated on 2.68 acres partially framed by beautiful stacked stone walls of what was once a thriving apple orchard just waiting to be brought back to its glory! Ready for its next chapter, this home has plenty of old-world charm with its hardwood floors, brick accents and traditional foyer. Enter the side door through the warm and spacious sunroom adorned with brick flooring and tons of natural light. A fully applianced eat-in kitchen with cooktop and wall oven offers lots of space for cooking. Just off the kitchen lies a cozy family room with fireplace and full bathroom with laundry facilities. An additional existing space can be used as a formal living or dining room. A first-floor primary bedroom w/fireplace, dressing area, and ensuite bathroom is perfect for next generational living. The second floor offers two spacious bedrooms w/generous closets & oversized bathroom plus bonus room. An easily accessible basement lies just off the sunroom and offers ample storage. Outside sits a detached, extra deep garage w/decking above, as well as decking leading to a pool in the backyard. An adjoining buildable lot sits on the remainder of the site already perc'd. This property offers a rare opportunity for a guest estate or to build a new home on the separate "estate lot" of 10.41 acres, included in sale plus antique farmhouse.
Details
| MLS # | 73541924 |
|---|---|
| Listing Type | For Sale |
| Style | Farm or Ranch |
| Sub-Type | Resale |
| Status | Active |
| Year | 1806 |
| Days On Site | 101 |
| Listing Provided By | Compass | Cort LaBonte Coldren Coopersmith Group |
Features
| Bed(s) | 3 |
|---|---|
| Bath(s) | 3 Total |
| SQ Feet | 2,308 |
| Garage | 4 |
| Basement | Y |
| Pool | Yes |
| Zoning | SRB |
| Acreage | 2.68 |
| Water Front | Yes |
Interior
| Rooms Total | 9 |
|---|---|
| Cooling Yes / No | Yes |
| Cooling | Window Unit(s) |
| Heating Yes / No | Yes |
| Heating | Baseboard, Oil |
| Interior Features | Internet Available - Unknown |
| Appliances | Oven, Dishwasher, Range, Refrigerator, Washer, Dryer |
| Fireplaces Total | 3 |
| Fireplace Yes / No | Yes |
| Flooring | Vinyl, Hardwood, Wood Laminate, Brick |
Exterior
| Exterior Features | Deck - Wood, Pool - Inground, Rain Gutters, Fruit Trees, Horses Permitted |
|---|---|
| Construction Materials | Frame |
| Foundation Details | Irregular, Other |
| Lot Features | Wooded, Gentle Sloping, Other |
Parking
| Garage Yes / No | Yes |
|---|---|
| Attached Garage Yes / No | No |
| Parking Features | Detached, Paved Drive, Paved |
| Open Parking Yes / No | Yes |
Utilities
| Sewer | Private Sewer |
|---|
Taxes
| Tax Annual Amount | 6573 |
|---|---|
| Tax Assessed Value | 580500 |
| Tax Block | 42-28 |
| Tax Lot | 28-4 |
| Tax Year | 2026 |
| Tax Map Number | 42 |
Location
| Community Features | Shopping, Medical Facility, Highway Access, House of Worship, Marina, Private School, Public School, University |
|---|---|
| Senior Community Yes / No | No |
Area Information
| State | MA |
|---|---|
| County | Bristol |
| City | Dartmouth |
| Zip Code | 02747 |
| Area | North Dartmouth |
| School District | Dartmouth High School |
| Elementary School | George H. Potter Elementary |
| High School | Dartmouth High School |
| Listing VS Median (in 02747) | |
Price: $1,350,000 low | high Med: $629,000 sqft: 2,308 low | high Med: 1,488 $ / sqft: $585 low | high Med: $423 On site: 101 low | high Med: 44 | |
Market Activity 02747
Request a showing
Request a showing
Contact
Learn More About This Property

| State | MA |
|---|---|
| County | Bristol |
| City | Dartmouth |
| Zip Code | 02747 |
| Area | North Dartmouth |
| School District | Dartmouth High School |
| Elementary School | George H. Potter Elementary |
| High School | Dartmouth High School |
| Listing VS Median (in 02747) | |
Price: $1,350,000 low | high Med: $629,000 sqft: 2,308 low | high Med: 1,488 $ / sqft: $585 low | high Med: $423 On site: 101 low | high Med: 44 | |