
Description
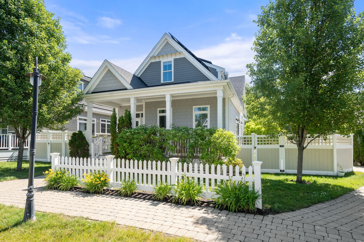
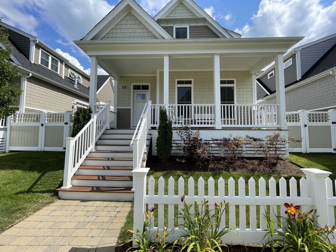
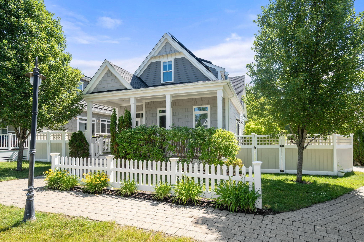
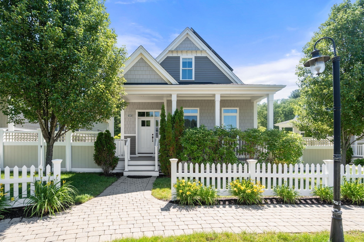
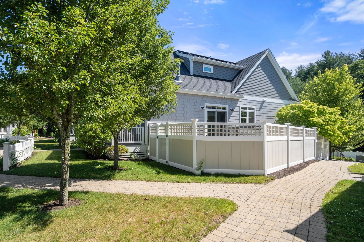
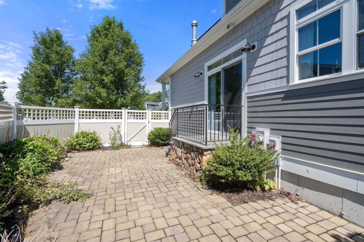
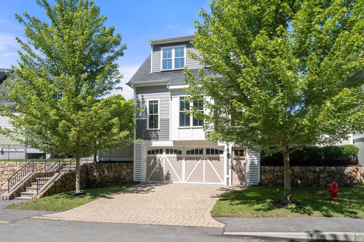
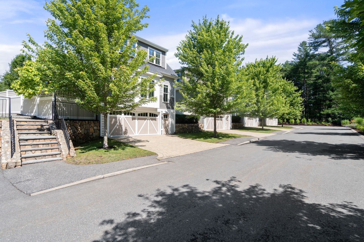
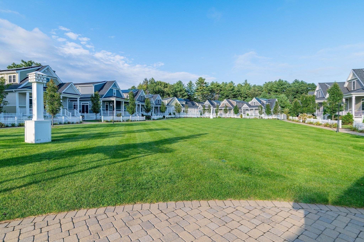
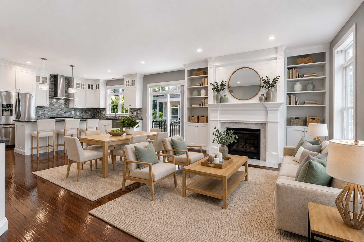
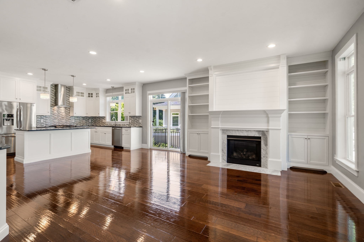
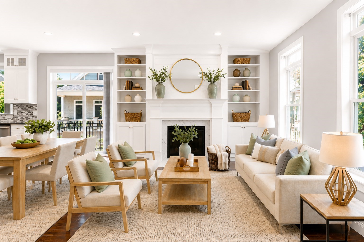
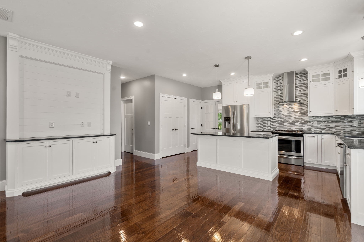
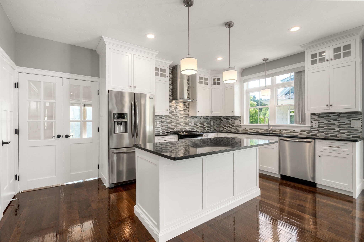
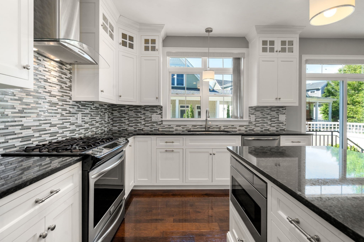
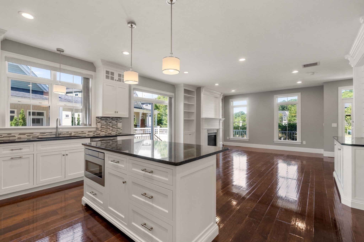
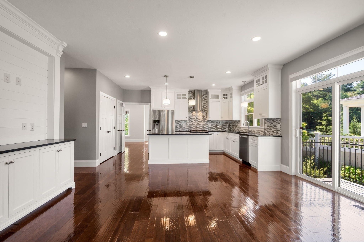
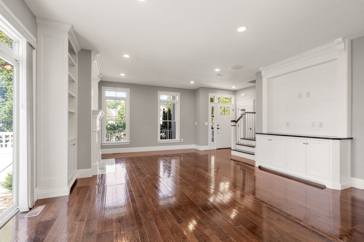
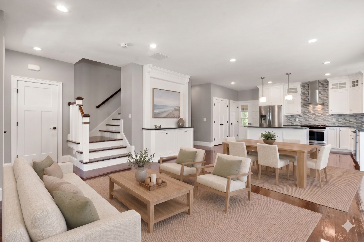
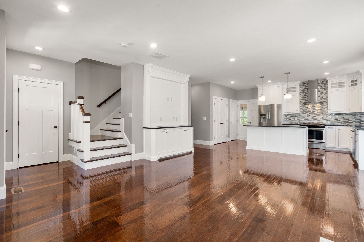
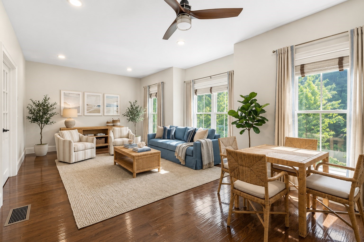
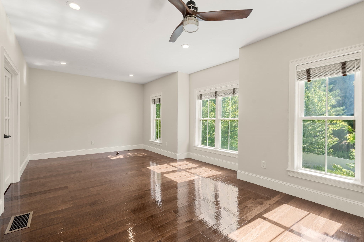
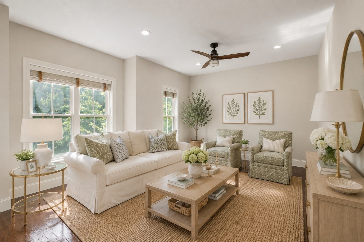
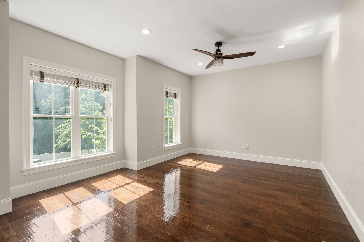
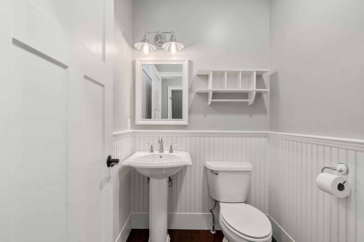
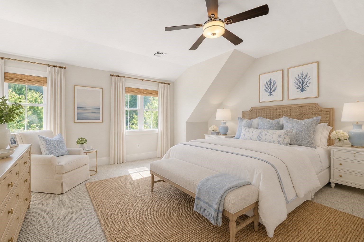
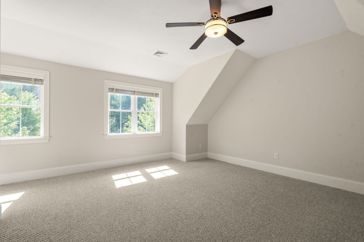
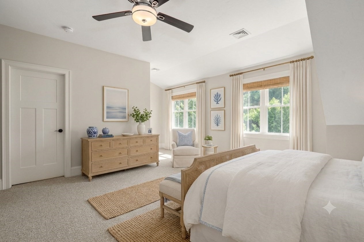
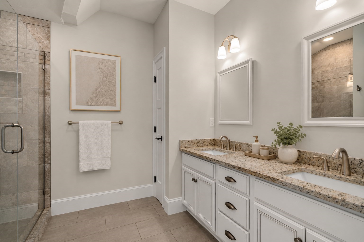
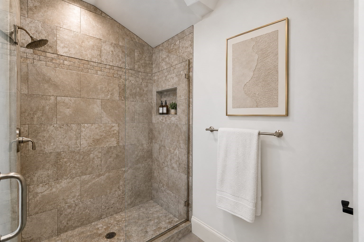
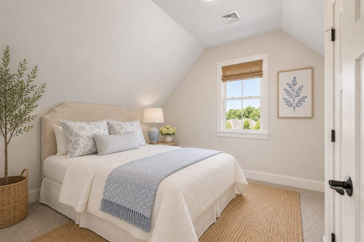
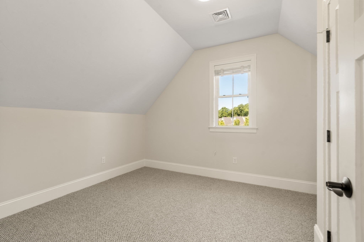
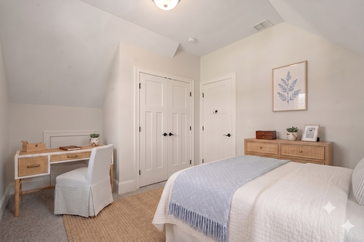
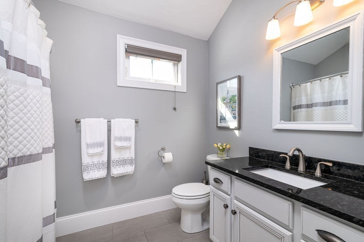
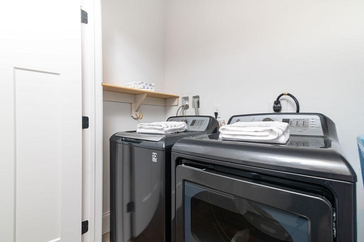
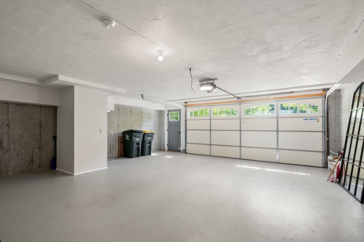
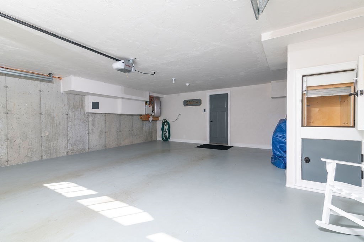
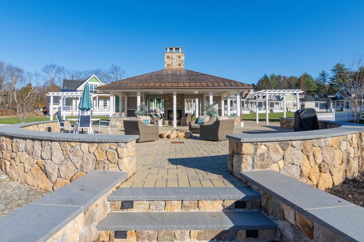
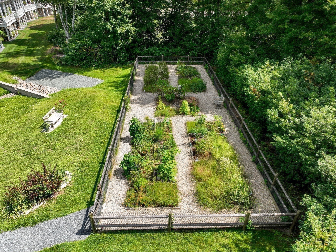
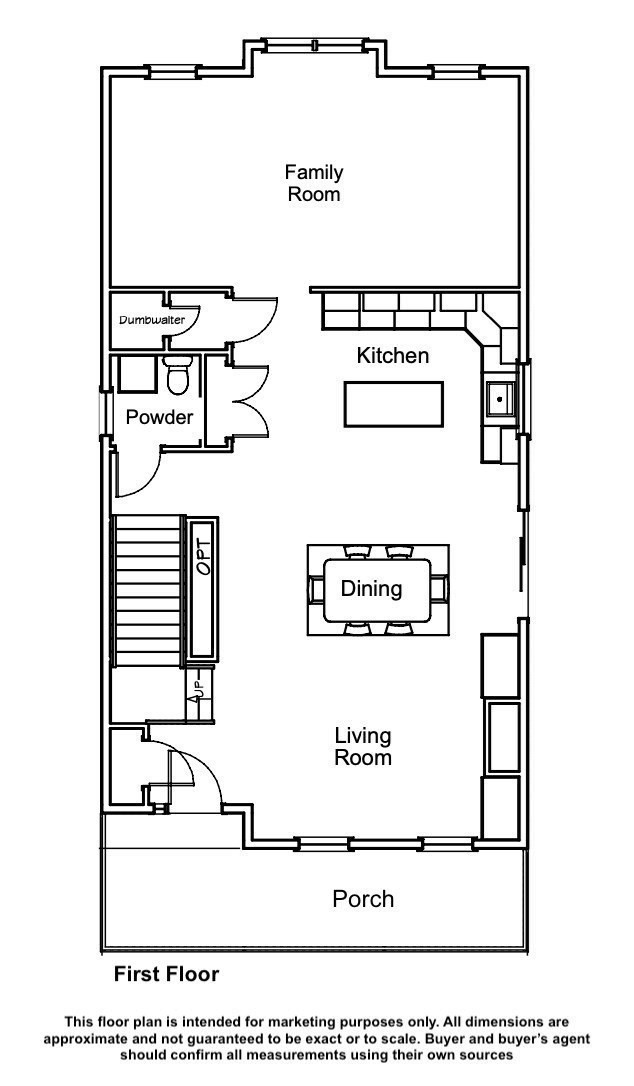
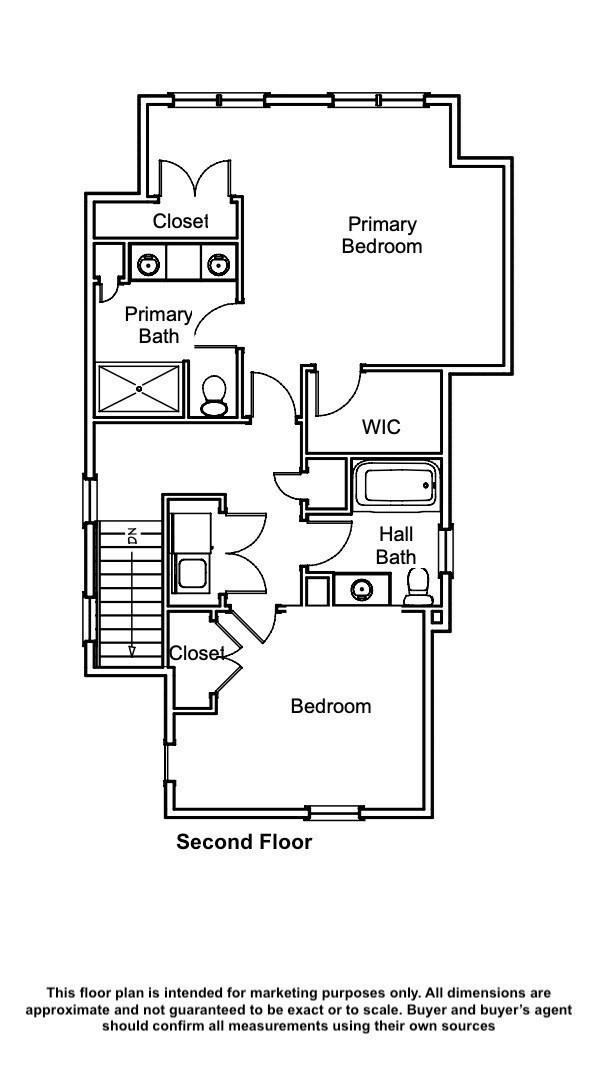
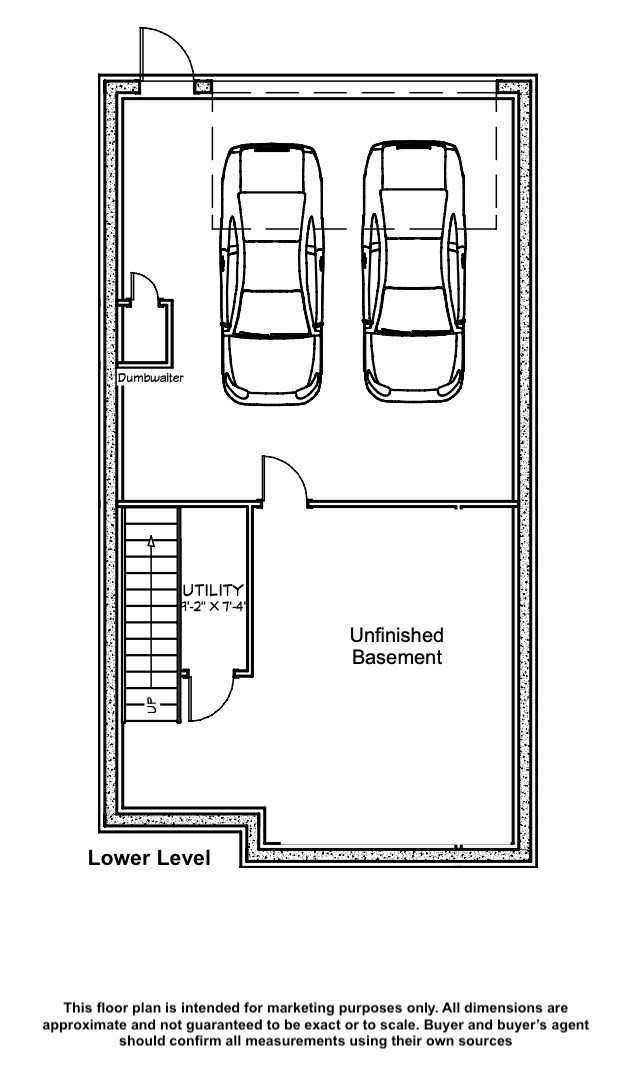
Set on one of Boyde's Crossing's premium lots overlooking beautiful open greens, this sun-filled, thoughtfully designed home blends comfort, craftsmanship and low-maintenance living. Enjoy quiet mornings on the inviting farmer's porch, unwind on the large private patio or entertain with ease in the warm, welcoming interior spaces. The stunning chef's kitchen impresses with custom cabinetry, upgraded appliances, center island, pantry and a convenient dumbwaiter to bring groceries from the garage. The expansive family room spans the rear of the home, creating an inviting space for everyday living and entertaining. High ceilings, beautiful millwork, custom built-ins and gas fireplace reflect the quality craftsmanship throughout. Upstairs are the serene primary suite w/ walk-in closet and a beautiful en-suite bath, a guest bedroom, full bath & laundry. Community gardens, outdoor gathering spaces and a path to the commuter rail create the exceptional lifestyle that makes Boyde's so special.
Details
| MLS # | 73569480 |
|---|---|
| Listing Type | For Sale |
| Style | Condominium |
| Building Name | Boydes Crossing |
| HOA Dues | $358 |
| Sub-Type | Resale |
| Status | Active |
| Year | 2017 |
| Days On Site | 32 |
| Listing Provided By | Coldwell Banker Realty - Westwood | Danielle Rochefort |
Features
| Bed(s) | 2 |
|---|---|
| Bath(s) | 3 Total |
| SQ Feet | 1,752 |
| Garage | 2 |
| Basement | Y |
| Story(s) | 3 |
| Units | 40 |
| Zoning | Res |
Interior
| Rooms Total | 6 |
|---|---|
| Cooling Yes / No | Yes |
| Cooling | Central Air |
| Heating Yes / No | Yes |
| Heating | Forced Air, Natural Gas |
| Window Features | Insulated Windows |
| Appliances | Range, Dishwasher, Microwave, Refrigerator, Washer, Dryer, Range Hood |
| Fireplace Features | Living Room |
| Fireplaces Total | 1 |
| Fireplace Yes / No | Yes |
| Flooring | Tile, Carpet, Engineered Hardwood |
Exterior
| Exterior Features | Porch, Patio - Enclosed, Decorative Lighting, Fenced Yard, Rain Gutters, Professional Landscaping, Stone Wall |
|---|---|
| Roof | Shingle |
| Fencing | Fenced |
Parking
| Garage Yes / No | Yes |
|---|---|
| Attached Garage Yes / No | Yes |
| Parking Features | Attached, Under, Garage Door Opener, Garage Faces Side, Off Street |
Utilities
| Utilities | for Gas Range, for Electric Dryer, Washer Hookup |
|---|---|
| Sewer | Private Sewer |
| Electric | Circuit Breakers, 200+ Amp Service |
Taxes
| Tax Annual Amount | 9690.21 |
|---|---|
| Tax Assessed Value | 646200 |
| Tax Year | 2026 |
Location
| Community Features | Public Transportation, Shopping, Pool, Tennis Court(s), Park, Walk/Jog Trails, Medical Facility, Laundromat, Conservation Area, House of Worship, Private School, Public School, T-Station |
|---|---|
| Senior Community Yes / No | No |
Area Information
| State | MA |
|---|---|
| County | Norfolk |
| City | Norfolk |
| Zip Code | 02056 |
| Area | Norfolk |
| School District | King Philip |
| Elementary School | Hod/Freeman |
| High School | King Philip |
| Listing VS Median (in 02056) | |
Price: $849,900 low | high Med: $849,900 sqft: 1,752 low | high Med: 1,752 $ / sqft: $485 low | high Med: $485 On site: 32 low | high Med: 32 | |
Market Activity 02056
Request a showing
Request a showing
Contact
Learn More About This Property

| State | MA |
|---|---|
| County | Norfolk |
| City | Norfolk |
| Zip Code | 02056 |
| Area | Norfolk |
| School District | King Philip |
| Elementary School | Hod/Freeman |
| High School | King Philip |
| Listing VS Median (in 02056) | |
Price: $849,900 low | high Med: $849,900 sqft: 1,752 low | high Med: 1,752 $ / sqft: $485 low | high Med: $485 On site: 32 low | high Med: 32 | |