

Description
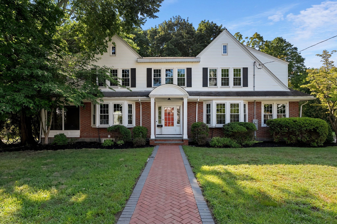
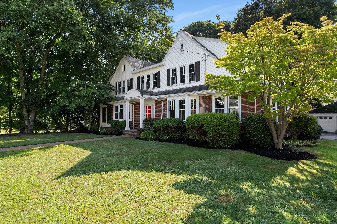
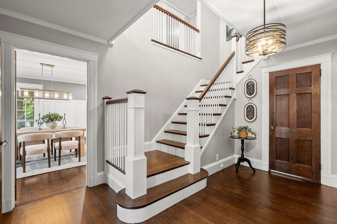
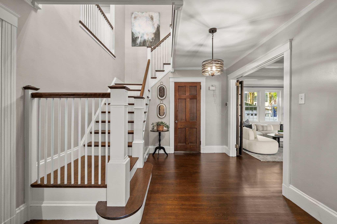
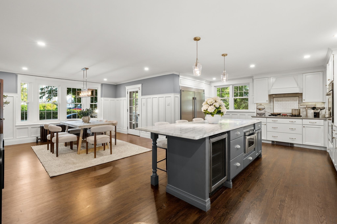
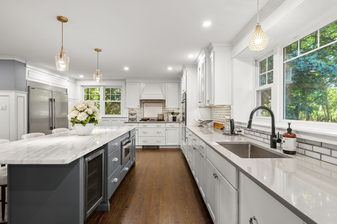
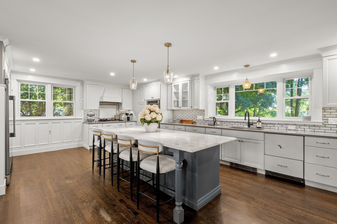
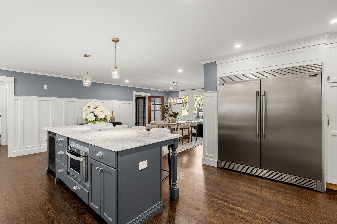
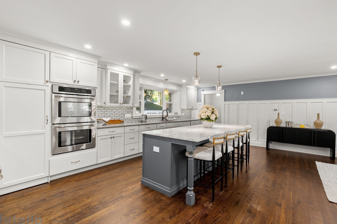
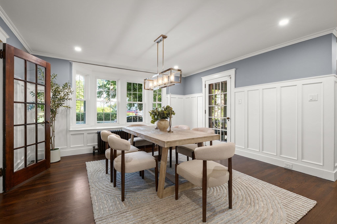
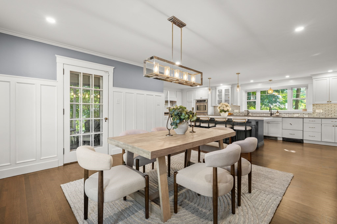
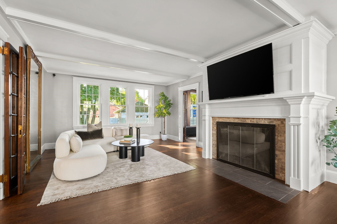
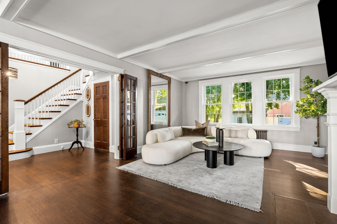
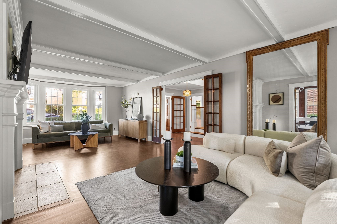
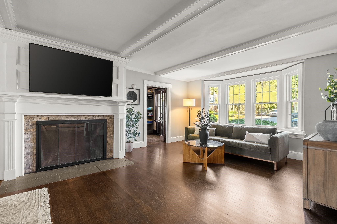
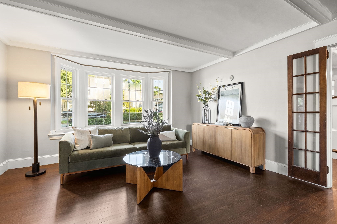
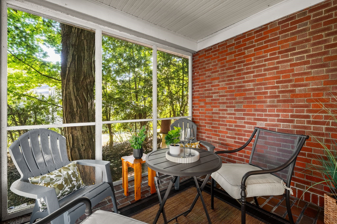
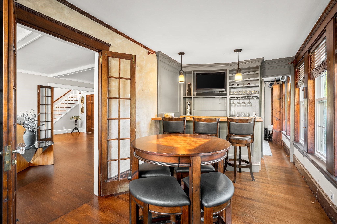
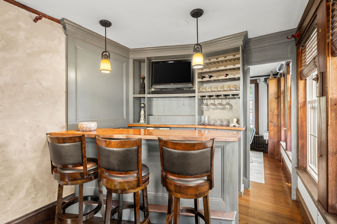
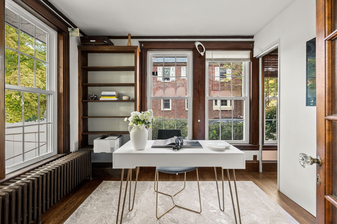
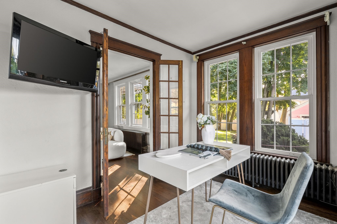
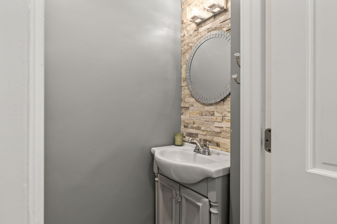
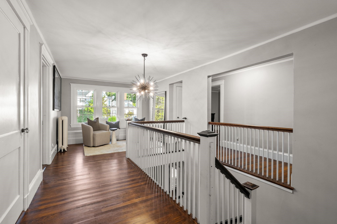
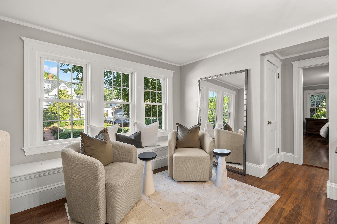
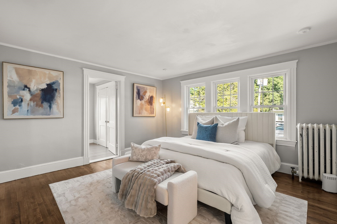
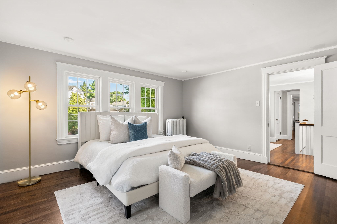
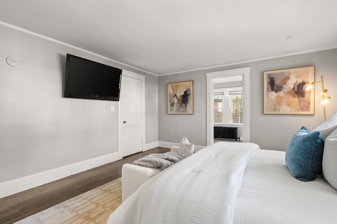
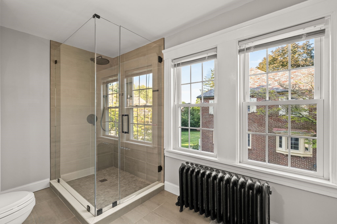
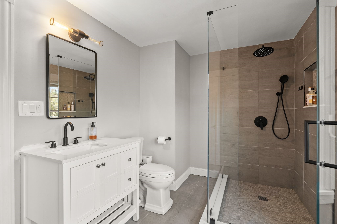
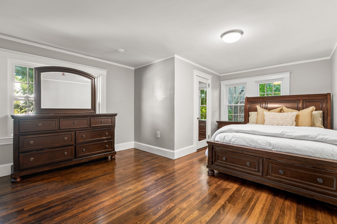
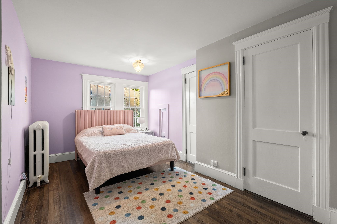
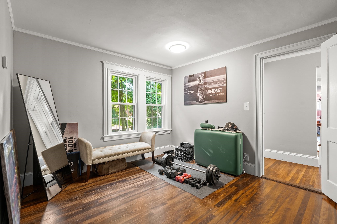
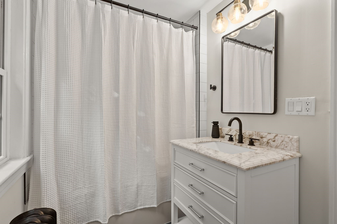
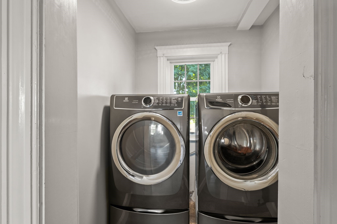
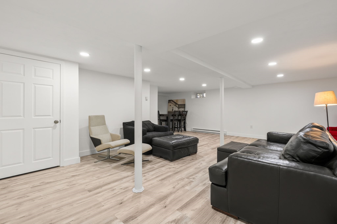
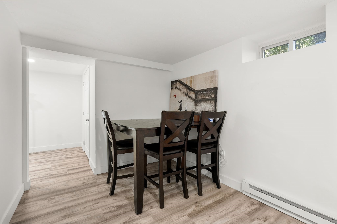
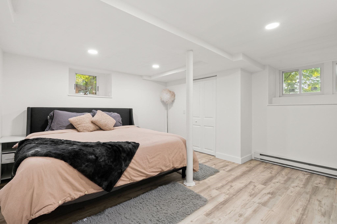
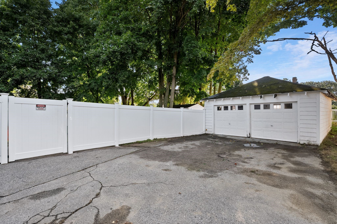
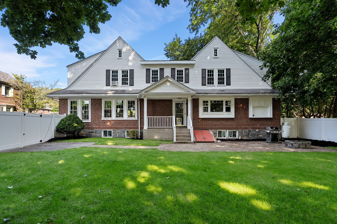
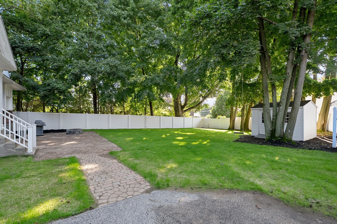
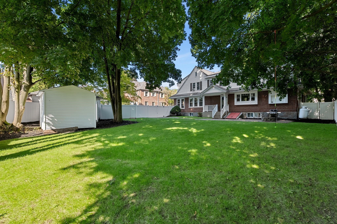
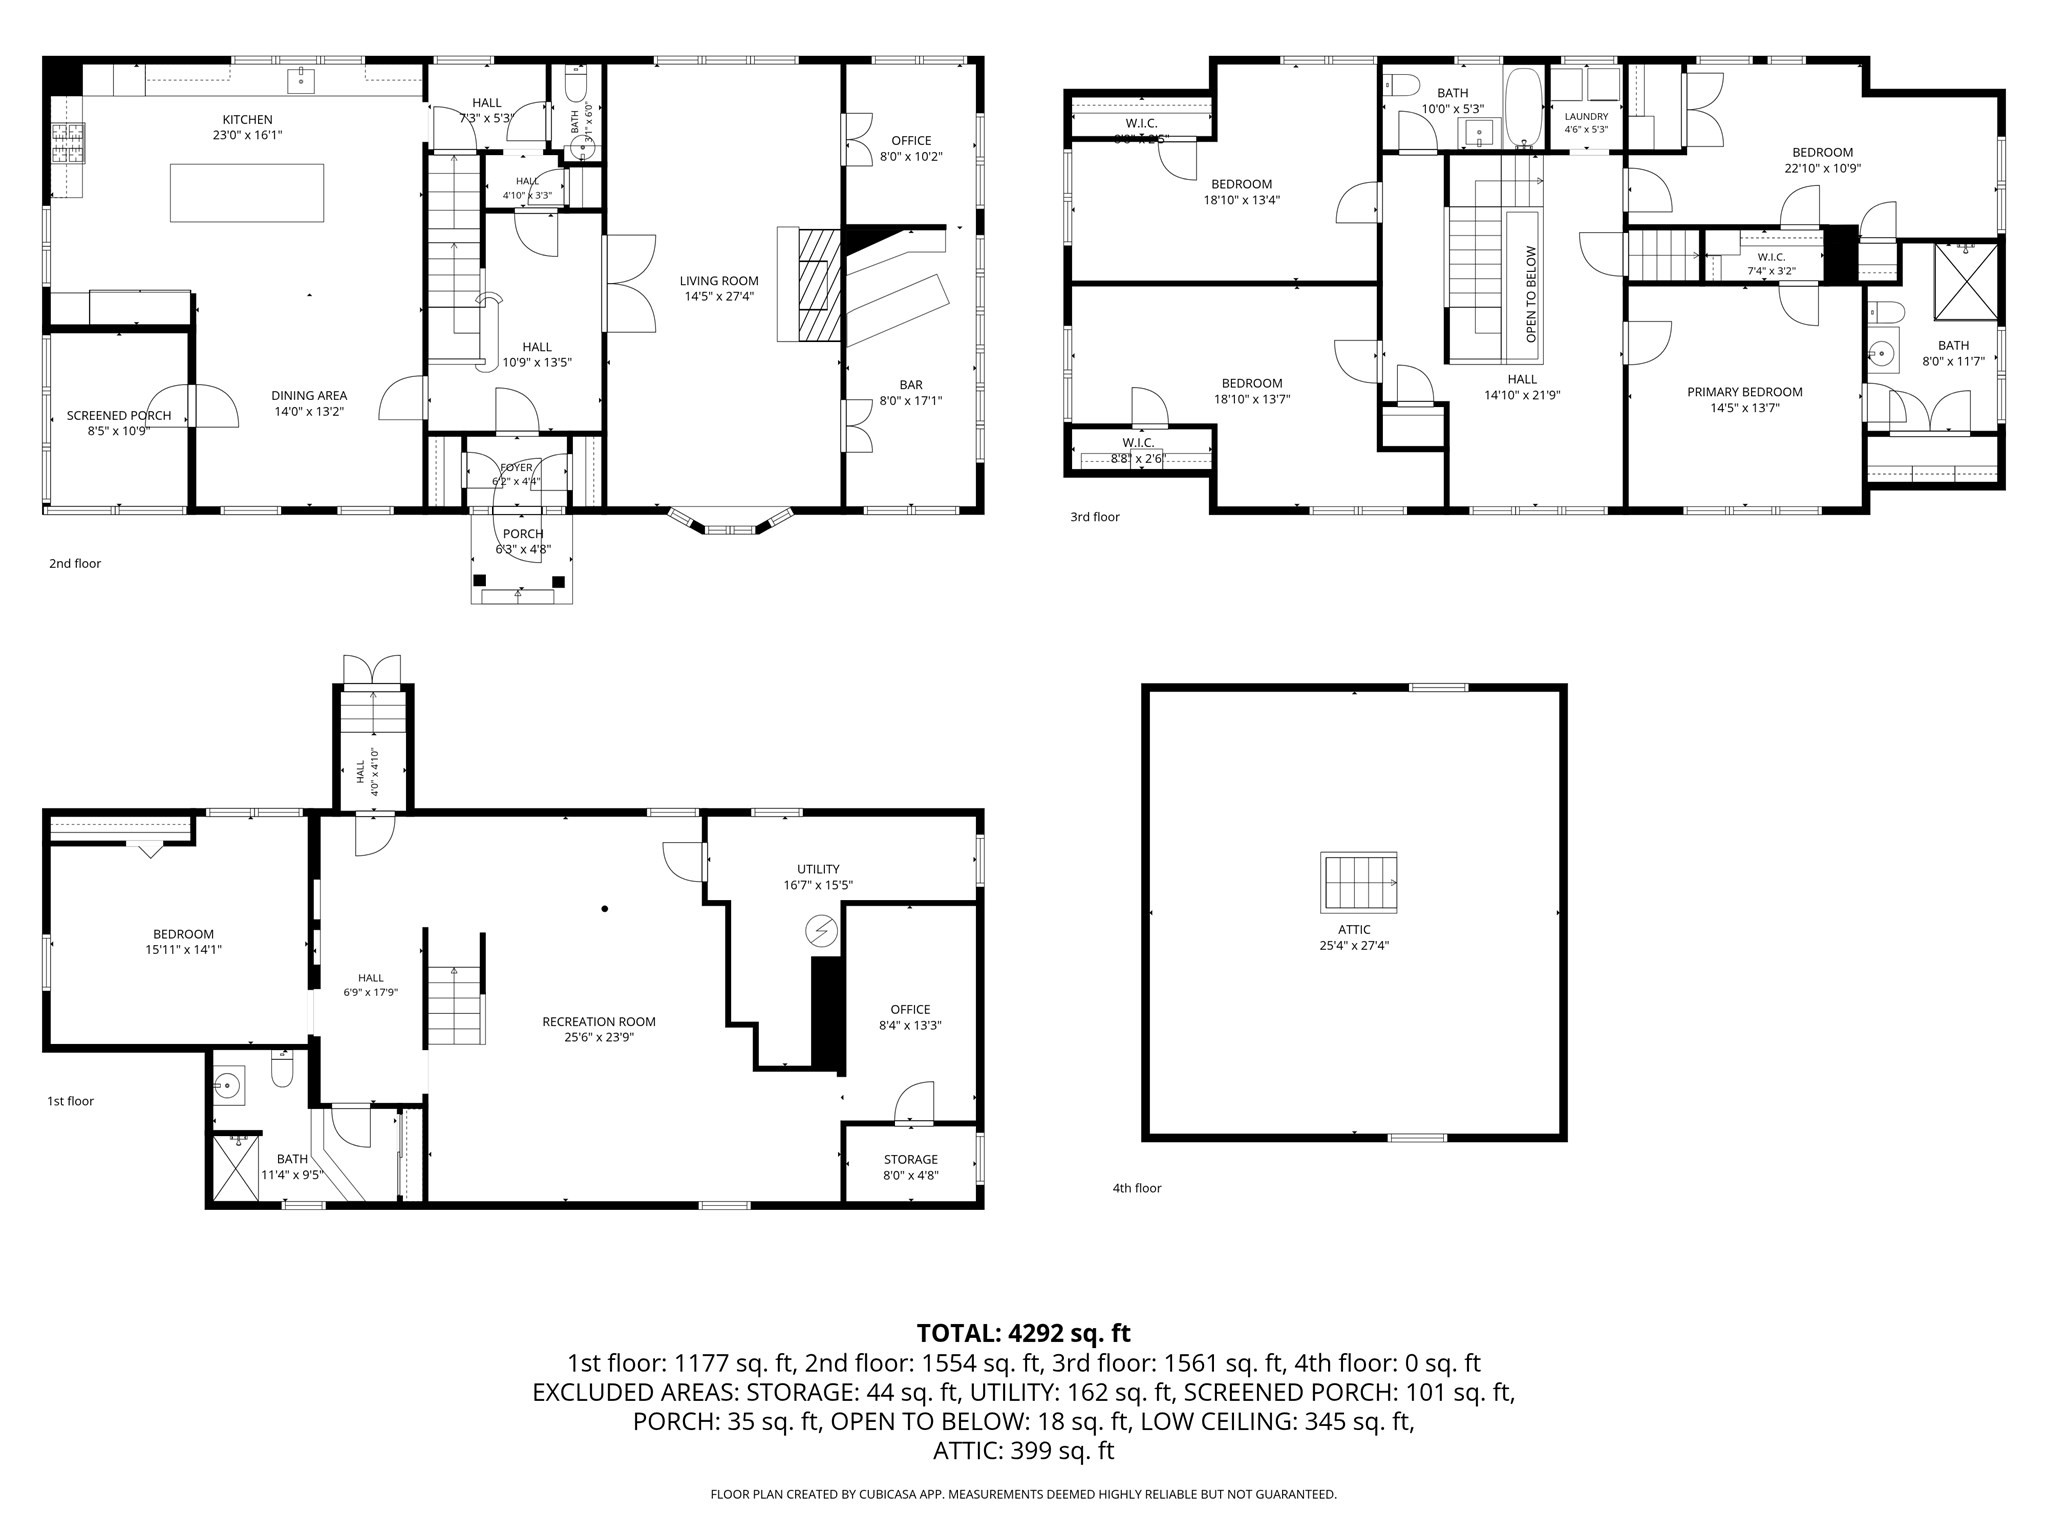
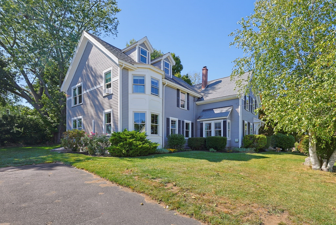
Welcome to one of Norwood's most distinctive homes-a stunning Dutch Colonial where timeless New England character meets thoughtful modern updates. From the sweeping staircase and original architectural details to the front-to-back fireplaced living room with window seat and French doors opening to a private office and charming "Ye Olde Tavern," every space is filled with character. The renovated chef's kitchen is the heart of the home, featuring a 12-foot quartz island, abundant cabinetry, commercial-size refrigerator, top-of-the-line range, and spacious pantry. Enjoy the dining room or relax on the three-season porch overlooking the yard. Upstairs offers a spacious primary suite, three additional bedrooms, updated baths completed in 2023, and convenient laundry. Additional improvements include all new windows in 2023 and beautifully refinished hardwood floors in 2026. The fully finished basement adds incredible flexibility with an additional bedroom, full bathroom, living space, and office. A walk-up attic provides even more storage and future potential. Ideally located steps to the commuter rail, library, shopping, dining, and all that downtown Norwood has to offer.
Details
| MLS # | 73568042 |
|---|---|
| Listing Type | For Sale |
| Style | House |
| Sub-Type | Resale |
| Status | Pending |
| Year | 1924 |
| Days On Site | 39 |
| Listing Provided By | Keller Williams Realty | The Jenkins Group |
Features
| Bed(s) | 5 |
|---|---|
| Bath(s) | 4 Total |
| SQ Feet | 4,292 |
| Garage | 2 |
| Basement | Y |
| Zoning | S2 |
| Acreage | 0.31 |
| Golf Course | Yes |
Interior
| Rooms Total | 14 |
|---|---|
| Cooling Yes / No | No |
| Cooling | None |
| Heating Yes / No | Yes |
| Heating | Electric Baseboard, Steam, Oil |
| Interior Features | Closet, Wet bar, Bathroom - Full, Entrance Foyer, Mud Room, Sitting Room, Study, Sun Room, Bathroom, Internet Available - Unknown |
| Window Features | Storm Window(s) |
| Appliances | Water Heater, Range, Dishwasher, Disposal, Microwave, Refrigerator, Range Hood |
| Fireplace Features | Living Room |
| Fireplaces Total | 1 |
| Fireplace Yes / No | Yes |
| Flooring | Tile, Hardwood, Flooring - Hardwood, Flooring - Stone/Ceramic Tile |
Exterior
| Exterior Features | Porch - Screened, Patio, Rain Gutters, Storage, Decorative Lighting |
|---|---|
| Roof | Shingle |
| Security Features | Security System |
| Construction Materials | Frame |
| Foundation Details | Stone |
| Lot Features | Wooded, Cleared, Level |
Parking
| Garage Yes / No | Yes |
|---|---|
| Attached Garage Yes / No | No |
| Parking Features | Detached, Paved Drive, Off Street, Paved |
| Open Parking Yes / No | Yes |
Utilities
| Utilities | for Gas Range, for Electric Dryer, Washer Hookup |
|---|---|
| Sewer | Public Sewer |
| Electric | Circuit Breakers, 200+ Amp Service |
Taxes
| Tax Annual Amount | 9004 |
|---|---|
| Tax Assessed Value | 916900 |
| Tax Year | 2026 |
Location
| Community Features | Public Transportation, Shopping, Pool, Tennis Court(s), Park, Walk/Jog Trails, Golf, Medical Facility, Laundromat, Conservation Area, Highway Access, House of Worship, Private School, Public School, T-Station, Sidewalks |
|---|---|
| Senior Community Yes / No | No |
Area Information
| State | MA |
|---|---|
| County | Norfolk |
| City | Norwood |
| Zip Code | 02062 |
| Area | Norfolk |
| School District | Norwood High School |
| Elementary School | F.A. Cleveland Elementary |
| High School | Norwood High School |
| Listing VS Median (in 02062) | |
Price: $1,199,900 low | high Med: $589,900 sqft: 4,292 low | high Med: 1,188 $ / sqft: $280 low | high Med: $497 On site: 39 low | high Med: 17 | |
Market Activity 02062
Request a showing
Request a showing
Contact
Learn More About This Property

| State | MA |
|---|---|
| County | Norfolk |
| City | Norwood |
| Zip Code | 02062 |
| Area | Norfolk |
| School District | Norwood High School |
| Elementary School | F.A. Cleveland Elementary |
| High School | Norwood High School |
| Listing VS Median (in 02062) | |
Price: $1,199,900 low | high Med: $589,900 sqft: 4,292 low | high Med: 1,188 $ / sqft: $280 low | high Med: $497 On site: 39 low | high Med: 17 | |
 | $1,100,00040 LydonNorwood, MA 02062 |