14 Bramble Homesite #34 Way,Brookfield, CT 06804
Brookfield, CT 06804

Description
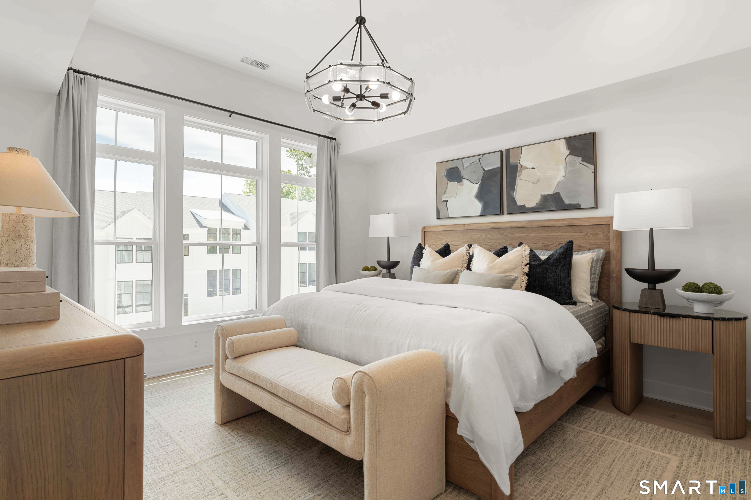
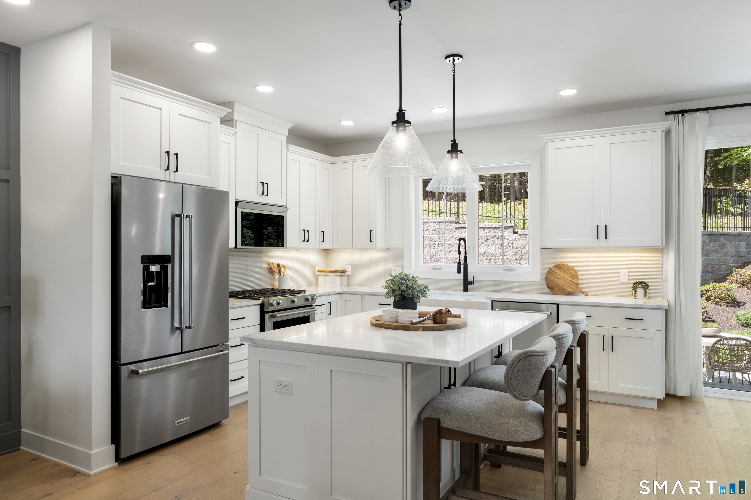
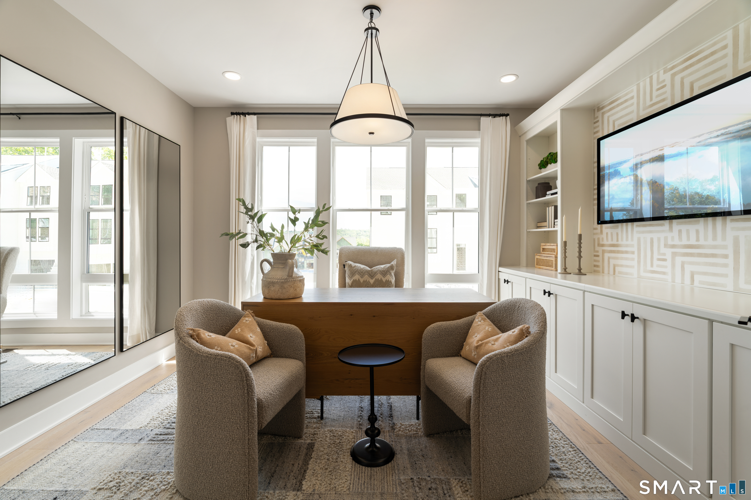
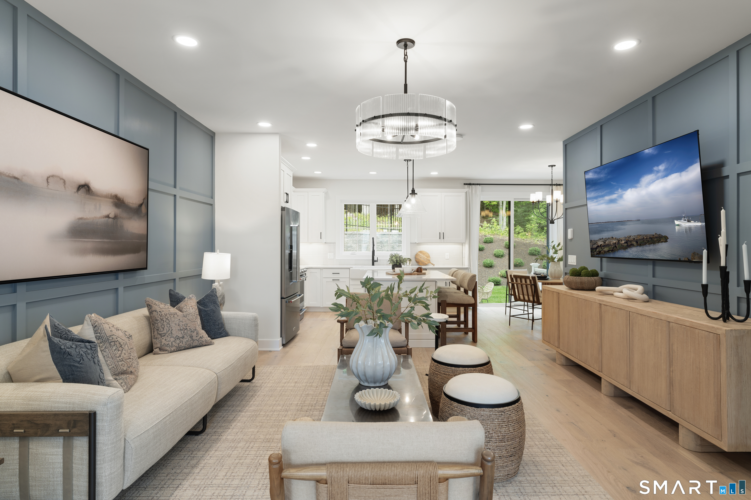
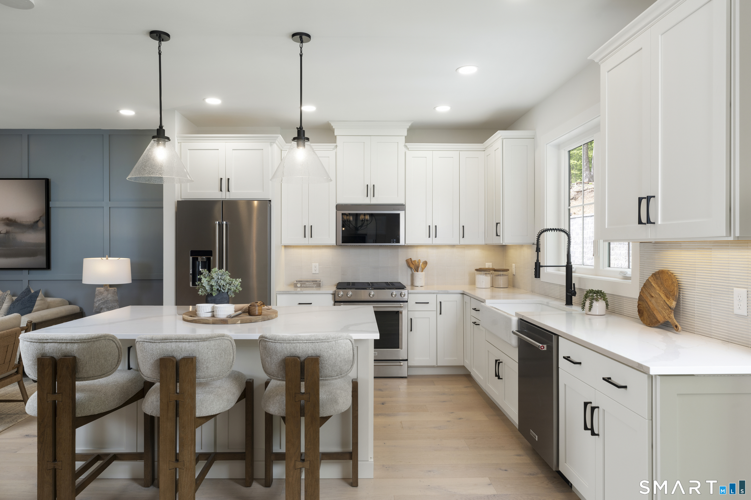
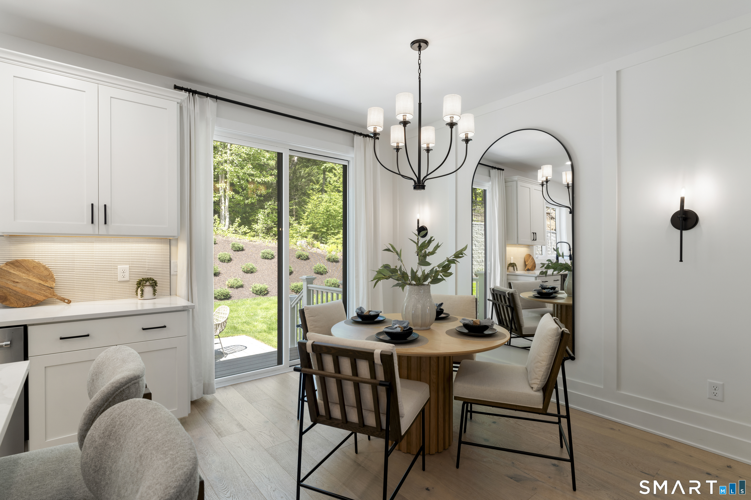
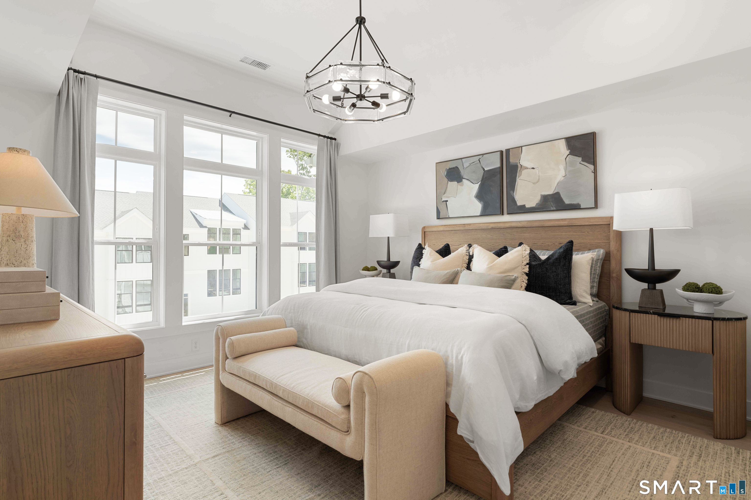
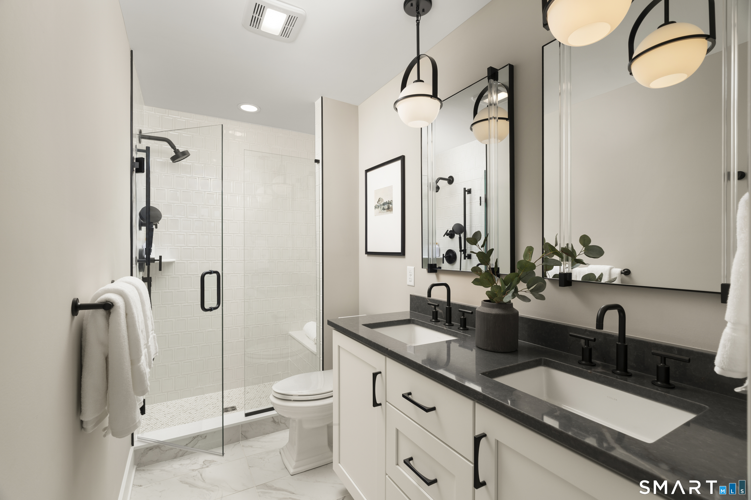
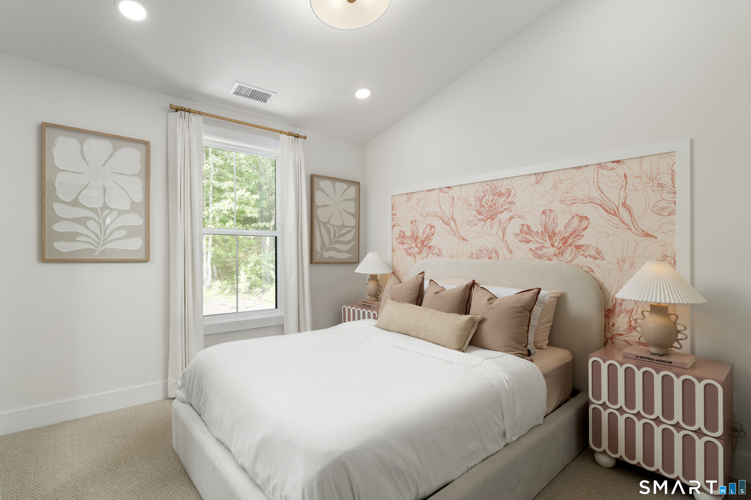
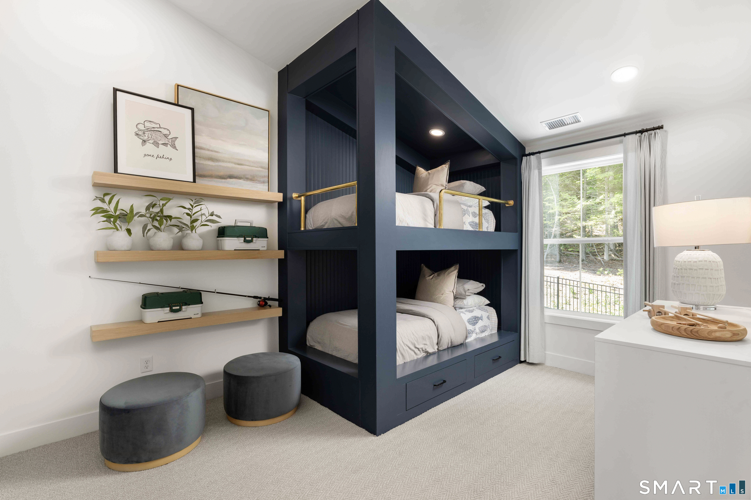
Bring your vision to life in the Madaket Elite at The Willows at Brookfield, a Design Ready home offering the opportunity to select interior finishes at Toll Brothers' award-winning Design Studio. The open-concept main level is designed for connection, with a dramatic two-story foyer opening to a spacious great room, dining area, and beautifully appointed kitchen. Wraparound cabinetry and generous counter space provide plenty of room for prep and storage, while a large center island with breakfast bar creates a natural gathering spot. Generous pantry storage adds everyday convenience, and direct access to the rear deck makes it easy to extend meals and entertaining outdoors. Upstairs, retreat to a private primary suite featuring a spacious walk-in closet and bath with dual vanities and a luxe shower with built-in seating. Two additional bedrooms feature vaulted ceilings and ample closet space, complemented by a shared hall bath and conveniently located laundry. A main-level powder room is ideal for guests, while the lower-level everyday entry and unfinished storage offer added functionality. Personalize the details to suit your taste and enjoy the benefits of thoughtfully designed new construction and low-maintenance living at The Willows.
Details
| MLS # | 24183542 |
|---|---|
| Listing Type | For Sale |
| Style | Condominium |
| HOA Dues | $340 |
| Sub-Type | Resale |
| Status | Active |
| Year | 2027 |
| Days On Site | 116 |
| Listing Provided By | Thomas Jacovino | Kathy Childs |
Features
| Bed(s) | 3 |
|---|---|
| Bath(s) | 3 Total |
| SQ Feet | 1,914 |
| Garage | 2 |
| Units | 78 |
| Zoning | R |
| Golf Course | Yes |
Interior
| Total Rooms | 8 |
|---|---|
| Cooling System | Central Air, Zoned |
| Interior Features | Auto Garage Door Opener, Open Floor Plan, Security System |
| Appliances Included | Gas Range, Microwave, Dishwasher |
| Fireplaces Total | 0 |
| Laundry Room Info | Upper Level |
Exterior
| Exterior Features | Underground Utilities, Awnings, Deck, Underground Sprinkler |
|---|
Parking
| Garage & Parking | Tandem, Paved, Driveway |
|---|---|
| Garages Number | 2 |
| Parking Total Spaces | 1 |
Utilities
| Sewage System | Public Sewer In Street |
|---|---|
| Energy Features | Energy Star Rated |
Taxes
| Tax Year | July 2025-June 2026 |
|---|---|
| Property Tax | 13264 |
Area Information
| State | CT |
|---|---|
| County | Fairfield |
| City | Brookfield |
| Zip Code | 06804 |
| Area | N | A |
| School District | Per Board of Ed |
| Elementary School | Per Board of Ed |
| High School | Per Board of Ed |
| Listing VS Median (in 06804) | |
Price: $686,000 low | high Med: $615,000 sqft: 1,914 low | high Med: 1,612 $ / sqft: $358 low | high Med: $382 On site: 116 low | high Med: 18 | |
Market Activity 06804
Request a showing
Request a showing
Contact
Learn More About This Property

| State | CT |
|---|---|
| County | Fairfield |
| City | Brookfield |
| Zip Code | 06804 |
| Area | N | A |
| School District | Per Board of Ed |
| Elementary School | Per Board of Ed |
| High School | Per Board of Ed |
| Listing VS Median (in 06804) | |
Price: $686,000 low | high Med: $615,000 sqft: 1,914 low | high Med: 1,612 $ / sqft: $358 low | high Med: $382 On site: 116 low | high Med: 18 | |