
Description
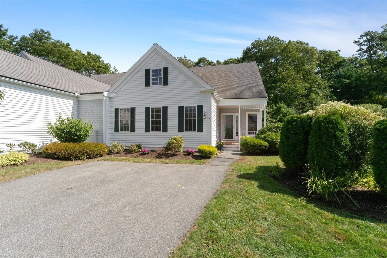
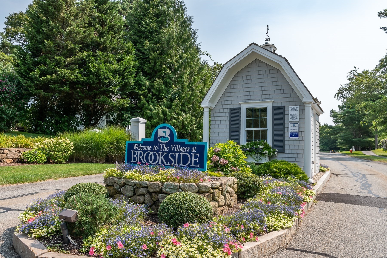
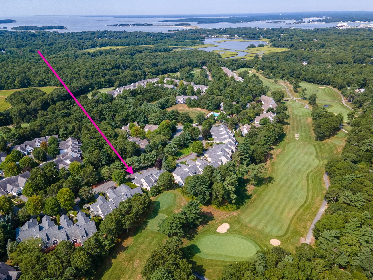
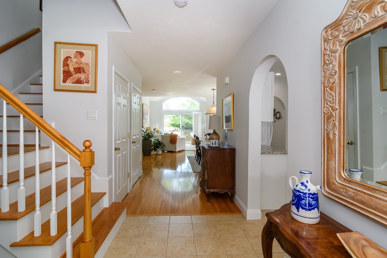
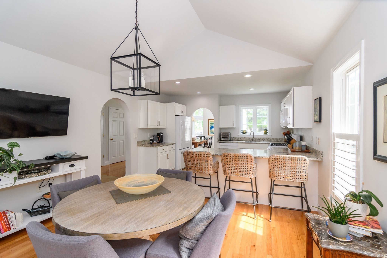
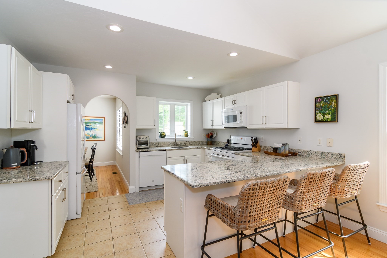
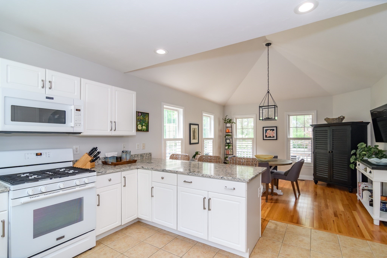
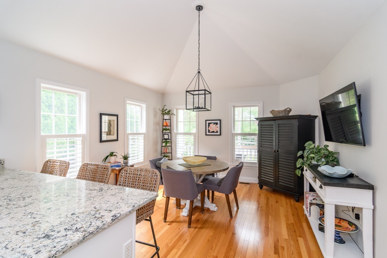
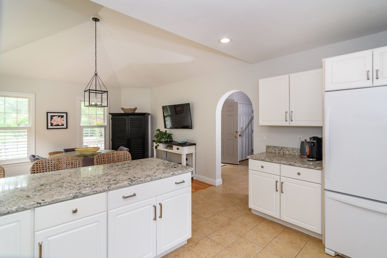
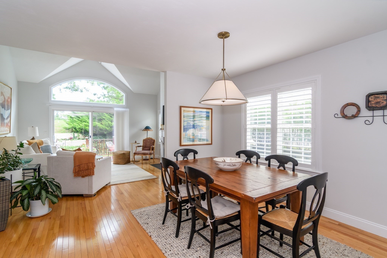
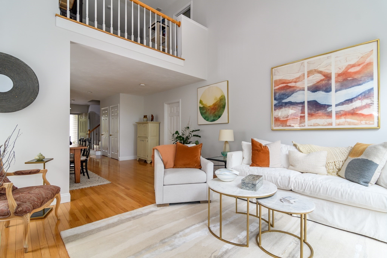
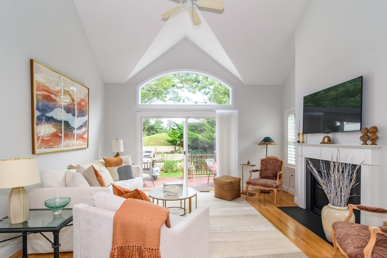
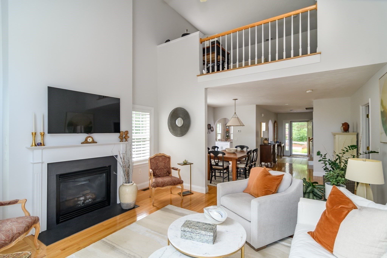
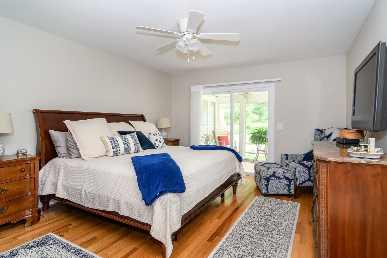
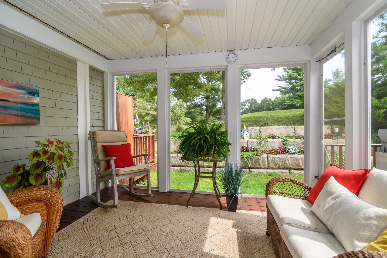
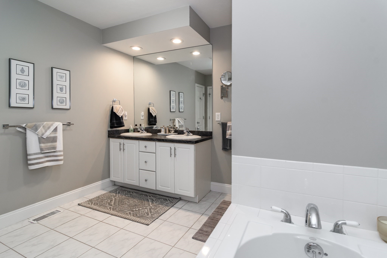
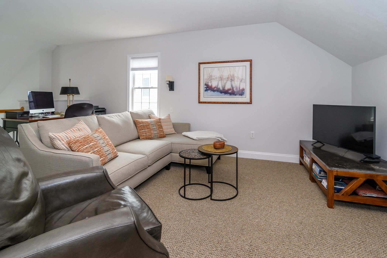
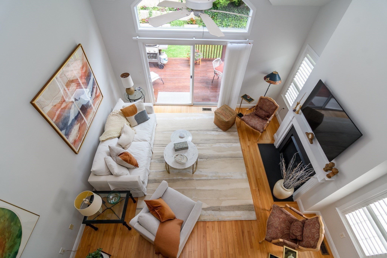
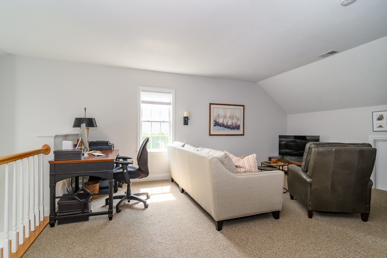
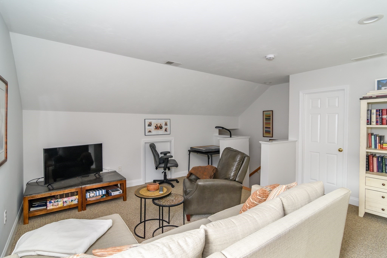
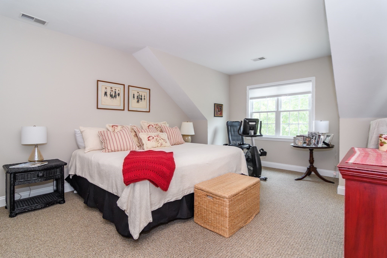
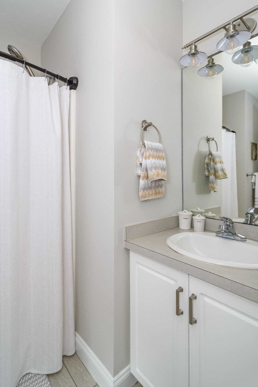
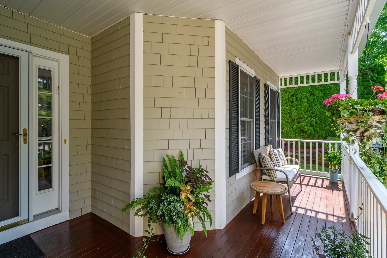
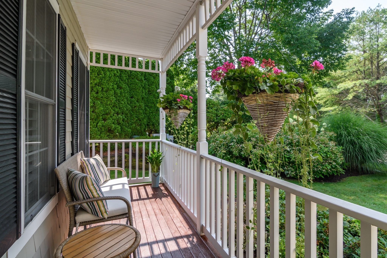
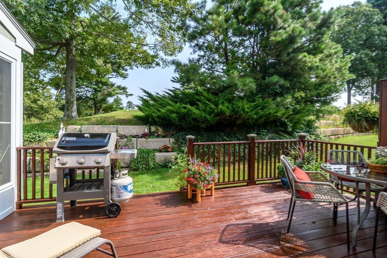
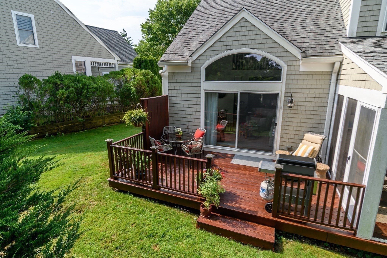
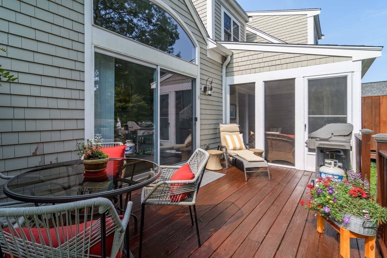
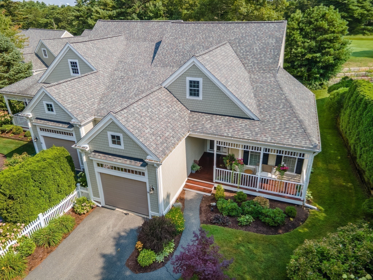
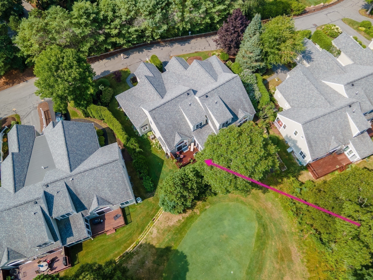
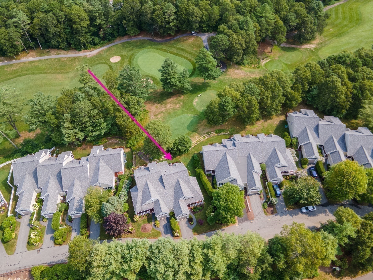
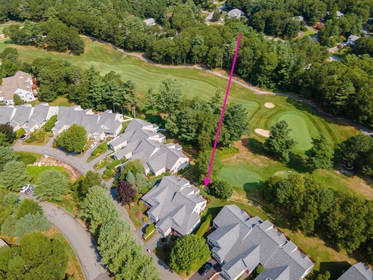
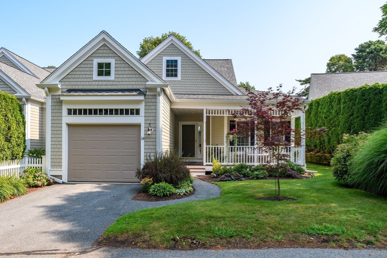
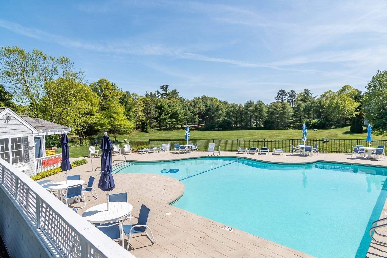
Nestled within the Brookside community, this Cranberry end-unit offers a lifestyle defined by understated elegance, comfort and style. Positioned to capture the soft glow of the morning sun, the residence overlooks the 10th hole, providing a tranquil backdrop with custom hardscape and beautiful plantings.Thoughtfully reimagined with a sophisticated, neutral palette, the home radiates with natural light. The chef's kitchen serves as a bright centerpiece, where crisp quartz countertops and premium white appliances meet the airy volume of vaulted ceilings-an inviting space that transitions effortlessly into the main living areas. New designer lighting illuminates the seamless flow of rich hardwoods and timeless tile underfoot.The primary ensuite is a true sanctuary of main-level living with direct access to both the screened porch and the expansive deck. Upstairs, the layout includes a versatile loft perfect for quiet relaxation and space for your home office, a full bath and second bedroom with an oversized walk-in closet. This home is equipped with modern essentials; including a new furnace and a tankless water heater, custom window treatments and young appliances.This is a rare opportunity to secure a beautifully updated pristine residence in a premier location, close to the bridges and beaches.At the time of Closing, Buyer to pay two months of HOA fees to the Brookside Capital Reserve.
Details
| MLS # | 73563074 |
|---|---|
| Listing Type | For Sale |
| Style | Condominium |
| Building Name | The Villages At Brookside |
| HOA Dues | $1,233 |
| Sub-Type | Resale |
| Status | Active |
| Year | 2003 |
| Days On Site | 47 |
| Listing Provided By | Kinlin Grover Compass | Tracy Berestecky |
Features
| Bed(s) | 2 |
|---|---|
| Bath(s) | 3 Total |
| SQ Feet | 2,045 |
| Garage | 1 |
| Basement | Y |
| Pool | Yes |
| Story(s) | 3 |
| Units | 233 |
| Zoning | 102 |
| Water Front | Yes |
Interior
| Rooms Total | 6 |
|---|---|
| Cooling Yes / No | Yes |
| Cooling | Central Air |
| Heating Yes / No | Yes |
| Heating | Forced Air, Natural Gas |
| Interior Features | Loft |
| Window Features | Screens |
| Appliances | Range, Oven, Dishwasher, Microwave, Refrigerator |
| Fireplace Features | Living Room |
| Fireplaces Total | 1 |
| Fireplace Yes / No | Yes |
| Flooring | Wood, Tile, Carpet, Flooring - Wall to Wall Carpet |
Exterior
| Exterior Features | Porch, Porch - Screened, Deck, Screens, Stone Wall |
|---|---|
| Roof | Shingle |
Parking
| Garage Yes / No | Yes |
|---|---|
| Attached Garage Yes / No | Yes |
| Parking Features | Attached, Garage Door Opener, Off Street, Paved |
| Open Parking Yes / No | Yes |
Utilities
| Sewer | Public Sewer |
|---|
Taxes
| Tax Annual Amount | 4794 |
|---|---|
| Tax Assessed Value | 626700 |
| Tax Year | 2026 |
Location
| Community Features | Shopping, Tennis Court(s), Walk/Jog Trails, Medical Facility, Laundromat, Bike Path, Conservation Area, Highway Access, House of Worship, Marina, Public School |
|---|---|
| Senior Community Yes / No | No |
Area Information
| State | MA |
|---|---|
| County | Barnstable |
| City | Bourne |
| Zip Code | 02532 |
| Area | Barnstable |
| Listing VS Median (in 02532) | |
Price: $642,000 low | high Med: $589,000 sqft: 2,045 low | high Med: 1,344 $ / sqft: $314 low | high Med: $438 On site: 47 low | high Med: 5 | |
Market Activity 02532
Request a showing
Request a showing
Contact
Learn More About This Property

| State | MA |
|---|---|
| County | Barnstable |
| City | Bourne |
| Zip Code | 02532 |
| Area | Barnstable |
| Listing VS Median (in 02532) | |
Price: $642,000 low | high Med: $589,000 sqft: 2,045 low | high Med: 1,344 $ / sqft: $314 low | high Med: $438 On site: 47 low | high Med: 5 | |