




Description
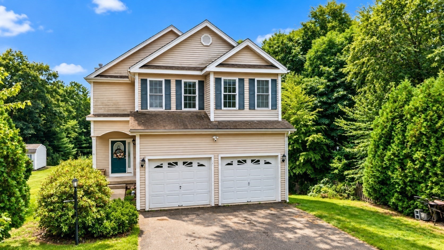
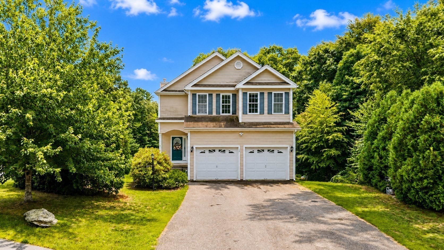
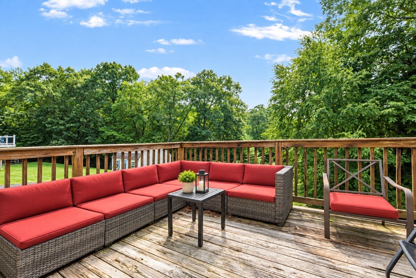
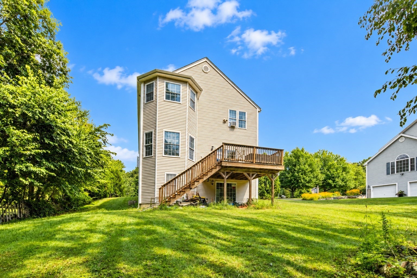
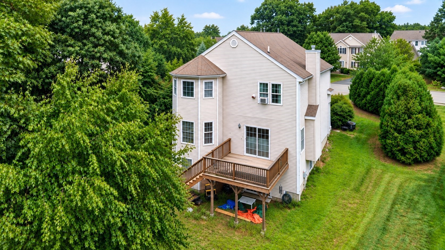
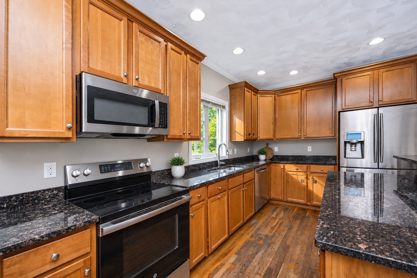
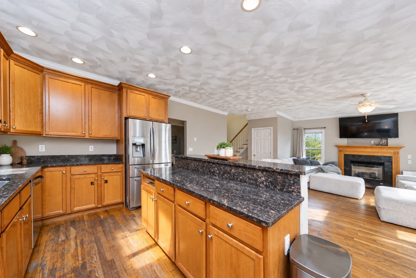
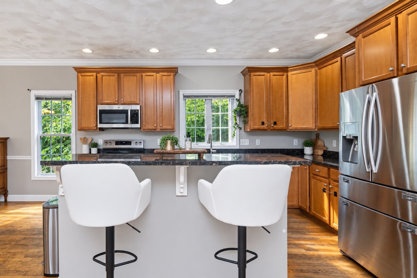
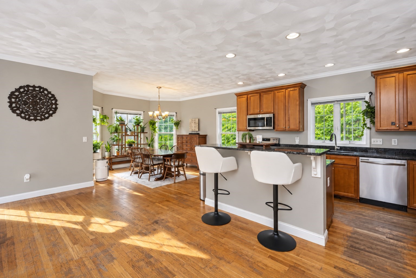
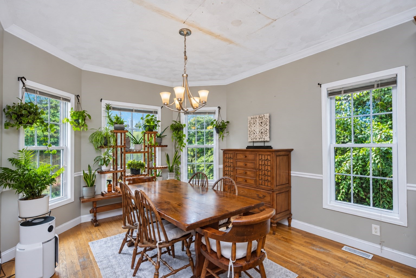
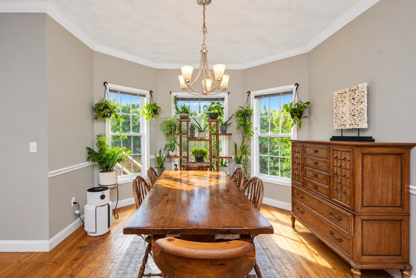
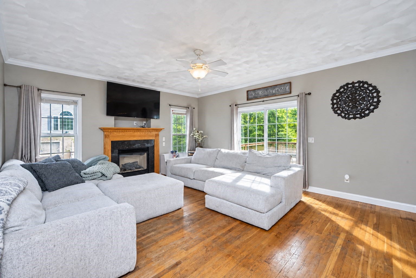
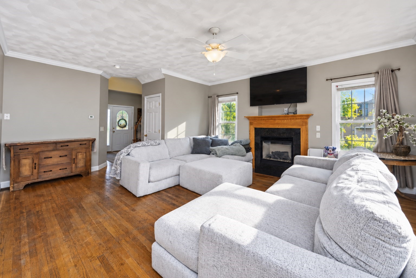
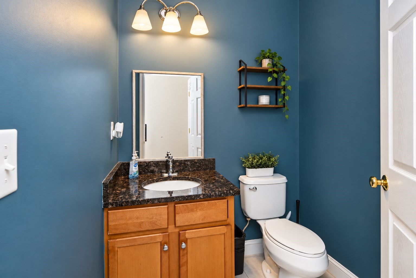
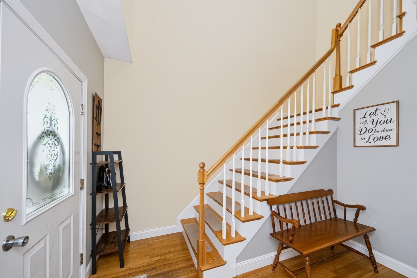
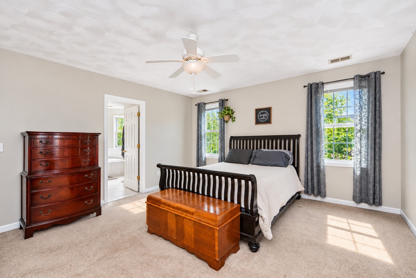
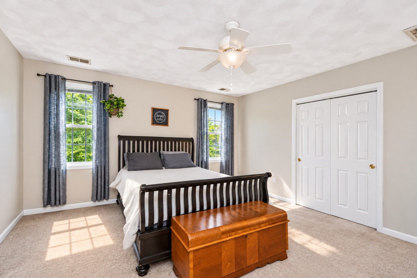
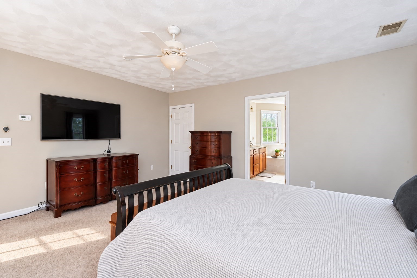
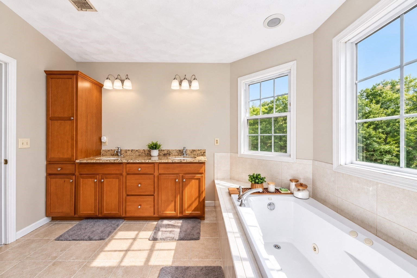
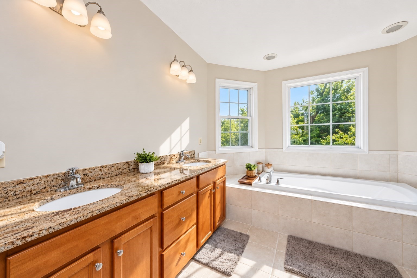
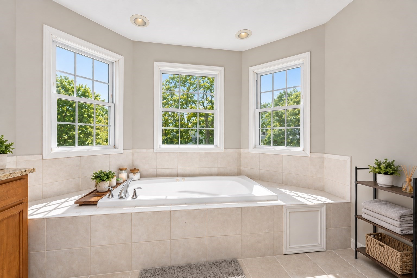
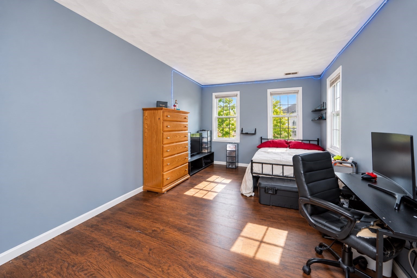
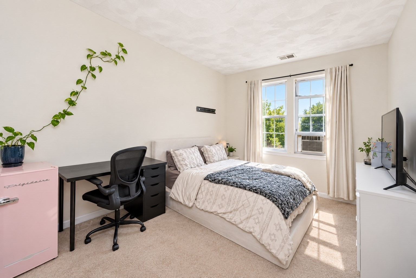
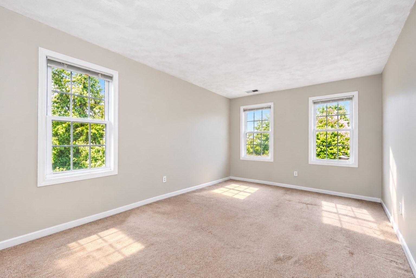
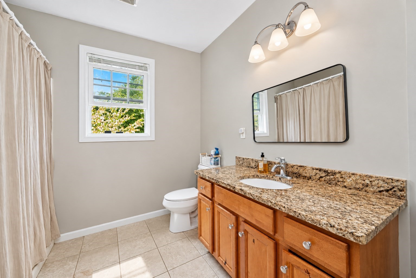
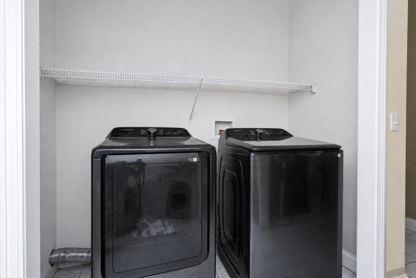
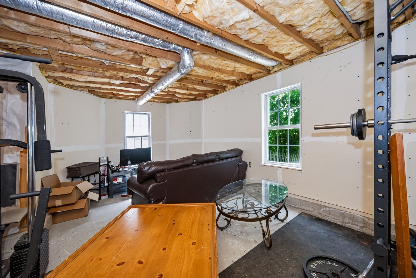
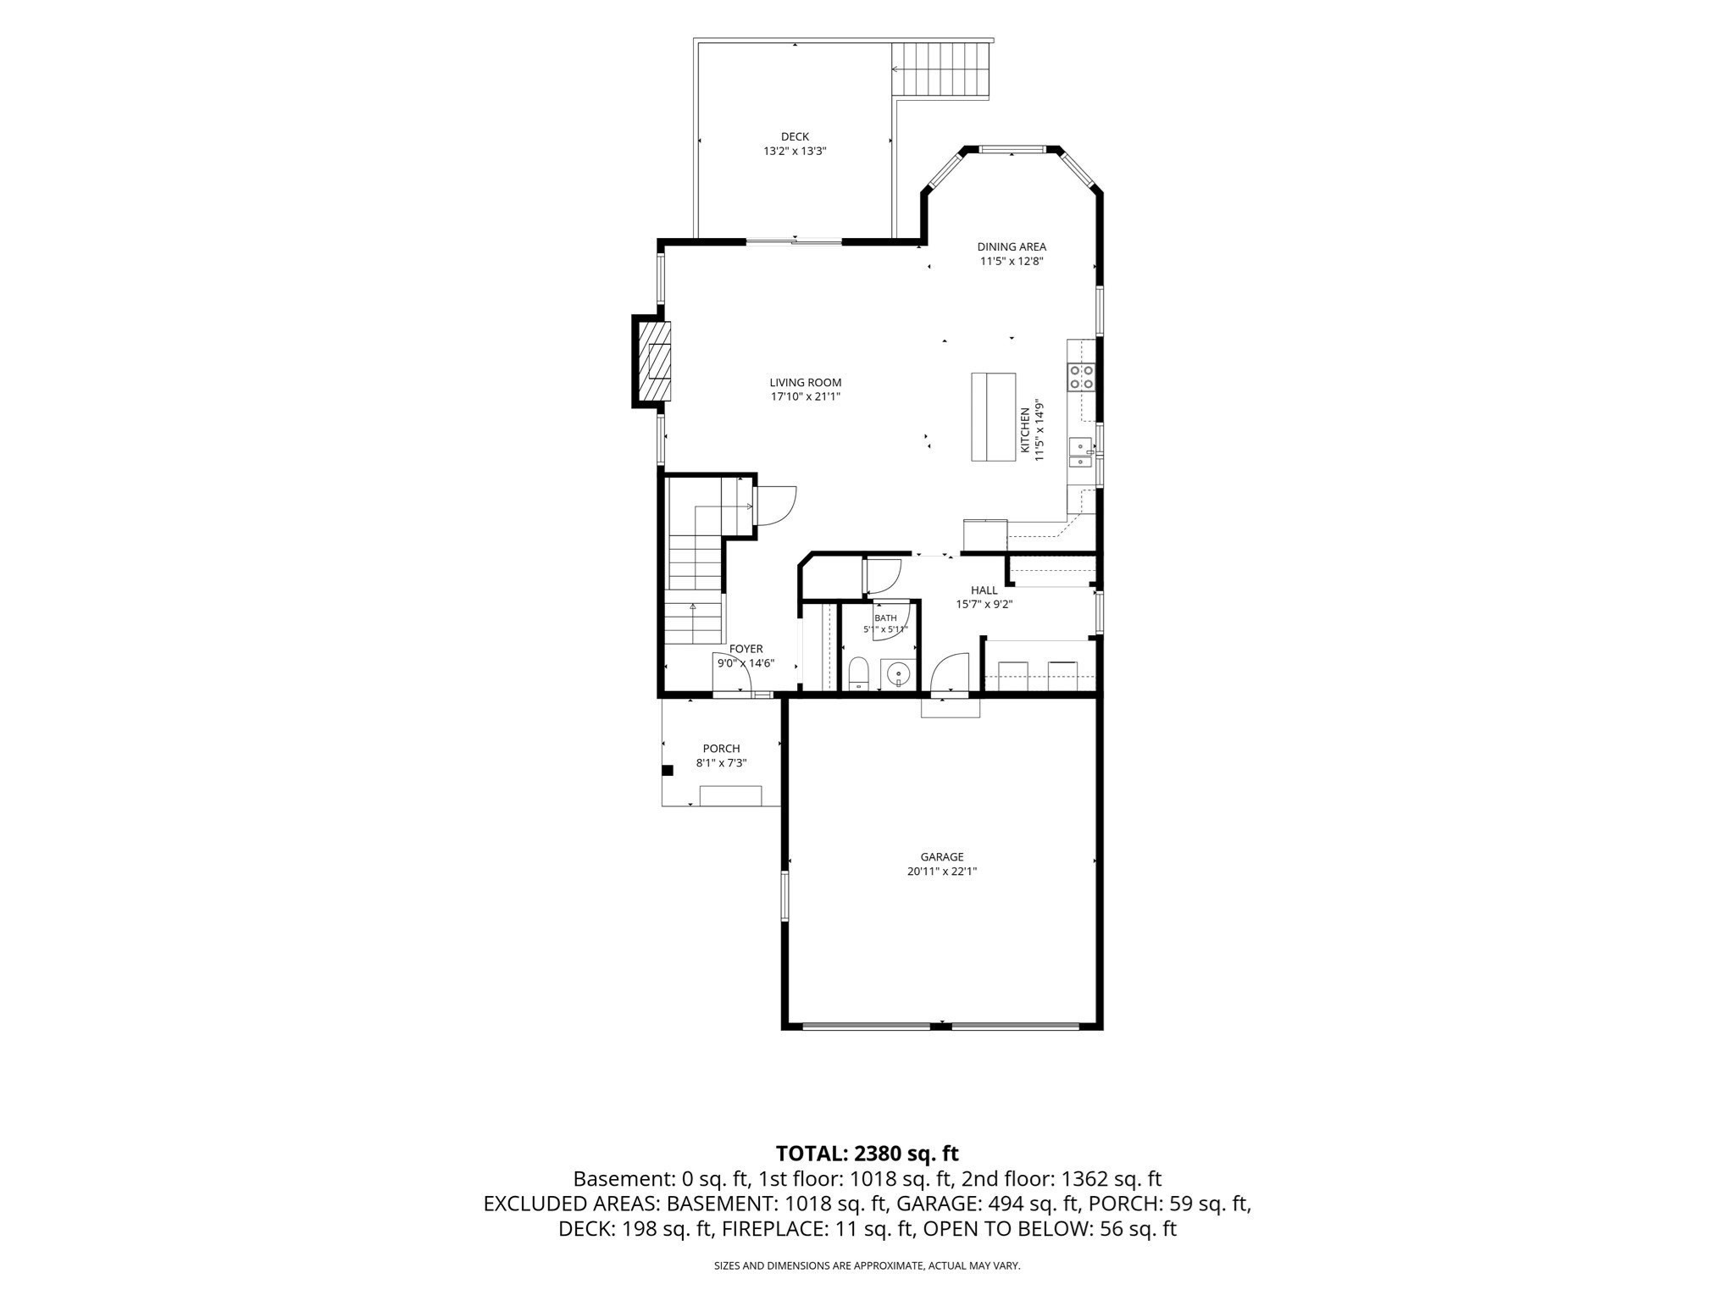
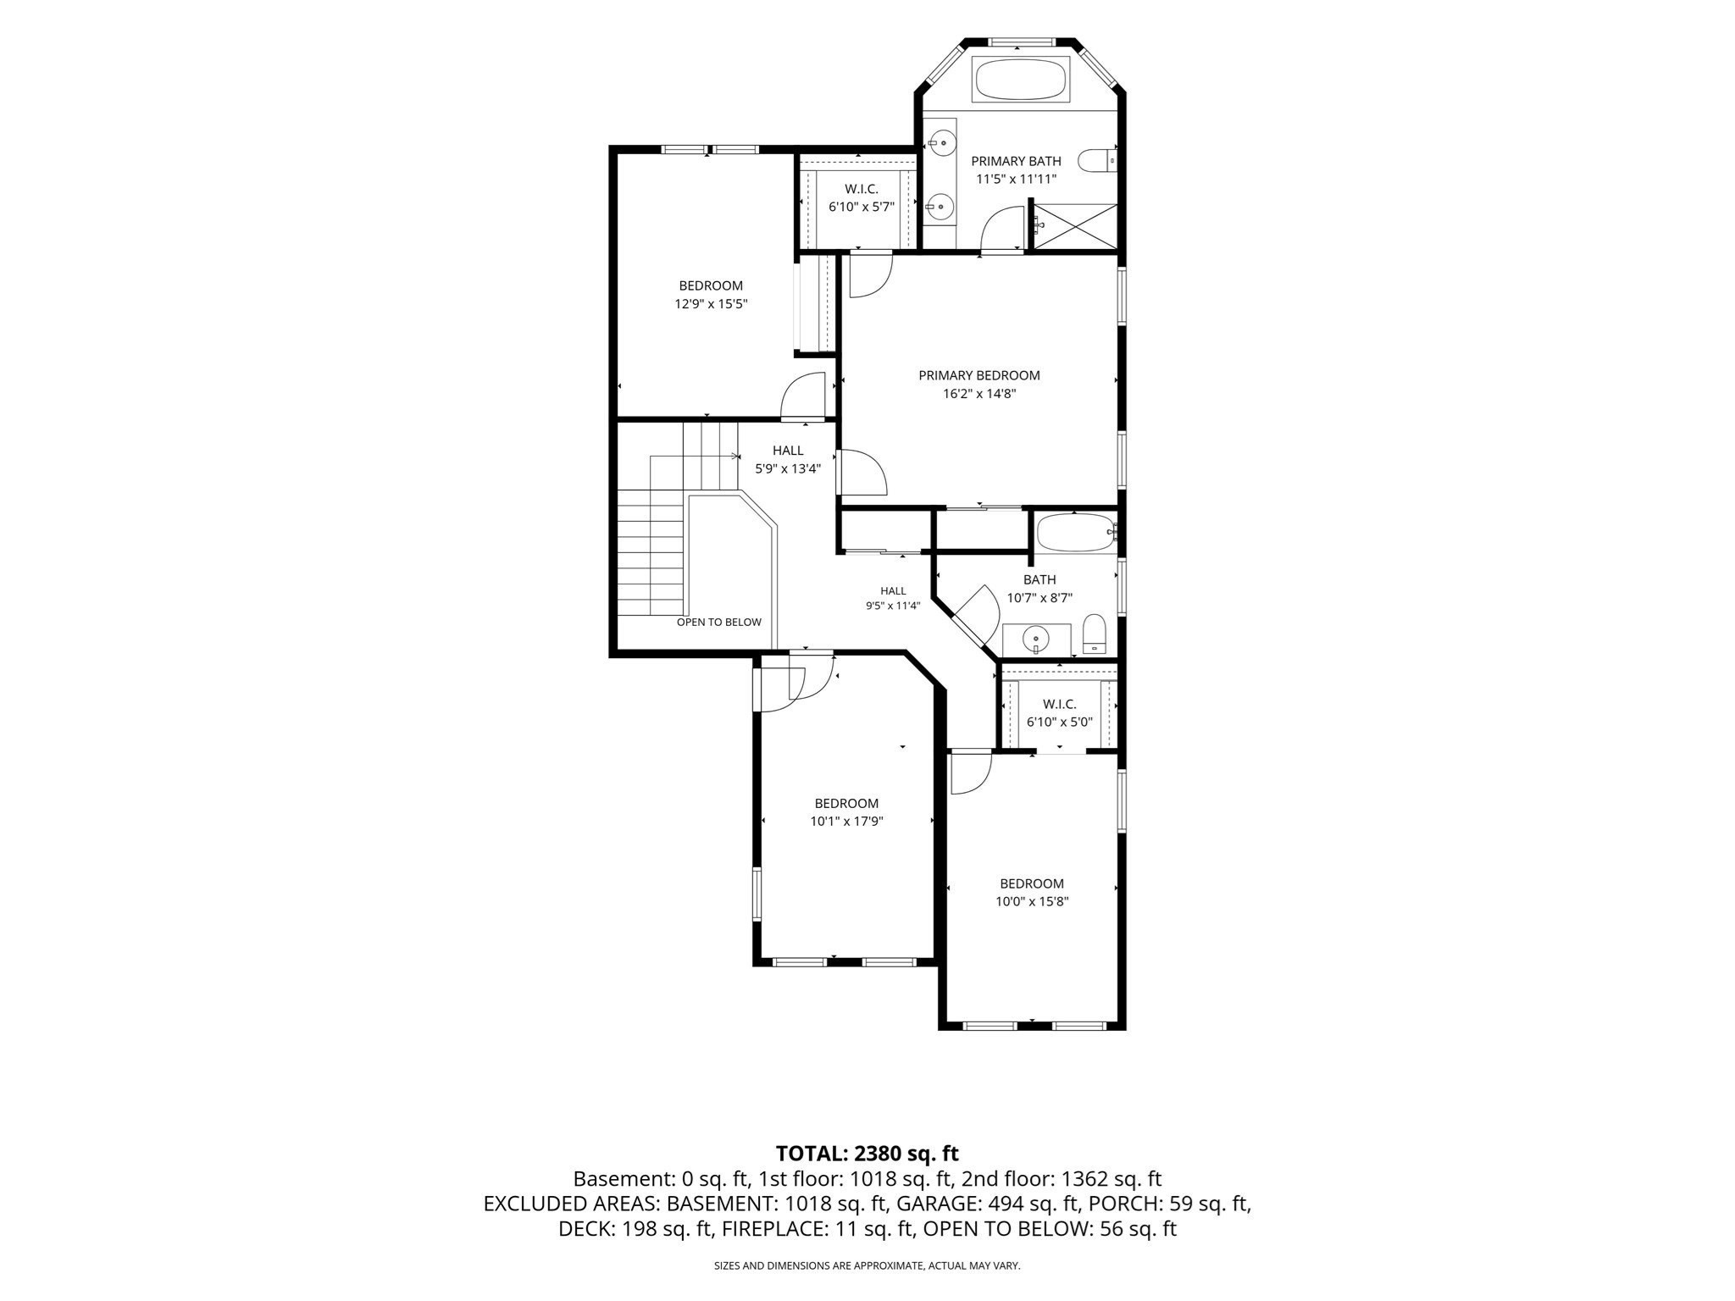
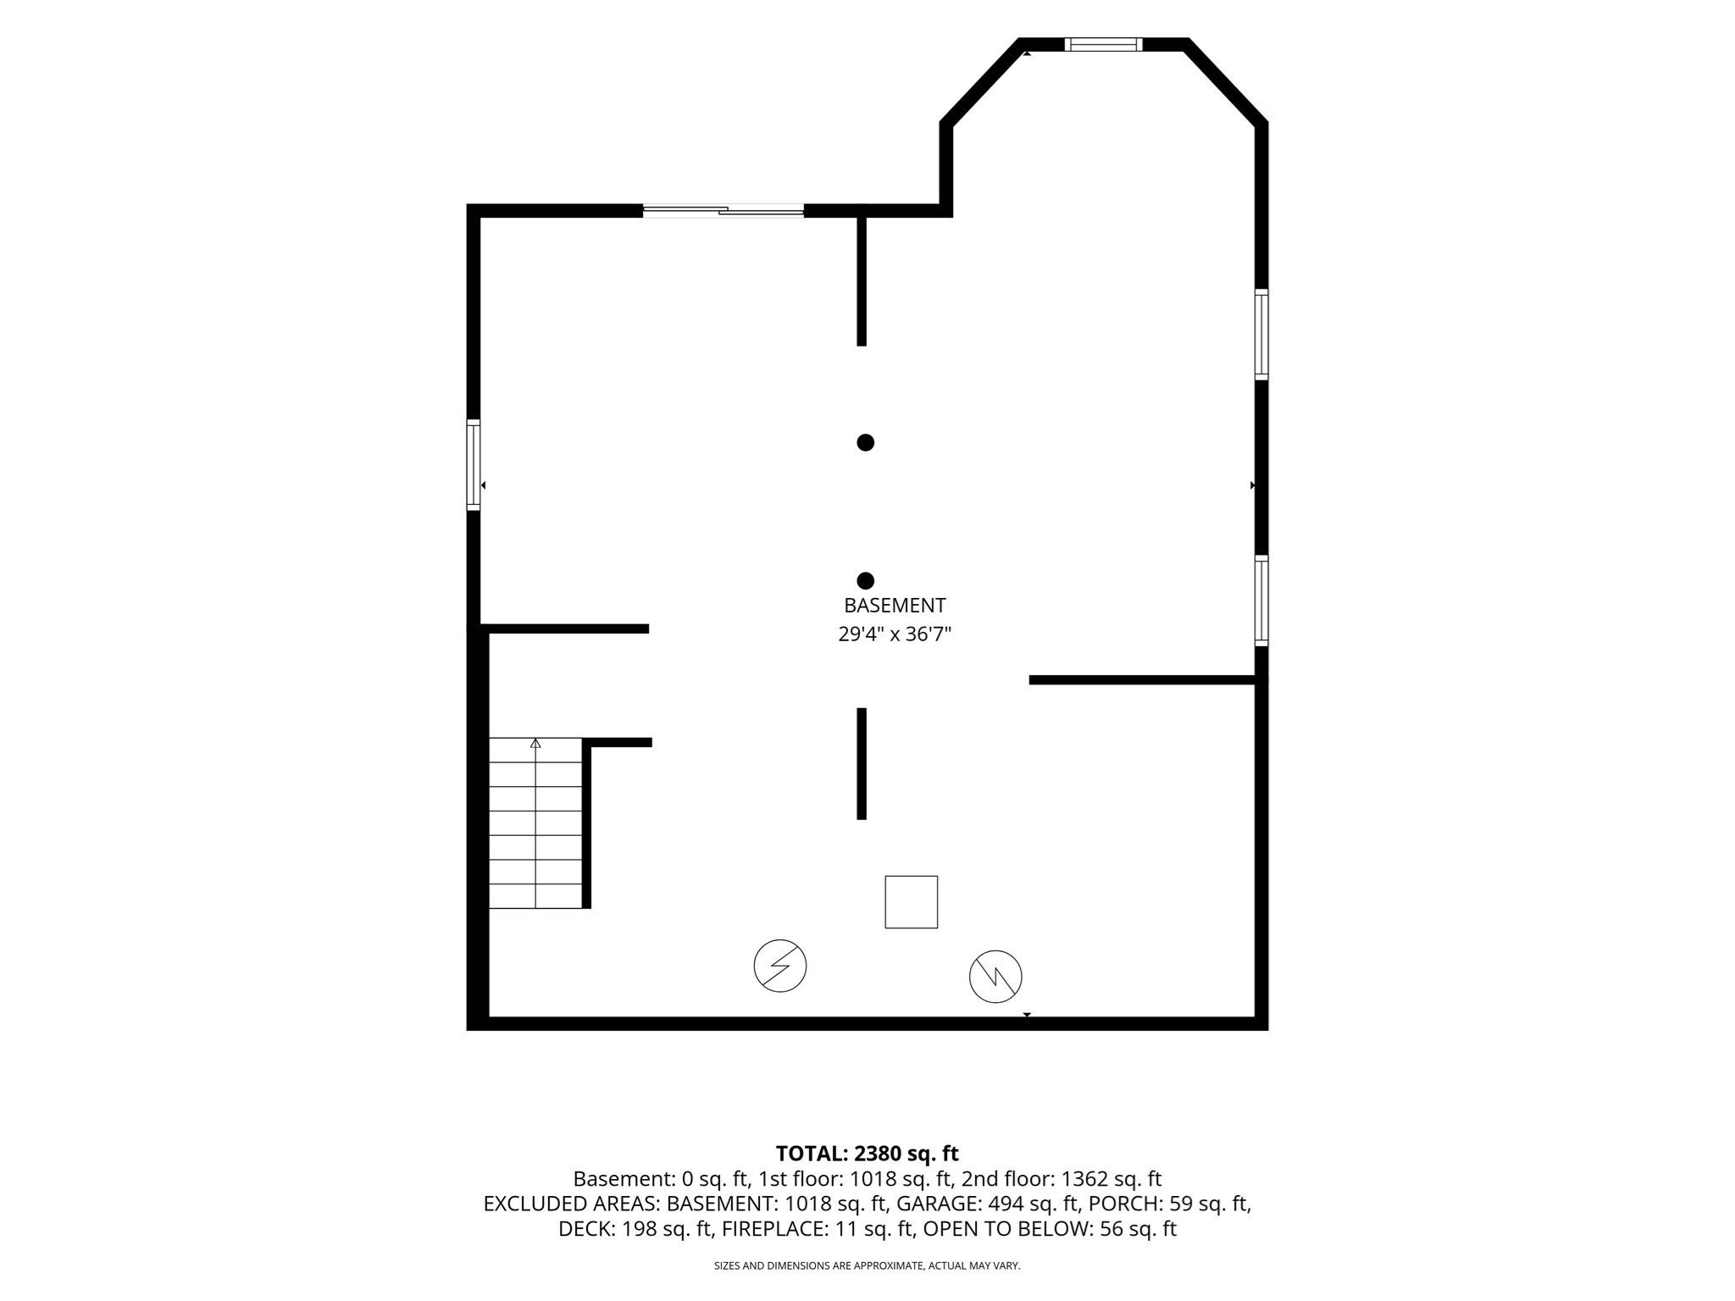
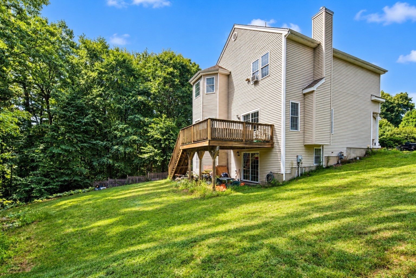
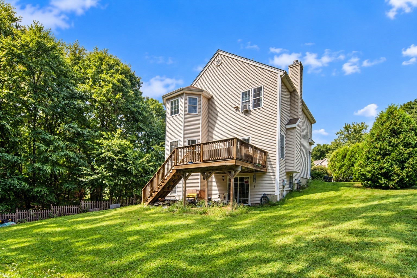
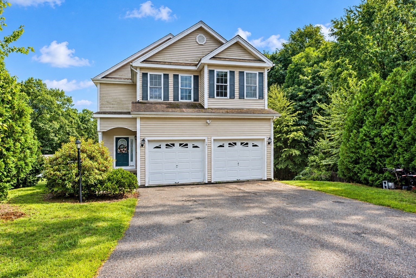
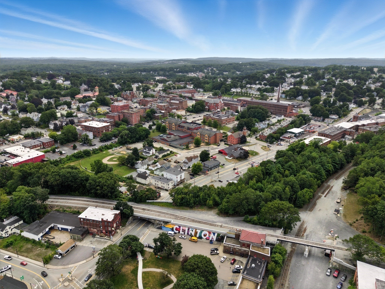
Set on 1.34 acres in a sought after, sidewalk lined cul-de-sac neighborhood, this spacious Colonial offers a flowing floor plan and plenty of room to make your own. The bright, open-concept main level features hardwood floors and a well-appointed kitchen with granite countertops, center island and stainless appliances flowing seamlessly into the living area. A formal dining area, half bath and first-floor laundry complete the main level. Upstairs, the generous primary suite features a walk-in closet and spacious private bath with dual vanity, oversized soaking tub, separate shower and abundant natural light, along with three additional bedrooms and a second full bath. The walkout lower level offers excellent potential for future living space, home gym, office or recreation room. Outside, enjoy a large private yard surrounded by mature trees, deck and attached two-car garage. Town water/sewer, natural gas, central air add everyday convenience. Minutes to Route 495, Highland Commons shopping and dining near the Berlin line, this home combines space, neighborhood living and accessibility, with a price that leaves room to make updates and finishing touches your own.
Details
| MLS # | 73573105 |
|---|---|
| Listing Type | For Sale |
| Style | House |
| Sub-Type | Resale |
| Status | Active |
| Year | 2009 |
| Days On Site | 15 |
| Listing Provided By | REMAX Executive Realty | The Journey Group |
Features
| Bed(s) | 4 |
|---|---|
| Bath(s) | 3 Total |
| SQ Feet | 2,658 |
| Garage | 2 |
| Basement | Y |
| Zoning | Res |
| Acreage | 1.34 |
| Golf Course | Yes |
Interior
| Rooms Total | 7 |
|---|---|
| Cooling Yes / No | Yes |
| Cooling | Central Air |
| Heating Yes / No | Yes |
| Heating | Forced Air, Natural Gas |
| Window Features | Insulated Windows |
| Appliances | Range, Dishwasher, Microwave, Refrigerator |
| Fireplaces Total | 1 |
| Fireplace Yes / No | Yes |
| Flooring | Tile, Carpet, Hardwood |
Exterior
| Exterior Features | Deck - Wood |
|---|---|
| Roof | Shingle |
| Construction Materials | Frame |
| Foundation Details | Concrete Perimeter |
Parking
| Garage Yes / No | Yes |
|---|---|
| Attached Garage Yes / No | Yes |
| Parking Features | Attached, Paved Drive, Off Street, Paved |
| Open Parking Yes / No | Yes |
Utilities
| Sewer | Public Sewer |
|---|---|
| Electric | Circuit Breakers |
Taxes
| Tax Annual Amount | 8911 |
|---|---|
| Tax Assessed Value | 686500 |
| Tax Year | 2026 |
Location
| Community Features | Shopping, Pool, Tennis Court(s), Park, Golf, Medical Facility, Highway Access, House of Worship, Public School, Sidewalks |
|---|---|
| Senior Community Yes / No | No |
Area Information
| State | MA |
|---|---|
| County | Worcester |
| City | Clinton |
| Zip Code | 01510 |
| Area | Worcester |
| School District | Clinton High |
| Elementary School | Clinton Elem |
| High School | Clinton High |
| Listing VS Median (in 01510) | |
Price: $689,900 low | high Med: $424,900 sqft: 2,658 low | high Med: 1,455 $ / sqft: $260 low | high Med: $292 On site: 15 low | high Med: 13 | |
Market Activity 01510
Request a showing
Request a showing
Contact
Learn More About This Property

| State | MA |
|---|---|
| County | Worcester |
| City | Clinton |
| Zip Code | 01510 |
| Area | Worcester |
| School District | Clinton High |
| Elementary School | Clinton Elem |
| High School | Clinton High |
| Listing VS Median (in 01510) | |
Price: $689,900 low | high Med: $424,900 sqft: 2,658 low | high Med: 1,455 $ / sqft: $260 low | high Med: $292 On site: 15 low | high Med: 13 | |
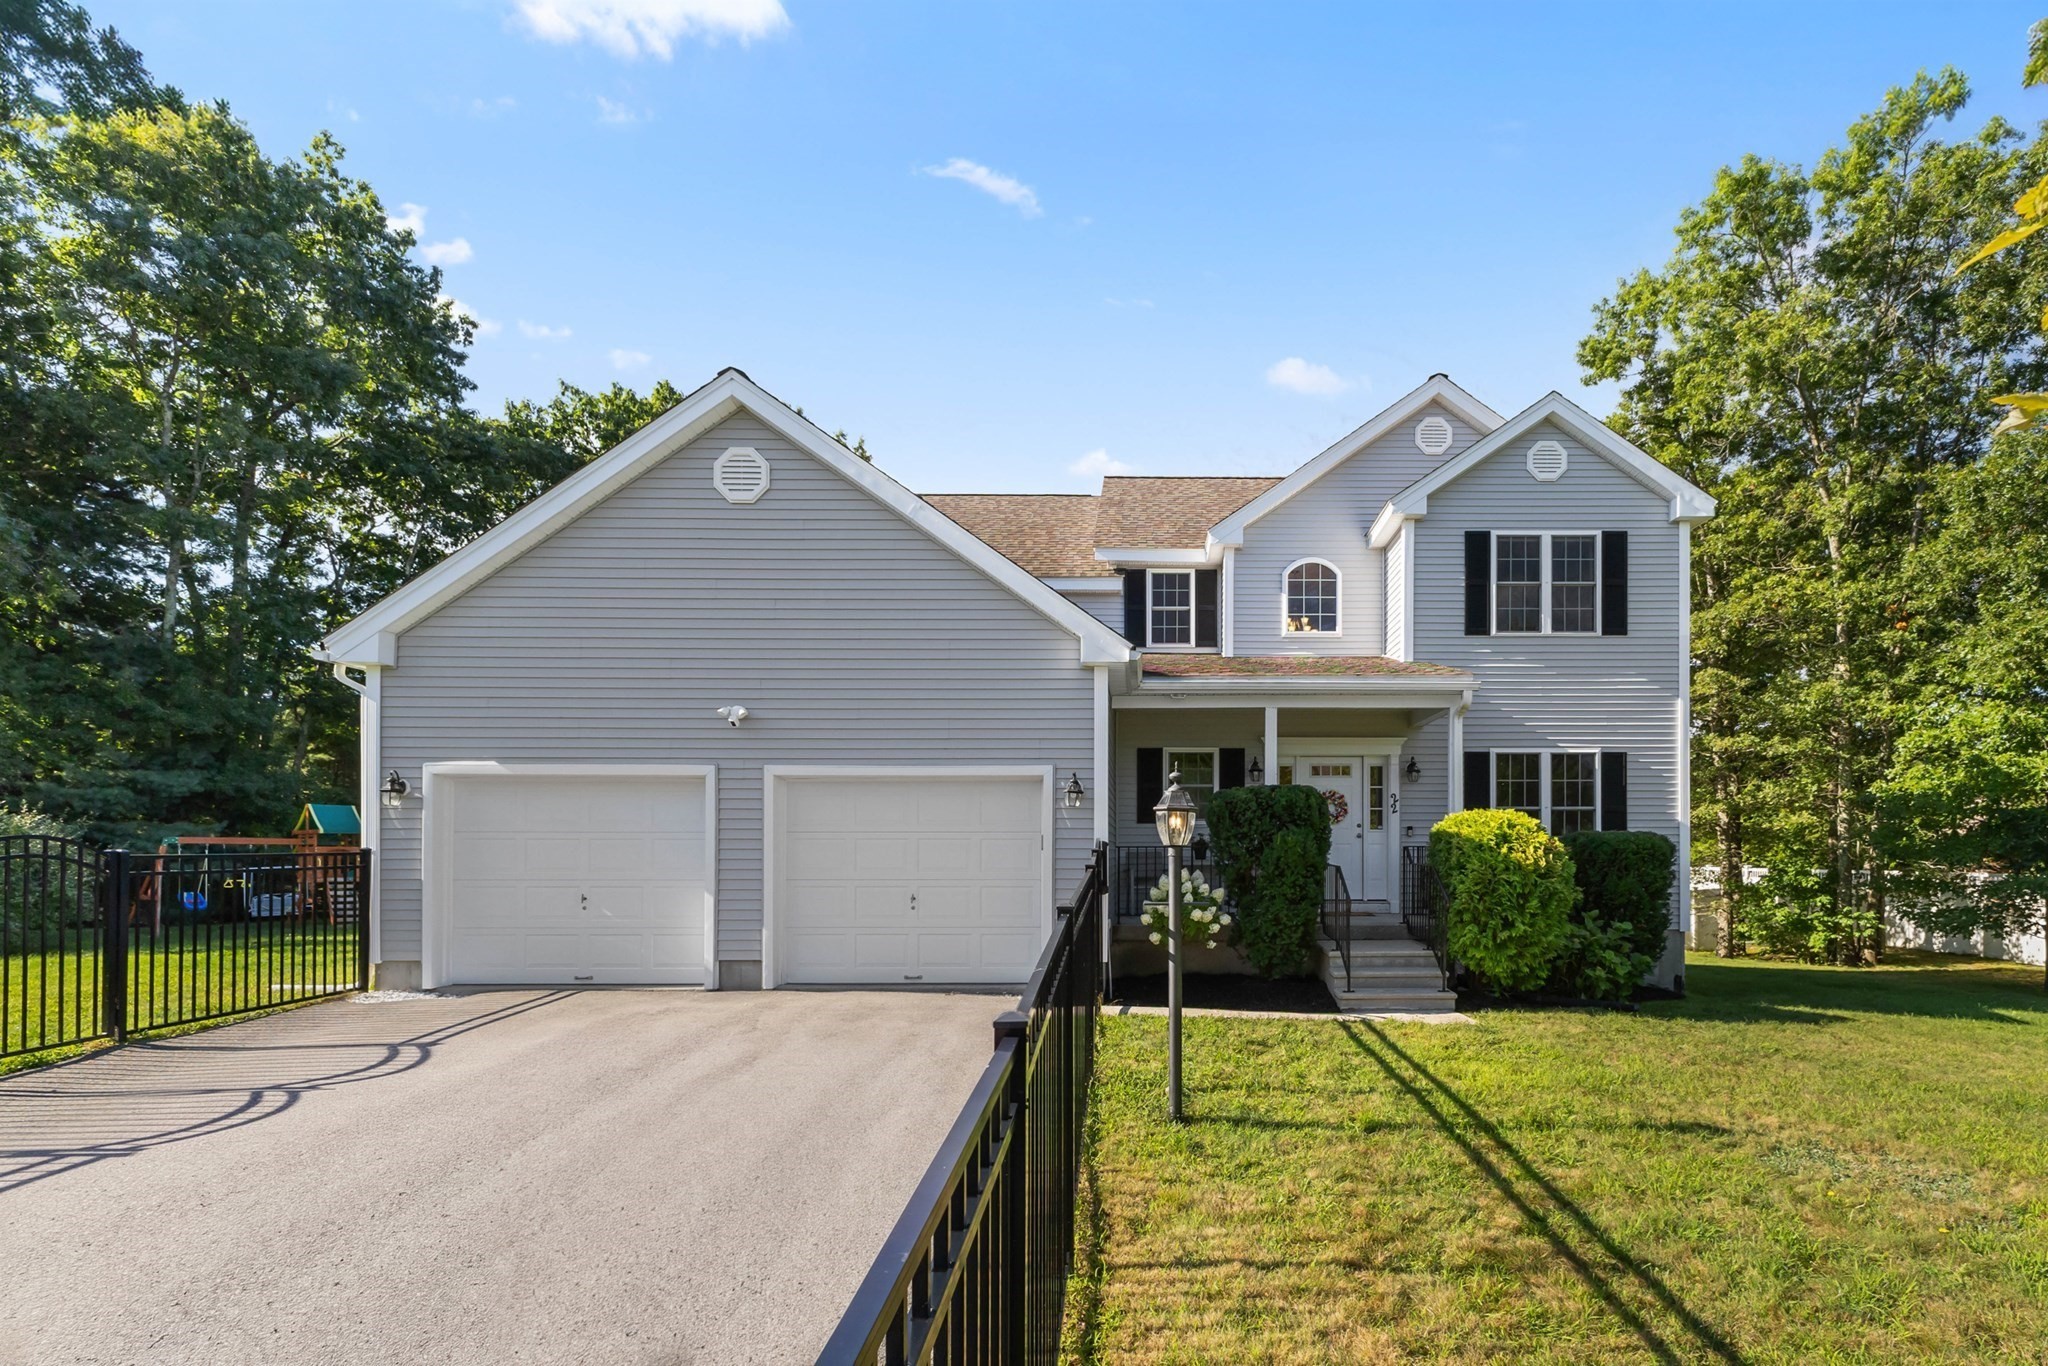 | $699,00022 W Ledge RdClinton, MA 01510 |