
Description
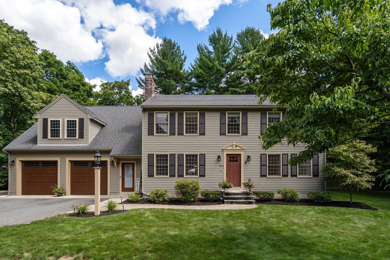
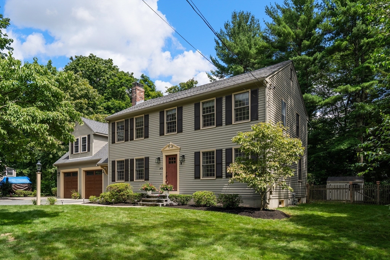
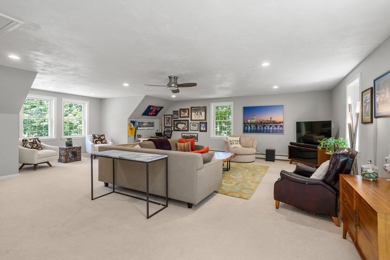
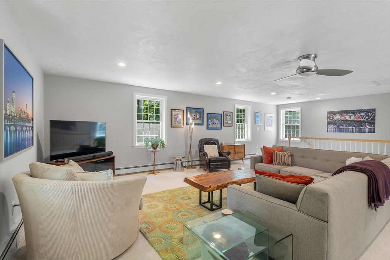
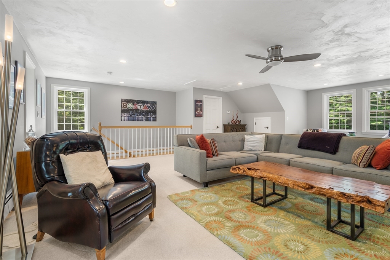
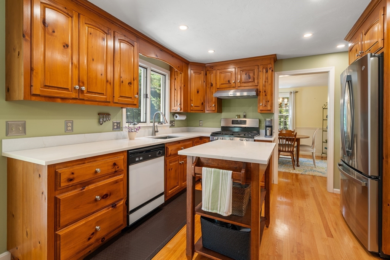
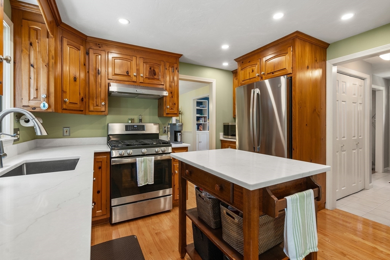
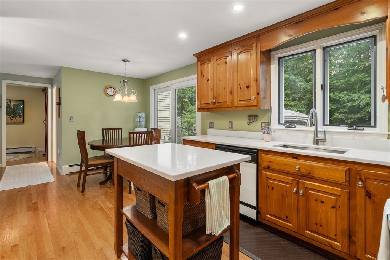
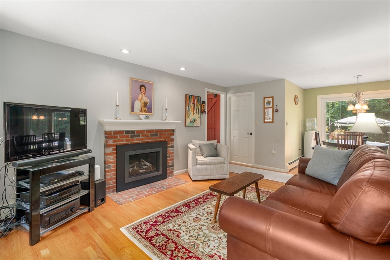
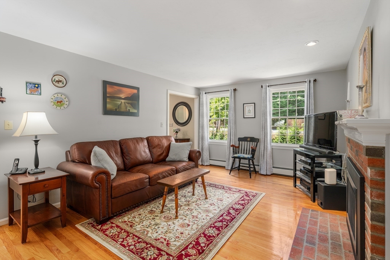
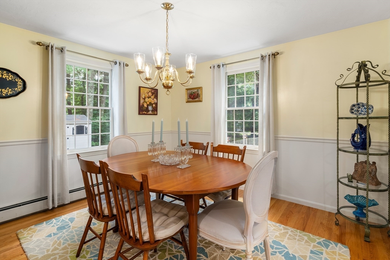
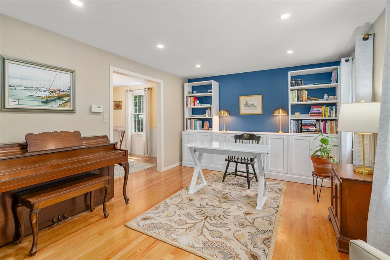
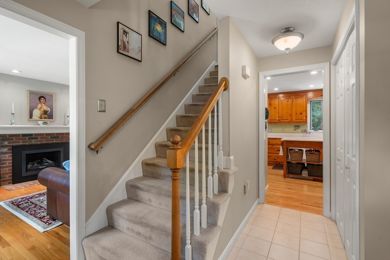
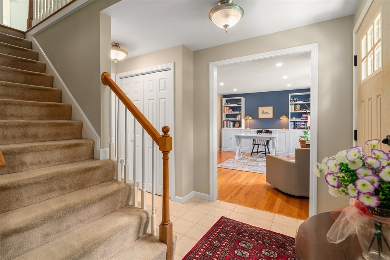
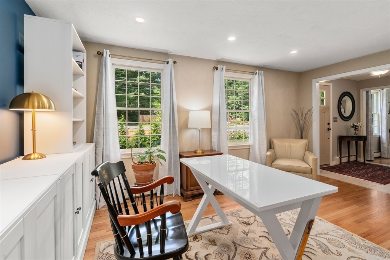
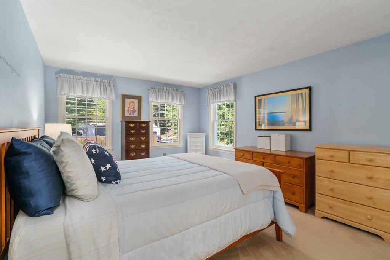
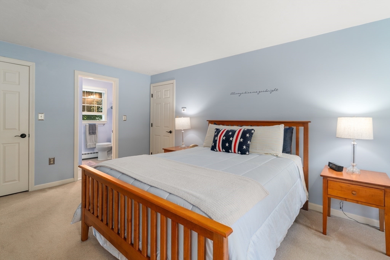
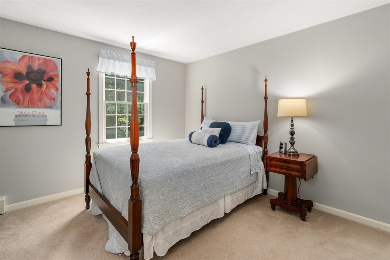
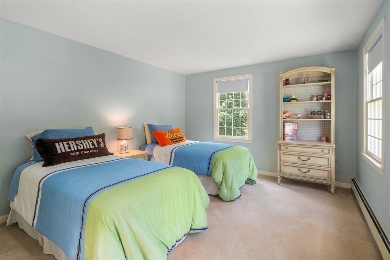
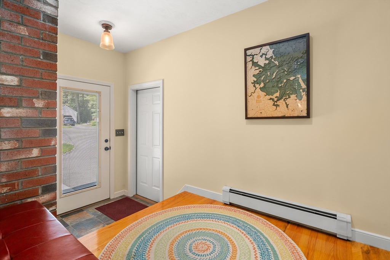
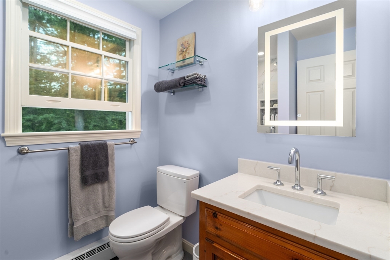
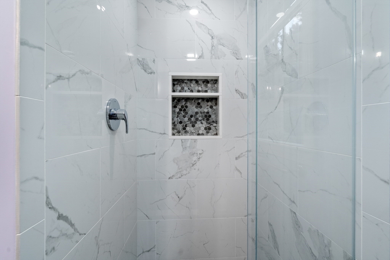
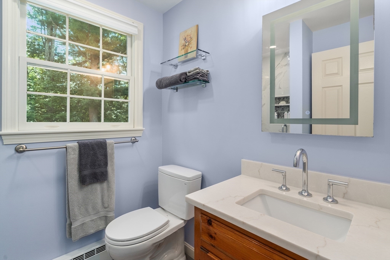
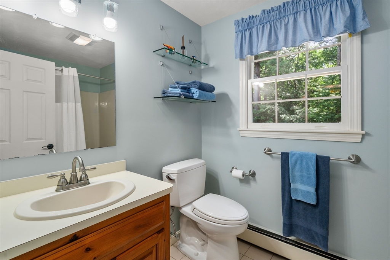
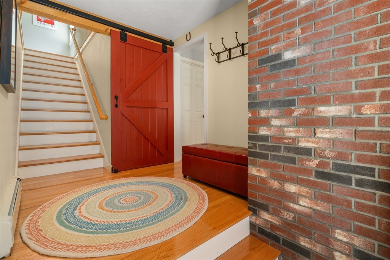
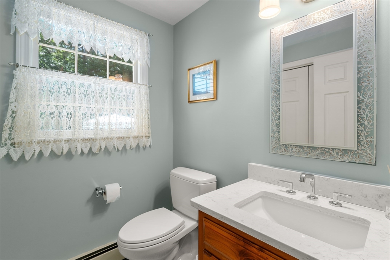
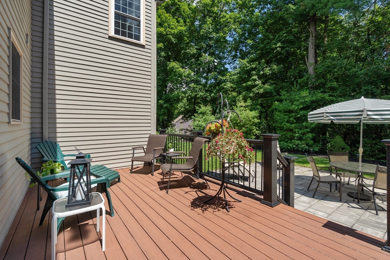
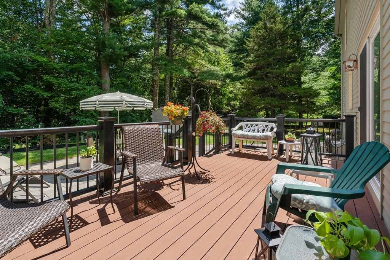
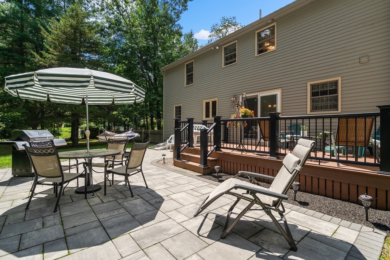
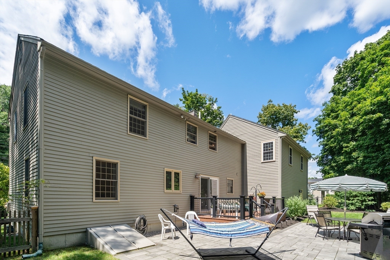
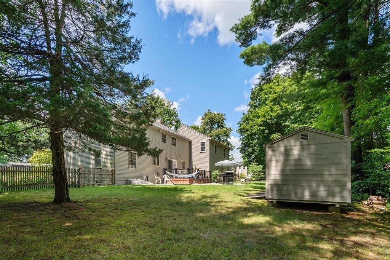
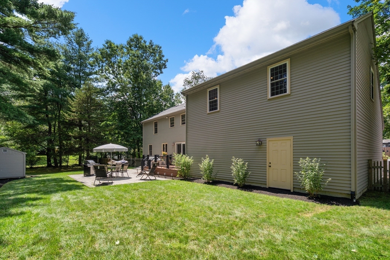
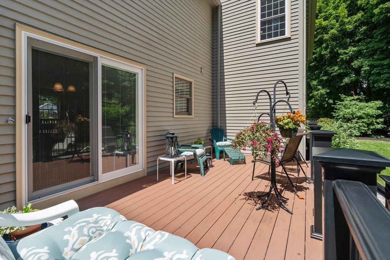
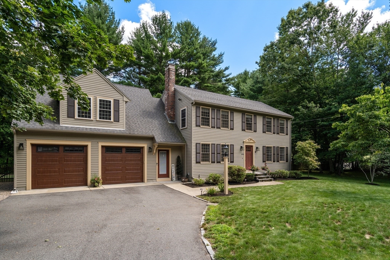
This four-bedroom, two and a half bathroom colonial home offers approximately 2,525 square feet of living space. A beautiful addition enhances the living space. The home's sizable living areas provide opportunities for multiple seating and entertaining configurations. The custom kitchen cabinets were made here in Walpole and offer quartz counters. The family room offers a gas fireplace insert (2023). Natural light fills the space, creating a warm and inviting atmosphere. The primary bedroom is spacious and well-appointed. The en-suite bathroom provides radiant heat flooring, privacy and convenience. Three additional bedrooms offer ample space for a variety of uses (4th bedroom currently used as great room and home office). The 2.5 bathrooms ensure comfort and flexibility. Powder room and en-suite bathroom have quartz counters. Oak hardwood flooring. Convenient first floor laundry. The three-car garage offers insulated closet, abundant storage and parking options. The cedar fenced yard provides a secure and private outdoor space including a large deck and patio that add to the flexibility of the outdoor space and can accommodate a variety of activities and gatherings. The property's layout and amenities make it ideal for a wide range of lifestyle needs. Gas water heater (12/2021). Roof - one layer on breezeway & garage (2013); second layer on main house (2013). Exterior stain, not paint (2023). Exterior light post & trim around front door upgraded to vinyl. Don't miss out! Pride of ownership abounds.
Details
| MLS # | 73562618 |
|---|---|
| Listing Type | For Sale |
| Style | House |
| Sub-Type | Resale |
| Status | Pending |
| Year | 1996 |
| Days On Site | 48 |
| Listing Provided By | Coldwell Banker Realty - Westwood | Julie Gross |
Features
| Bed(s) | 4 |
|---|---|
| Bath(s) | 3 Total |
| SQ Feet | 2,525 |
| Garage | 3 |
| Basement | Y |
| Zoning | RA 1010 |
| Acreage | 0.69 |
Interior
| Rooms Total | 8 |
|---|---|
| Cooling Yes / No | Yes |
| Cooling | Window Unit(s), 3 or More |
| Heating Yes / No | Yes |
| Heating | Baseboard, Natural Gas |
| Interior Features | Ceiling Fan(s), Bonus Room, Loft |
| Window Features | Insulated Windows |
| Appliances | Range, Dishwasher, Disposal |
| Fireplace Features | Family Room |
| Fireplaces Total | 1 |
| Fireplace Yes / No | Yes |
| Flooring | Wood, Tile, Flooring - Wall to Wall Carpet |
Exterior
| Exterior Features | Deck - Composite, Patio, Fenced Yard |
|---|---|
| Roof | Shingle |
| Construction Materials | Frame |
| Foundation Details | Concrete Perimeter, Irregular |
| Fencing | Fenced |
Parking
| Garage Yes / No | Yes |
|---|---|
| Attached Garage Yes / No | Yes |
| Parking Features | Attached, Garage Door Opener, Oversized, Paved Drive, Off Street |
| Open Parking Yes / No | Yes |
Utilities
| Sewer | Public Sewer |
|---|---|
| Electric | Circuit Breakers |
Taxes
| Tax Annual Amount | 10246 |
|---|---|
| Tax Assessed Value | 798600 |
| Tax Block | 25 |
| Tax Lot | 1 |
| Tax Year | 2025 |
| Tax Map Number | 47 |
Location
| Community Features | Public Transportation, Shopping, Highway Access |
|---|---|
| Senior Community Yes / No | No |
Area Information
| State | MA |
|---|---|
| County | Norfolk |
| City | Walpole |
| Zip Code | 02081 |
| Area | Norfolk |
| Listing VS Median (in 02081) | |
Price: $850,000 low | high Med: $685,000 sqft: 2,525 low | high Med: 1,428 $ / sqft: $337 low | high Med: $480 On site: 48 low | high Med: 19 | |
Market Activity 02081
Request a showing
Request a showing
Contact
Learn More About This Property

| State | MA |
|---|---|
| County | Norfolk |
| City | Walpole |
| Zip Code | 02081 |
| Area | Norfolk |
| Listing VS Median (in 02081) | |
Price: $850,000 low | high Med: $685,000 sqft: 2,525 low | high Med: 1,428 $ / sqft: $337 low | high Med: $480 On site: 48 low | high Med: 19 | |