155 Old Farm Rd,Springfield, MA 01119
Springfield, MA 01119

Description
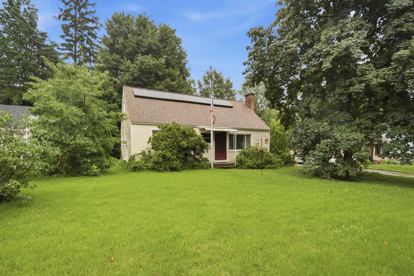
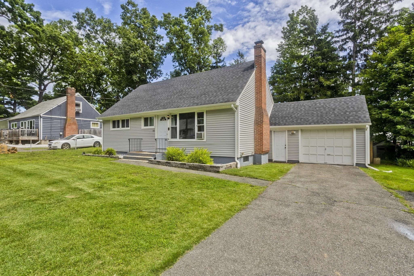
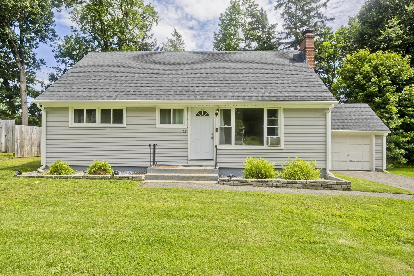
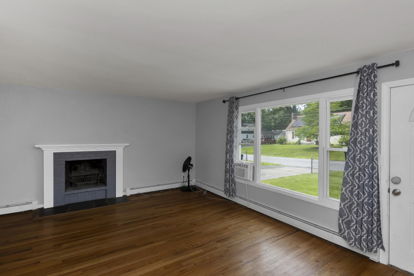
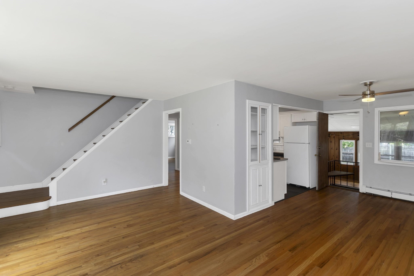
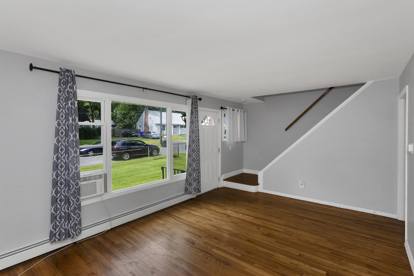
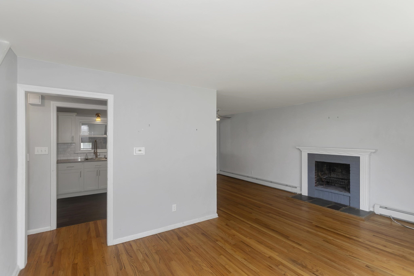
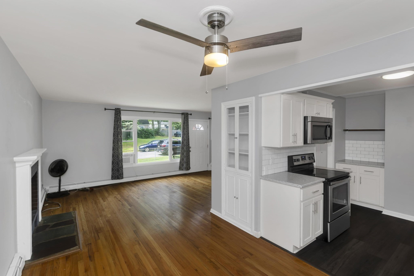
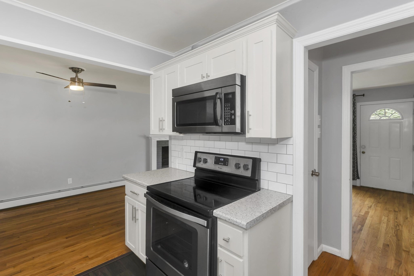
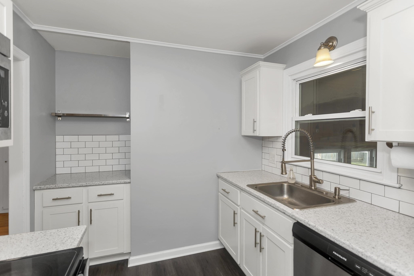
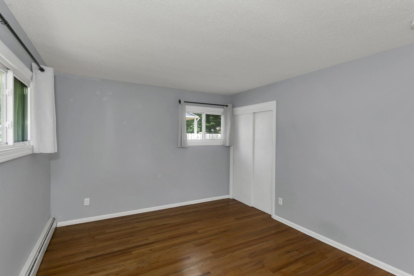
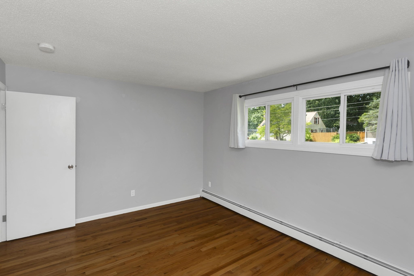
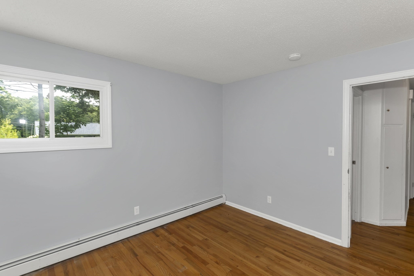
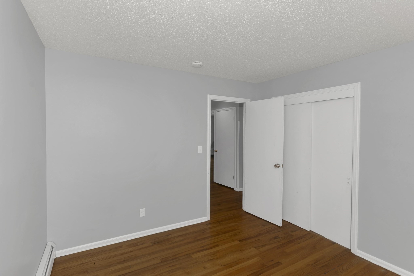
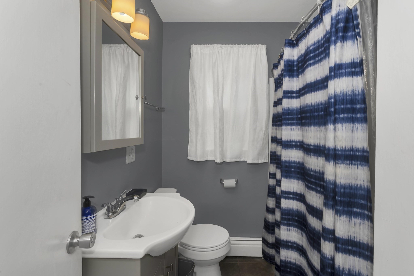
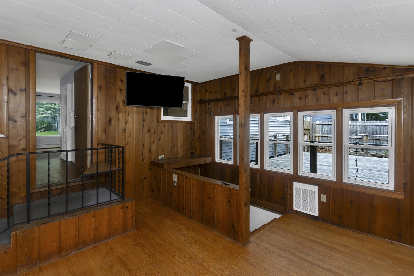
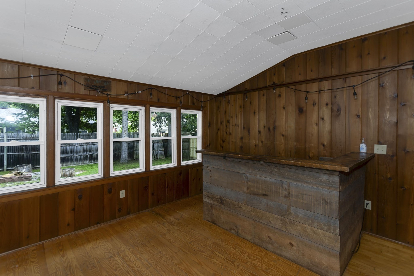
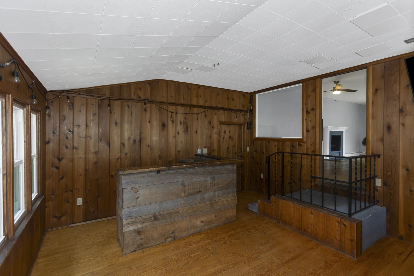
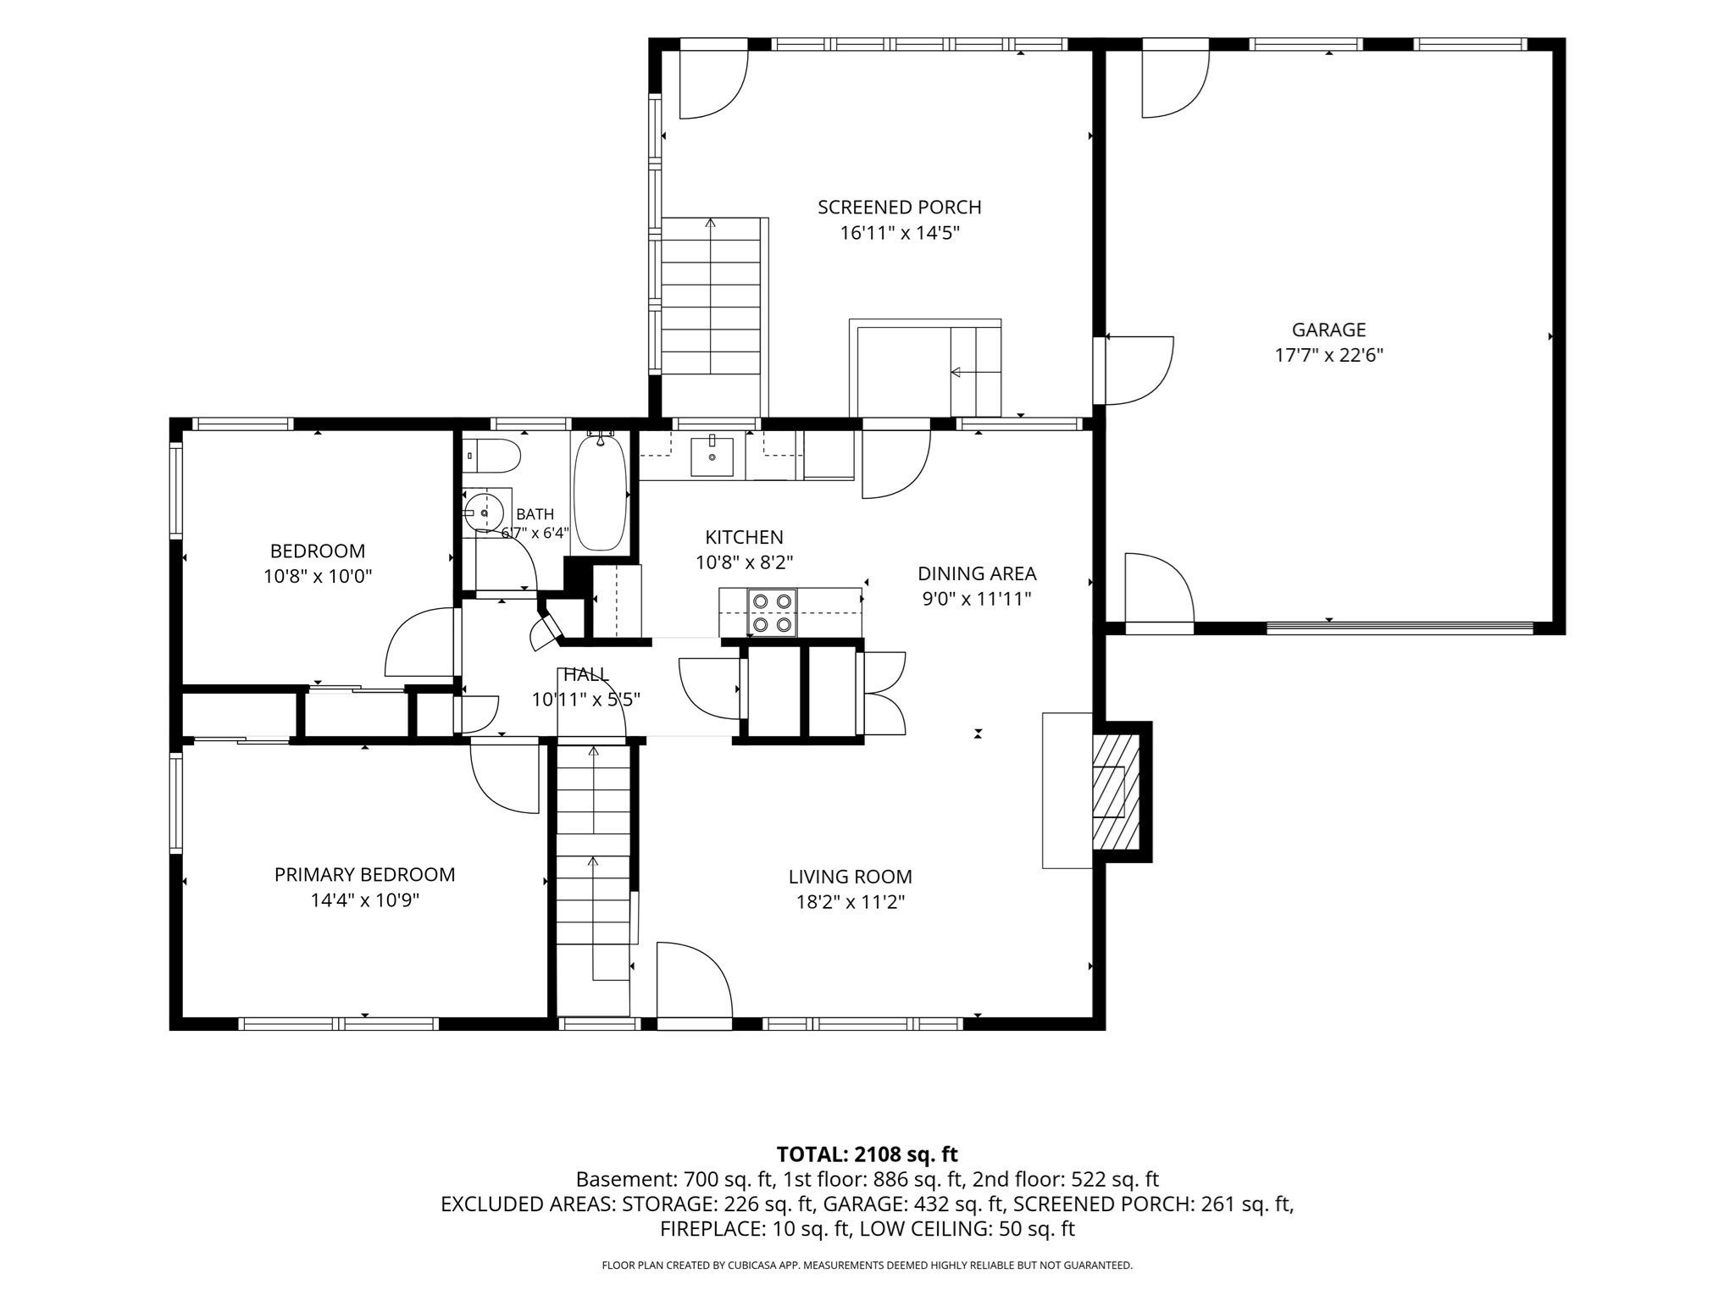
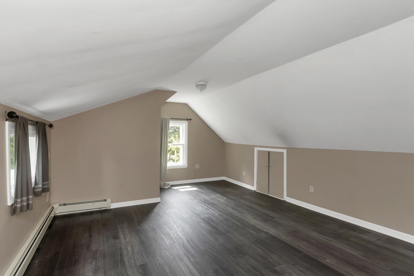
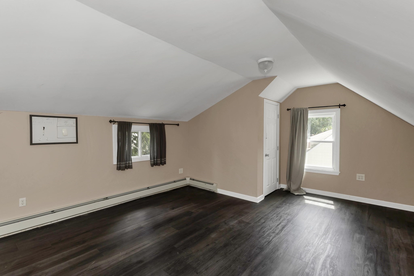
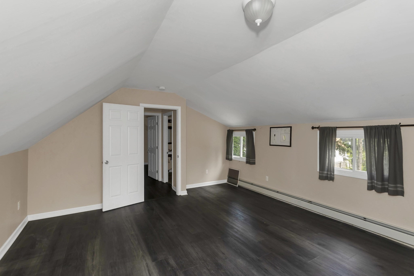
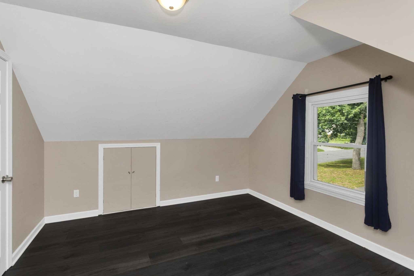
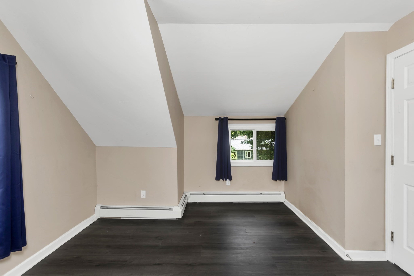
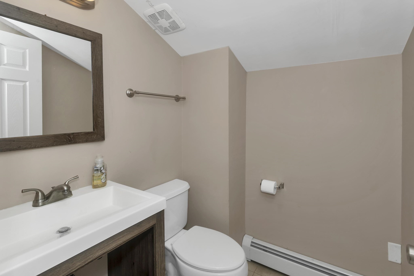
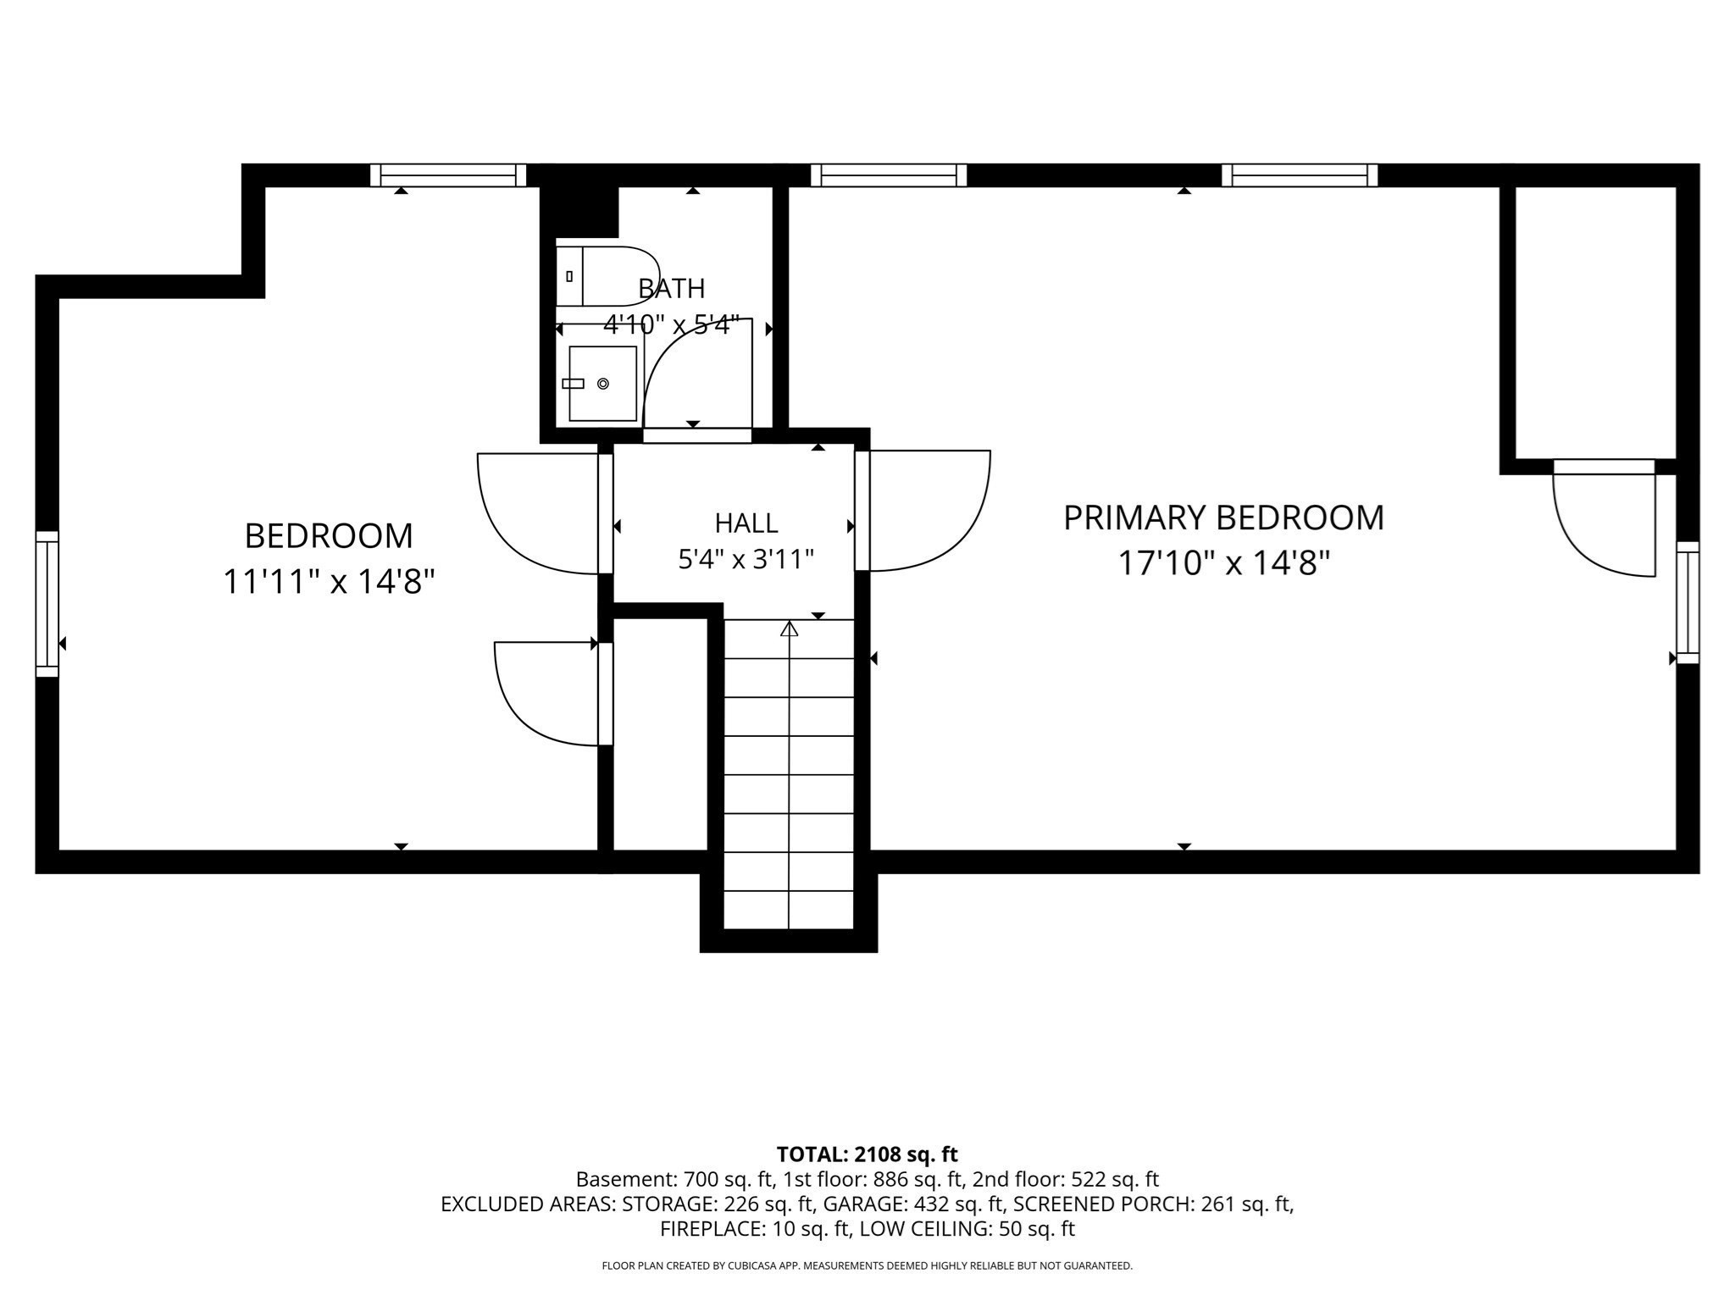
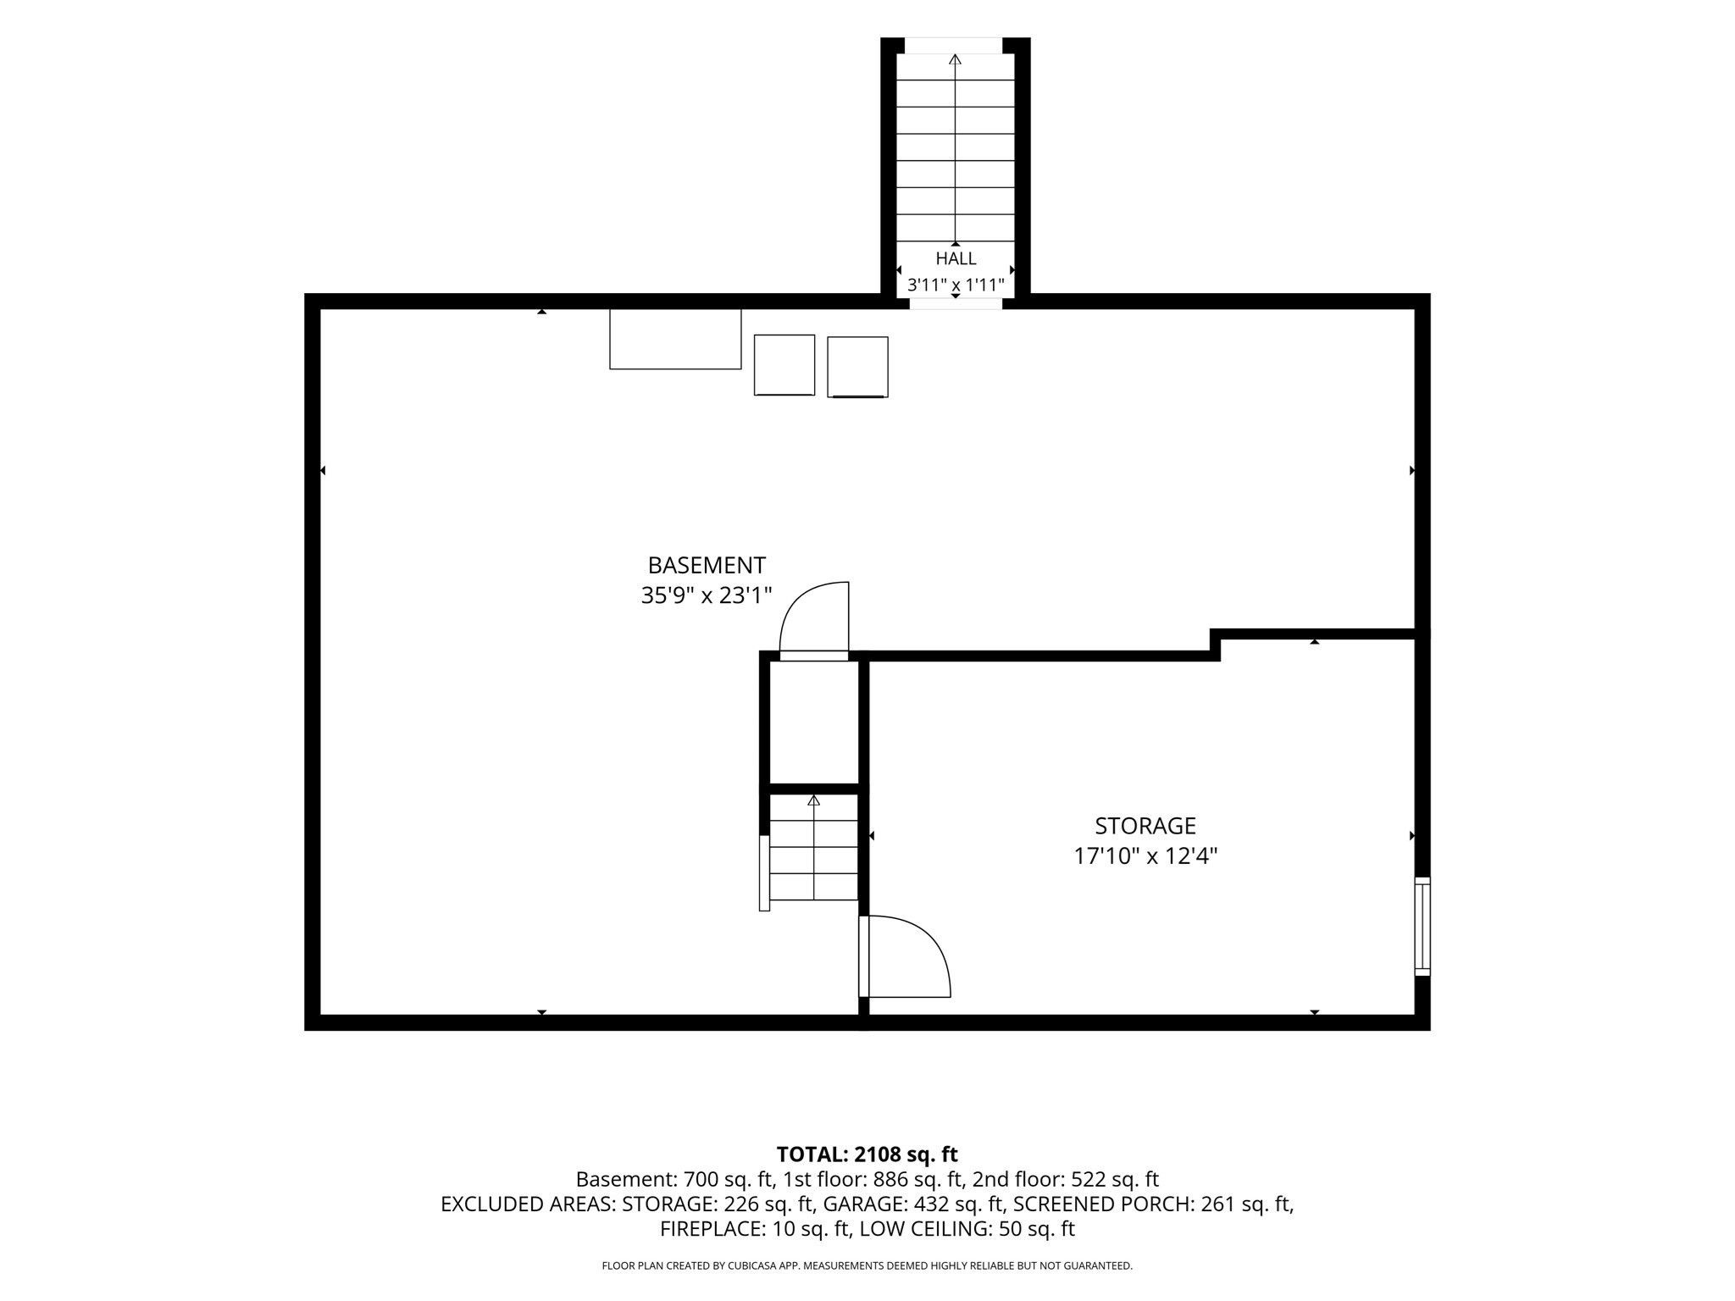
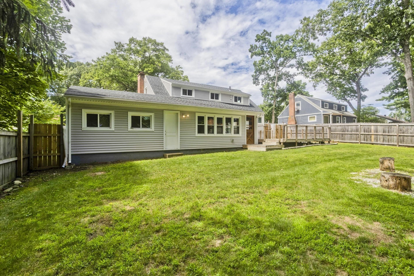
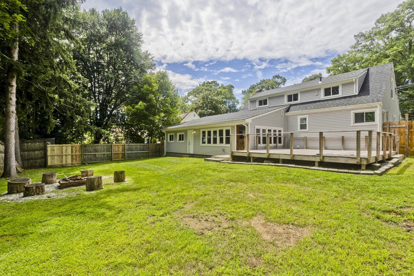
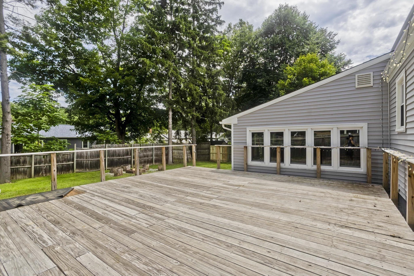
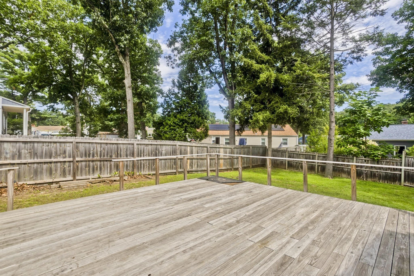
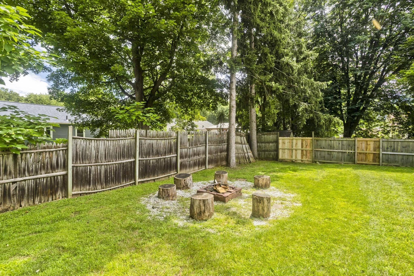
Welcome home to this charming 4-bedroom, 1.5-bath Cape in Springfield's Sixteen Acres neighborhood! Step inside to a spacious living room featuring hardwood floors and a cozy fireplace, with an open flow into the dining area that makes everyday living and entertaining easy. The remodeled kitchen is sure to impress with granite countertops, plenty of workspace, and an open connection to the dining area. Just beyond, the inviting sunroom adds even more living and entertaining space with hardwood floors, a bar area, and convenient access to both the attached garage and backyard. Two first-floor bedrooms with hardwood floors and a full bath offer flexibility for a variety of needs. Upstairs, you'll find two additional bedrooms and a half bath, providing plenty of room to spread out. Outside, enjoy a fenced backyard ready for relaxing, gardening, entertaining, or play. An attached one-car garage adds everyday convenience. Ideally located near Western New England University, shopping, parks, dining, and area amenities, this home combines classic Cape charm with thoughtful updates and a convenient location.
Details
| MLS # | 73560558 |
|---|---|
| Listing Type | For Sale |
| Style | House |
| Sub-Type | Resale |
| Status | Active |
| Year | 1951 |
| Days On Site | 53 |
| Listing Provided By | RE/MAX Connections | The Bay State Team |
Features
| Bed(s) | 4 |
|---|---|
| Bath(s) | 2 Total |
| SQ Feet | 1,782 |
| Garage | 1 |
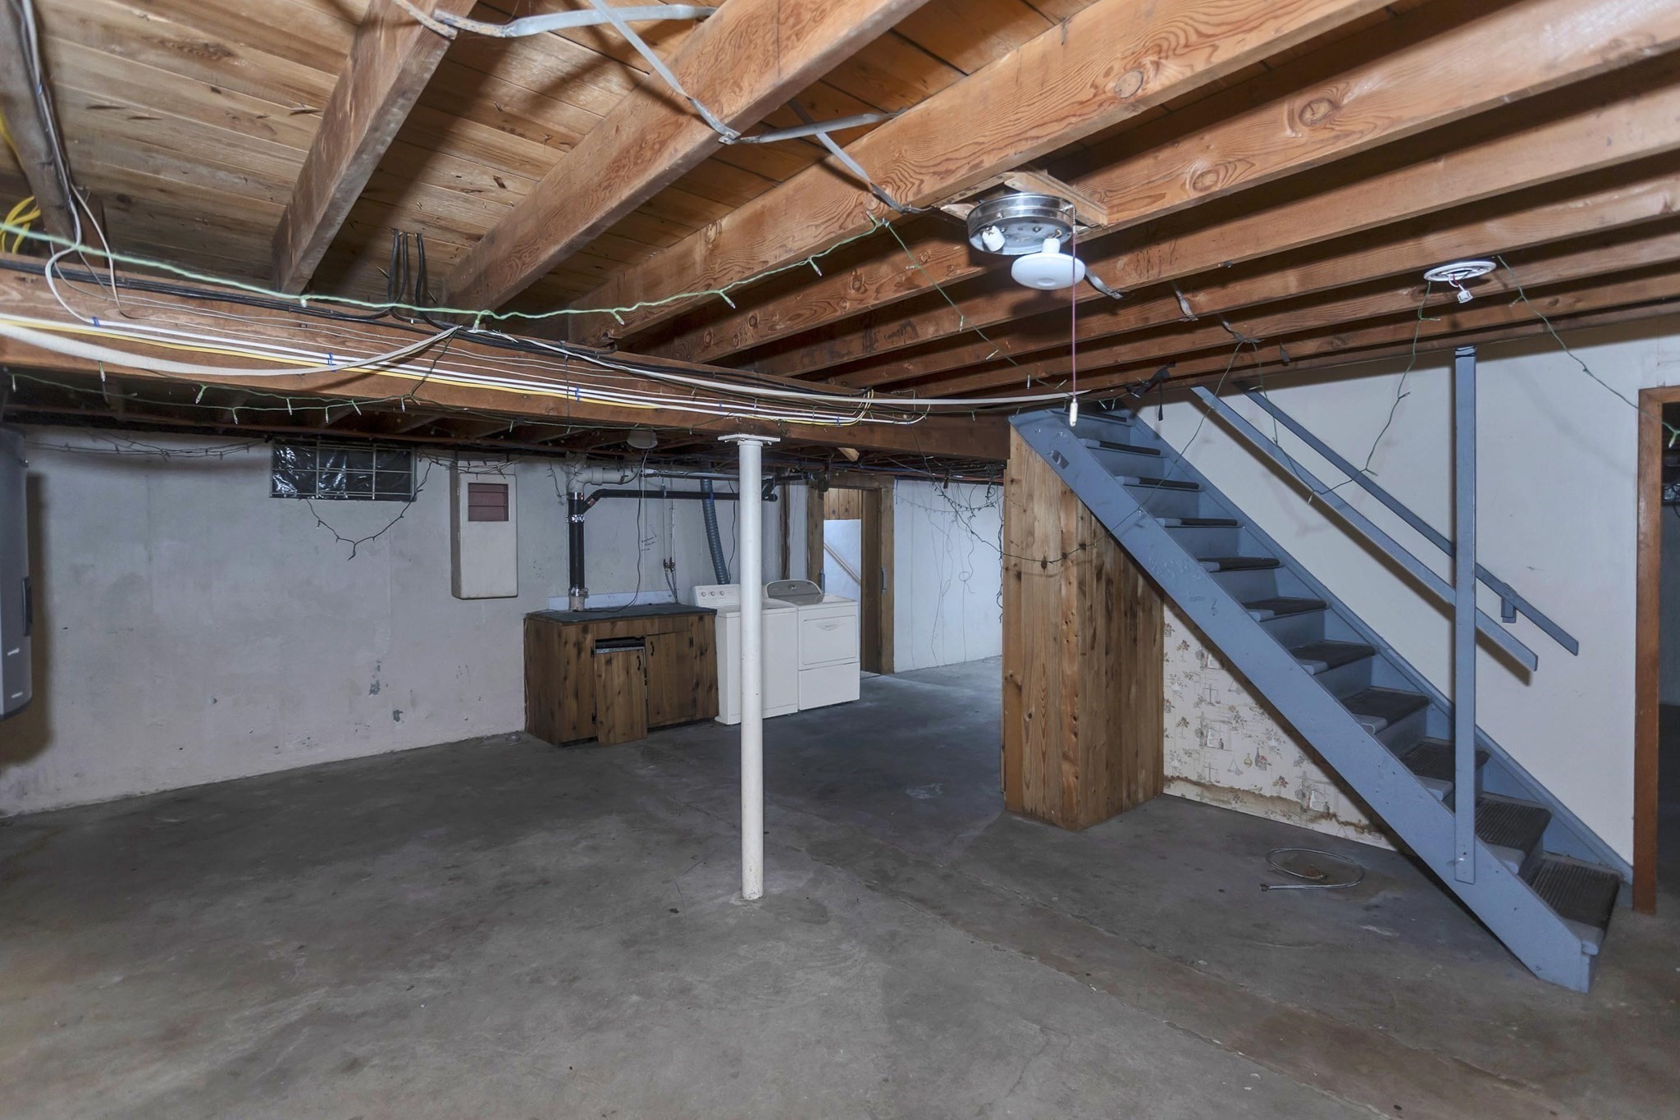
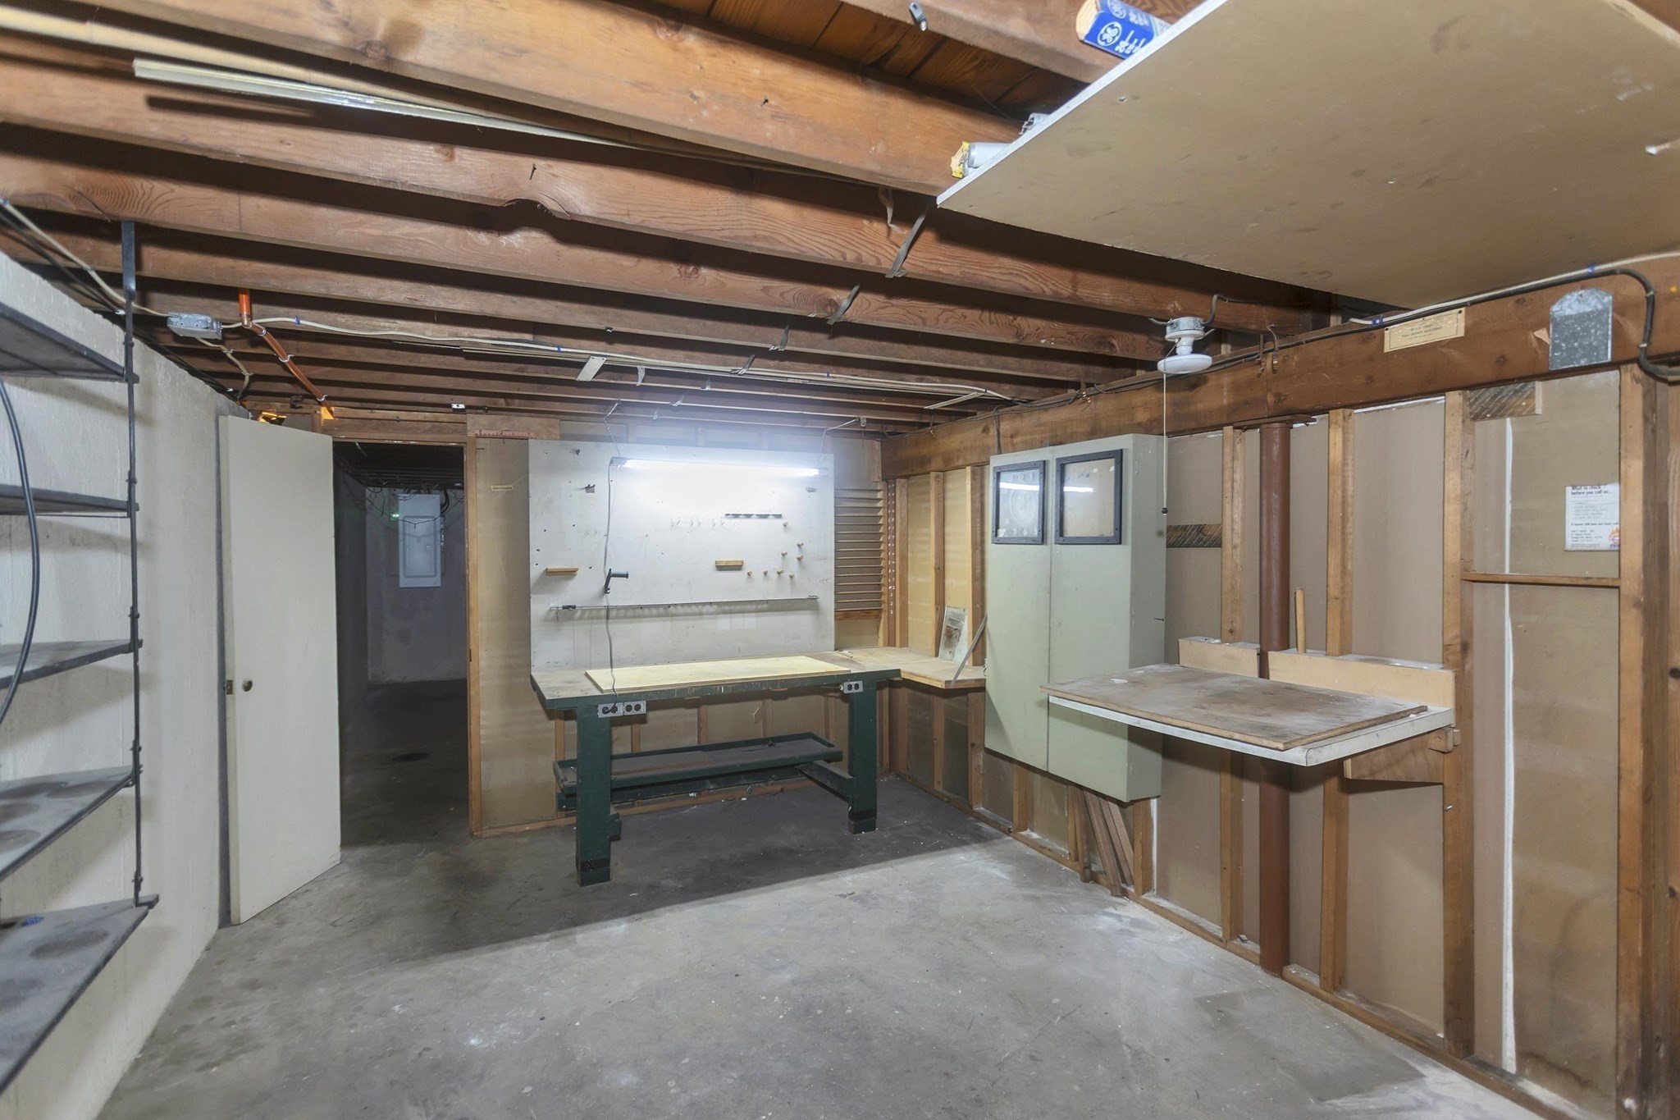
| Basement | Y |
| Zoning | R1 |
| Acreage | 0.19 |
| Golf Course | Yes |
Interior
| Rooms Total | 6 |
|---|---|
| Cooling Yes / No | Yes |
| Cooling | Window Unit(s) |
| Heating Yes / No | Yes |
| Heating | Baseboard, Natural Gas |
| Interior Features | Sun Room |
| Window Features | Insulated Windows |
| Appliances | Gas Water Heater, Range, Dishwasher, Microwave, Refrigerator, Washer, Dryer |
| Fireplace Features | Living Room |
| Fireplaces Total | 1 |
| Fireplace Yes / No | Yes |
| Flooring | Tile, Hardwood, Flooring - Hardwood |
Exterior
| Exterior Features | Deck, Fenced Yard |
|---|---|
| Roof | Shingle |
| Construction Materials | Frame |
| Foundation Details | Concrete Perimeter |
| Lot Features | Level |
| Fencing | Fenced/Enclosed, Fenced |
Parking
| Garage Yes / No | Yes |
|---|---|
| Attached Garage Yes / No | Yes |
| Parking Features | Attached, Garage Door Opener, Off Street, Paved |
| Open Parking Yes / No | Yes |
Utilities
| Sewer | Public Sewer |
|---|---|
| Electric | Circuit Breakers |
Taxes
| Tax Annual Amount | 5402 |
|---|---|
| Tax Assessed Value | 344500 |
| Tax Year | 2025 |
Location
| Community Features | Public Transportation, Shopping, Golf, Bike Path, Highway Access, Private School, Public School, University |
|---|---|
| Senior Community Yes / No | No |
Area Information
| State | MA |
|---|---|
| County | Hampden |
| City | Springfield |
| Zip Code | 01119 |
| Area | Hampden |
| Listing VS Median (in 01119) | |
Price: $350,000 low | high Med: $299,900 sqft: 1,782 low | high Med: 1,274 $ / sqft: $196 low | high Med: $236 On site: 53 low | high Med: 84 | |
Market Activity 01119
Request a showing
Request a showing
Contact
Learn More About This Property

| State | MA |
|---|---|
| County | Hampden |
| City | Springfield |
| Zip Code | 01119 |
| Area | Hampden |
| Listing VS Median (in 01119) | |
Price: $350,000 low | high Med: $299,900 sqft: 1,782 low | high Med: 1,274 $ / sqft: $196 low | high Med: $236 On site: 53 low | high Med: 84 | |