
155 Ousamequin Pnes,East Bridgewater, MA 02333
East Bridgewater, MA 02333

Description
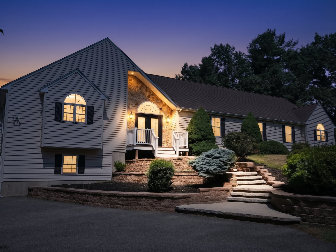
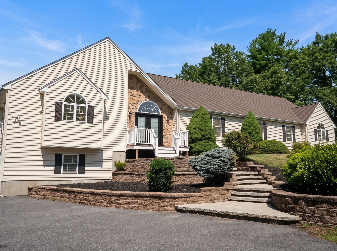
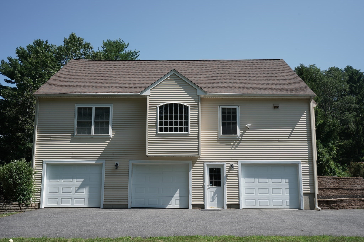
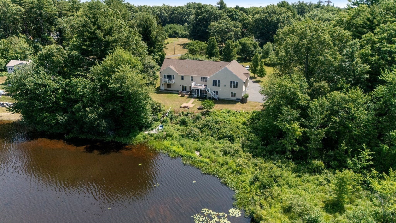
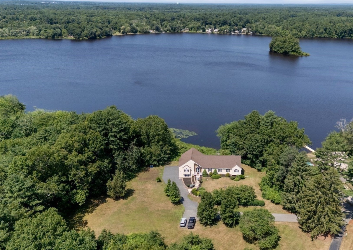
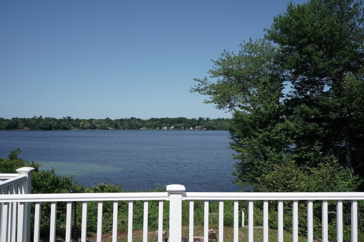
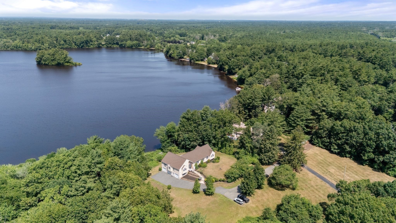
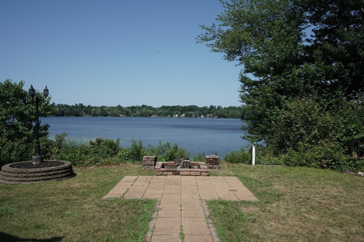
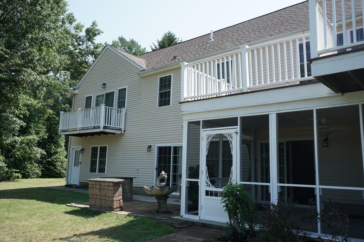
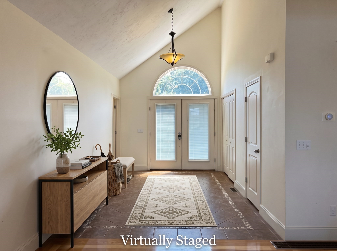
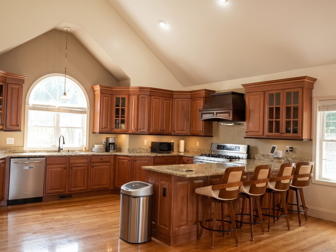
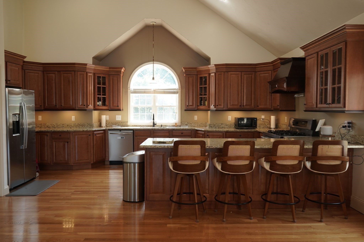
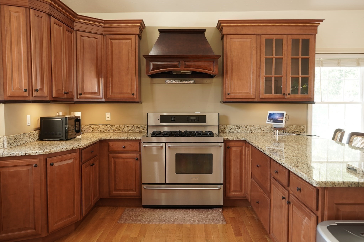
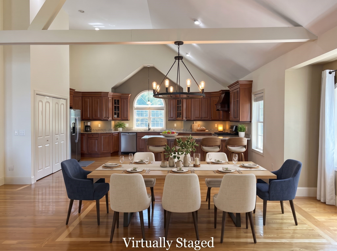
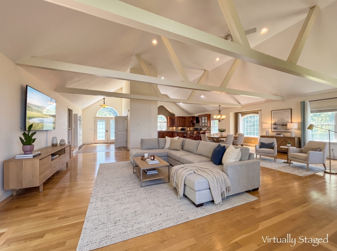
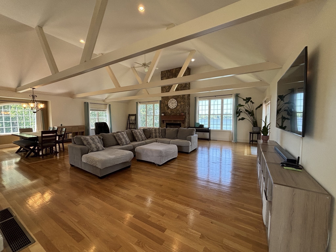
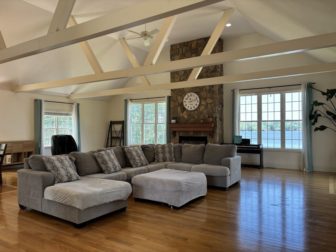
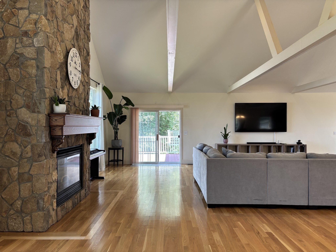
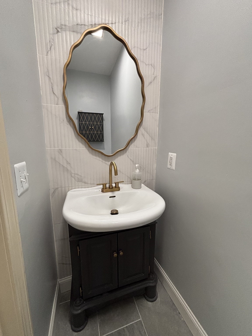
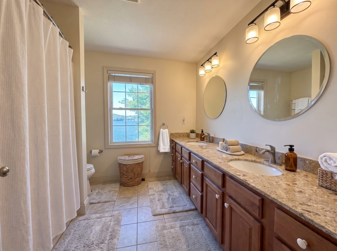
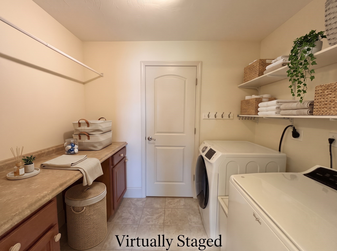
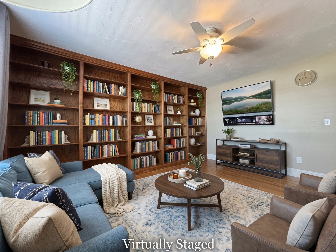
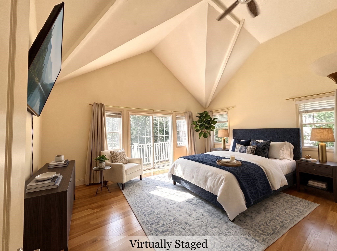
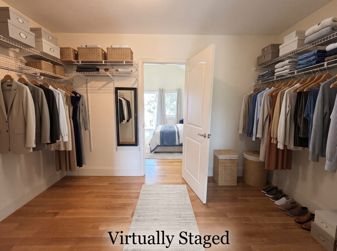
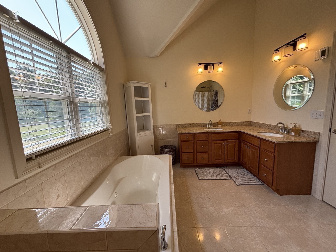
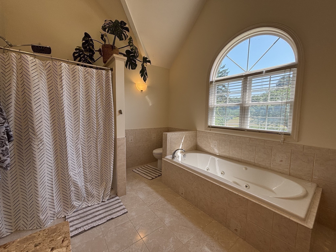
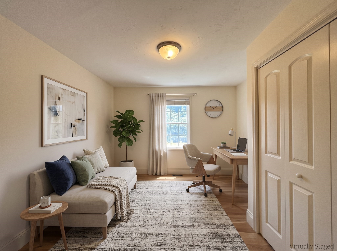
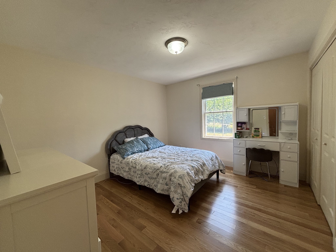
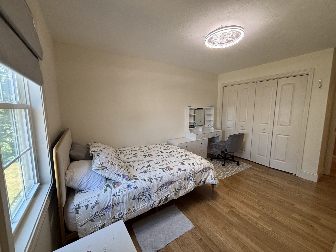
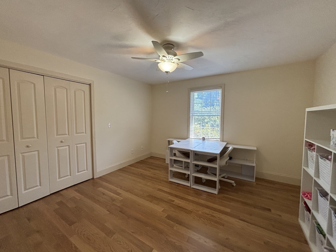
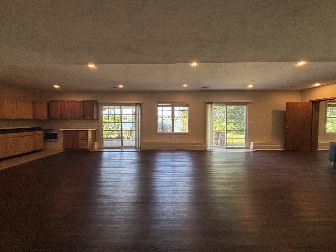
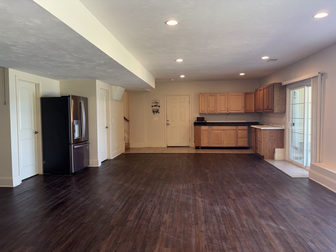
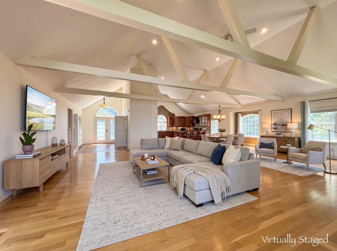
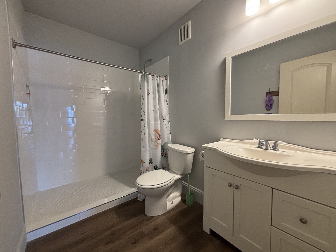
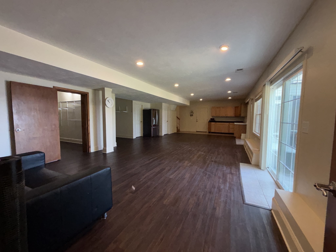
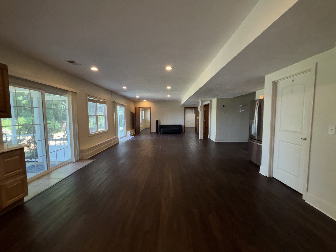
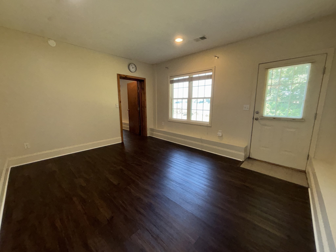
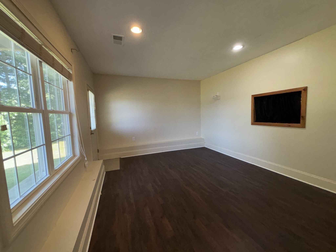
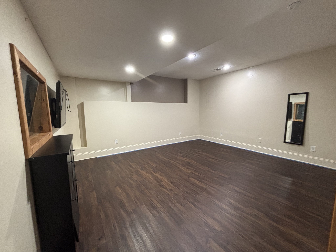
| BIG PRICE IMPROVEMENT! |Experience the best of waterfront living at this exceptional Robbins Pond home, tucked away at the end of a quiet dead-end street in the historic Osaumequin Pines neighborhood. Offering over 5,000 square feet of beautifully designed living space with breathtaking water views, this 2007-built, 6-bedroom, 3.5-bath residence perfectly blends luxury, comfort, and recreation. Hardwood floors flow throughout the main level (excluding the tiled foyer, bathrooms, and laundry room), while expansive living spaces are ideal for entertaining or everyday living. The finished walkout lower level features a bedroom, full bath, two flexible office/bonus rooms, and direct access to a screened patio overlooking the pond. Step outside to your private backyard with direct access to Robbins Pond, where boating, kayaking, paddleboarding, swimming, and some of the area's best freshwater fishing await. Spend mornings on the water, afternoons cruising the shoreline, and evenings enjoying spectacular sunsets from the oversized deck. Rich in New England history and surrounded by natural beauty, this sought-after location offers a peaceful retreat while remaining conveniently close to shopping, dining, and major routes. Complete with a 3-door (5 car) garage and situated on just under an acre, this is a rare opportunity to own an extraordinary waterfront property that delivers the lifestyle today's buyers dream about whether as a year-round residence or the ultimate waterfront escape.
Details
| MLS # | 73548208 |
|---|---|
| Listing Type | For Sale |
| Style | House |
| Sub-Type | Resale |
| Status | Active |
| Year | 2007 |
| Days On Site | 88 |
| Listing Provided By | Fabroski Realty Group | Timothy Fabroski |
Features
| Bed(s) | 6 |
|---|---|
| Bath(s) | 4 Total |
| SQ Feet | 5,000 |
| Garage | 3 |
| Basement | Y |
| Zoning | 100 |
| Acreage | 0.81 |
| Golf Course | Yes |
| Water Front | Yes |
| Property View | Yes |
Interior
| Rooms Total | 13 |
|---|---|
| Cooling Yes / No | Yes |
| Cooling | Central Air |
| Heating Yes / No | Yes |
| Heating | Forced Air |
| Interior Features | Internet Available - Unknown |
| Appliances | Electric Water Heater, Range, Dishwasher |
| Fireplaces Total | 1 |
| Fireplace Yes / No | Yes |
| Flooring | Tile, Hardwood |
Exterior
| Exterior Features | Porch, Deck, Patio, Covered Patio/Deck, Balcony, Rain Gutters, Stone Wall |
|---|---|
| Roof | Shingle |
| Construction Materials | Frame |
| Foundation Details | Concrete Perimeter |
| Lot Features | Corner Lot, Cleared, Gentle Sloping |
Parking
| Garage Yes / No | Yes |
|---|---|
| Attached Garage Yes / No | Yes |
| Parking Features | Attached, Under, Garage Door Opener, Paved Drive, Paved |
| Open Parking Yes / No | Yes |
Utilities
| Utilities | for Gas Range, for Gas Oven, for Electric Dryer, Washer Hookup |
|---|---|
| Sewer | Private Sewer |
| Electric | 200+ Amp Service |
Taxes
| Tax Annual Amount | 13332 |
|---|---|
| Tax Assessed Value | 975300 |
| Tax Year | 2025 |
Location
| Community Features | Public Transportation, Shopping, Pool, Tennis Court(s), Park, Walk/Jog Trails, Stable(s), Golf, Medical Facility, Laundromat, Bike Path, Conservation Area, House of Worship, Public School |
|---|---|
| Senior Community Yes / No | No |
Area Information
| State | MA |
|---|---|
| County | Plymouth |
| City | East Bridgewater |
| Zip Code | 02333 |
| Area | Plymouth |
| School District | Eb High School |
| Elementary School | Central Elementary School |
| High School | Eb High School |
| Listing VS Median (in 02333) | |
Price: $1,109,000 low | high Med: $630,000 sqft: 5,000 low | high Med: 2,232 $ / sqft: $222 low | high Med: $282 On site: 88 low | high Med: 88 | |
Market Activity 02333
Request a showing
Request a showing
Contact
Learn More About This Property

| State | MA |
|---|---|
| County | Plymouth |
| City | East Bridgewater |
| Zip Code | 02333 |
| Area | Plymouth |
| School District | Eb High School |
| Elementary School | Central Elementary School |
| High School | Eb High School |
| Listing VS Median (in 02333) | |
Price: $1,109,000 low | high Med: $630,000 sqft: 5,000 low | high Med: 2,232 $ / sqft: $222 low | high Med: $282 On site: 88 low | high Med: 88 | |