
156-158 Waverley St,Belmont, MA 02478
Belmont, MA 02478

Description
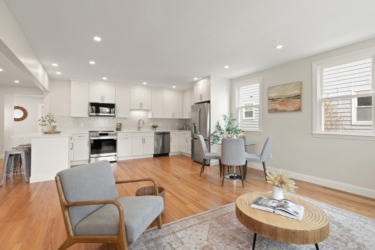
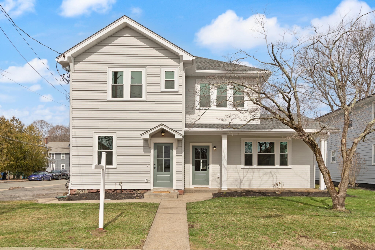
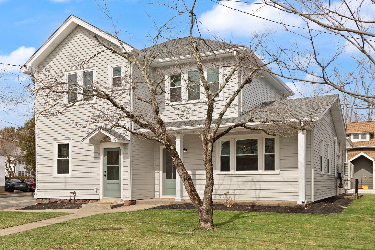
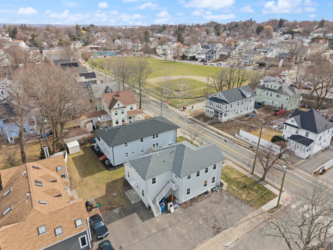
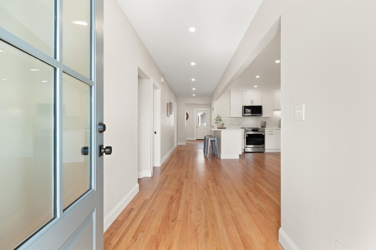
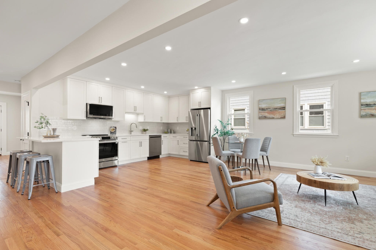
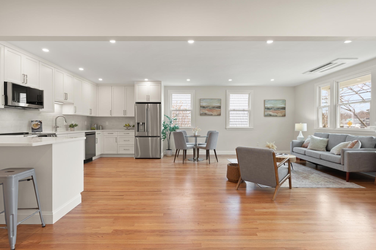
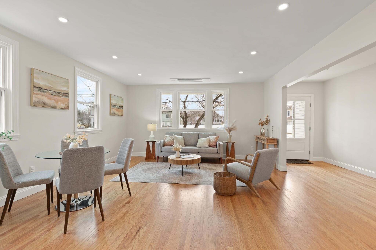
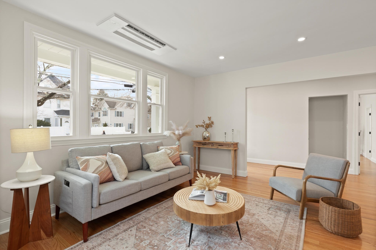
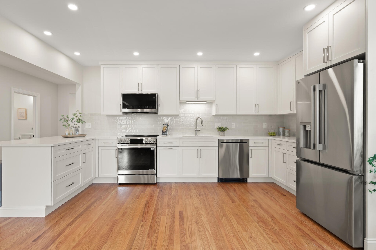
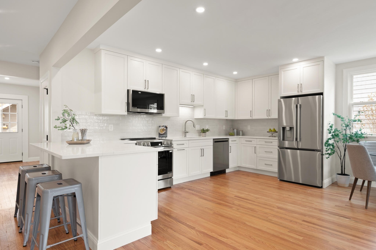
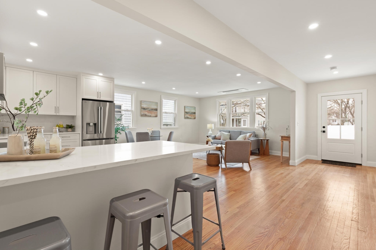
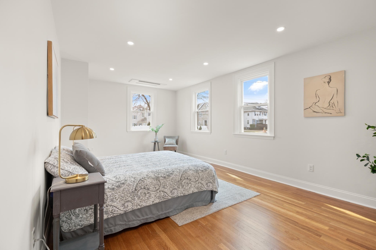
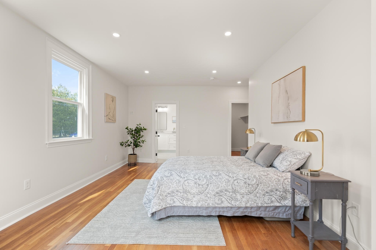
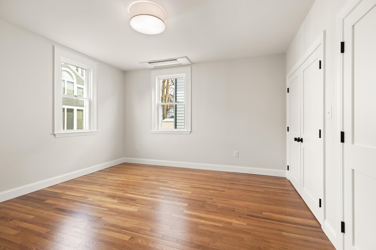
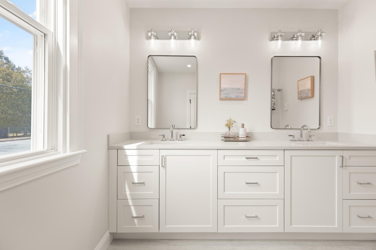
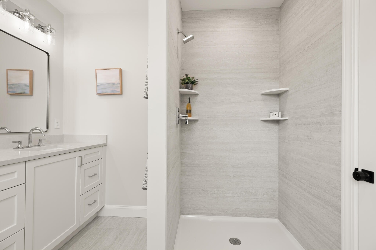
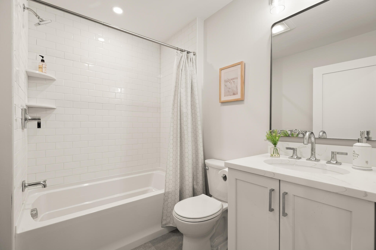
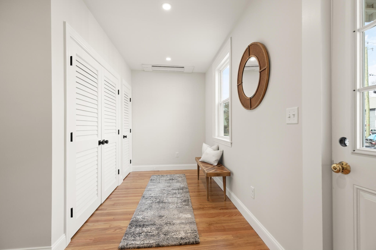
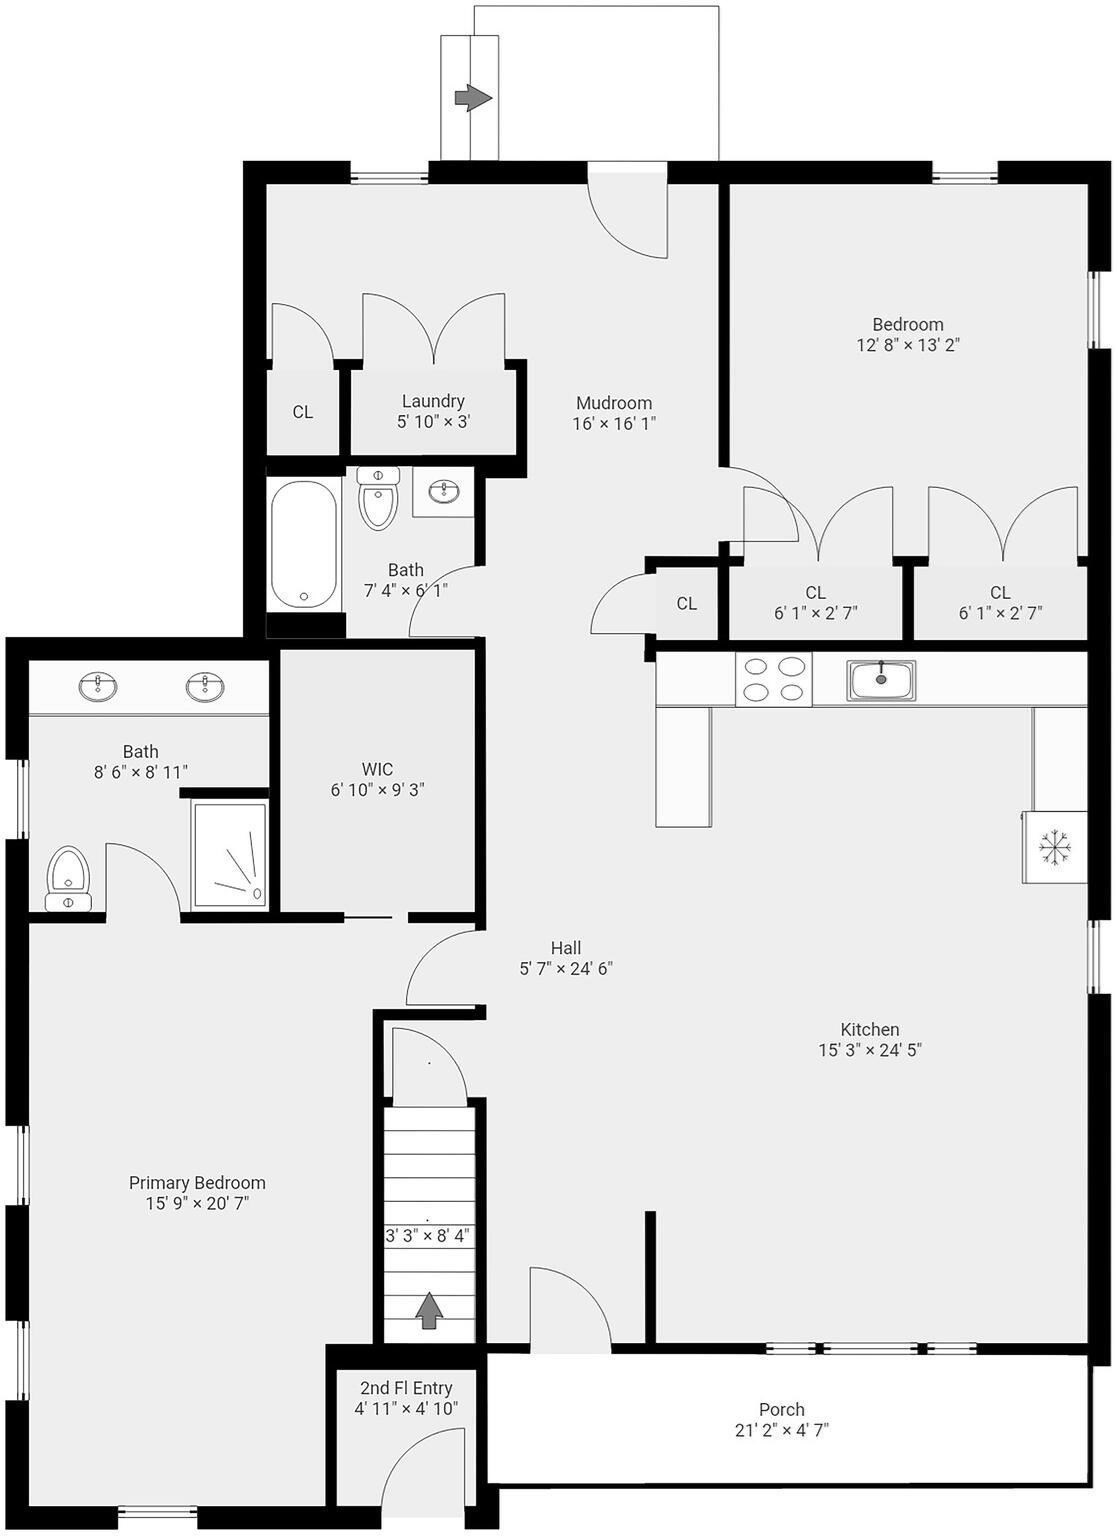
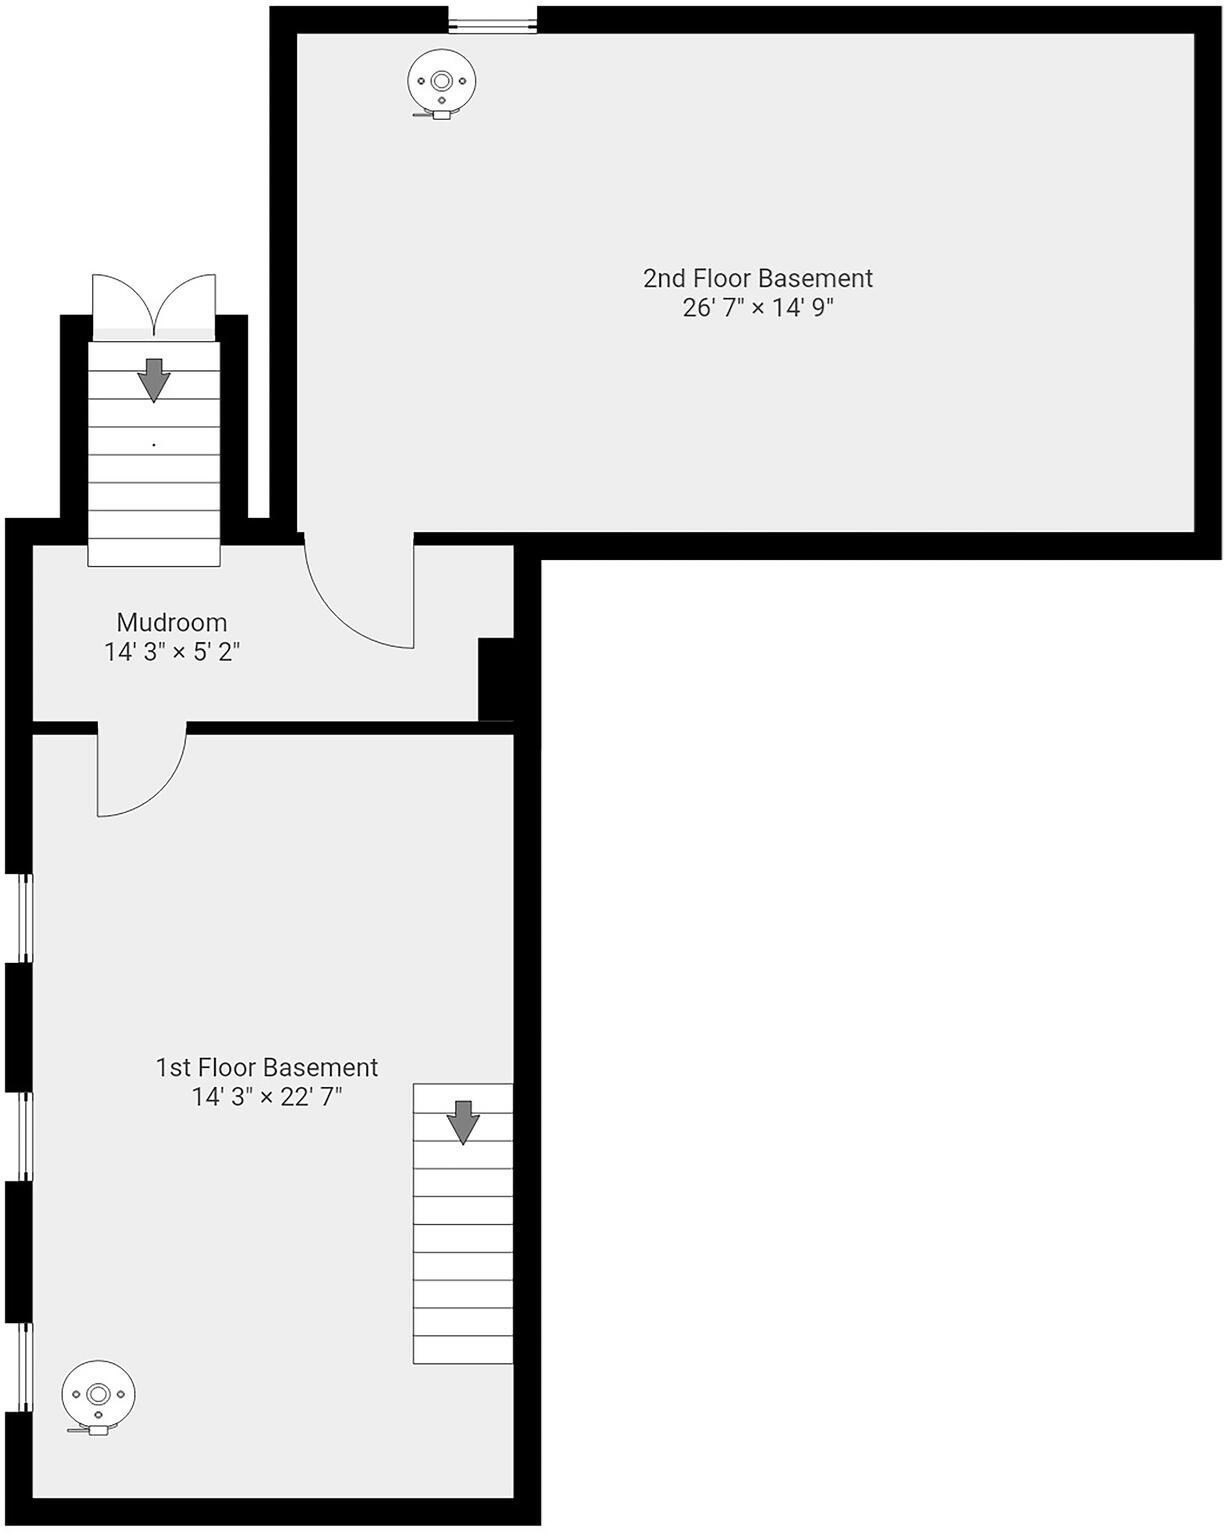
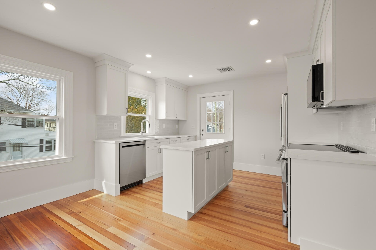
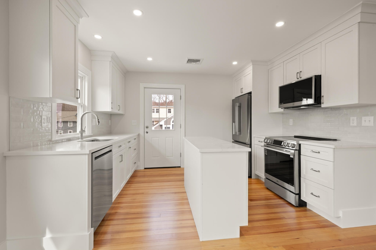
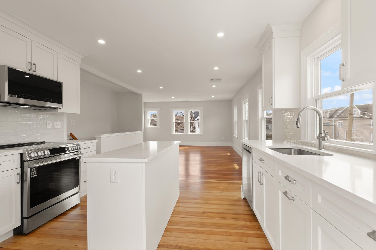
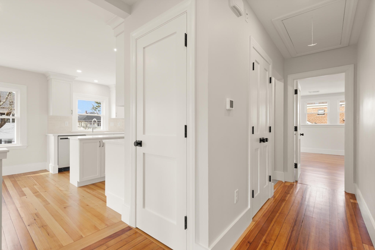
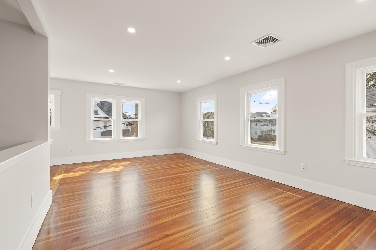
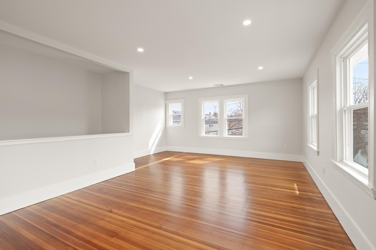
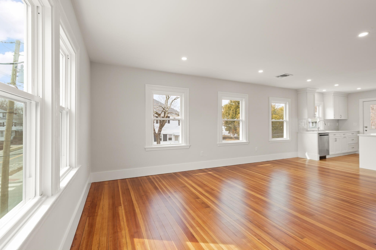
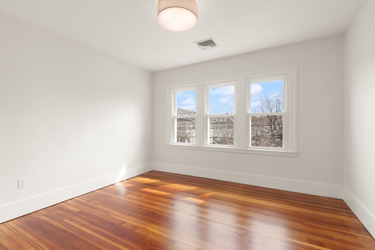
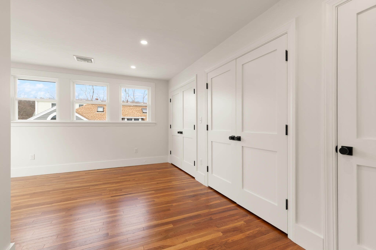
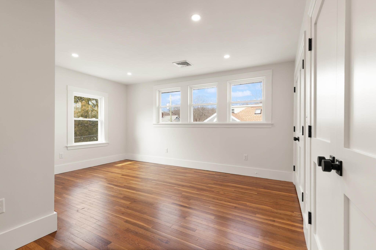
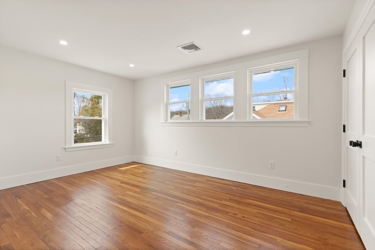
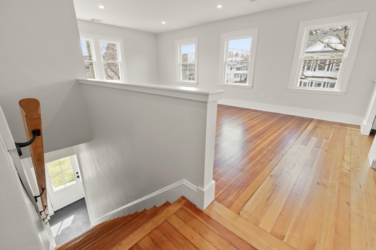
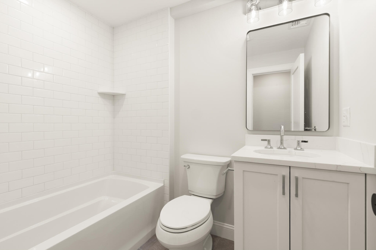
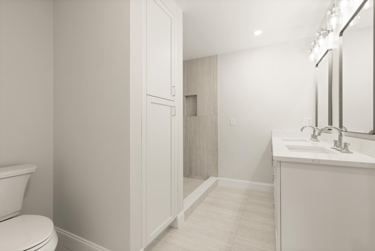
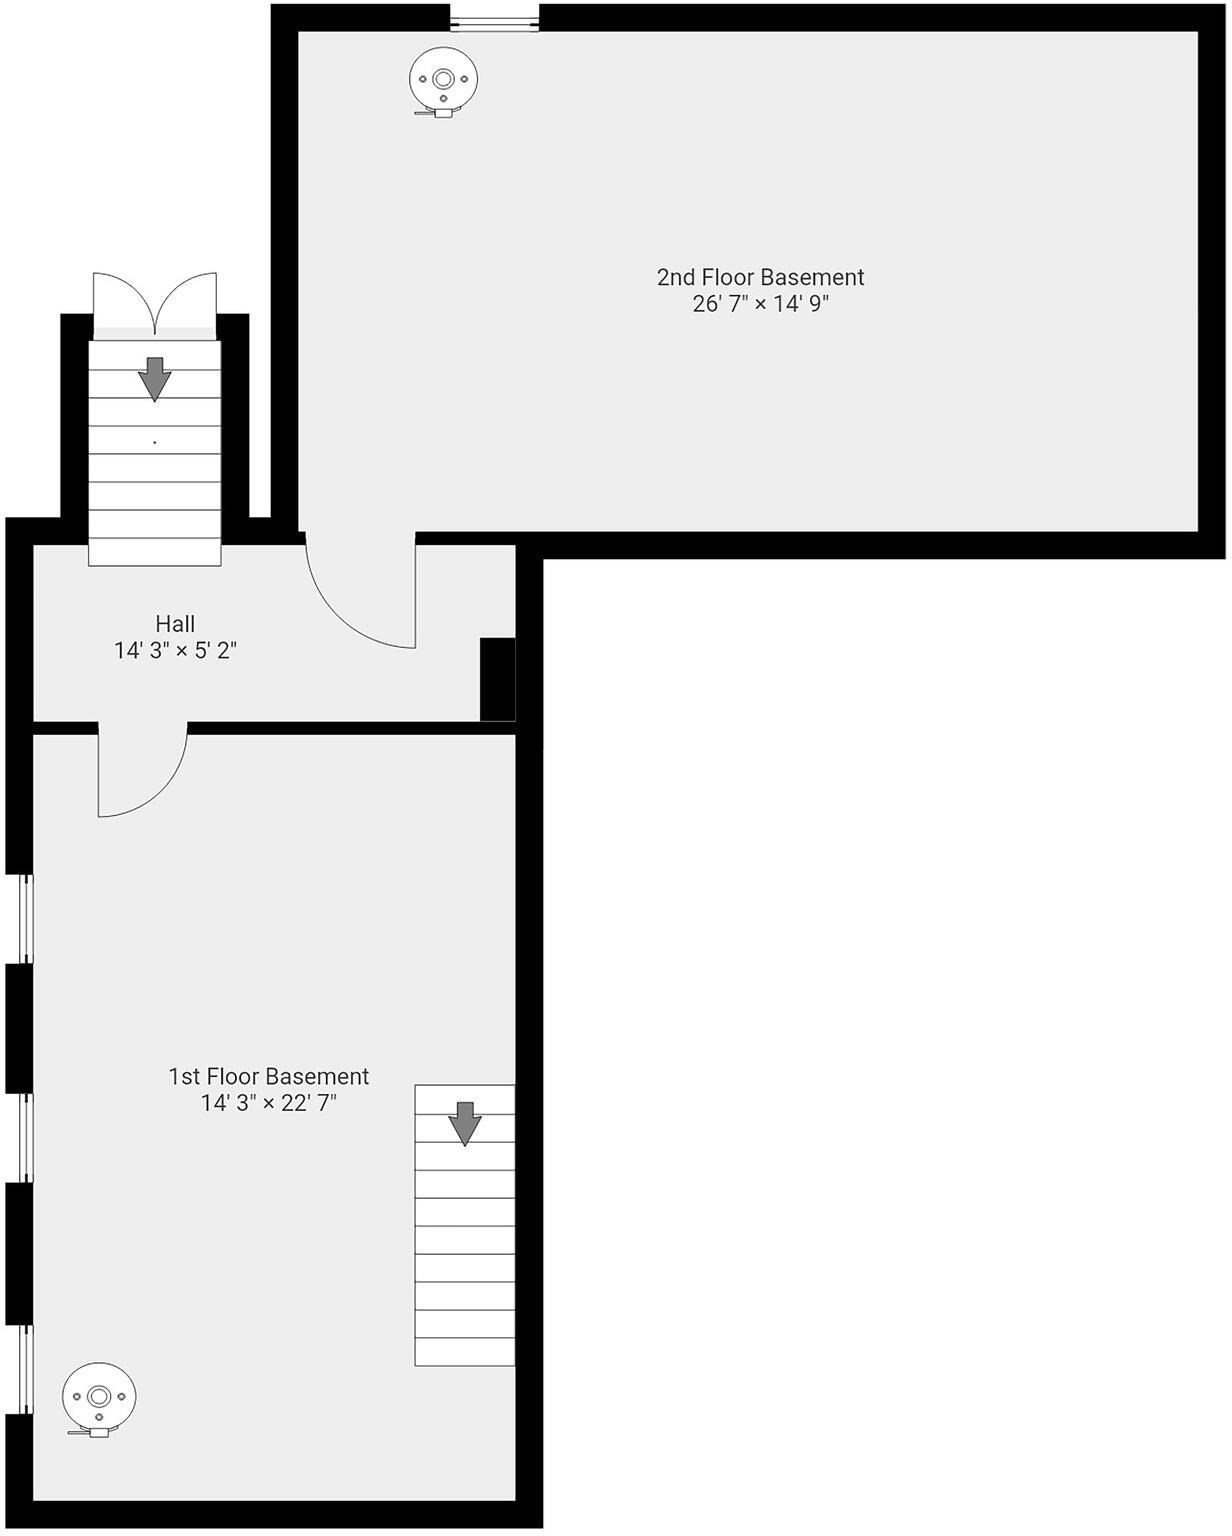
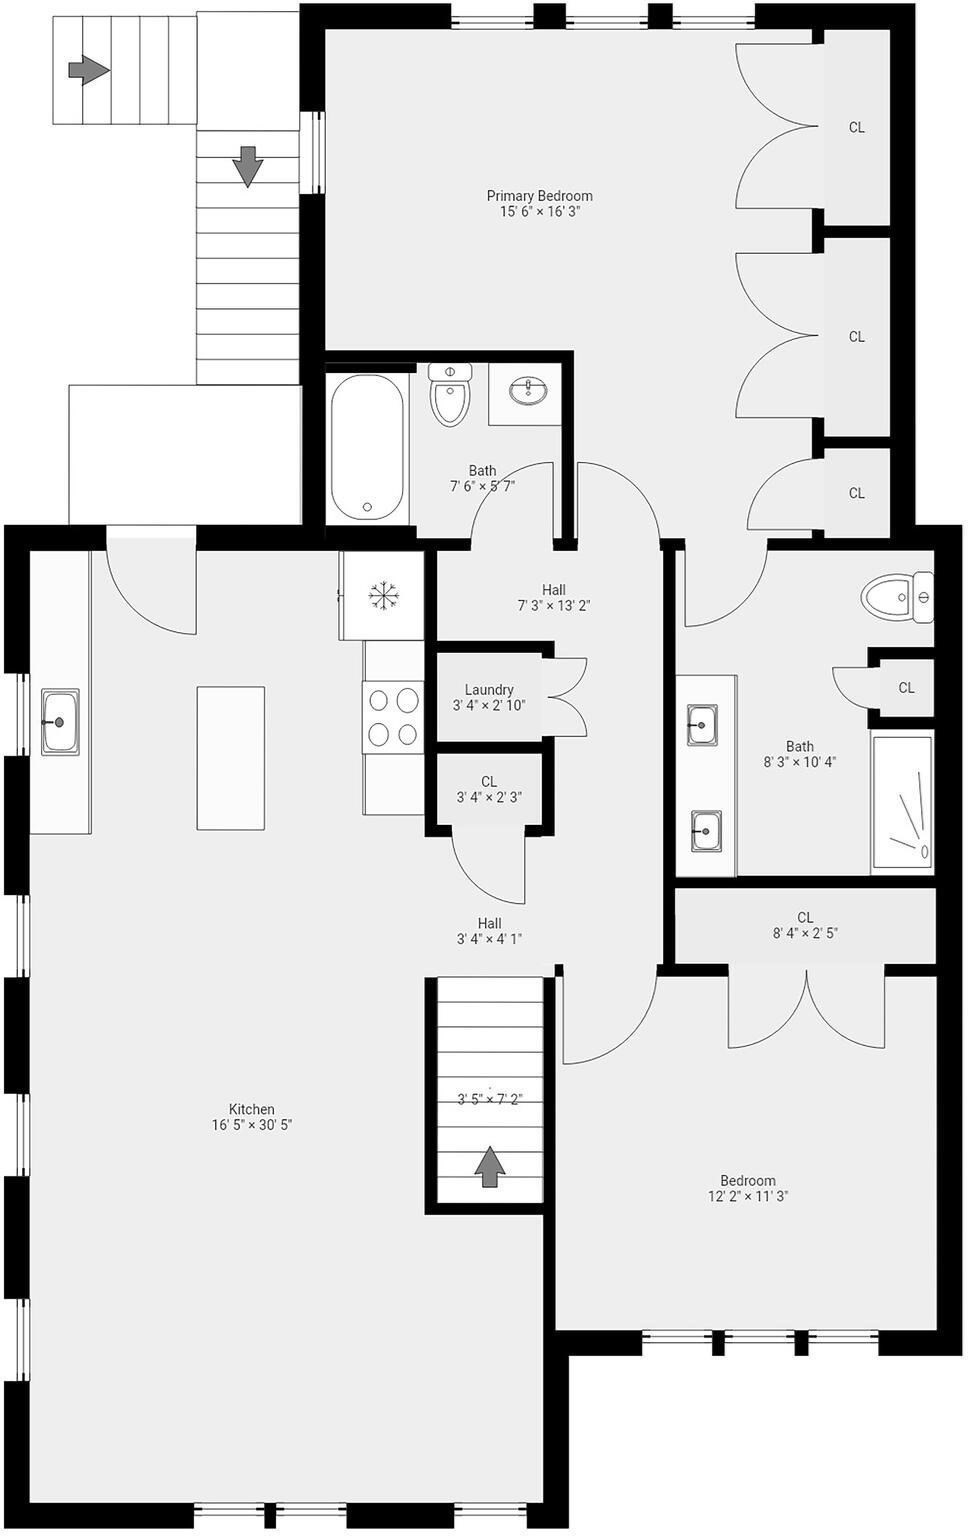
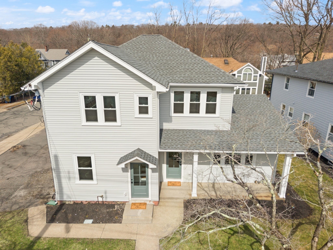
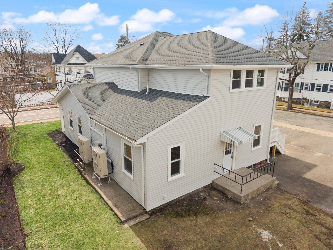
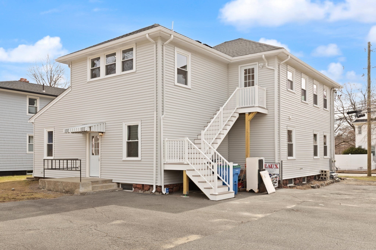
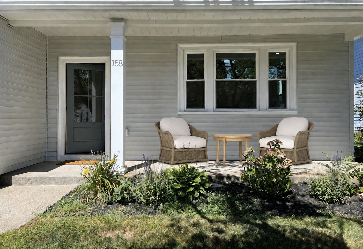
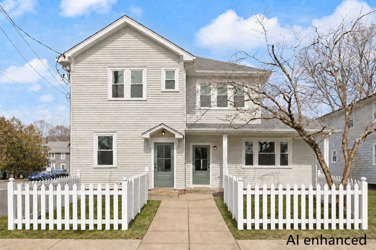
Bright, beautifully renovated 2-family near Town Field features clean lines, sunlit spaces, and a seamless blend of comfort and refinement. New windows, appliances, heating/cooling systems, plumbing, and electrical where modern comfort meets efficiency. This home invites connection and calm in equal measure: kitchens designed with quartz countertops, tasteful backsplash and Stainless Steel LG appliances welcomes gatherings; Spa-like baths feel quietly indulgent; Primary suite w/ample closets serve as a personal sanctuaries. Large windows frame natural light throughout the day, while thoughtful conveniences like in-unit laundry, and side-by-side parking make daily living feel a little more effortless. One finished and one partially finished, heated basement spaces offer options. Private entrances, separate utilities and outdoor spaces. Rental potential. Easy access to buses, parks/recreation, plus shops and dining in both Belmont Center and Waverley Squares. Every detail was considered so your next chapter begins with ease.
Details
| MLS # | 73521909 |
|---|---|
| Listing Type | For Sale |
| Style | House |
| Sub-Type | Resale |
| Status | Active |
| Year | 1926 |
| Days On Site | 137 |
| Listing Provided By | Leading Edge Real Estate | Michaela Pixie Mahtani |
Features
| Bed(s) | 4 |
|---|---|
| Bath(s) | 4 Total |
| SQ Feet | 3,407 |
| Basement | Y |
| Story(s) | 2 |
| Units | 2 |
| Zoning | R |
| Acreage | 0.15 |
Interior
| Rooms Total | 11 |
|---|---|
| Cooling Yes / No | Yes |
| Cooling | Heat Pump |
| Heating Yes / No | Yes |
| Heating | Heat Pump |
| Interior Features | Storage, Stone/Granite/Solid Counters, Bathroom with Shower Stall, Bathroom With Tub & Shower, Open Floorplan, Living Room, Dining Room, Kitchen, Laundry Room, Living RM/Dining RM Combo, Mudroom |
| Appliances | Range, Dishwasher, Disposal, Microwave, Refrigerator |
| Fireplaces Total | 0 |
| Fireplace Yes / No | No |
| Flooring | Hardwood, Stone/Ceramic Tile |
Exterior
| Roof | Shingle |
|---|---|
| Foundation Details | Stone, Slab |
| Lot Features | Corner Lot, Level |
Parking
| Garage Yes / No | No |
|---|---|
| Parking Features | Paved Drive, Off Street |
| Open Parking Yes / No | Yes |
Utilities
| Sewer | Public Sewer |
|---|
Taxes
| Tax Annual Amount | 14249 |
|---|---|
| Tax Assessed Value | 1238000 |
| Tax Year | 2026 |
Location
| Senior Community Yes / No | No |
|---|
Area Information
| State | MA |
|---|---|
| County | Middlesex |
| City | Belmont |
| Zip Code | 02478 |
| Area | Waverley |
| School District | Bhs |
| Elementary School | Check With School Dept. |
| High School | Bhs |
| Listing VS Median (in 02478) | |
Price: $2,049,900 low | high Med: $915,000 sqft: 3,407 low | high Med: 1,845 $ / sqft: $602 low | high Med: $496 On site: 137 low | high Med: 39 | |
Market Activity 02478
Request a showing
Request a showing
Contact
Learn More About This Property

| State | MA |
|---|---|
| County | Middlesex |
| City | Belmont |
| Zip Code | 02478 |
| Area | Waverley |
| School District | Bhs |
| Elementary School | Check With School Dept. |
| High School | Bhs |
| Listing VS Median (in 02478) | |
Price: $2,049,900 low | high Med: $915,000 sqft: 3,407 low | high Med: 1,845 $ / sqft: $602 low | high Med: $496 On site: 137 low | high Med: 39 | |
 | $1,599,99055-57 Drew RdBelmont, MA 02478 |