
 New Listing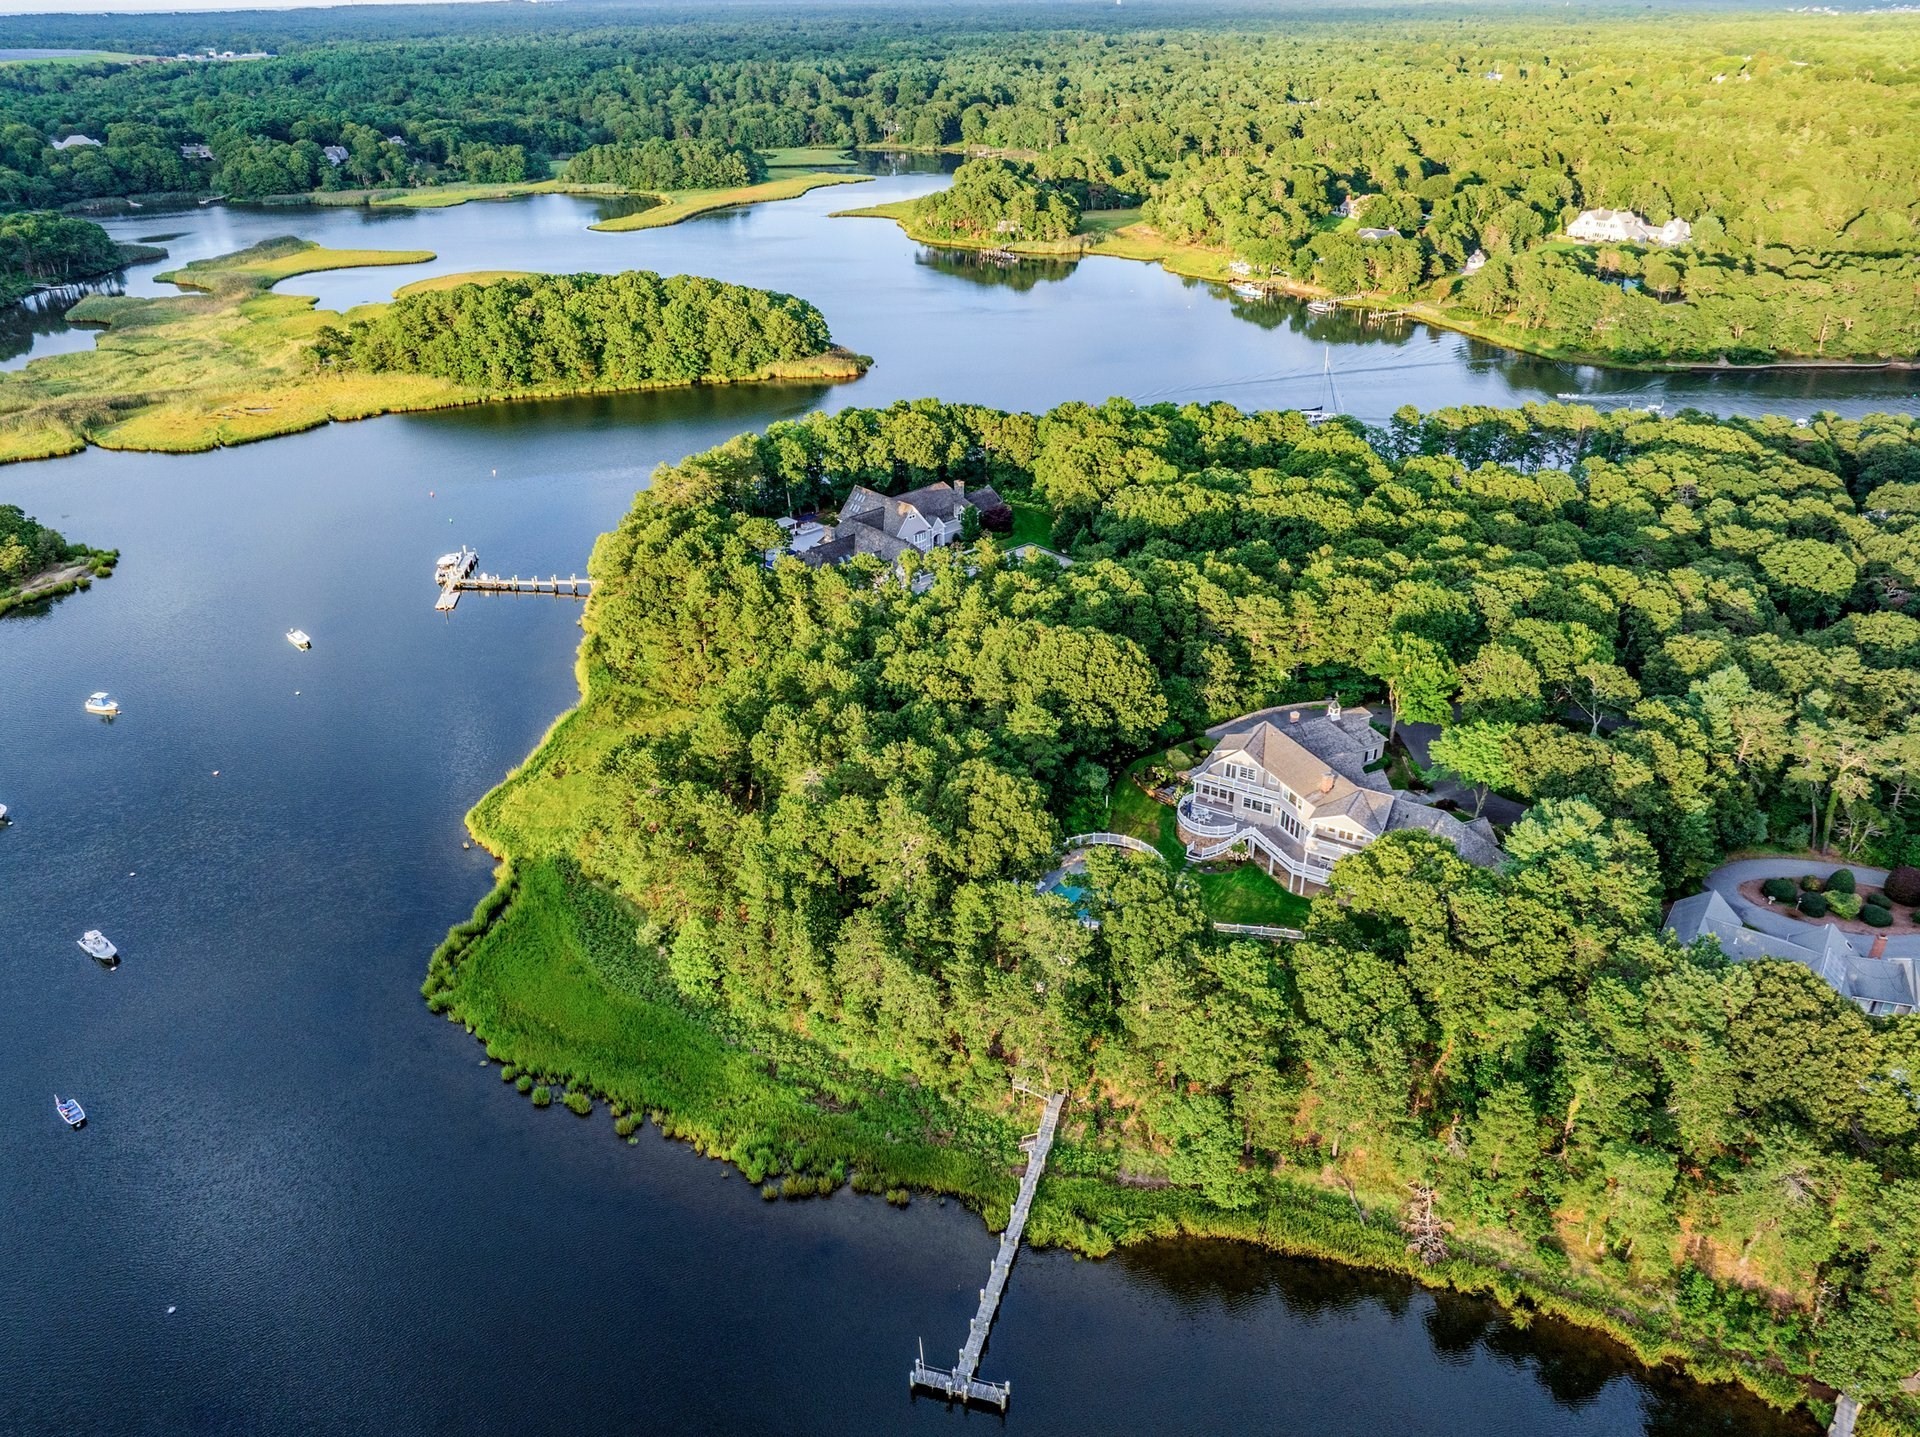
16 Cove Point Lane,Barnstable, MA 02648
Barnstable, MA 02648



Description
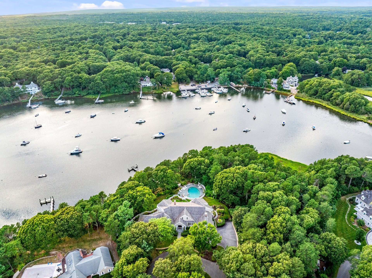
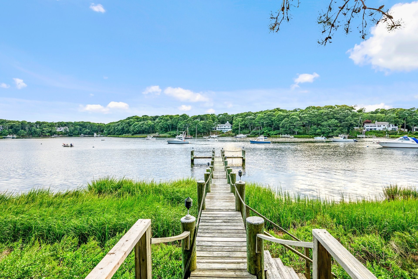
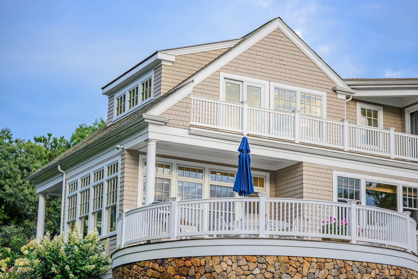
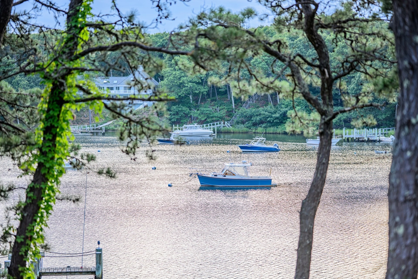
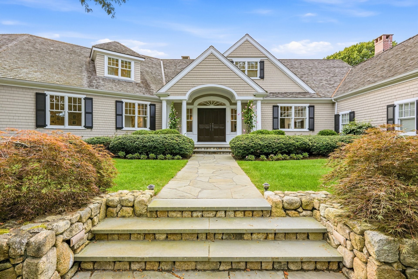
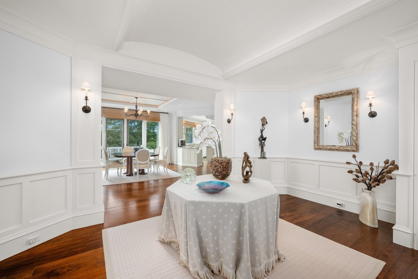
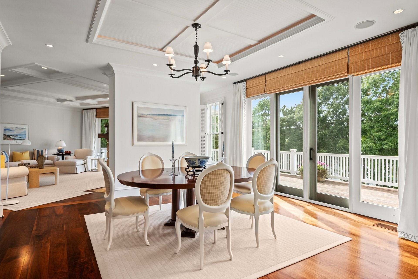
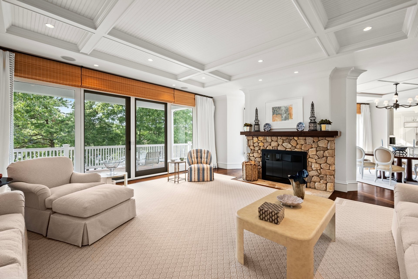
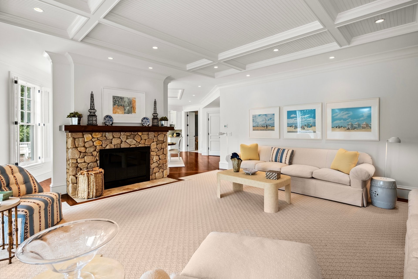
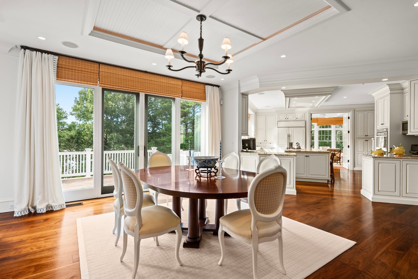
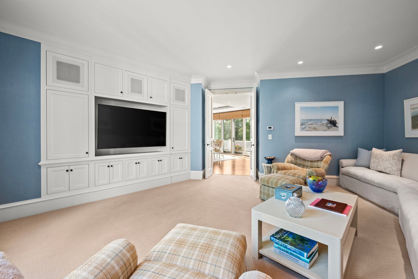
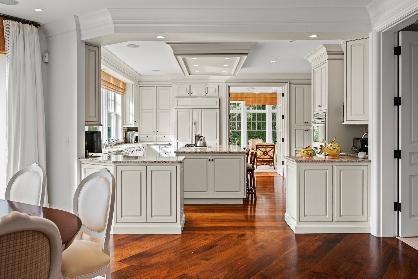
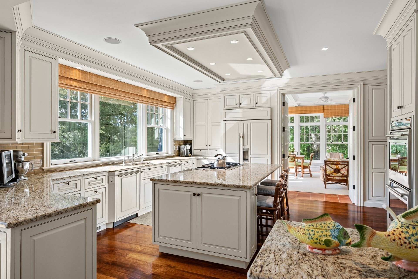
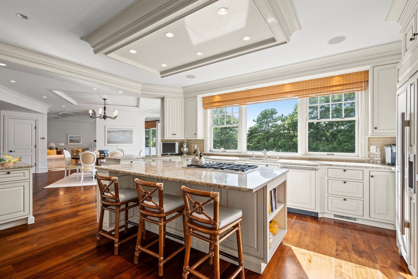
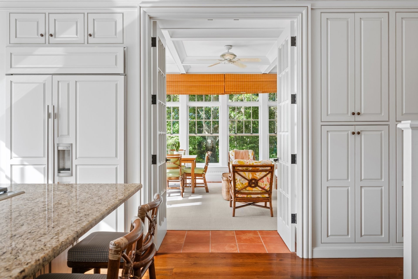
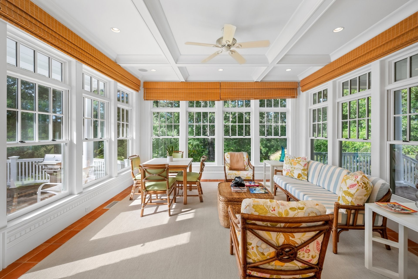
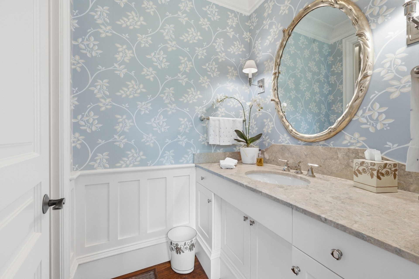
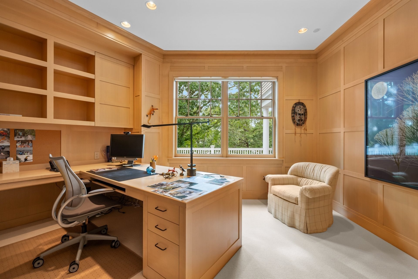
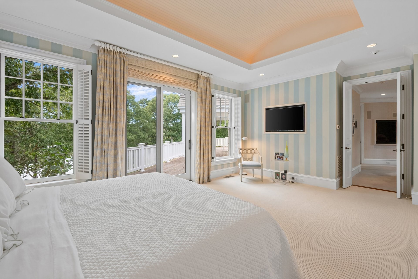
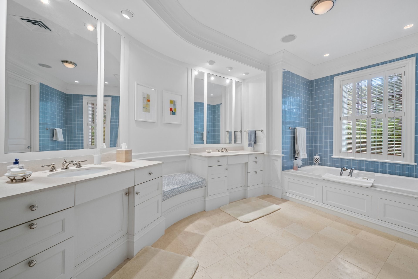
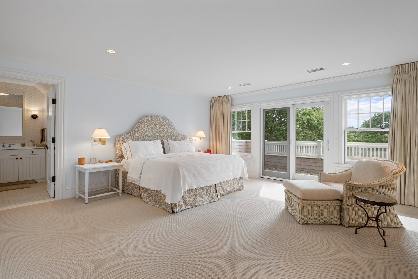
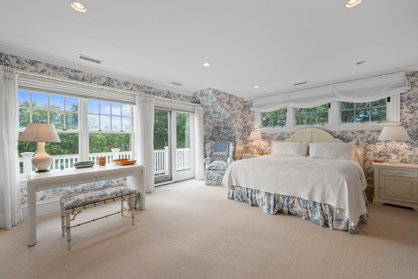
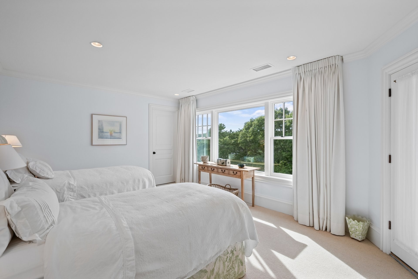
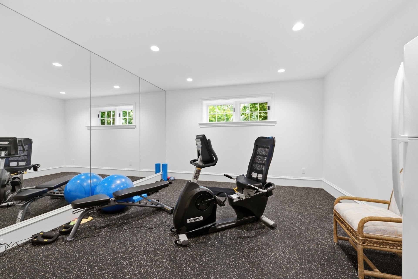
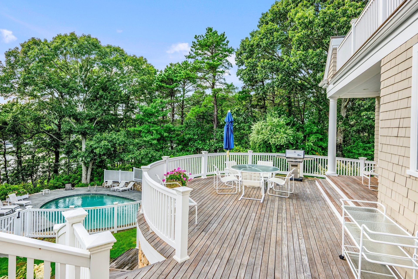
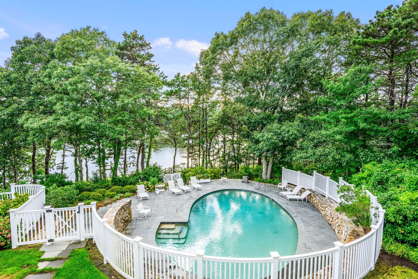
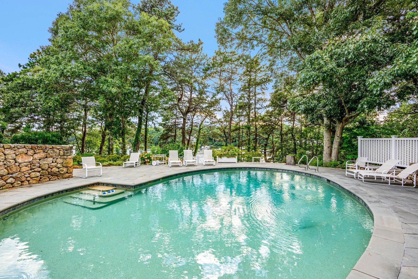
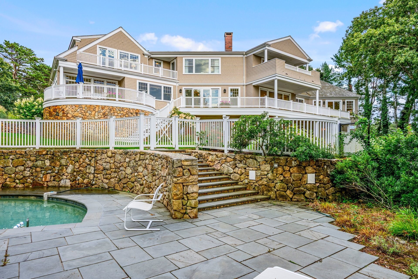
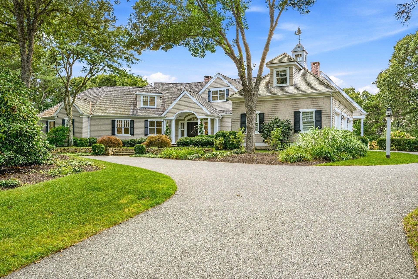
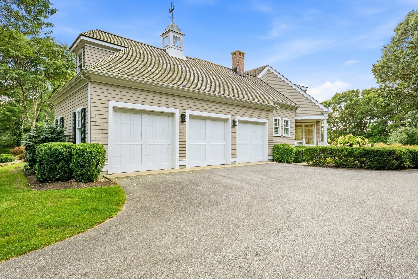
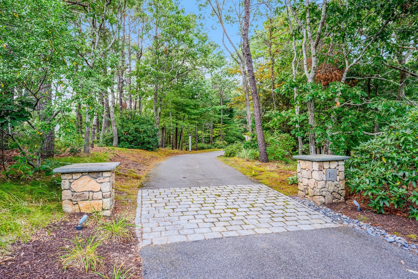
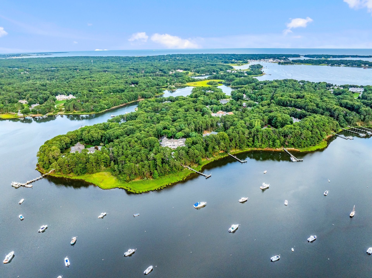
Situated on a bluff overlooking Prince Cove, this exceptional waterfront estate presents a rare combination of natural beauty, modern luxury, and total privacy in an unmatched setting. Meticulously designed and cared for, the property delivers Cape Cod living at its finest with a private dock, resort-style swimming pool, and extensive outdoor living spaces surrounded by water views and lush plantings. Upon approach, a winding drive gives way to manicured grounds as the stately residence comes into view. Inside, the home offers a light-filled open layout showcasing detailed millwork, custom trim, and high-end finishes throughout. The main living spaces emphasize indoor-outdoor living with floor-to-ceiling glass doors that capture breathtaking views and seamlessly open to an expansive deck overlooking the water that spans the length of the home. The eat-in chef's kitchen is ideal for entertaining on any scale with professional-grade appliances, granite countertops, and custom cabinetry. Ensuring the utmost comfort and convenience, the first-floor primary suite comprises an entire wing, complete with a wood-paneled office, two walk-in closets, a sumptuous bathroom, and direct access to the waterside deck. On the second level, three en suite bedrooms provide well-appointed accommodations for all. The walkout lower level features two additional en suite bedrooms, as well as a recreation area and fitness room. Whether spending sun-splashed days relaxing by the pool or boating from the protected waters of Prince Cove to Nantucket Sound, this exquisitely designed estate delivers an unsurpassed lifestyle in one of Cape Cod's most sought-after communities.
Details
| MLS # | 73571737 |
|---|---|
| Listing Type | For Sale |
| Style | House |
| Sub-Type | Resale |
| Status | Active |
| Year | 2006 |
| Days On Site | 7 |
| Listing Provided By | Berkshire Hathaway HomeServices Robert Paul Properties | Paul E. Grover |
Features
| Bed(s) | 6 |
|---|---|
| Bath(s) | 8 Total |
| SQ Feet | 8,996 |
| Garage | 3 |
| Basement | Y |
| Pool | Yes |
| Zoning | RF-1 |
| Acreage | 1.90 |
| Golf Course | Yes |
| Water Front | Yes |
| Property View | Yes |
Interior
| Rooms Total | 18 |
|---|---|
| Cooling Yes / No | Yes |
| Cooling | Central Air |
| Heating Yes / No | Yes |
| Heating | Forced Air, Natural Gas |
| Appliances | Gas Water Heater, Water Heater |
| Fireplaces Total | 2 |
| Fireplace Yes / No | Yes |
| Flooring | Wood, Tile, Carpet |
Exterior
| Exterior Features | Deck, Patio, Pool - Inground Heated, Sprinkler System, Fenced Yard |
|---|---|
| Roof | Wood |
| Foundation Details | Concrete Perimeter |
| Fencing | Fenced/Enclosed, Fenced |
Parking
| Garage Yes / No | Yes |
|---|---|
| Attached Garage Yes / No | Yes |
| Parking Features | Attached, Garage Door Opener, Off Street, Paved |
| Open Parking Yes / No | Yes |
Utilities
| Sewer | Private Sewer |
|---|
Taxes
| Tax Annual Amount | 49586.1 |
|---|---|
| Tax Assessed Value | 6081200 |
| Tax Year | 2026 |
Location
| Community Features | Shopping, Walk/Jog Trails, Golf, Conservation Area, Highway Access, House of Worship, Marina |
|---|---|
| Senior Community Yes / No | No |
Area Information
| State | MA |
|---|---|
| County | Barnstable |
| City | Barnstable |
| Zip Code | 02648 |
| Area | Marstons Mills |
| Listing VS Median (in 02648) | |
Price: $6,950,000 low | high Med: $789,000 sqft: 8,996 low | high Med: 1,879 $ / sqft: $773 low | high Med: $420 On site: 7 low | high Med: 76 | |
Market Activity 02648
Request a showing
Request a showing
Contact
Learn More About This Property

| State | MA |
|---|---|
| County | Barnstable |
| City | Barnstable |
| Zip Code | 02648 |
| Area | Marstons Mills |
| Listing VS Median (in 02648) | |
Price: $6,950,000 low | high Med: $789,000 sqft: 8,996 low | high Med: 1,879 $ / sqft: $773 low | high Med: $420 On site: 7 low | high Med: 76 | |
 | $5,995,000375 Baxters Neck RdBarnstable, MA 02648 |