162 Hutchinson Parkway,Litchfield, CT 06759
Litchfield, CT 06759

Description
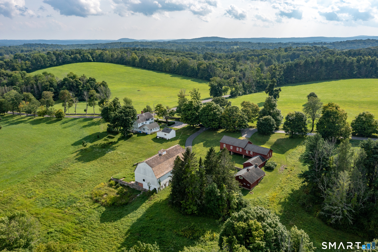
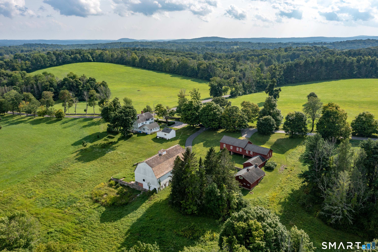
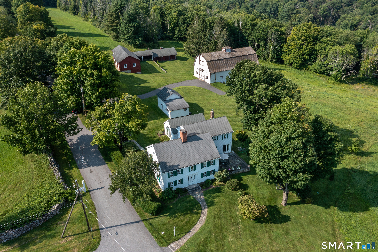
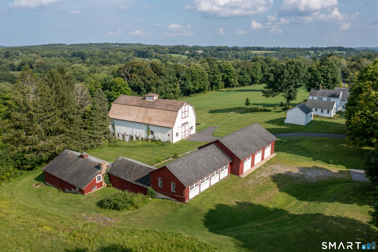
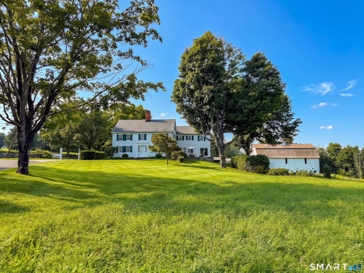
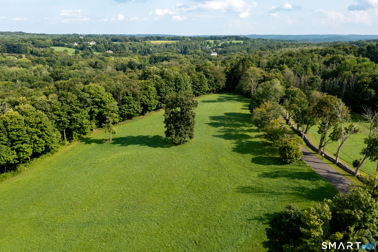
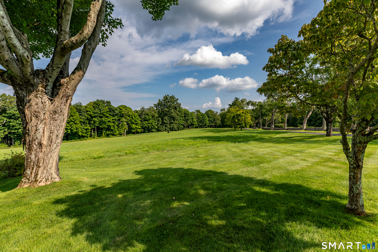
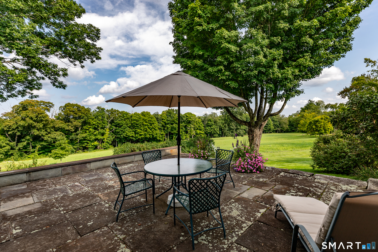
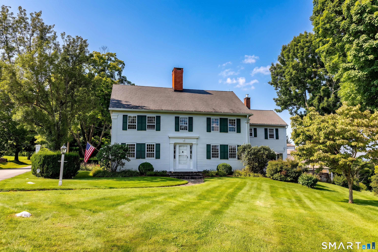
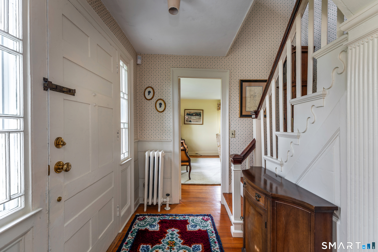
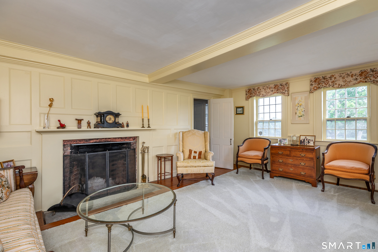
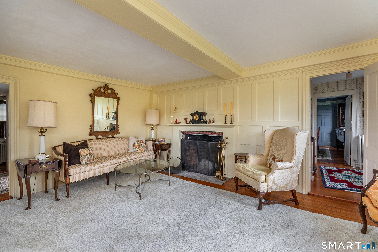
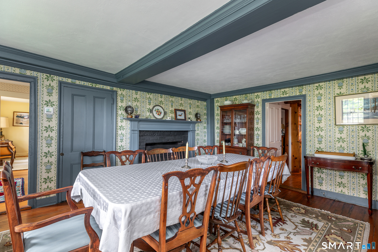
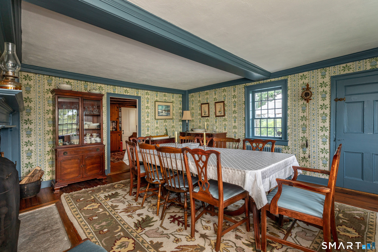
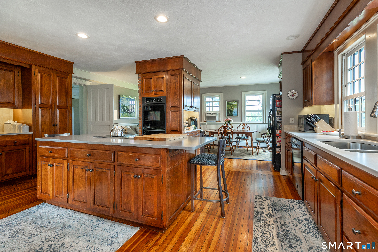
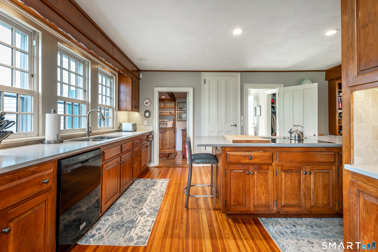
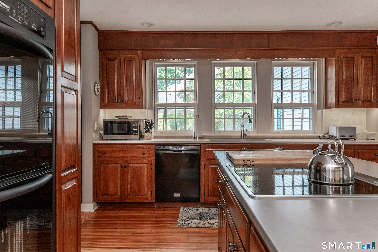
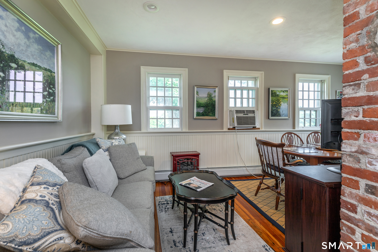
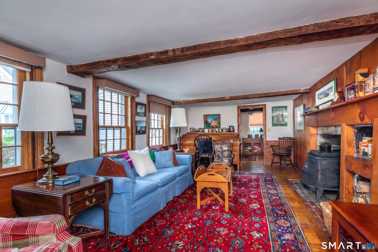
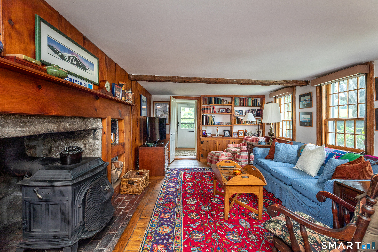
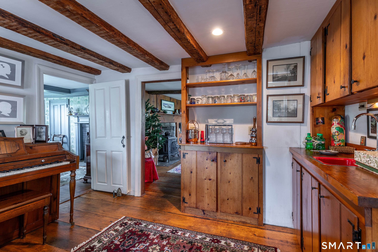
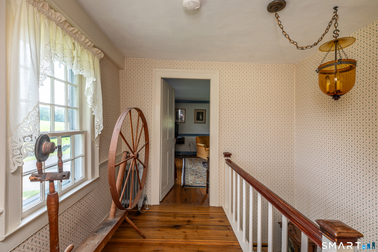
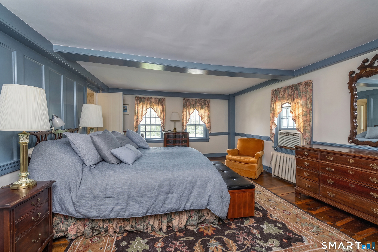
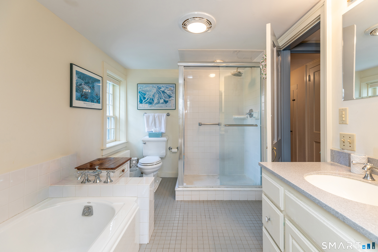
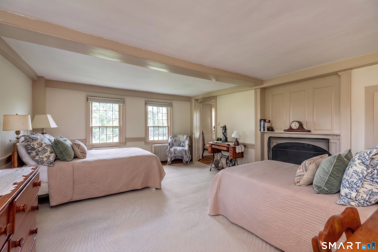
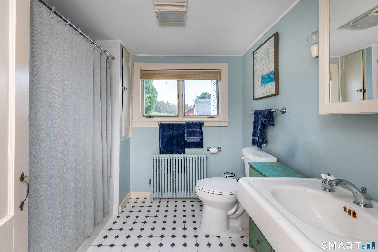
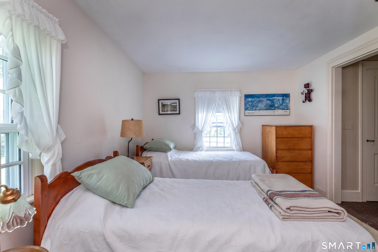
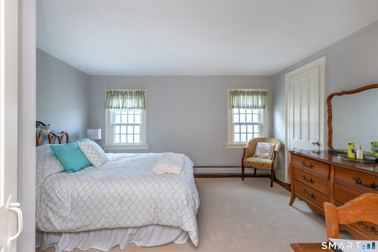
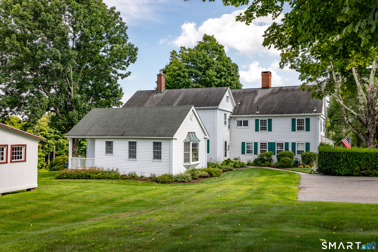
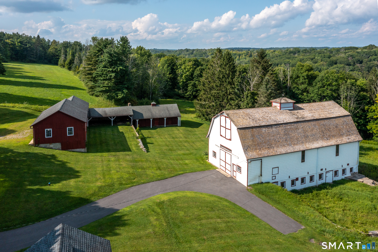
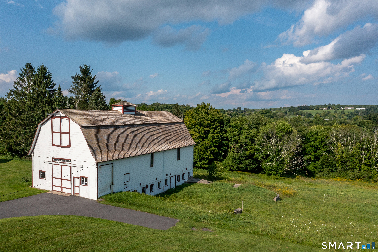
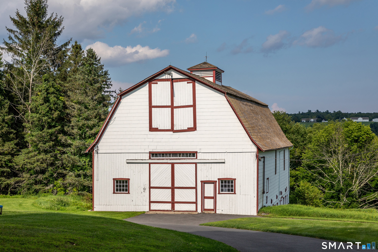
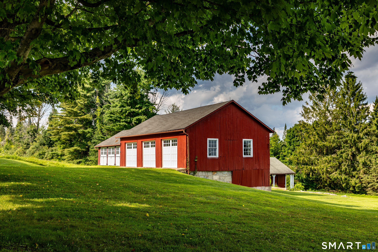
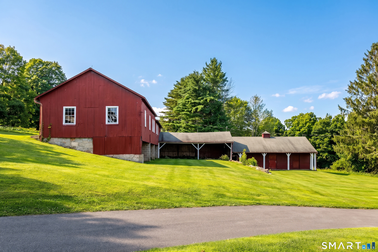
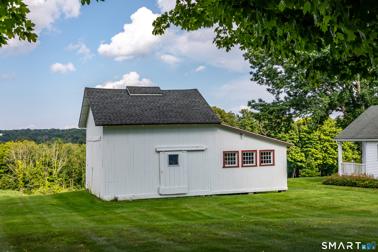
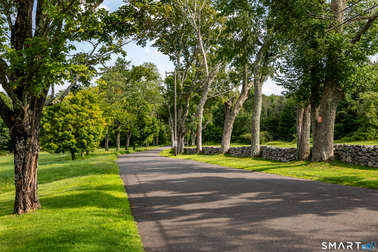
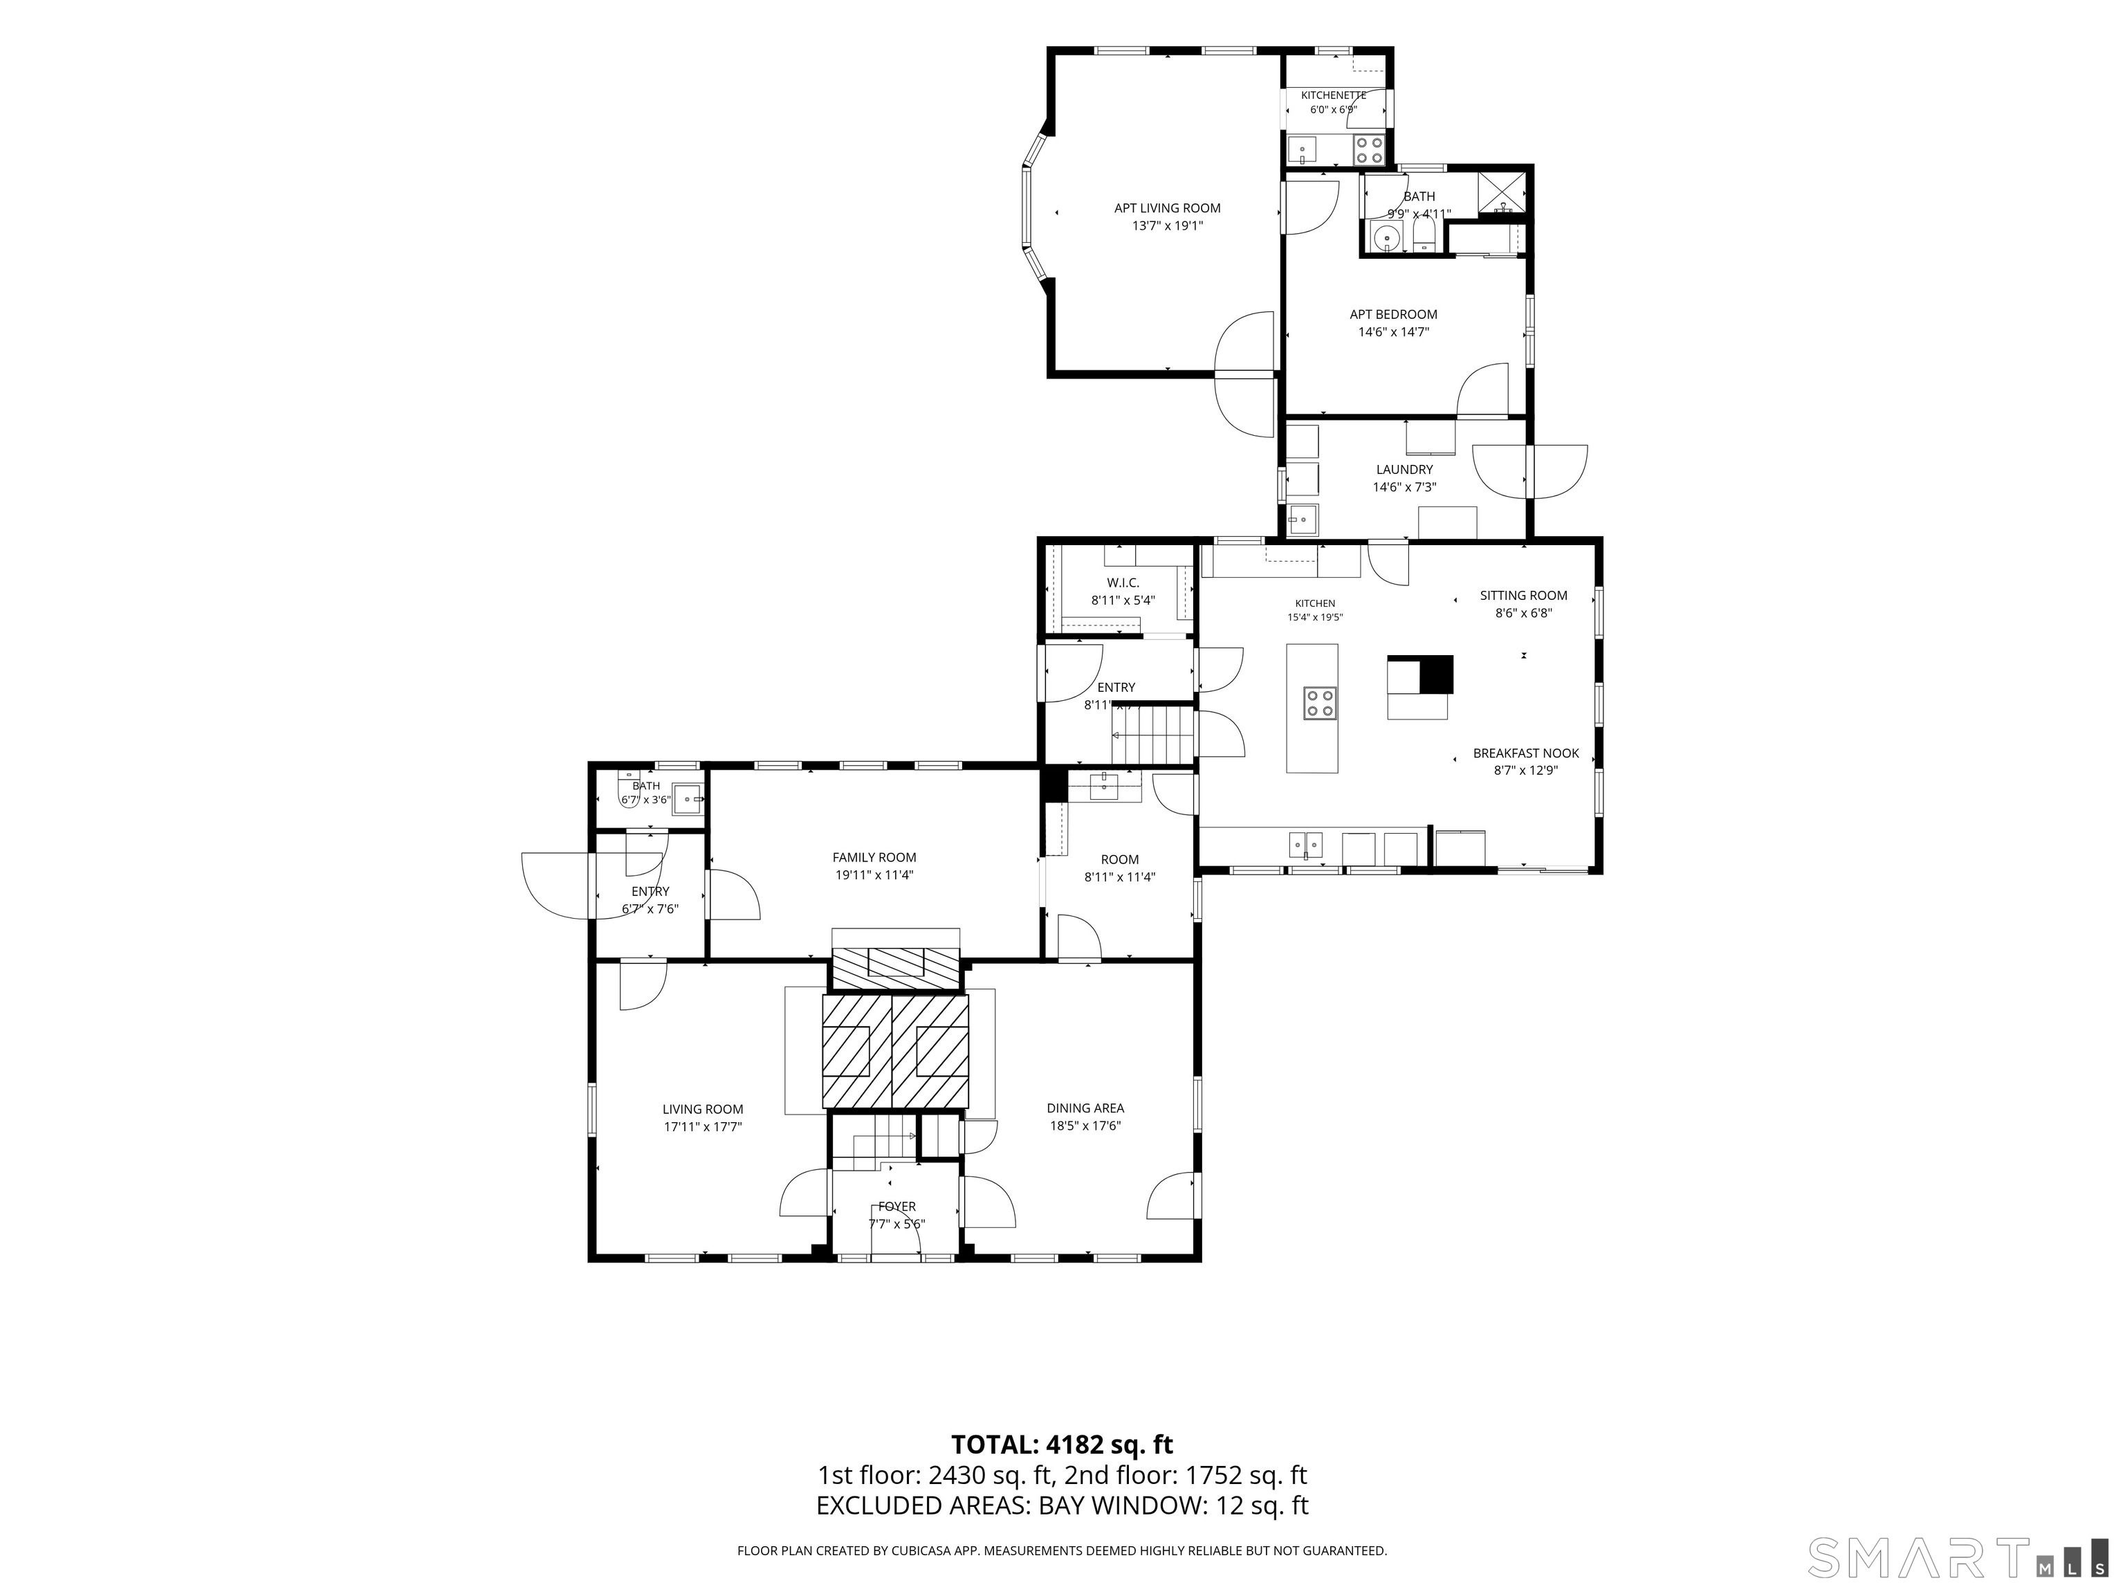
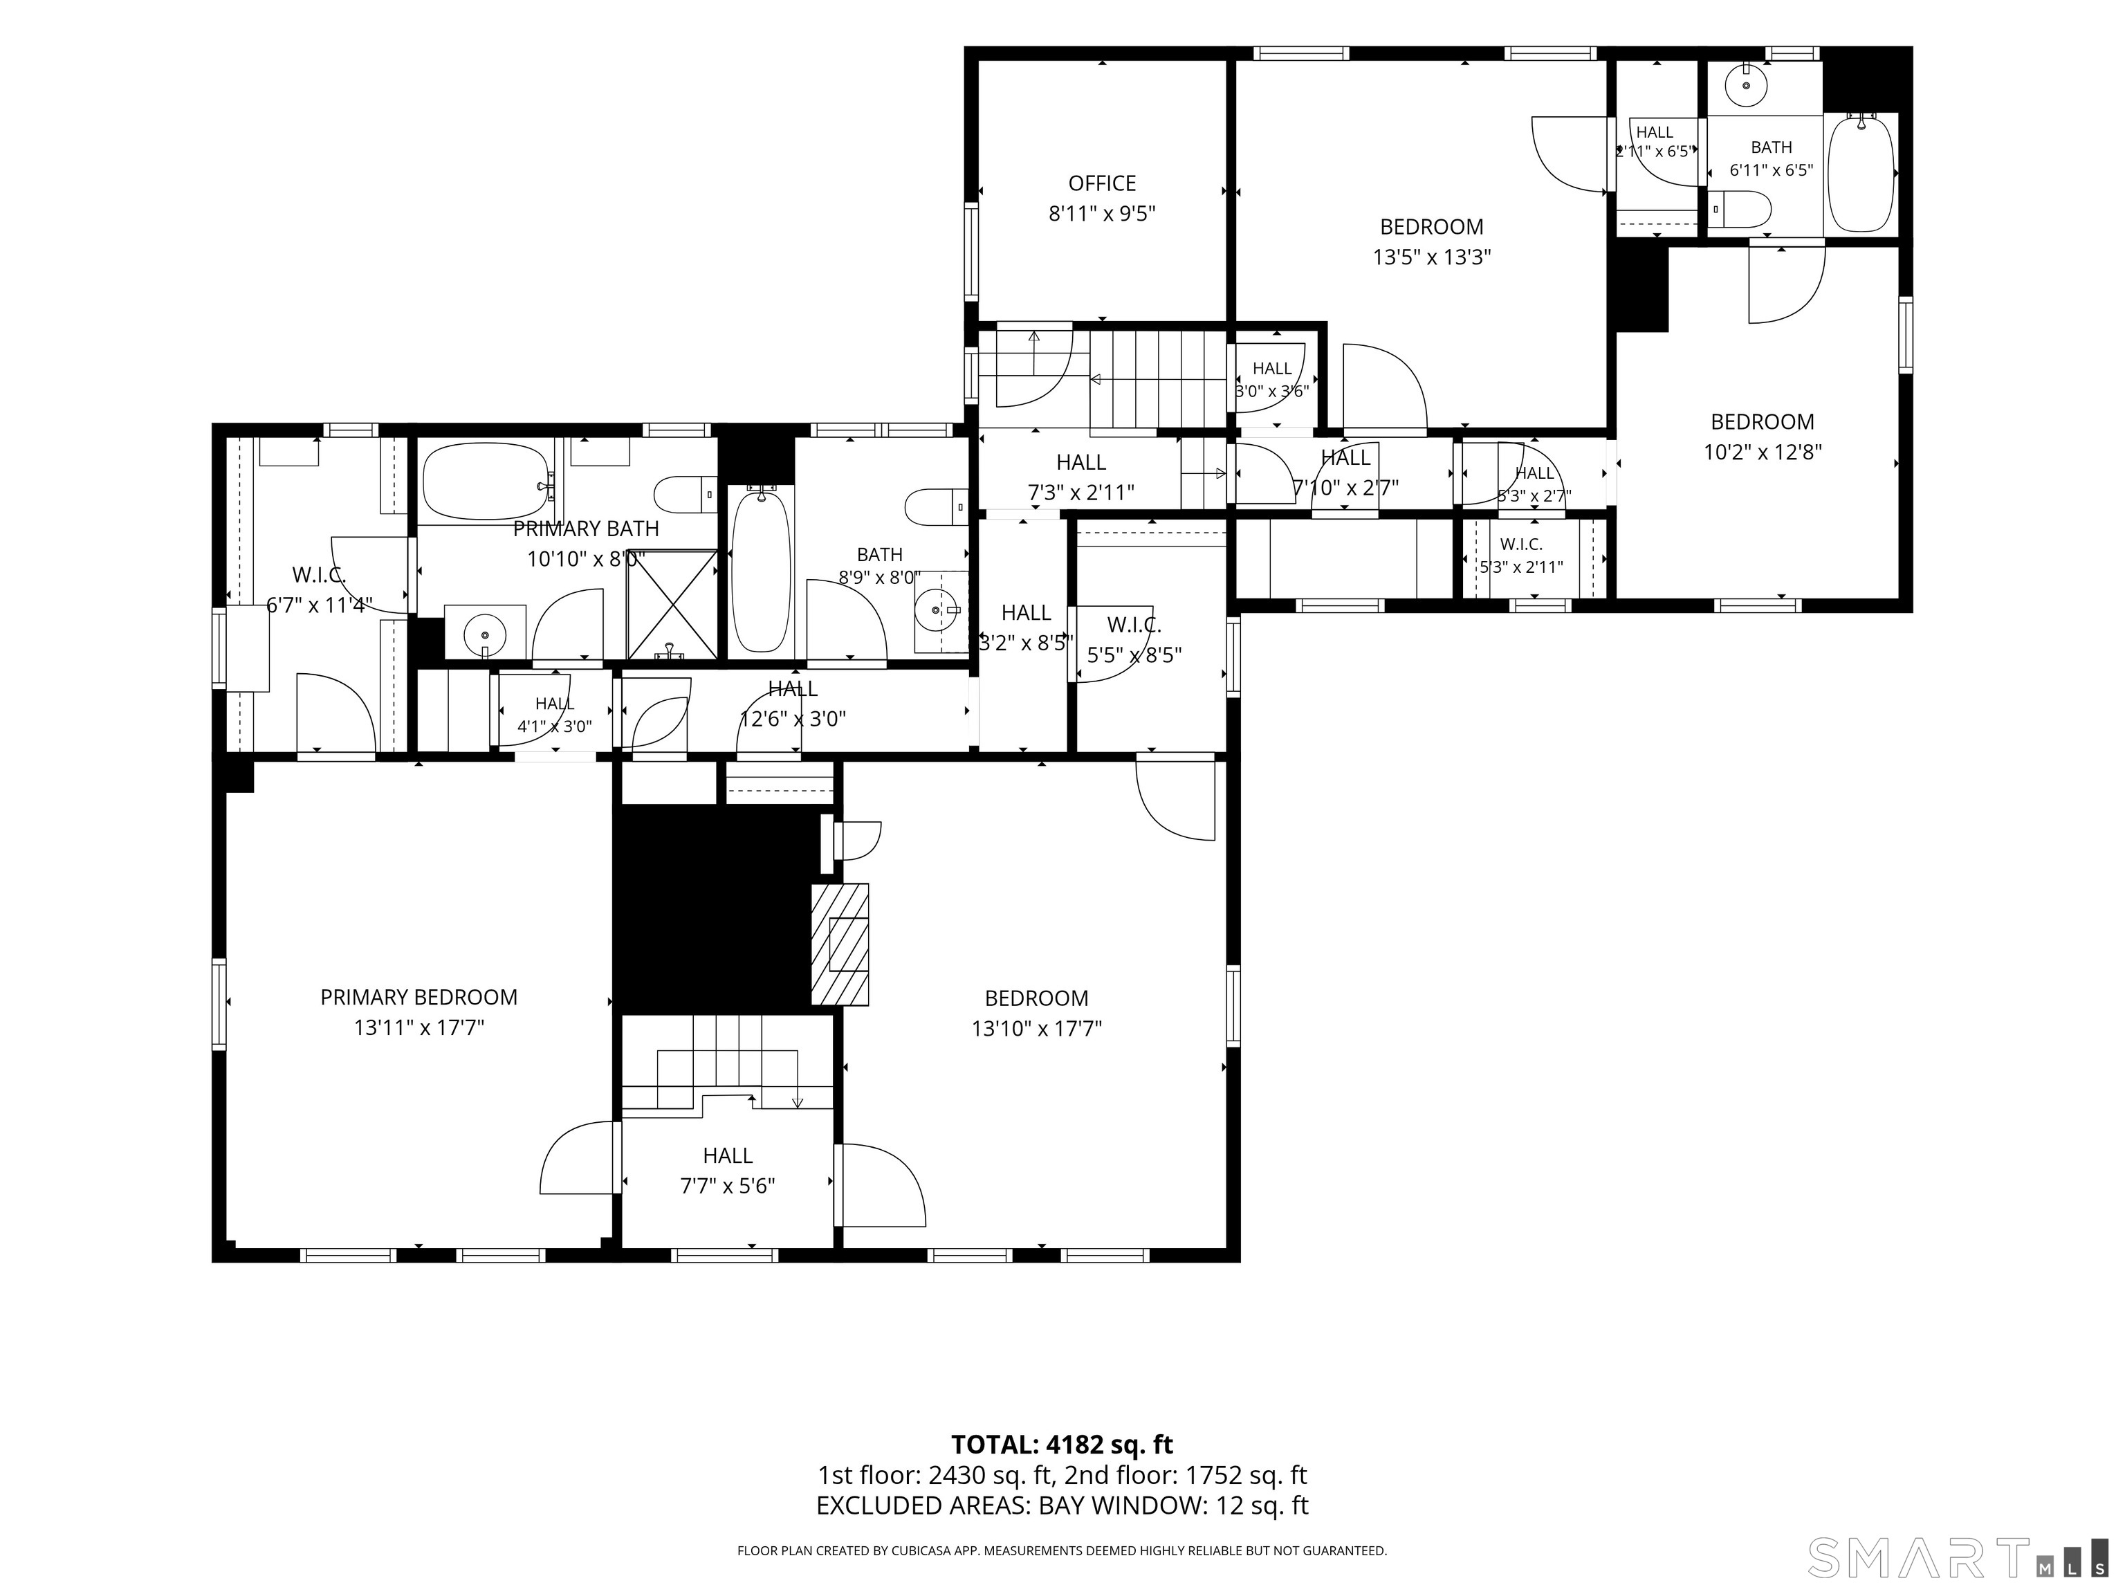
Built c. 1780, this distinguished center-hall Colonial was once part of the larger Butternut Brook Farm. Today, it is offered on 2 lots totaling 22.2 +/- acres on a quiet street in a coveted location w/open meadow views & 3 historically significant barns: a massive c. 1840 gambrel bank barn once used for hay, cattle, & later dairy operations, a smaller English barn whose banked section formerly served as a bull barn & calf barn. Featuring classic center-hall Colonial architecture, the house spans 4,145 +/- square feet w/5 bedrooms, 4 full baths & 1 half bath. The Center Hall is flanked by beautifully proportioned Living & Dining rooms with hard wood floors, fireplaces & beams. A cozy Family room has a large fireplace w/a wood-burning stove & original beehive oven, exposed beams, chestnut floors & handsome wood paneling. Large kitchen w/island, spacious dining area, sitting area leads to a handsome Bar room. Upstairs are 4 bedrooms & an office, including a spacious en suite primary bedroom w/beautiful paneling, original tulip wood floors & WIC; an adjacent bedroom w/a wood-burning fireplace, WIC & dedicated full bath & 2 bedrooms that share a Jack-and-Jill bath. An attached 1-bedroom in-law apartment includes a living room, kitchen & full bath. Offered for the first time in more than half a century, this rare property presents a range of potential uses, enhanced by its multiple outbuildings and irreplaceable location.
Details
| MLS # | 24199990 |
|---|---|
| Listing Type | For Sale |
| Style | House |
| Sub-Type | Resale |
| Status | Active |
| Year | 1780 |
| Days On Site | 36 |
| Listing Provided By | Klemm Real Estate Inc | Peter Klemm |
Features
| Bed(s) | 5 |
|---|---|
| Bath(s) | 5 Total |
| SQ Feet | 4,145 |
| Basement | Y |
| Zoning | RR |
| Acreage | 22.20 |
Interior
| Total Rooms | 12 |
|---|---|
| Cooling System | Window Unit |
| Appliances Included | Electric Cooktop, Wall Oven, Refrigerator, Freezer, Dishwasher, Washer, Dryer |
| Fireplaces Total | 4 |
| Laundry Room Info | Main Level |
Exterior
| Exterior Features | Terrace, Shed, Barn, Stable, Stone Wall |
|---|---|
| Roof Information | Asphalt Shingle, Shingle |
| Foundation Type | Stone |
Utilities
| Sewage System | Septic |
|---|
Taxes
| Tax Year | July 2026-June 2027 |
|---|---|
| Property Tax | 11283 |
Area Information
| State | CT |
|---|---|
| County | Litchfield |
| City | Litchfield |
| Zip Code | 06759 |
| Area | N | A |
| School District | Litchfield Center School |
| Elementary School | Litchfield Center School |
| High School | Per Board of Ed |
| Listing VS Median (in 06759) | |
Price: $1,900,000 low | high Med: $542,500 sqft: 4,145 low | high Med: 2,753 $ / sqft: $458 low | high Med: $198 On site: 36 low | high Med: 69.5 | |
Market Activity 06759
Request a showing
Request a showing
Contact
Learn More About This Property

| State | CT |
|---|---|
| County | Litchfield |
| City | Litchfield |
| Zip Code | 06759 |
| Area | N | A |
| School District | Litchfield Center School |
| Elementary School | Litchfield Center School |
| High School | Per Board of Ed |
| Listing VS Median (in 06759) | |
Price: $1,900,000 low | high Med: $542,500 sqft: 4,145 low | high Med: 2,753 $ / sqft: $458 low | high Med: $198 On site: 36 low | high Med: 69.5 | |