
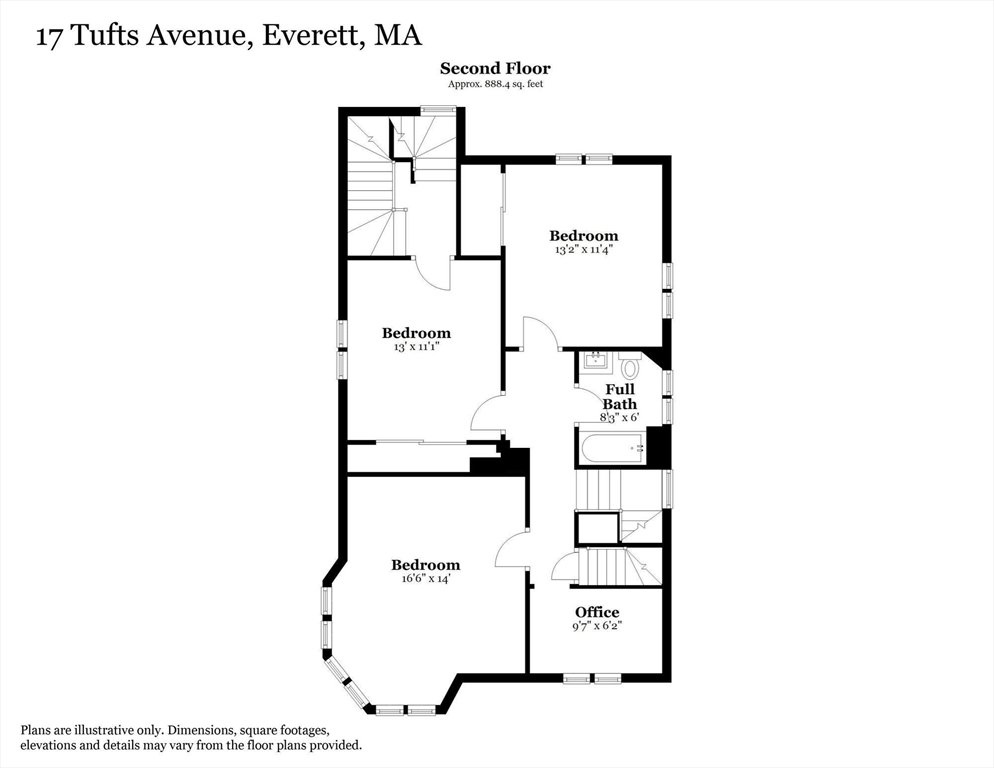
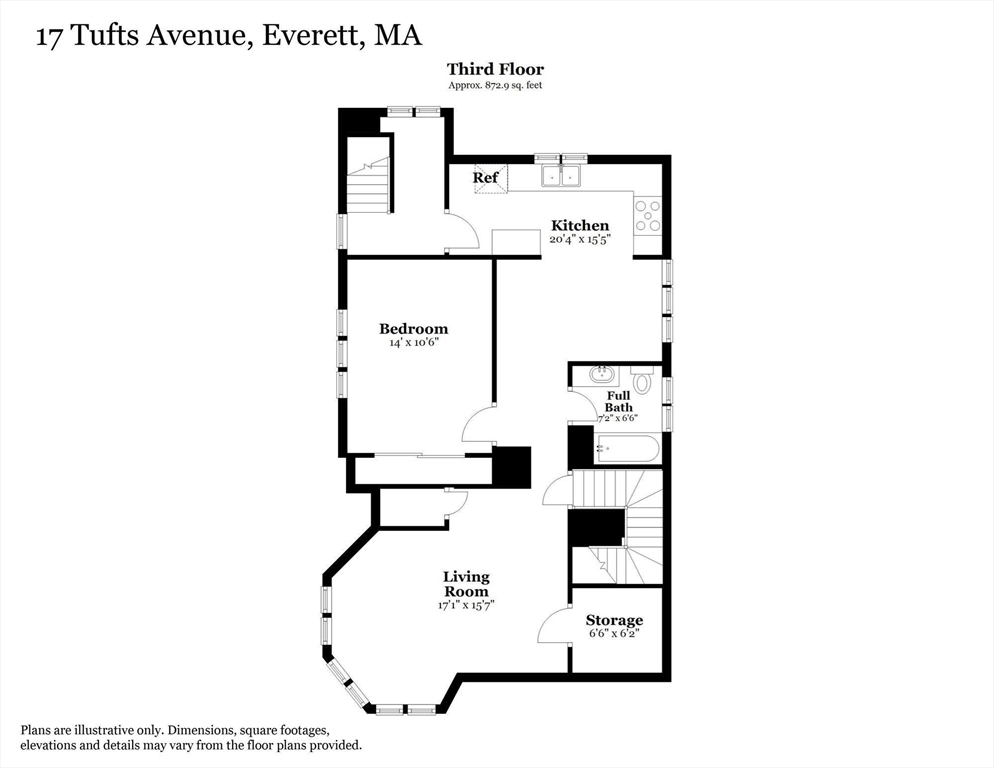

Description
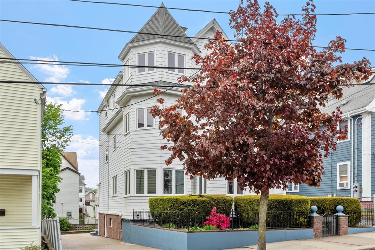
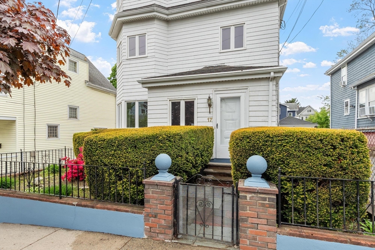
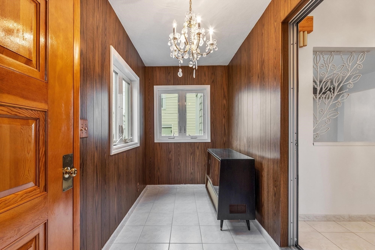
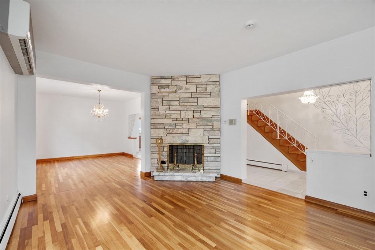
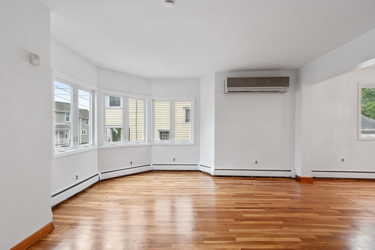
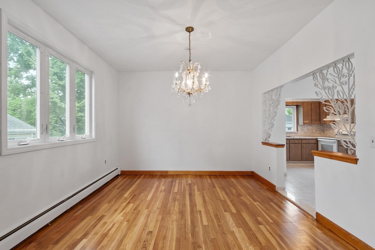
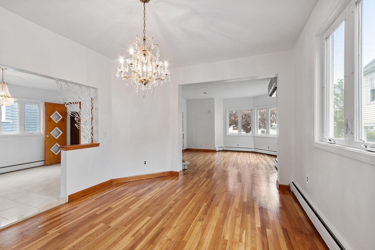
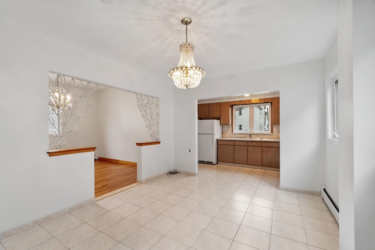
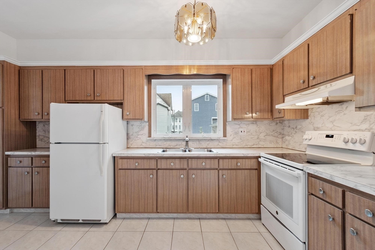
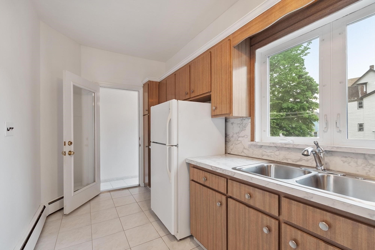
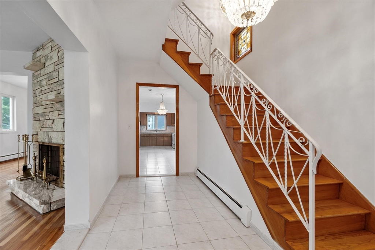
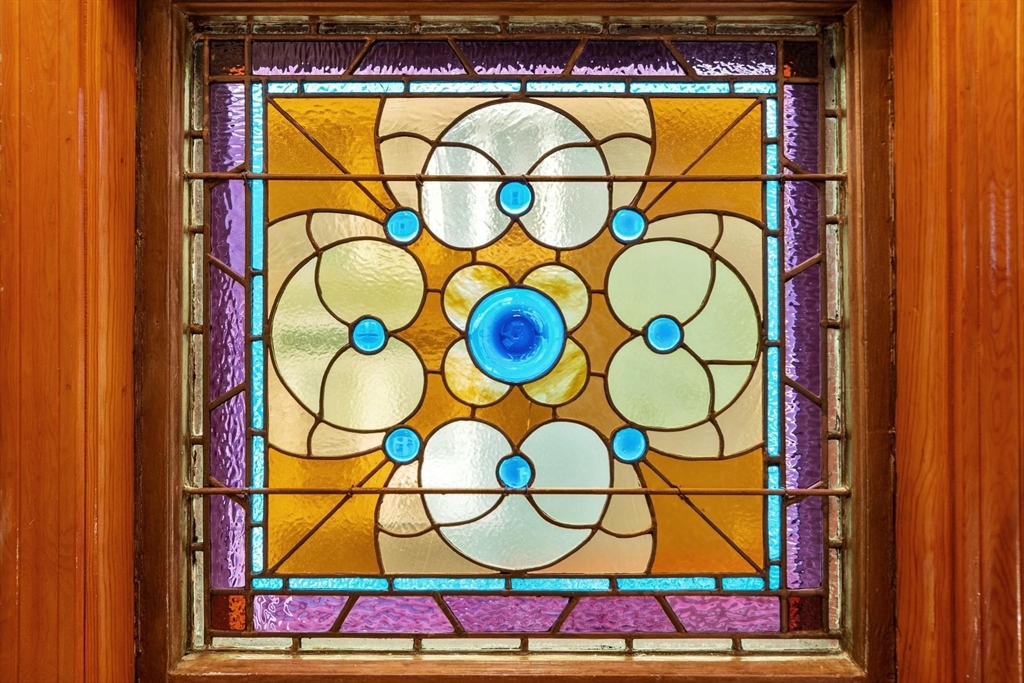
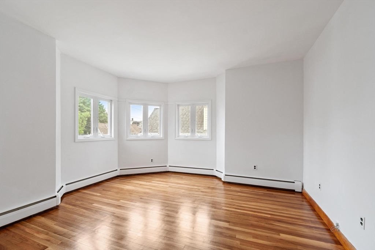
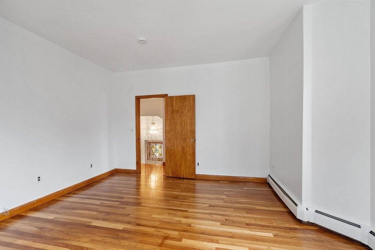
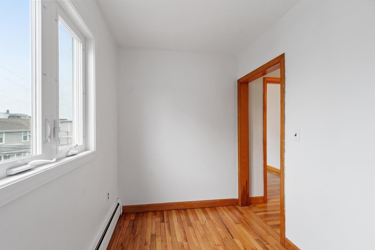
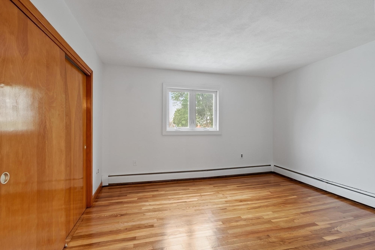
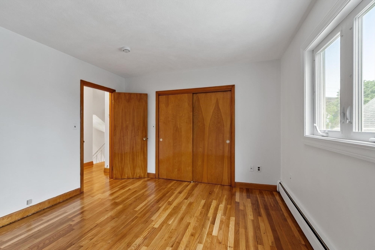
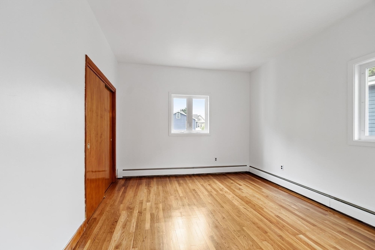
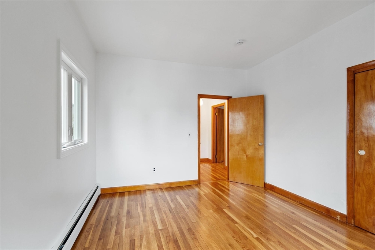
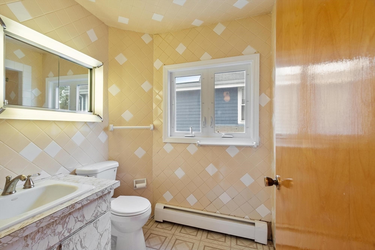
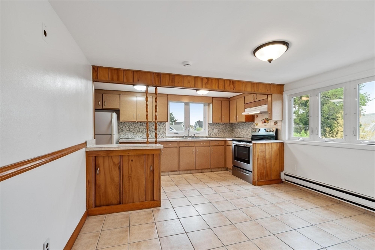
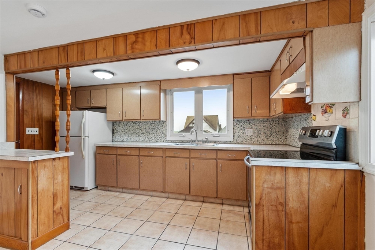
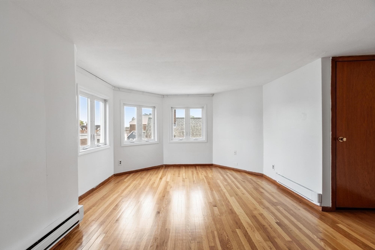
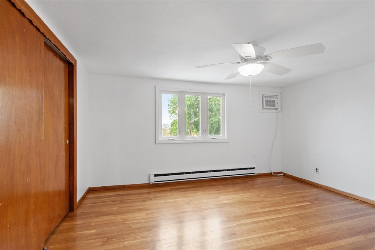
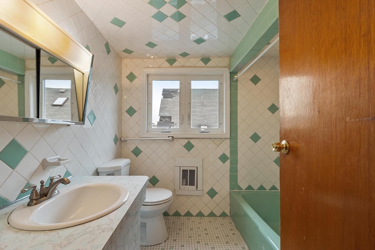
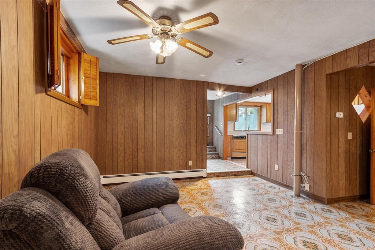
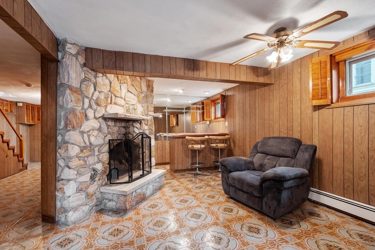
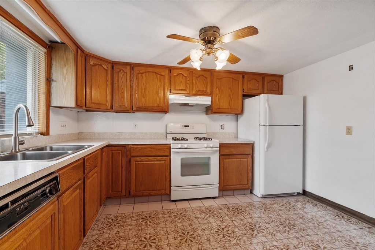
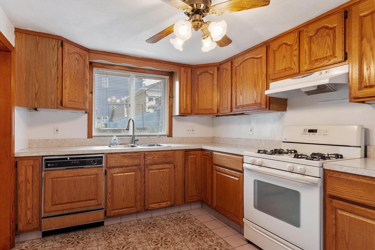
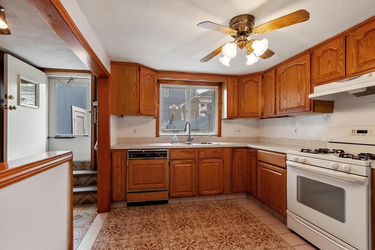
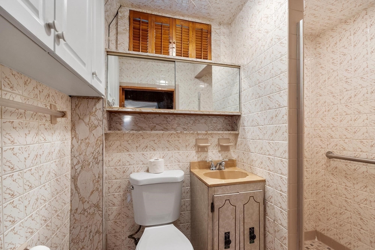
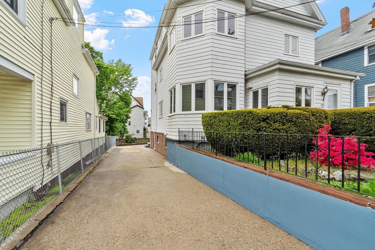
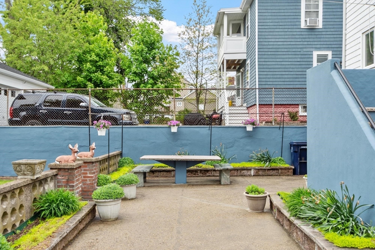
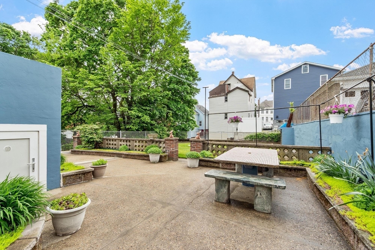
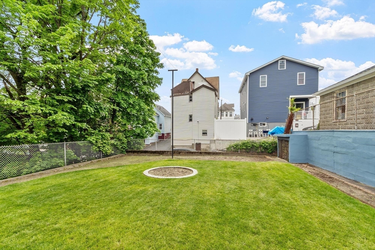
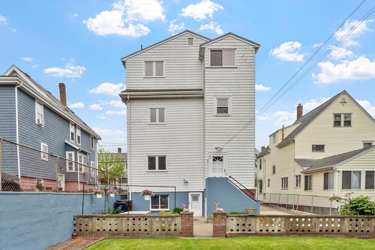
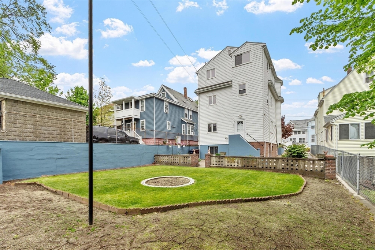
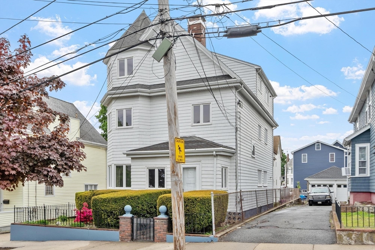
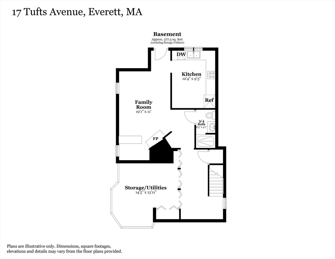
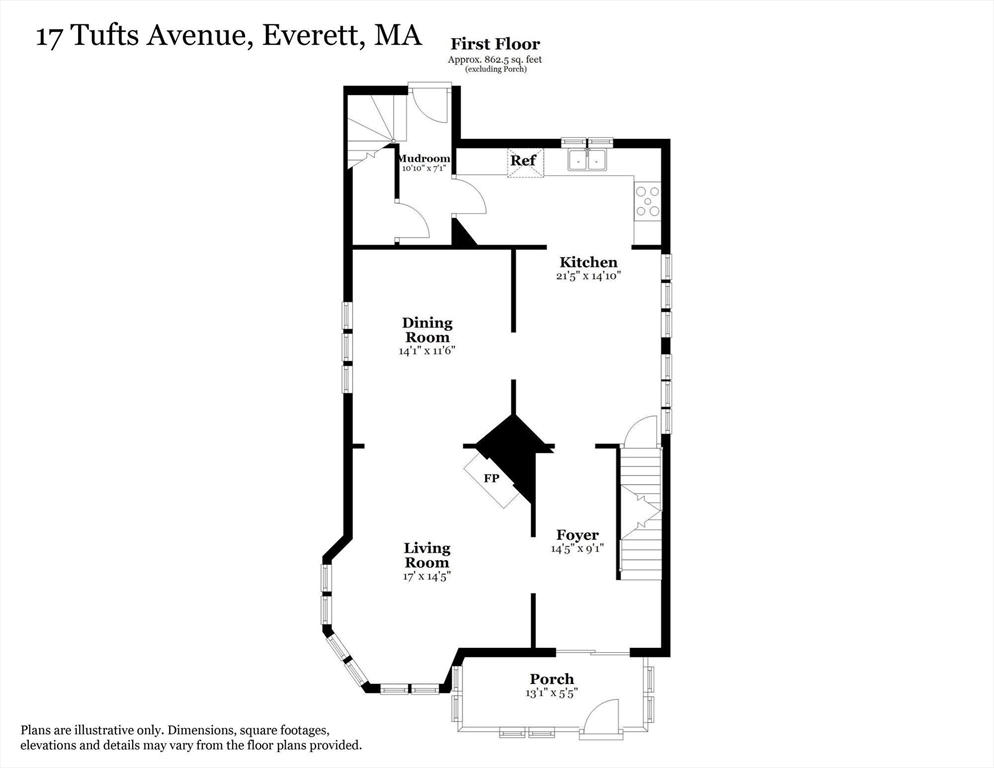
Rare opportunity! Lovingly maintained & rich with character, this versatile home-on a side street-enjoyed for years as a spacious single-family residence with a separate top-floor in-law suite. Zoned as a 2 family home & spanning 4 levels, this property offers beautifully refinished red oak hardwood floors & fresh interior paint throughout most & timeless architectural details including stunning stained glass at the stairway landing & 2 elegant marble fireplaces. Walk-out lower level features a summer kitchen, fireplace & easy access to the patio/lush backyard retreat. Relax in the enclosed 3-season porch or entertain outdoors beside the marble picnic bench surrounded by mature perennials/beautifully maintained grounds. Add'l updates include 33 vinyl-clad replacement windows (2008), security system & extensive list of improvements. Excellent location near public transportation, schools, shopping & highway access. Minutes to Encore, Boston Harbor, Assembly Row & Station Landing.
Details
| MLS # | 73526405 |
|---|---|
| Listing Type | For Sale |
| Style | House |
| Sub-Type | Resale |
| Status | Pending |
| Year | 1880 |
| Days On Site | 117 |
| Listing Provided By | Keller Williams Realty-Merrimack | Ali Ludwig |
Features
| Bed(s) | 4 |
|---|---|
| Bath(s) | 3 Total |
| SQ Feet | 3,202 |
| Basement | Y |
| Zoning | DD |
| Acreage | 0.11 |
Interior
| Rooms Total | 12 |
|---|---|
| Cooling Yes / No | Yes |
| Cooling | Wall Unit(s), Heat Pump |
| Heating Yes / No | Yes |
| Heating | Baseboard, Natural Gas |
| Interior Features | Ceiling Fan(s), Lighting - Overhead, Closet, Office, Kitchen |
| Window Features | Window(s) - Bay/Bow/Box, Insulated Windows |
| Appliances | Gas Water Heater, Water Heater, Range, Dishwasher, Refrigerator, Gas Cooktop |
| Fireplace Features | Family Room, Living Room |
| Fireplaces Total | 2 |
| Fireplace Yes / No | Yes |
| Flooring | Tile, Vinyl, Hardwood, Flooring - Hardwood, Flooring - Vinyl |
Exterior
| Exterior Features | Porch - Enclosed, Patio, Rain Gutters |
|---|---|
| Roof | Shingle |
| Security Features | Security System |
| Construction Materials | Frame |
| Foundation Details | Other |
Parking
| Garage Yes / No | No |
|---|---|
| Parking Features | Paved Drive, Off Street, Paved |
| Open Parking Yes / No | Yes |
Utilities
| Utilities | for Gas Range, for Electric Range |
|---|---|
| Sewer | Public Sewer |
| Electric | Fuses |
Taxes
| Tax Annual Amount | 9332 |
|---|---|
| Tax Assessed Value | 819300 |
| Tax Year | 2025 |
Location
| Community Features | Public Transportation, Highway Access, Public School, Sidewalks |
|---|---|
| Senior Community Yes / No | No |
Area Information
| State | MA |
|---|---|
| County | Middlesex |
| City | Everett |
| Zip Code | 02149 |
| Area | Middlesex |
| School District | Everett High School |
| Elementary School | Sumner G. Whittier School |
| High School | Everett High School |
| Listing VS Median (in 02149) | |
Price: $889,900 low | high Med: $4,450 sqft: 3,202 low | high Med: 1,920 $ / sqft: $278 low | high Med: $2 On site: 117 low | high Med: 110.5 | |
Market Activity 02149
Request a showing
Request a showing
Contact
Learn More About This Property

| State | MA |
|---|---|
| County | Middlesex |
| City | Everett |
| Zip Code | 02149 |
| Area | Middlesex |
| School District | Everett High School |
| Elementary School | Sumner G. Whittier School |
| High School | Everett High School |
| Listing VS Median (in 02149) | |
Price: $889,900 low | high Med: $4,450 sqft: 3,202 low | high Med: 1,920 $ / sqft: $278 low | high Med: $2 On site: 117 low | high Med: 110.5 | |
 | $889,90017 Tufts AvenueEverett, MA 02149 |