In-Person: 09/27 11:30 AM - 1:30 PM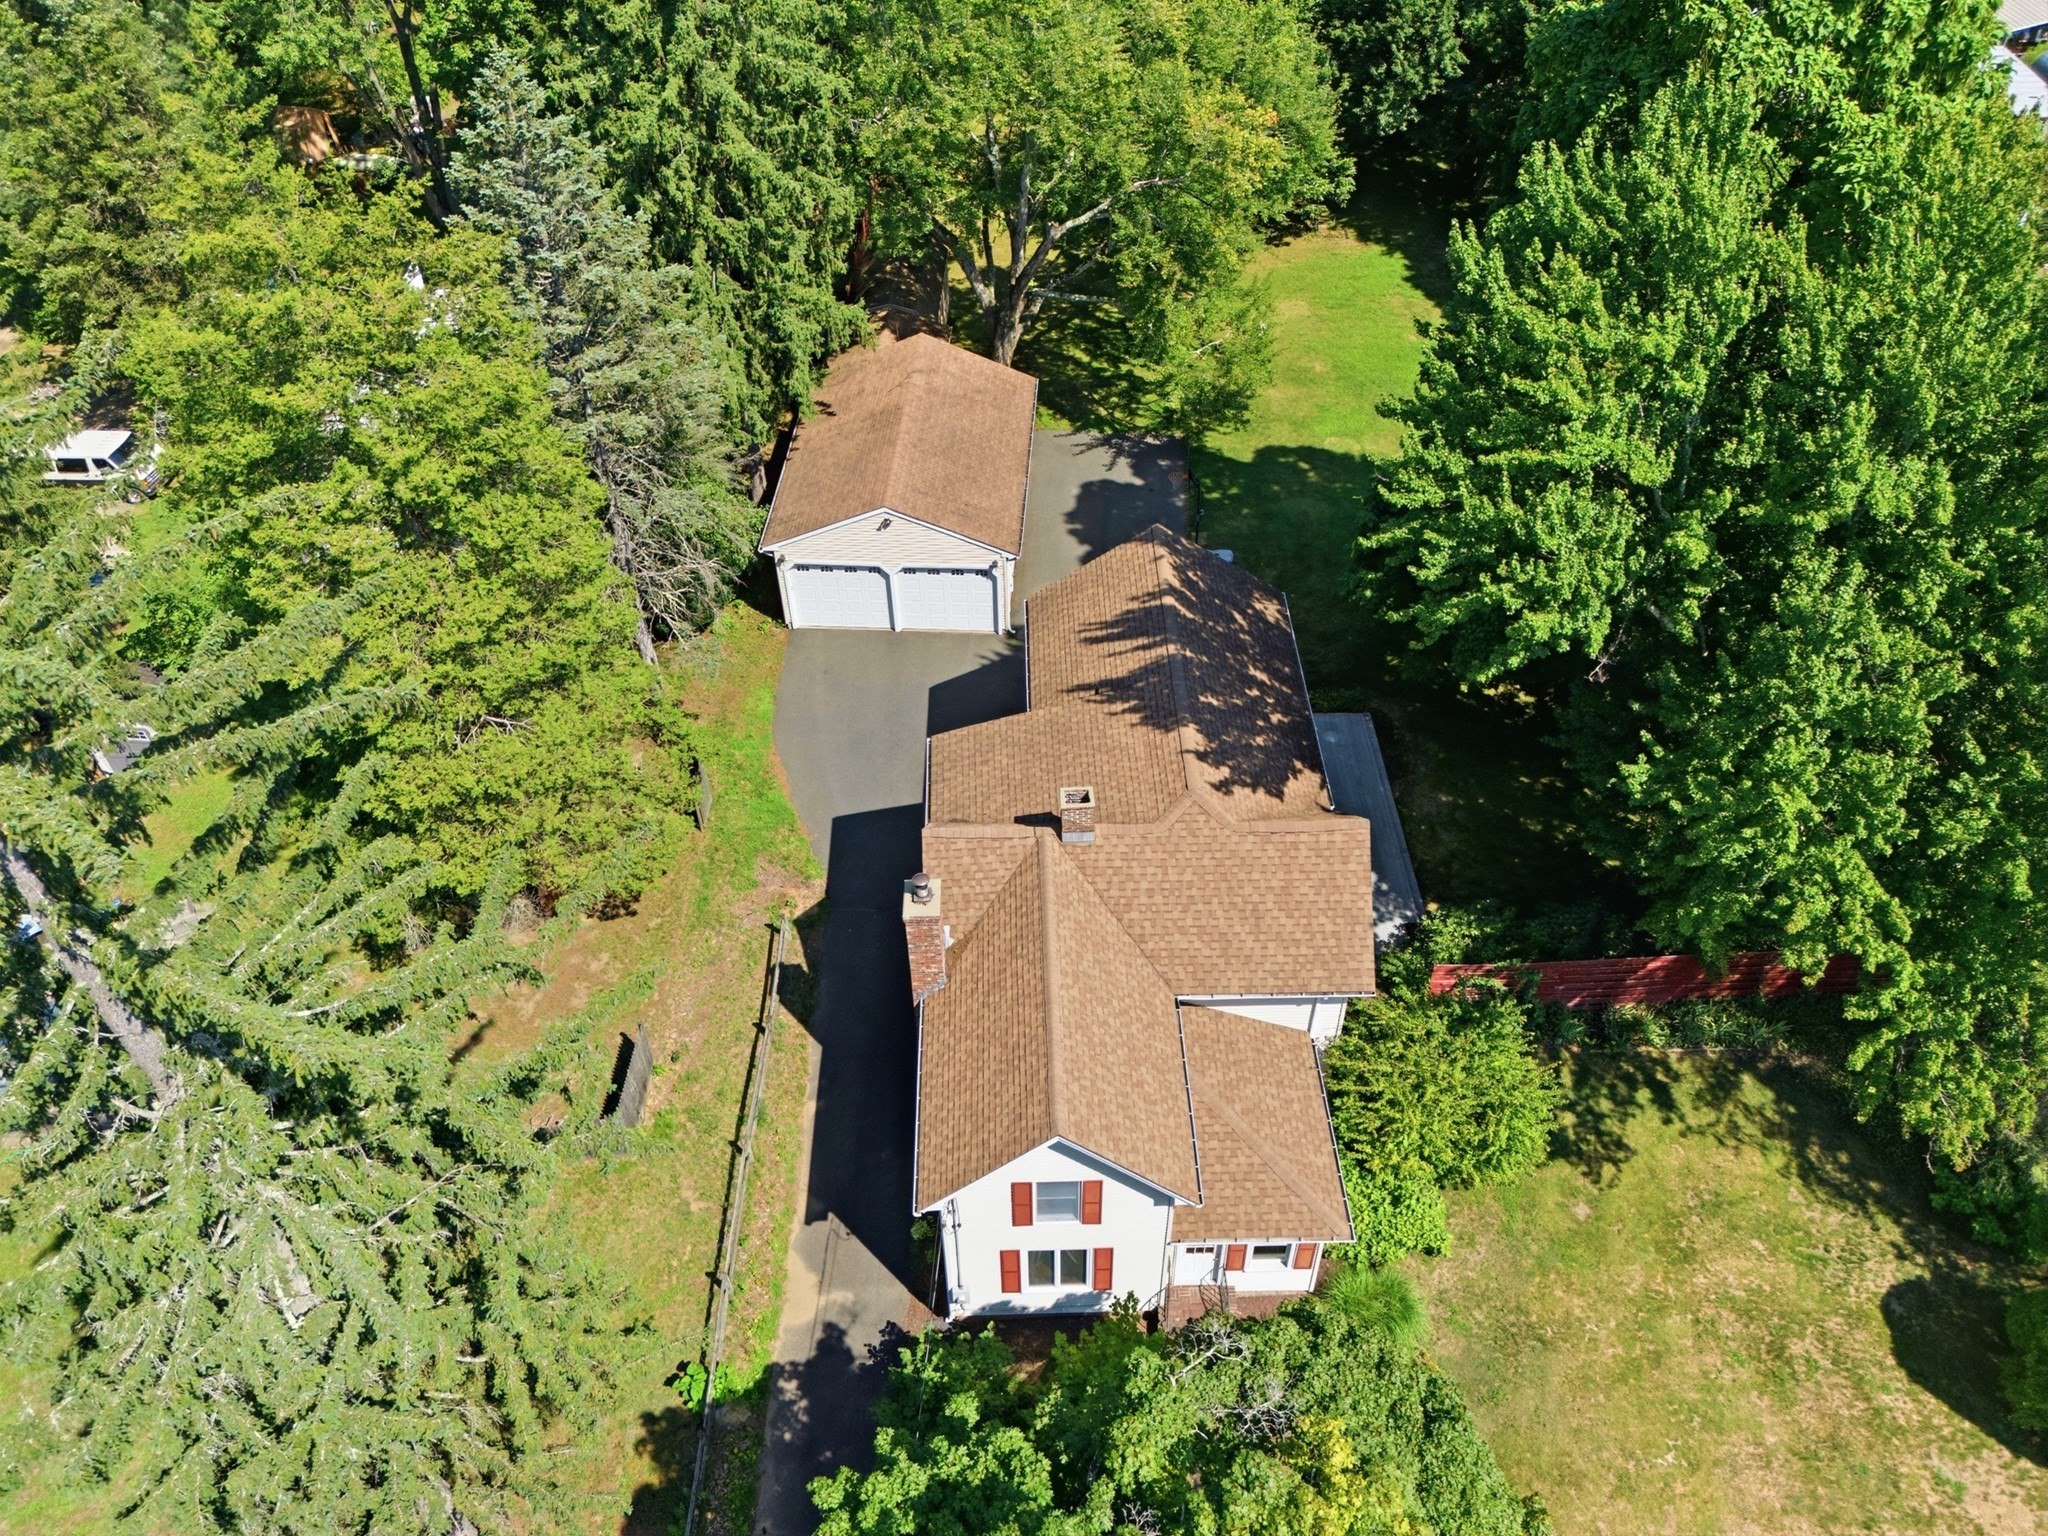
175 Granby Road,South Hadley, MA 01075
South Hadley, MA 01075

Description
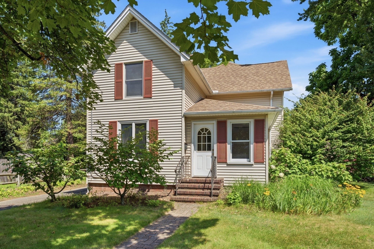
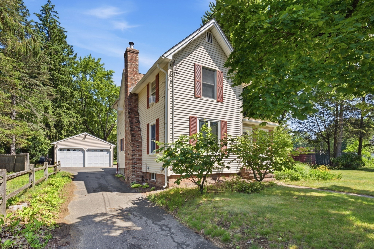
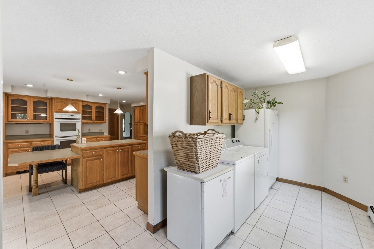
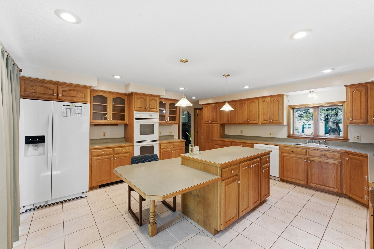
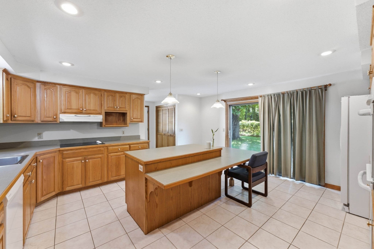
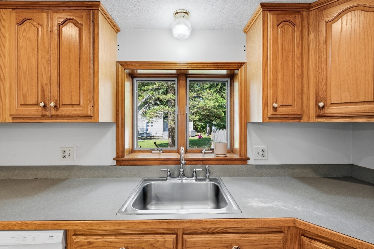
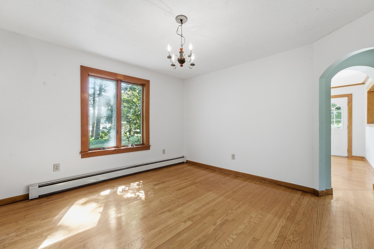
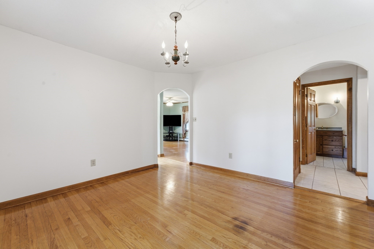
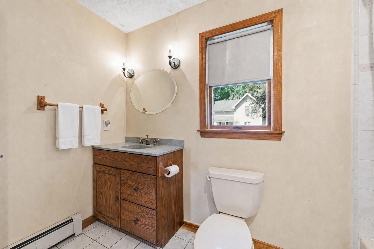
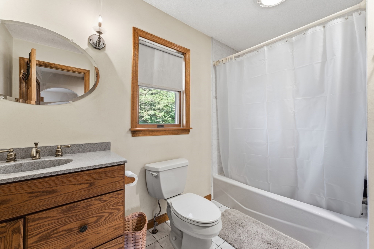
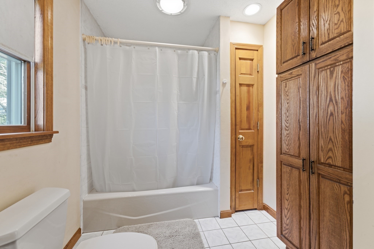
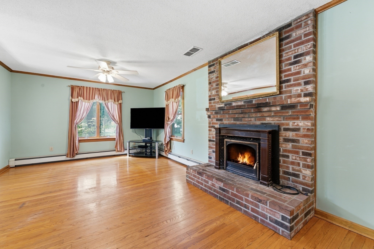
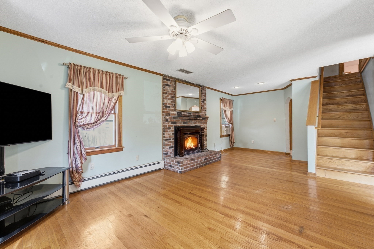
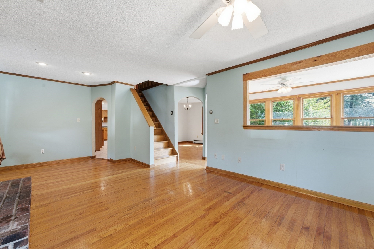
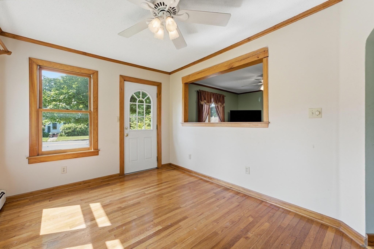
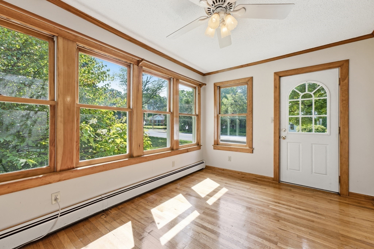
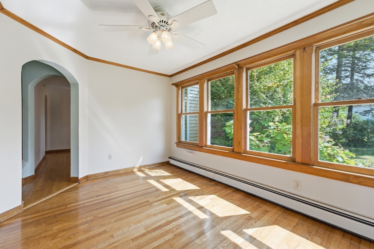
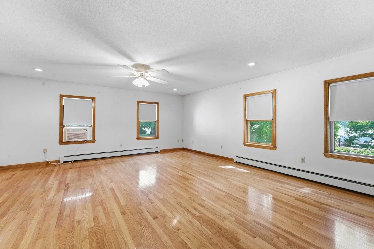
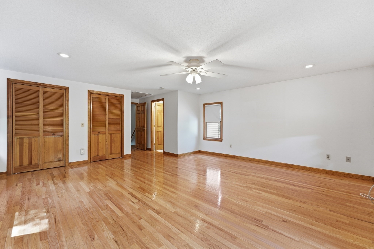
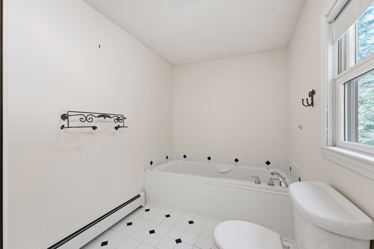
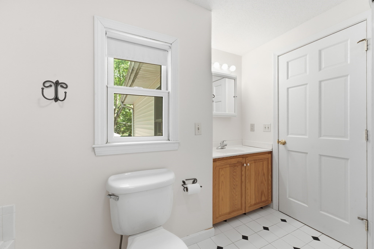
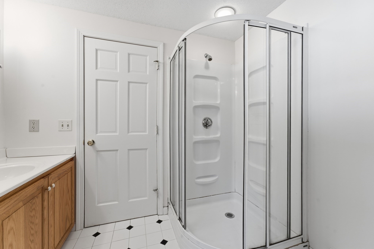
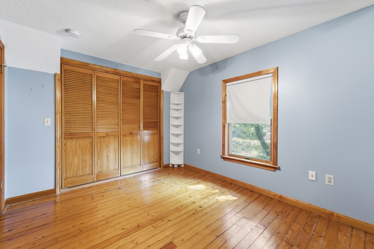
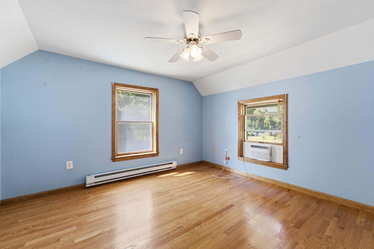
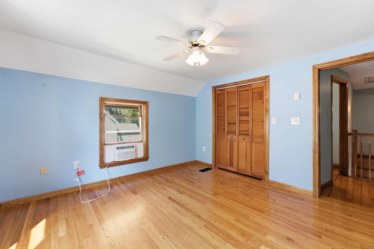
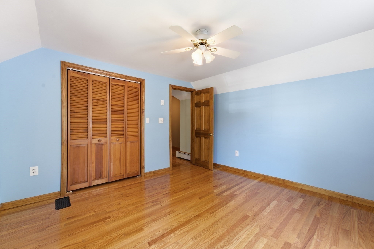
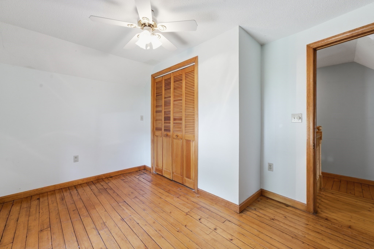
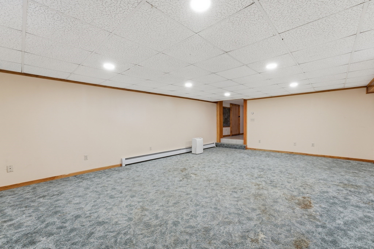
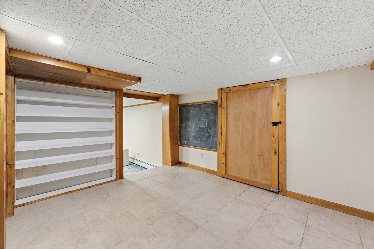
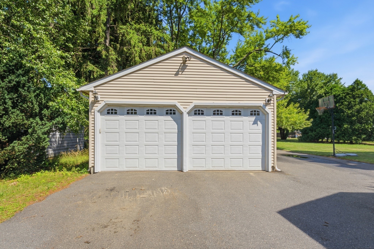
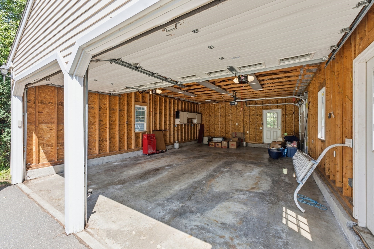
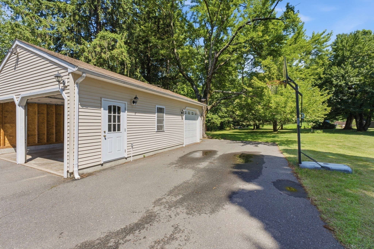
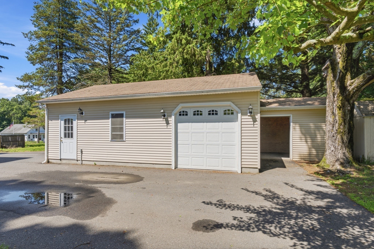
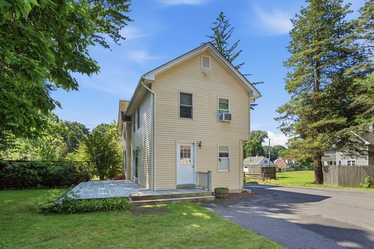
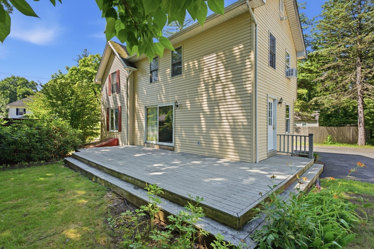
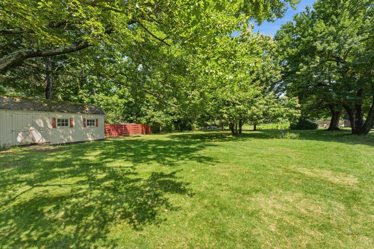
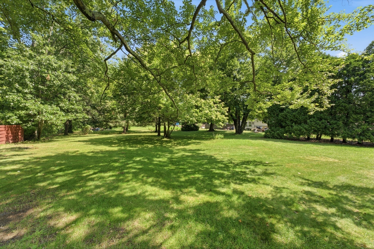
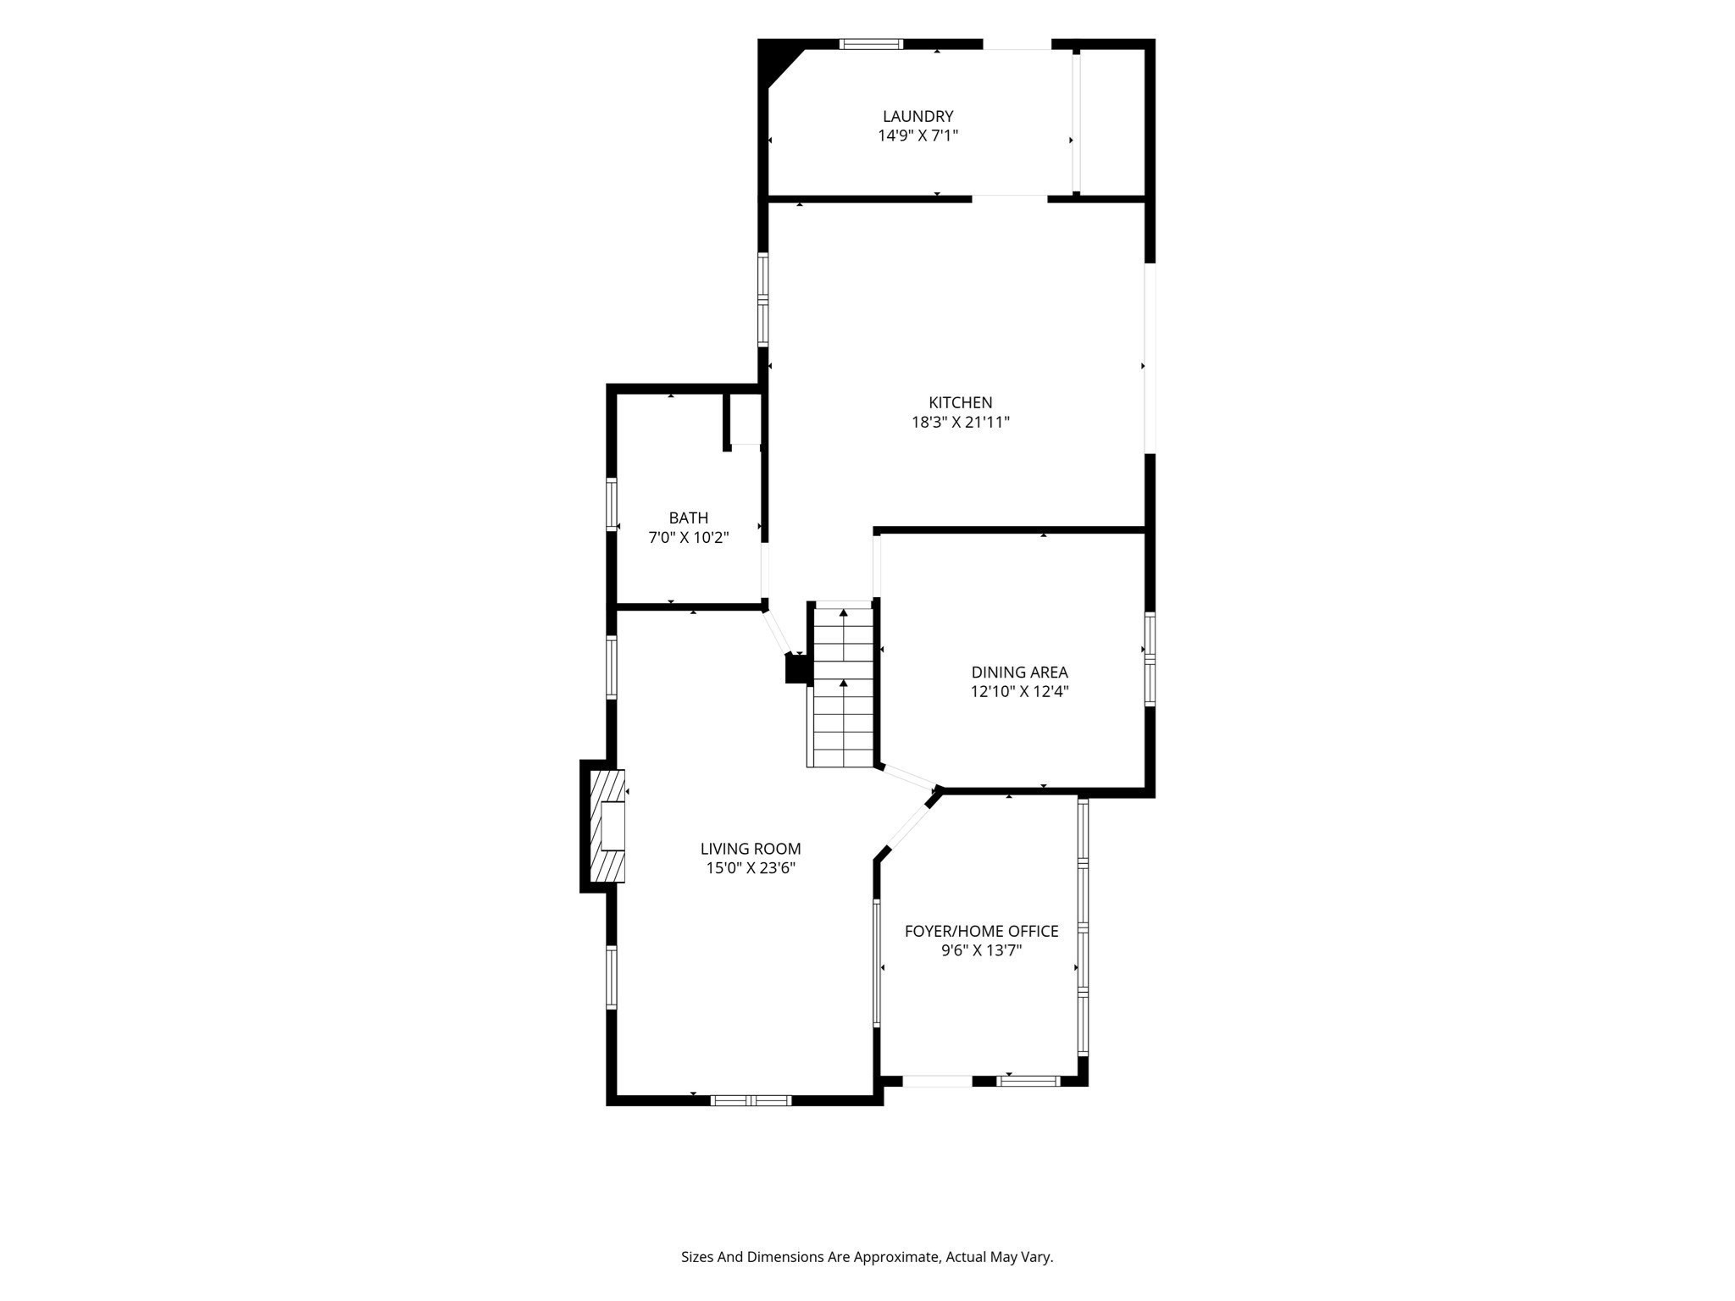
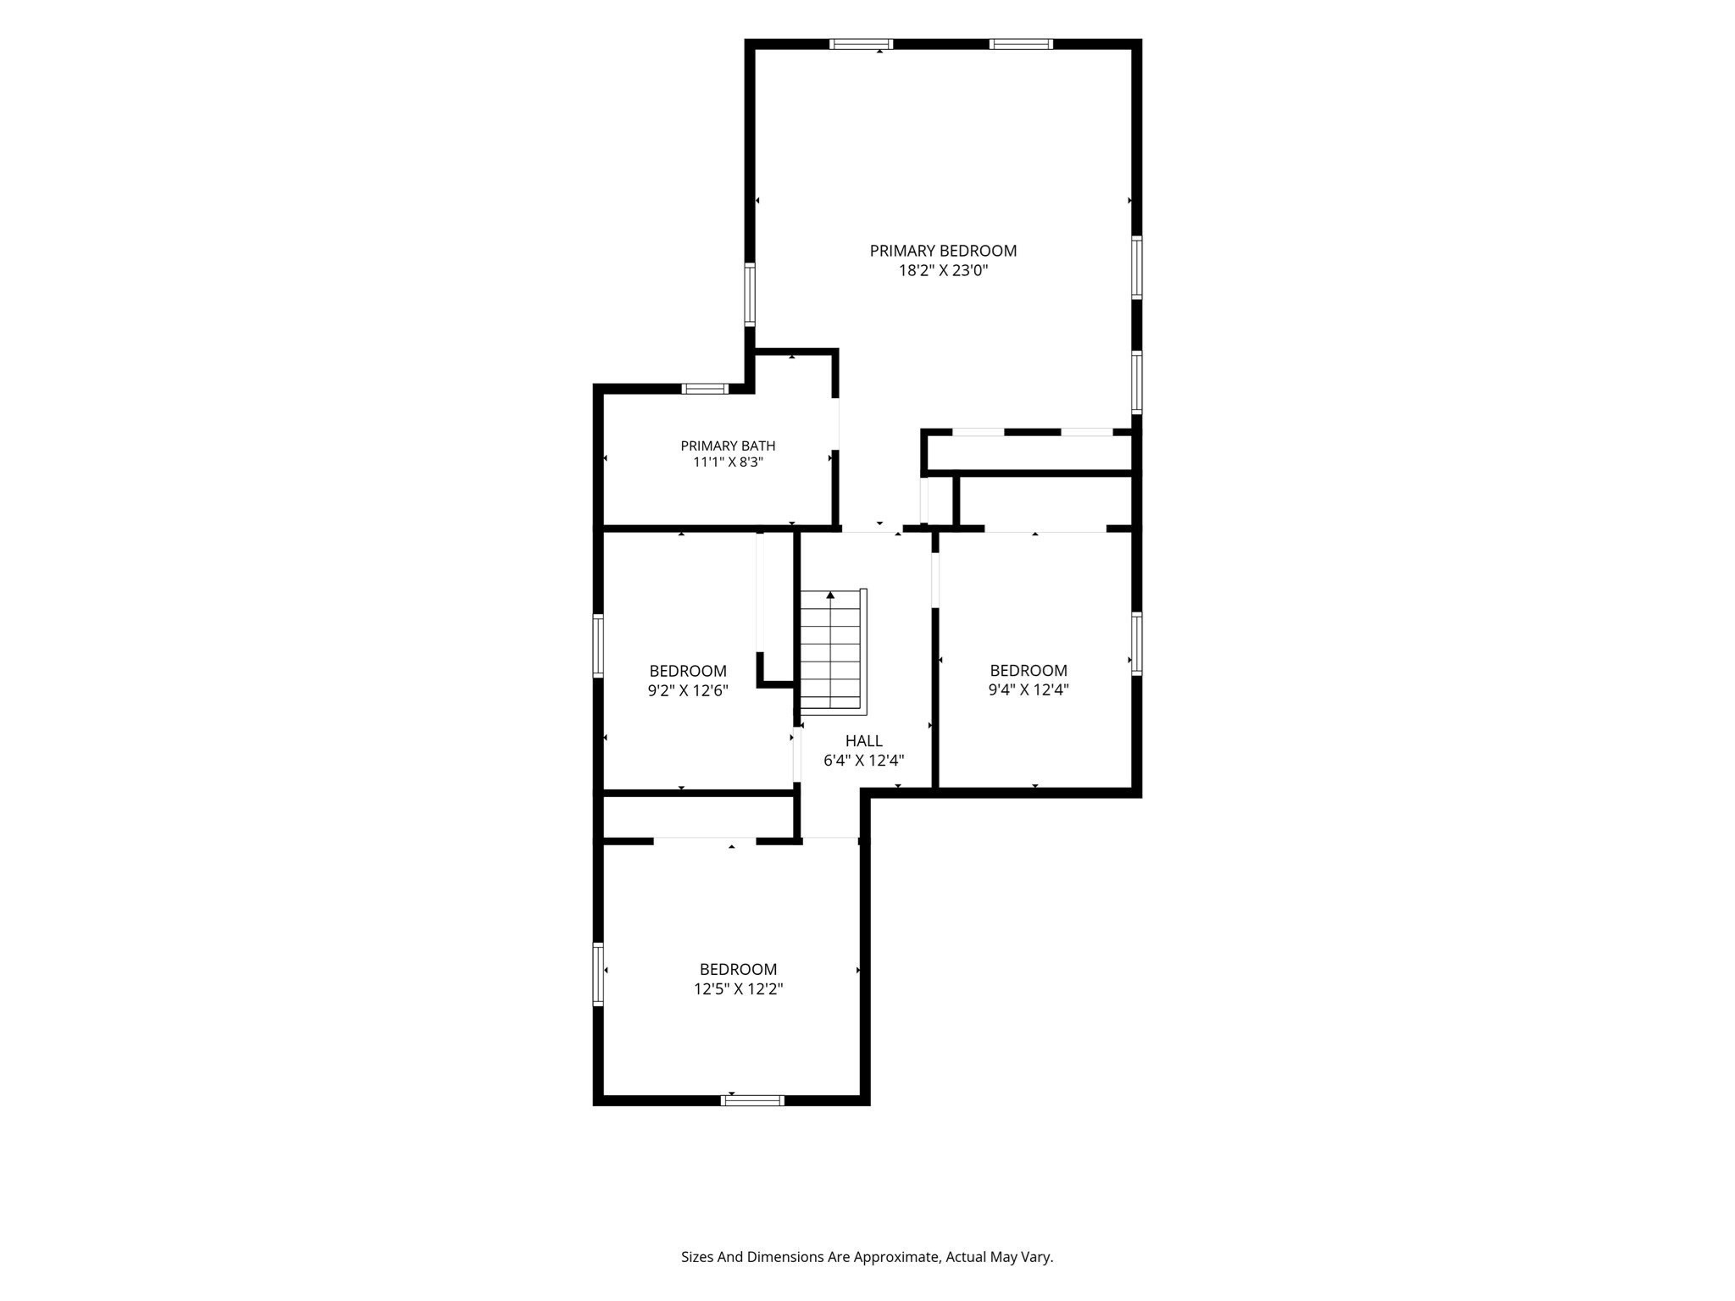
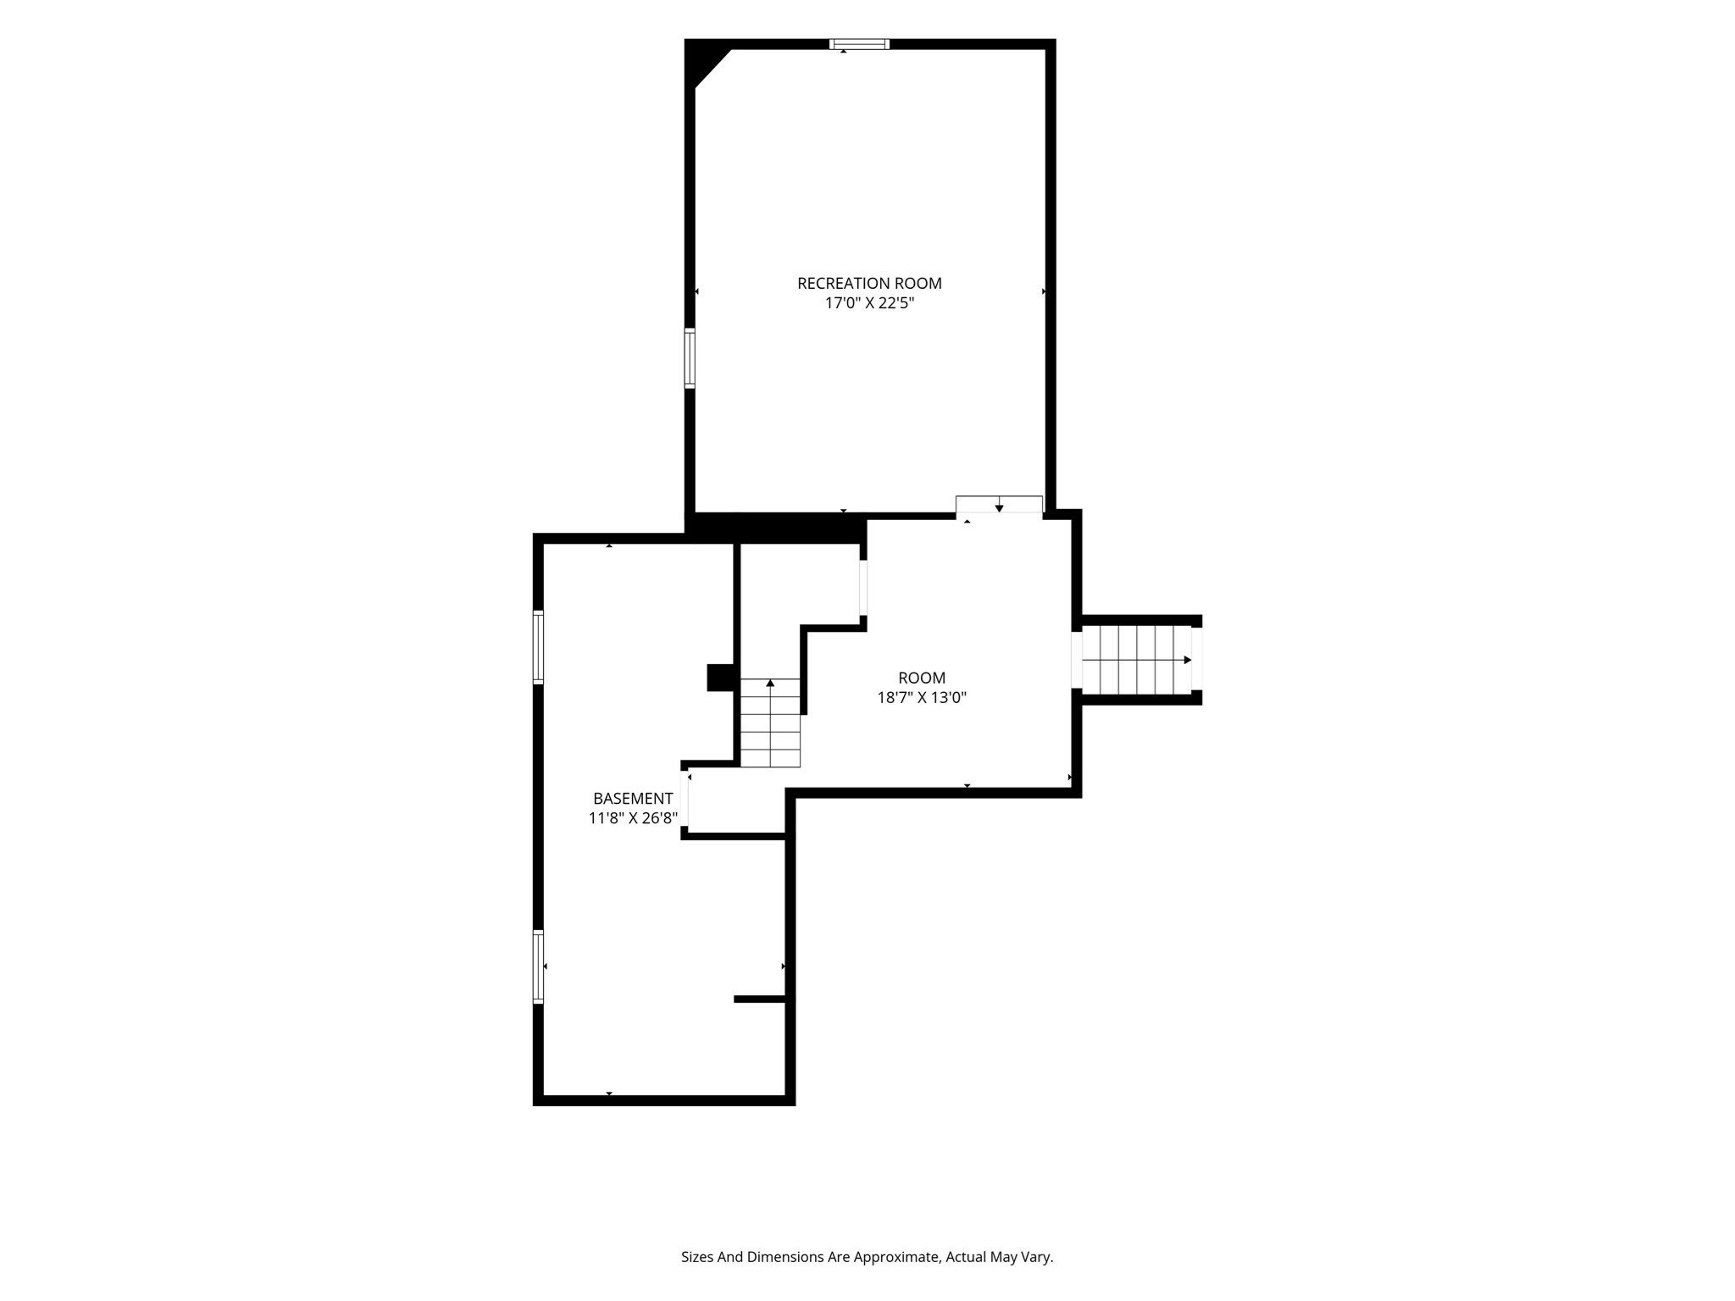
This Inviting, Conventional Style Home offers character, charm and thoughtful updates throughout! Extensively remodeled with an addition in 2004, it features a stunning kitchen with abundant cabinetry, generous counter space, a large eat in center island with more storage and sliding door out to a deck overlooking the private backyard. Included is a formal dining room and mudroom which offers you a first floor laundry for everyday convenience. The warm and welcoming living room comes with a cozy wood stove insert creating the perfect place to relax during the NE winters! The addition transformed this home from a 2 bedroom to a four bedroom home with a spacious Primary suite & full bath! Working from home? You'll love the dedicated office space with its own entrance ideal for a home business and remote work. An oversized 3 bay garage, workshop and a shed compliment this property with ample driveway space and a beautiful park-like yard for a future pool/pool-house or an avid gardener!
Details
| MLS # | 73548631 |
|---|---|
| Listing Type | For Sale |
| Style | House |
| Sub-Type | Resale |
| Status | Active |
| Year | 1920 |
| Days On Site | 76 |
| Listing Provided By | Executive Real Estate, Inc. | Carol Cusson-Beebe |
Features
| Bed(s) | 4 |
|---|---|
| Bath(s) | 2 Total |
| SQ Feet | 2,108 |
| Garage | 3 |
| Basement | Y |
| Zoning | RA1 |
| Acreage | 1.00 |
| Golf Course | Yes |
Interior
| Rooms Total | 8 |
|---|---|
| Cooling Yes / No | Yes |
| Cooling | Window Unit(s), Whole House Fan |
| Heating Yes / No | Yes |
| Heating | Baseboard, Oil |
| Interior Features | Ceiling Fan(s), Archway, Recessed Lighting, Lighting - Overhead, Closet/Cabinets - Custom Built, Home Office-Separate Entry, Game Room, Play Room, Walk-up Attic |
| Window Features | Screens |
| Appliances | Water Heater, Oven, Dishwasher, Microwave, Range, Refrigerator, Freezer, Washer, Dryer |
| Fireplace Features | Living Room |
| Fireplaces Total | 1 |
| Fireplace Yes / No | Yes |
| Flooring | Carpet, Hardwood, Stone / Slate, Flooring - Hardwood, Flooring - Wall to Wall Carpet, Flooring - Stone/Ceramic Tile |
Exterior
| Exterior Features | Deck - Composite, Rain Gutters, Storage, Decorative Lighting, Screens, Fenced Yard, Garden |
|---|---|
| Roof | Shingle |
| Construction Materials | Frame |
| Foundation Details | Concrete Perimeter, Brick/Mortar |
| Lot Features | Wooded, Cleared, Level |
| Fencing | Fenced |
Parking
| Garage Yes / No | Yes |
|---|---|
| Attached Garage Yes / No | No |
| Parking Features | Detached, Garage Door Opener, Storage, Workshop in Garage, Garage Faces Side, Oversized, Paved Drive, Off Street, Paved |
| Open Parking Yes / No | Yes |
Utilities
| Utilities | for Electric Range, for Electric Oven, for Electric Dryer, Washer Hookup |
|---|---|
| Sewer | Public Sewer |
| Electric | 200+ Amp Service |
Taxes
| Tax Annual Amount | 5427 |
|---|---|
| Tax Assessed Value | 340700 |
| Tax Year | 2025 |
Location
| Community Features | Public Transportation, Shopping, Park, Golf, Conservation Area, Highway Access, House of Worship, Marina, Public School, University, Sidewalks |
|---|---|
| Senior Community Yes / No | No |
Area Information
| State | MA |
|---|---|
| County | Hampshire |
| City | South Hadley |
| Zip Code | 01075 |
| Area | Hampshire |
| Listing VS Median (in 01075) | |
Price: $468,000 low | high Med: $444,900 sqft: 2,108 low | high Med: 2,428 $ / sqft: $222 low | high Med: $183 On site: 76 low | high Med: 36.5 | |
Market Activity 01075
Request a showing
Request a showing
Contact
Learn More About This Property

| Open House |
|---|
| In-Person 09/27 11:30 AM - 1:30 PM |
| State | MA |
|---|---|
| County | Hampshire |
| City | South Hadley |
| Zip Code | 01075 |
| Area | Hampshire |
| Listing VS Median (in 01075) | |
Price: $468,000 low | high Med: $444,900 sqft: 2,108 low | high Med: 2,428 $ / sqft: $222 low | high Med: $183 On site: 76 low | high Med: 36.5 | |