
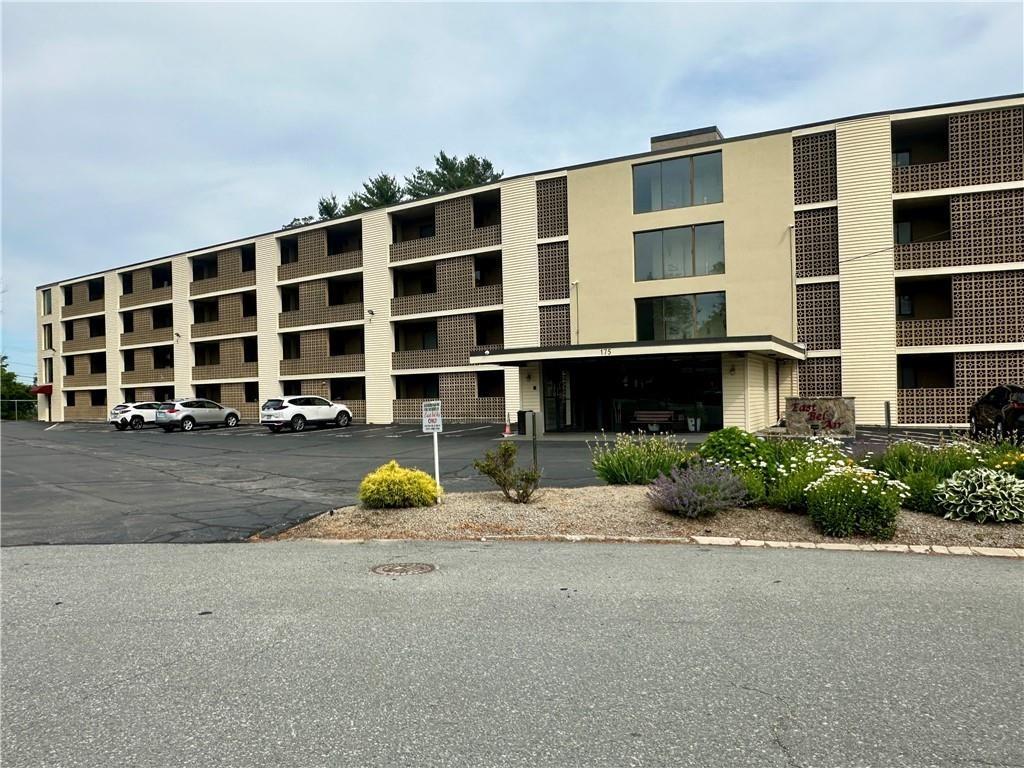
175 Hoffman Avenue Unit 410,Cranston, RI 02920
Cranston, RI 02920

Description
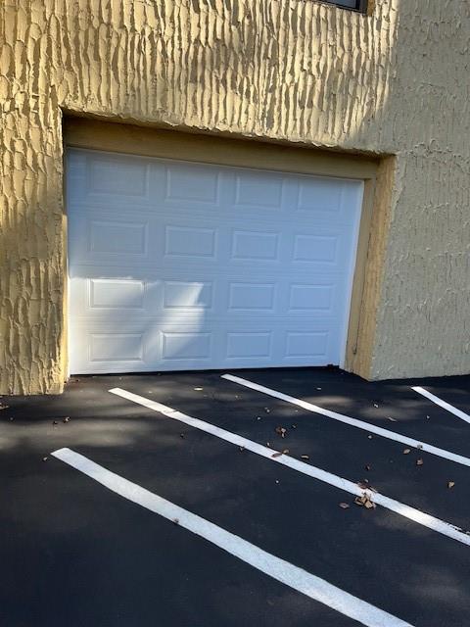
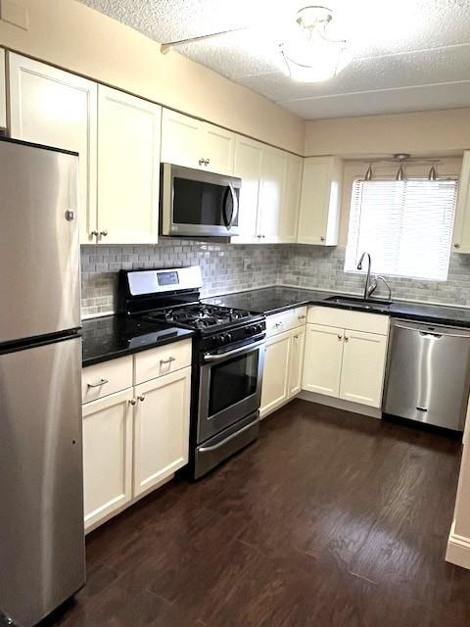
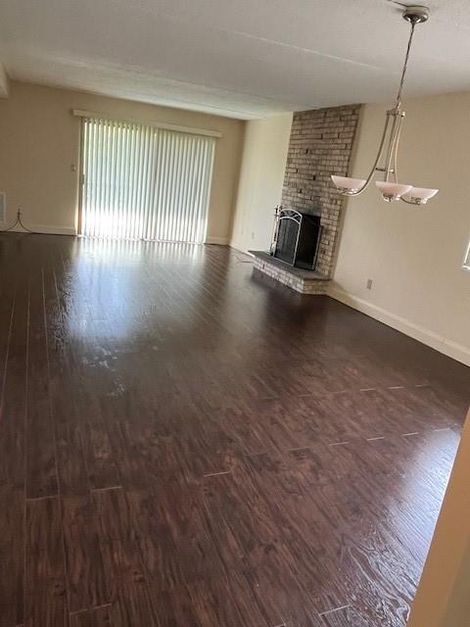
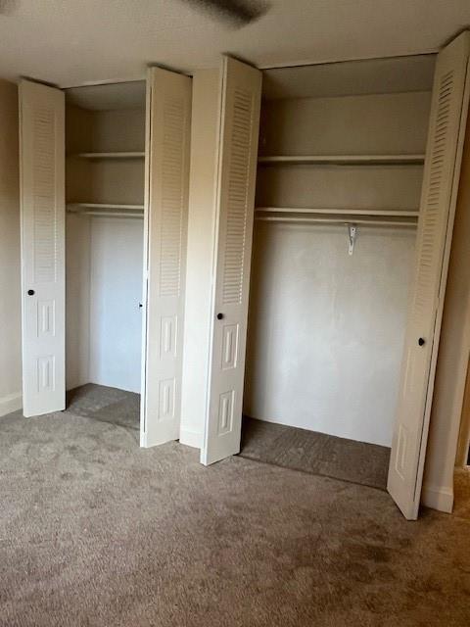
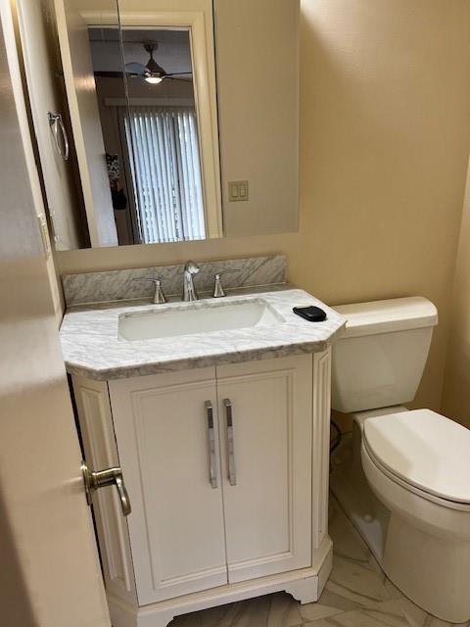
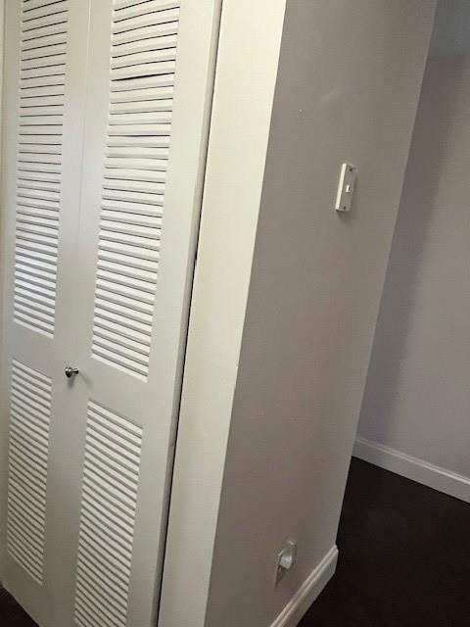
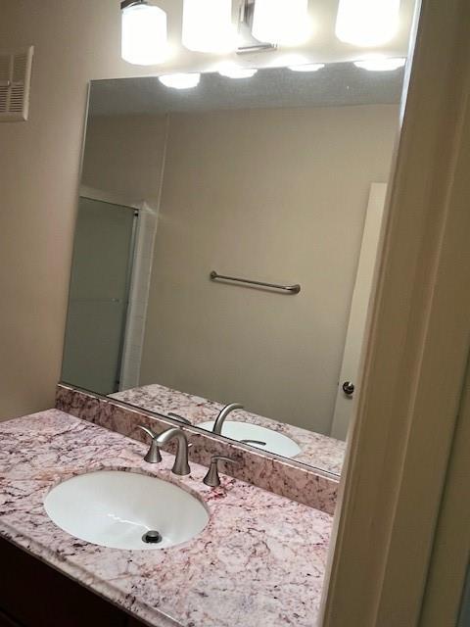
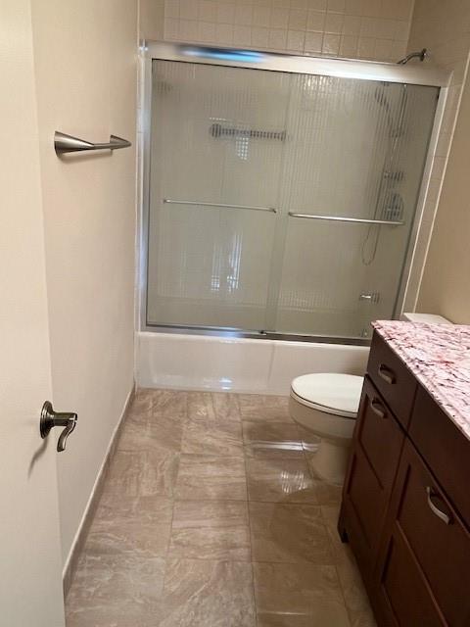
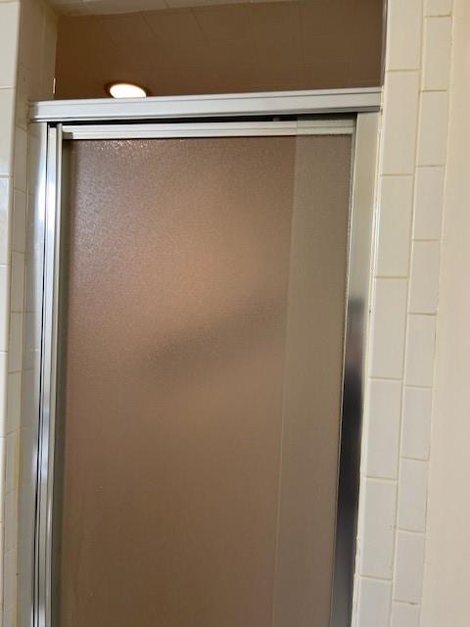
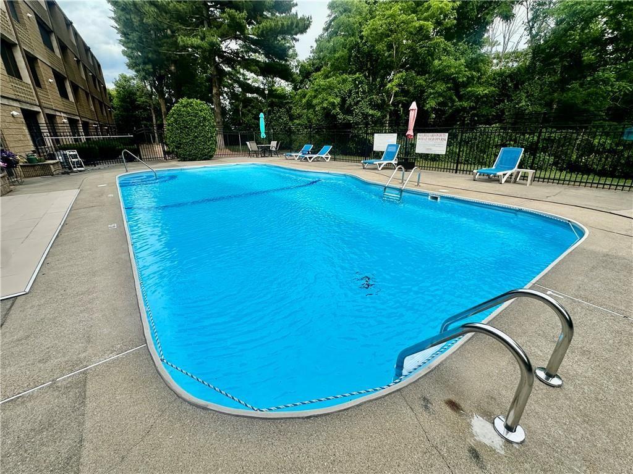
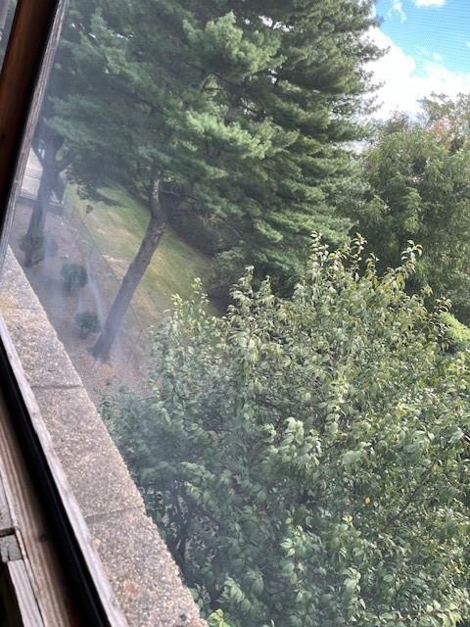
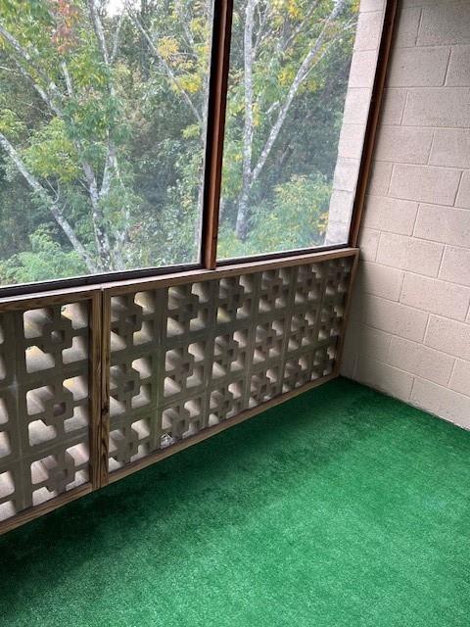
Garage space comes with this unit. END UNIT Open floor plan Completely remolded interior, new wood kitchen cabinets painted white, granite counters, stainless steel appliances, large window in dining area with elegant window treatment. gas fireplace in living room. Sliding glass doors from living room out to a completely screened in balcony. New flooring throughout. Master bedroom has a walk in closet and a 2nd screened in balcony, plus a full bathroom with a shower. Second bedroom has large double closets. Full tiled bath tiled shower bathroom in hall way between bedrooms. Guest coat closet in entrance foyer. Gas heat, central air conditioning. In ground pool and day room with air conditioning and furniture Front furnished waiting room in the building on first floor.
Details
| MLS # | 1420489 |
|---|---|
| Listing Type | For Sale |
| Style | Condominium |
| Building Name | East Bel Air |
| HOA Dues | $280 |
| Sub-Type | Resale |
| Status | Pending |
| Year | 1979 |
| Days On Site | 49 |
| Listing Provided By | First Choice Real Estate Group | Charlotte Roberts |
Features
| Bed(s) | 2 |
|---|---|
| Bath(s) | 2 Total |
| SQ Feet | 1,107 |
| Garage | 1 |
| Basement | Y |
| Pool | Yes |
| Story(s) | 4 |
Interior
| Rooms Total | 4 |
|---|---|
| Heating | Natural Gas, Gas Connected |
| Heating Yes / No | Yes |
| Cooling | Central Air |
| Cooling Yes / No | Yes |
| Appliances | Gas Water Heater, Dishwasher, Dryer, Exhaust Fan, Disposal, Range Hood, Microwave, Oven/Range, Refrigerator, Washer |
| Interior Features | Wall (Cermaic), Wall (Plaster), Plumbing (Mixed), Insulation (Ceiling), Insulation (Floors) |
| Fireplace Yes / No | Yes |
| Fireplaces Total | 1 |
| Fireplace Features | Gas |
| Laundry Features | In Unit |
Exterior
| Exterior Features | Balcony |
|---|---|
| Foundation Details | Concrete Perimeter |
| Community Features | Bus, Commuter Bus, Highway Access, Interstate, Private School, Public School, Recreational Facilities, Restaurants, Schools, Shopping, Near Swimming, Outdoor Pool, Recreation Room |
| Construction Materials | Ceramic, Plaster, Vinyl Siding |
Parking
| Attached Garage Yes / No | Yes |
|---|---|
| Garage Yes / No | Yes |
| Parking Features | Garage Door Opener, Integral, Assigned |
Utilities
| Sewer | Assessment to Buyer |
|---|---|
| Electric | 100 Amp Service, Circuit Breakers |
Location
| Community Features | Bus, Commuter Bus, Highway Access, Interstate, Private School, Public School, Recreational Facilities, Restaurants, Schools, Shopping, Near Swimming, Outdoor Pool, Recreation Room |
|---|
Taxes
| Tax Annual Amount | 3333.79 |
|---|---|
| Tax Assessed Value | 229600 |
| Tax Lot | 282 |
| Tax Year | 2025 |
Area Information
| State | RI |
|---|---|
| County | Providence |
| City | Cranston |
| Zip Code | 02920 |
| Area | Providence |
| Community Name | Woodbridge/Dean Estates |
| Listing VS Median (in Woodbridge/Dean Estates) | |
Price: $360,000 low | high Med: $360,000 sqft: 1,107 low | high Med: 1,107 $ / sqft: $325 low | high Med: $325 On site: 49 low | high Med: 49 | |
Market Activity 02920
Request a showing
Request a showing
Contact
Learn More About This Property

| State | RI |
|---|---|
| County | Providence |
| City | Cranston |
| Zip Code | 02920 |
| Area | Providence |
| Community Name | Woodbridge/Dean Estates |
| Listing VS Median (in Woodbridge/Dean Estates) | |
Price: $360,000 low | high Med: $360,000 sqft: 1,107 low | high Med: 1,107 $ / sqft: $325 low | high Med: $325 On site: 49 low | high Med: 49 | |