New Listing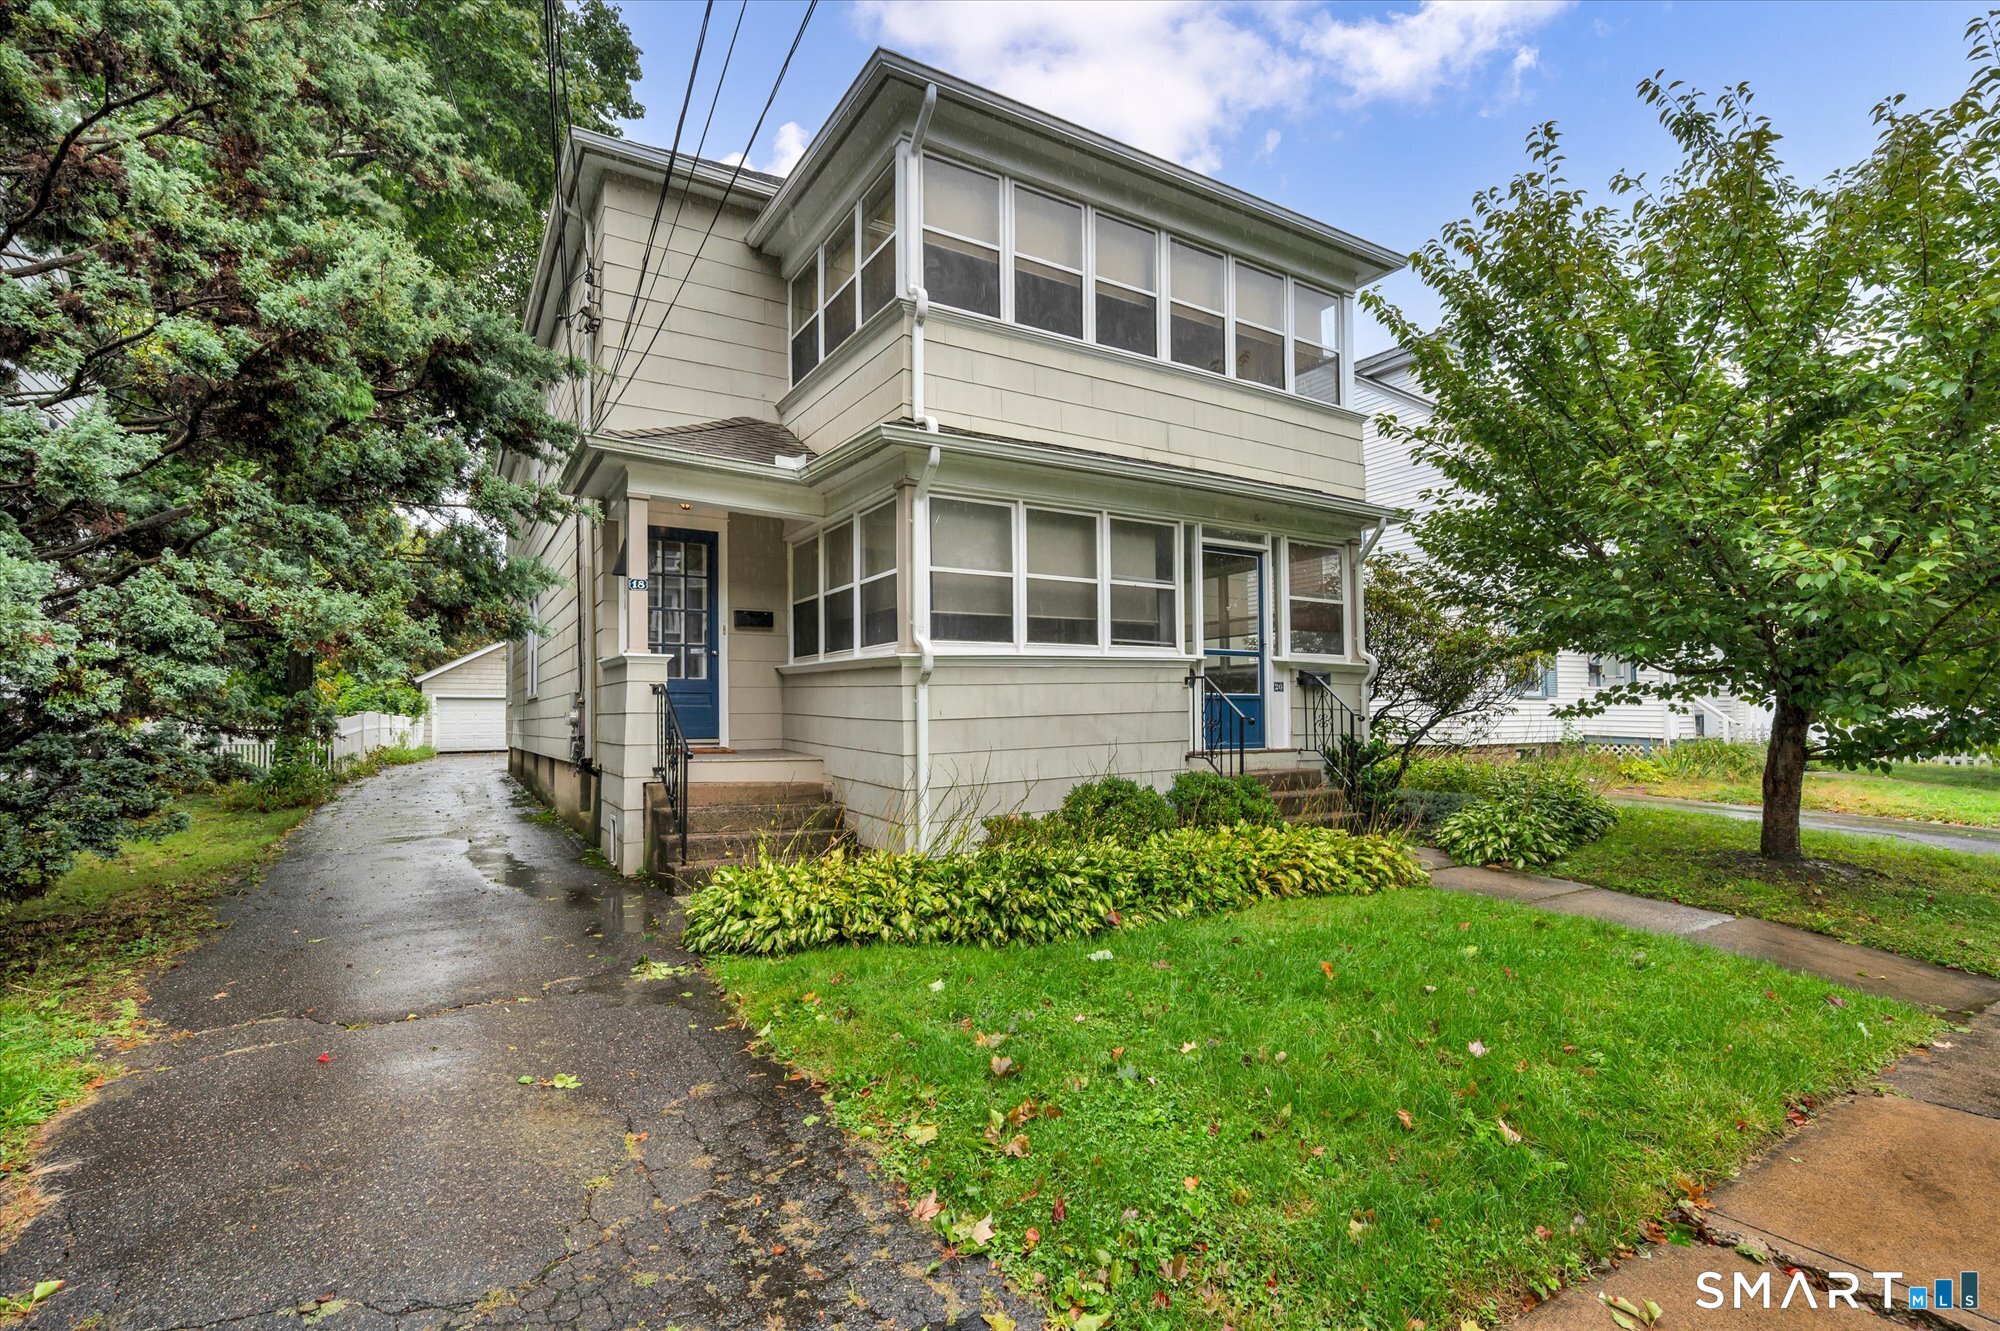
18-20 Rodney Street,Hartford, CT 06105
Hartford, CT 06105

Description
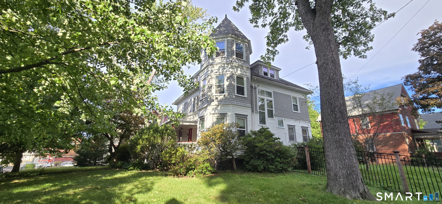
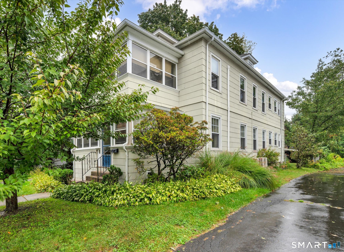
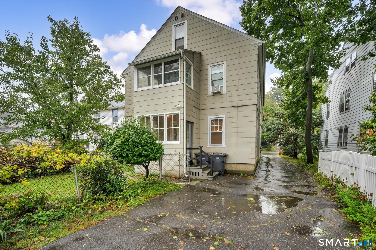
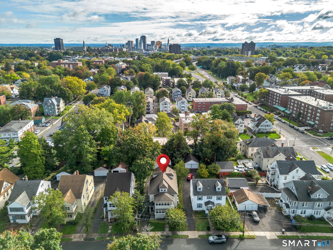
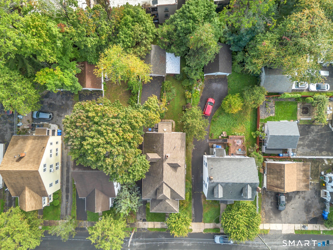
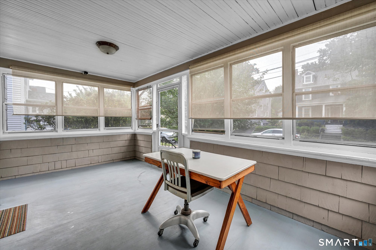
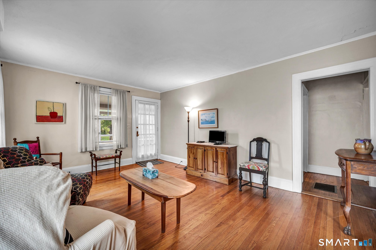
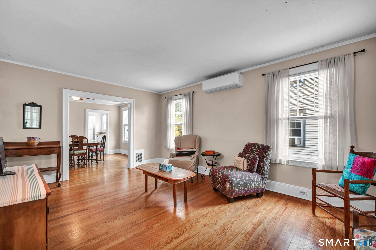
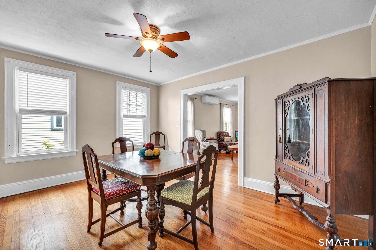
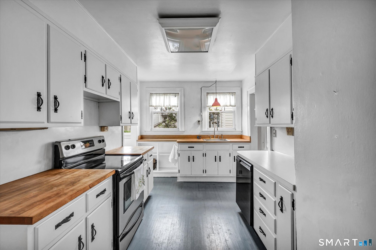
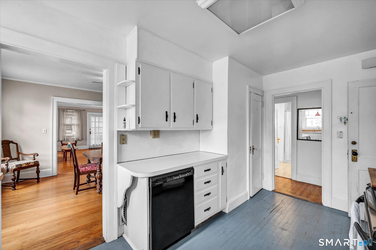
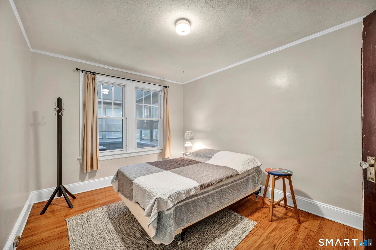
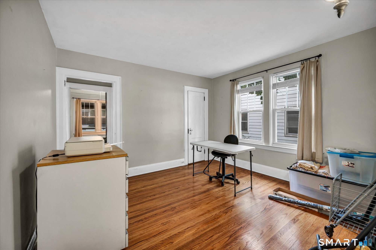
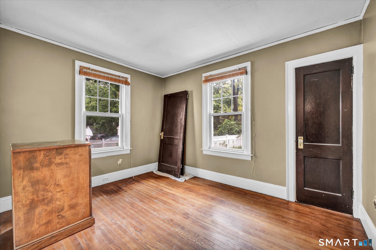
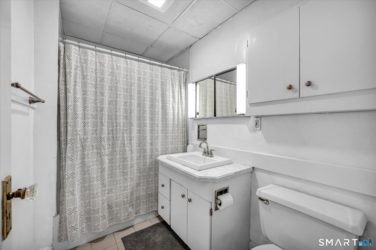
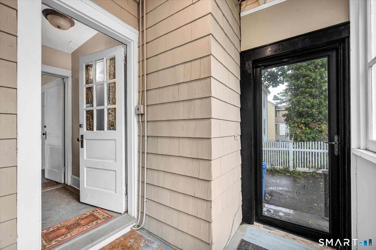
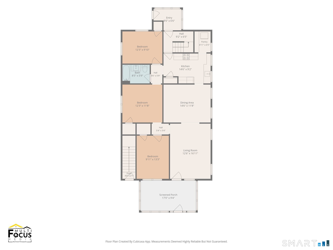
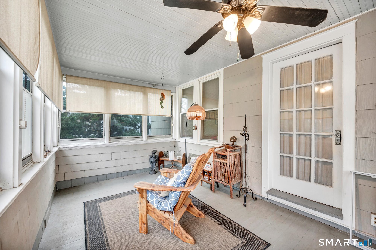
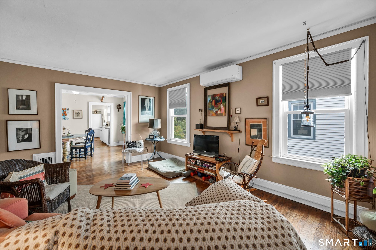
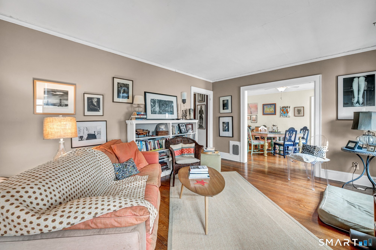
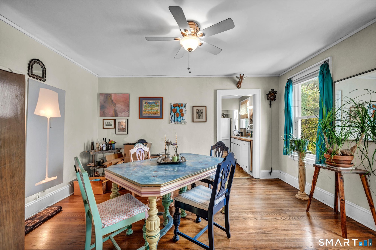
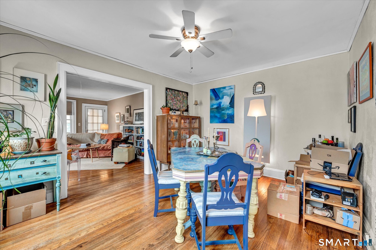
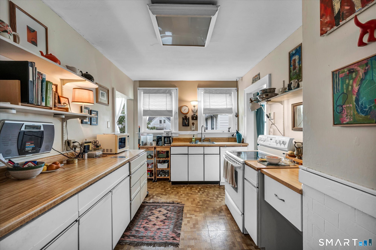
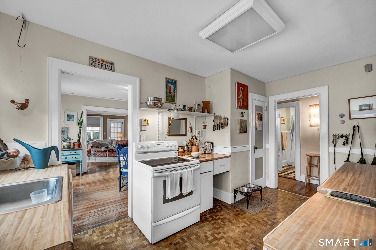
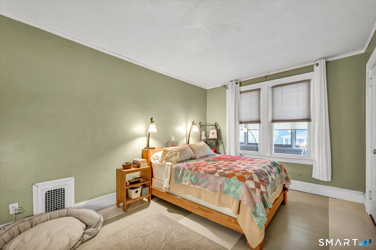
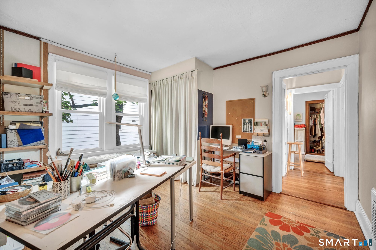
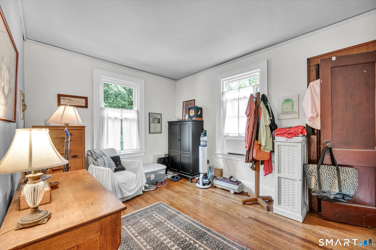
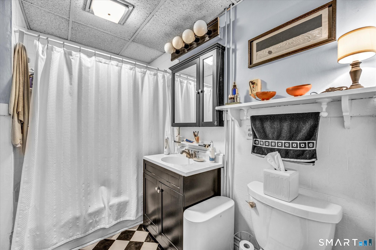
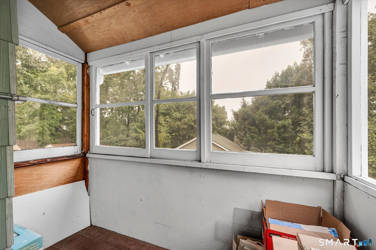
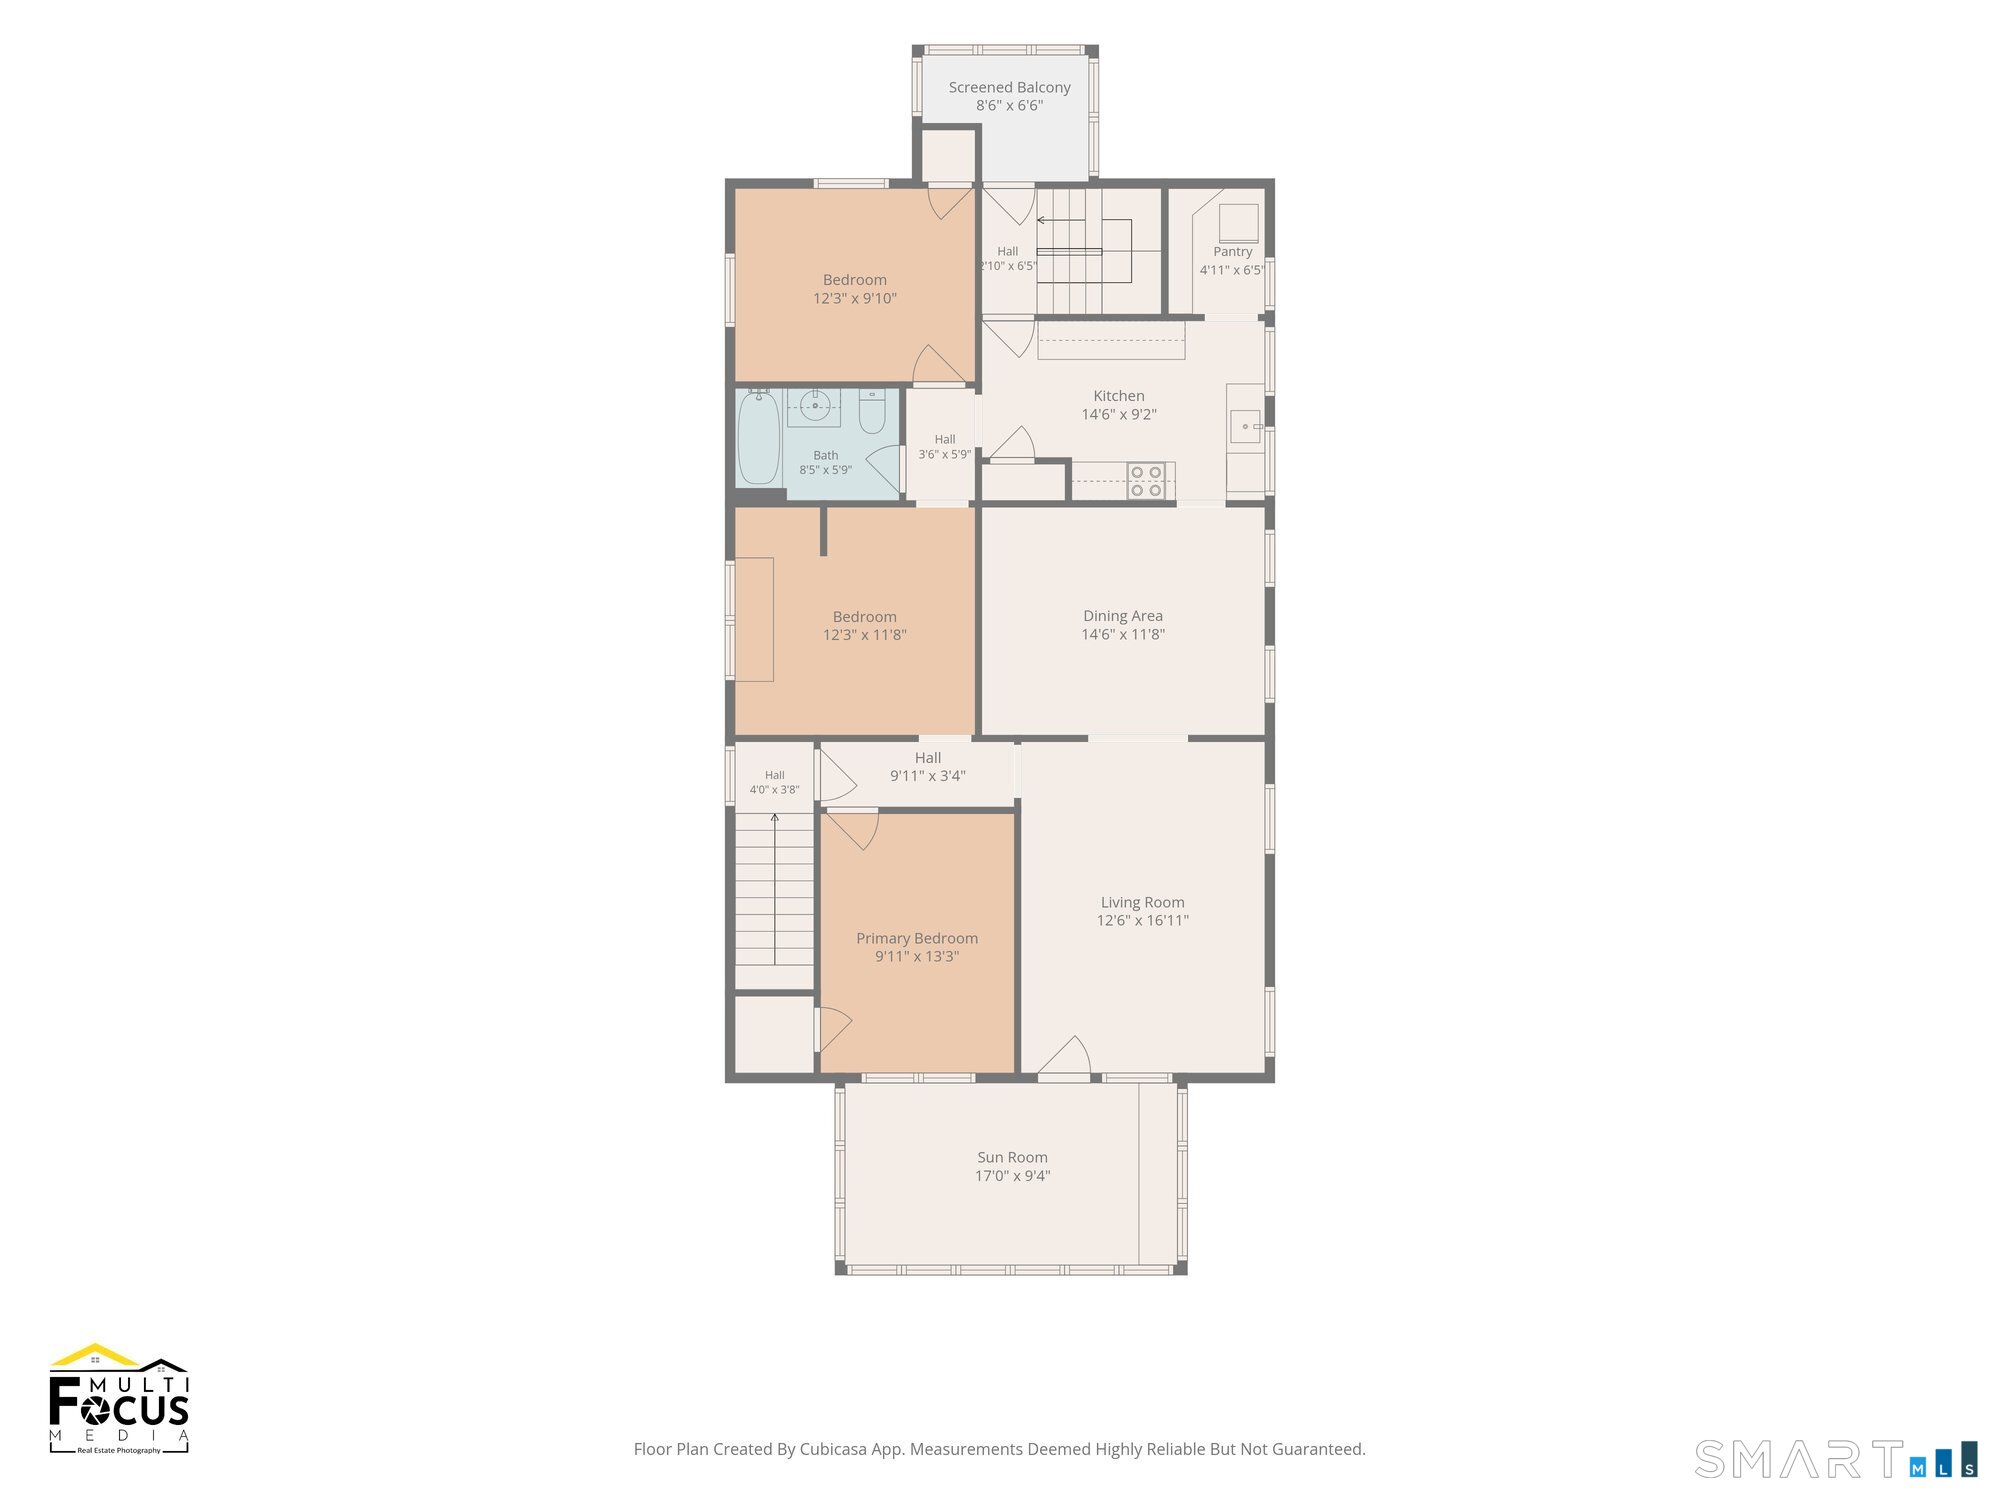
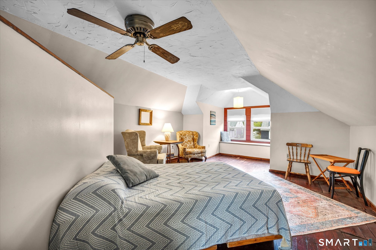
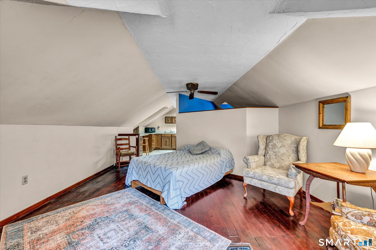
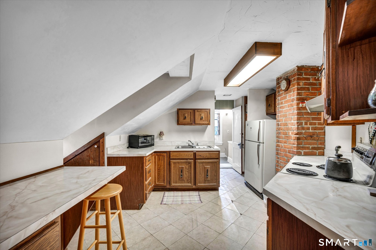
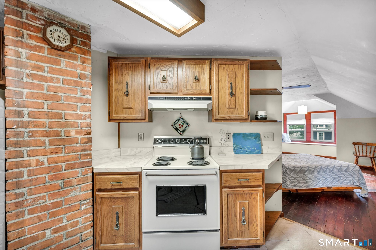
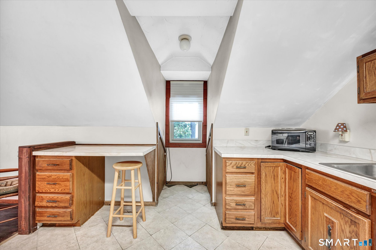
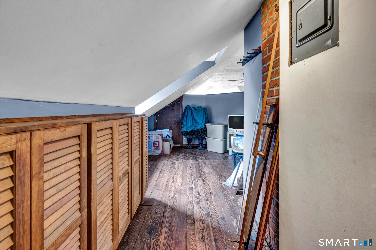
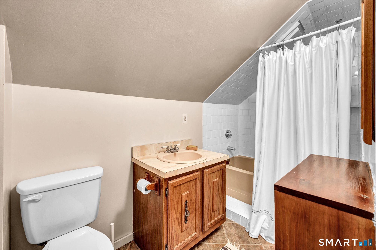
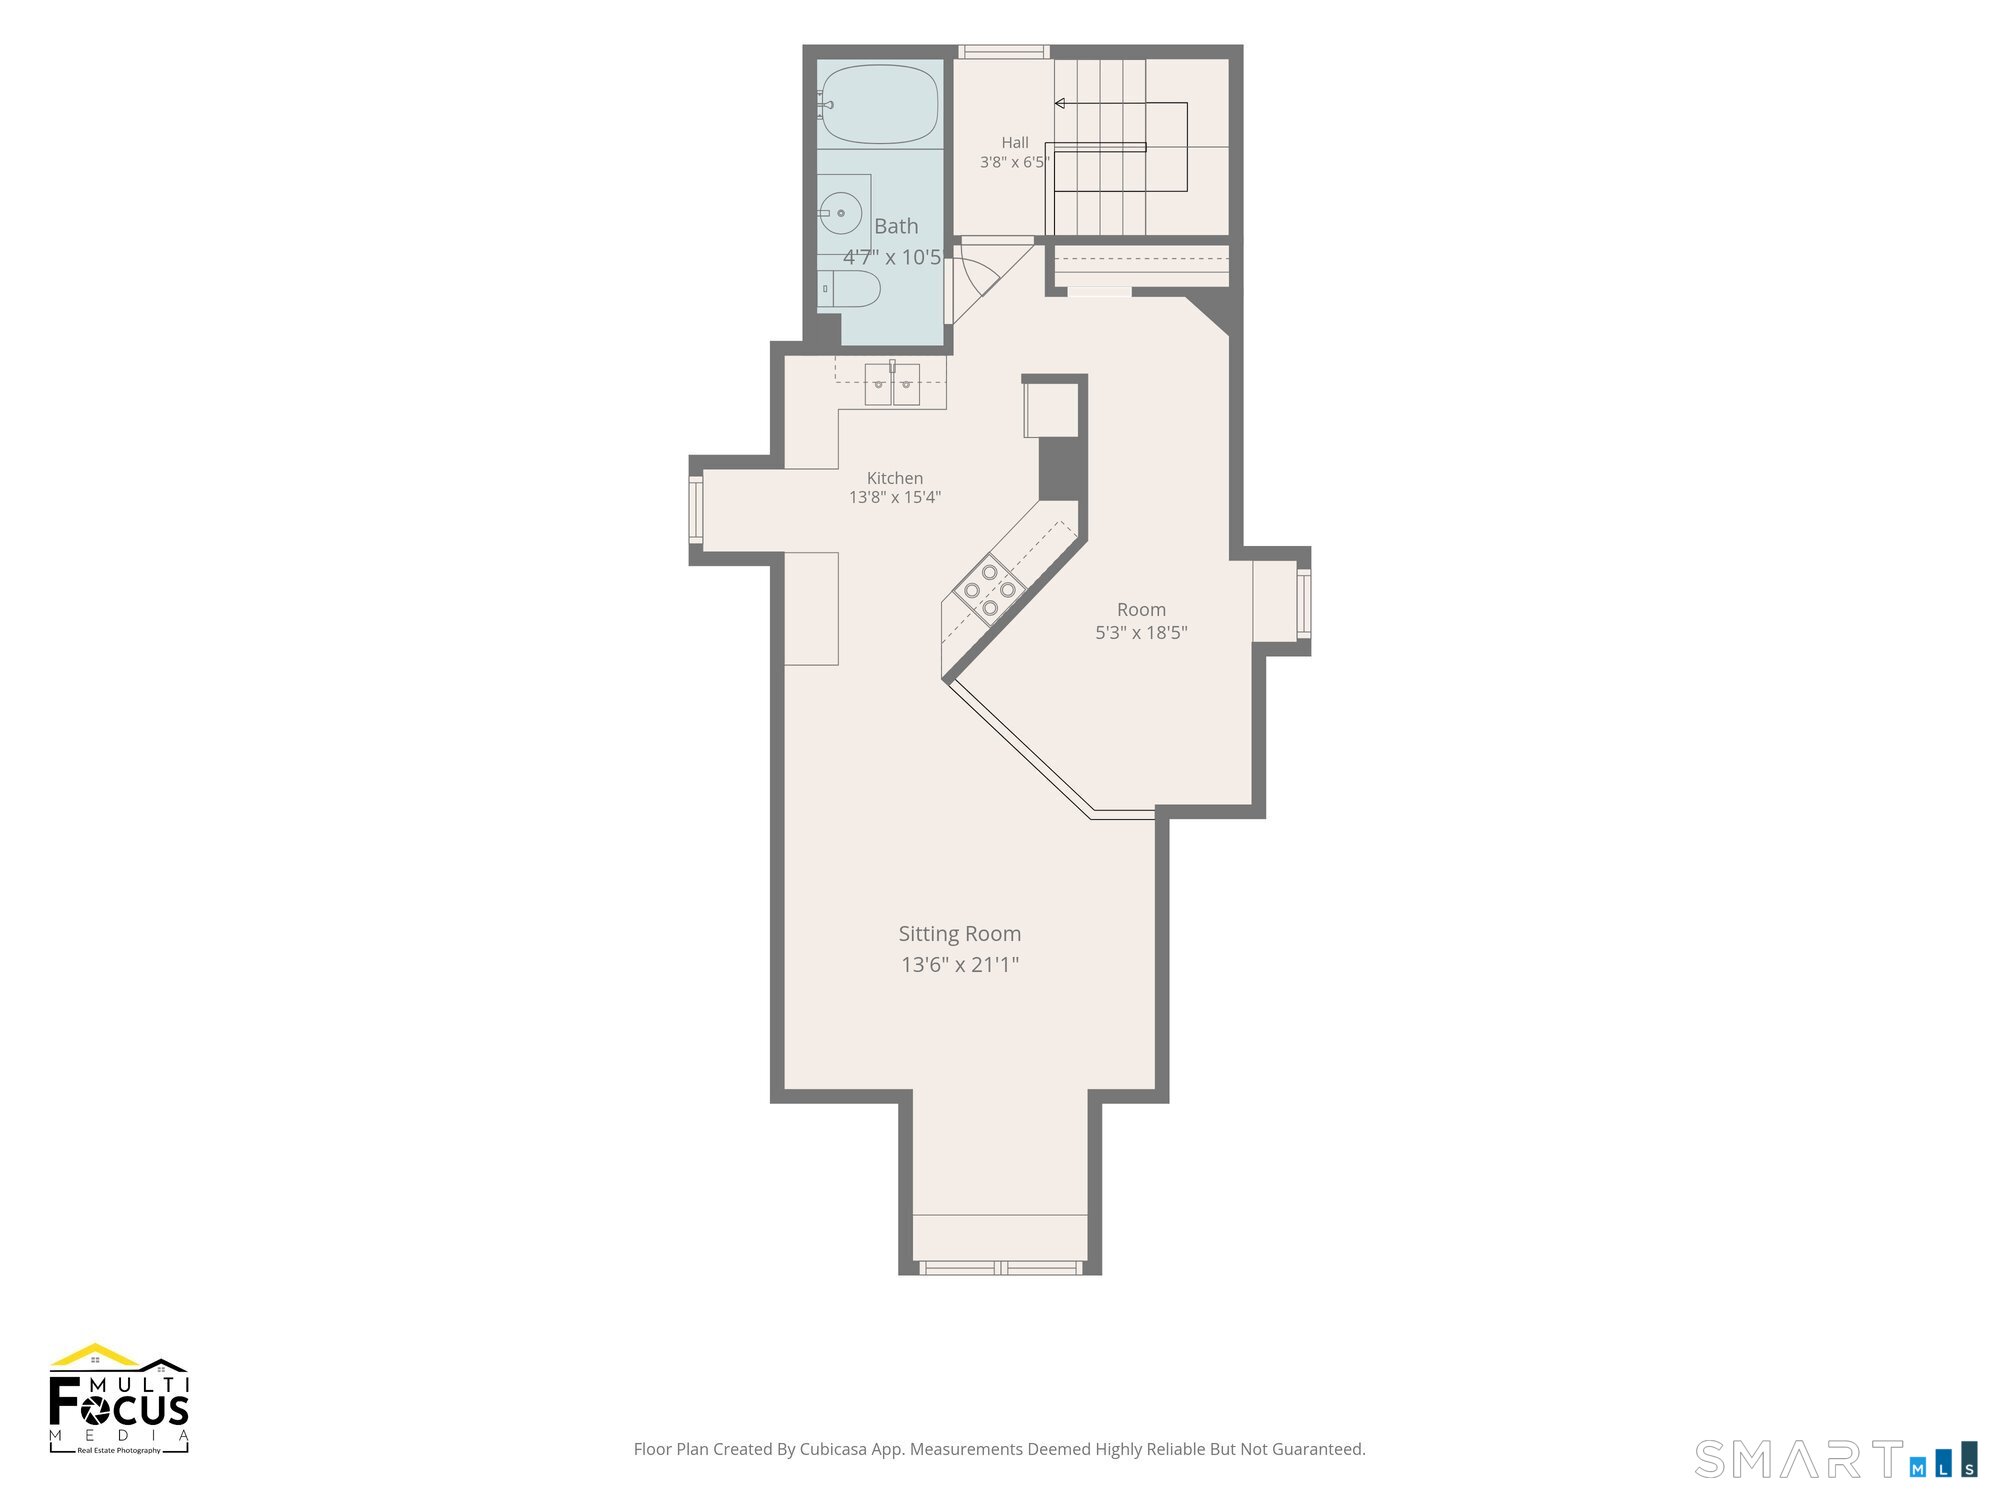
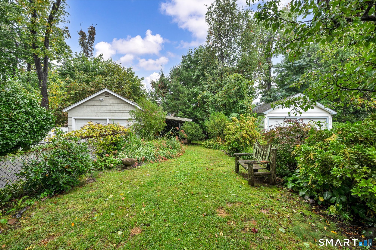
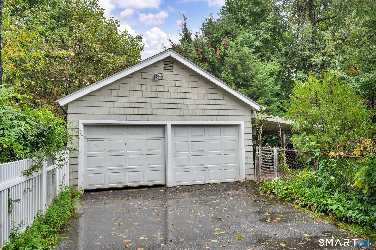
This beautifully maintained, thoughtfully updated, and versatile two-family home has been loved by joint family members for 20 years! Set in Hartford's West End Historic District, just 3 streets from West Hartford, with 13 rooms, 6 beds, 3 full baths, and 3,216 SF! Each unit has 6 rooms, 3 beds, 1 bath, 1,287 SF, gorgeous hardwood floors, crown molding, split-system heat/air, and a 160 SF front enclosed porch, increasing the overall size of each unit to nearly 1,450 SF! The 3rd floor has 642 sf with a kitchenette, full bath, hardwood floors, ceiling fan, and great natural light, but no 2nd egress. It could be made part of the 2nd floor unit, giving 4 beds, 2 full baths, and 1929 sf. This space has been used as a guest suite for friends and family when visiting. Updates include a new furnace (2022), and split system (2021), along with a newer oil tank, garage door openers, some appliances, bathroom updates, the roof (2006) and 2nd and 3rd floor windows (2000)! Great features include; East-West facing for abundant natural light, 2-car detached garage, beautifully landscaped, level, and partially fenced, .17 acres, covered brick patio, long paved driveway, and public utilities! The central location offers walkability to numerous restaurants, parks, shopping, and facilities, while 84 East & West is 1/3 mile, Union Station is 1.7 miles, 91 North & South is 2.5 miles, and 2 hours to NYC and Boston! Come see the possibilities and versatility of this fantastic property!
Details
| MLS # | 24202865 |
|---|---|
| Listing Type | For Sale |
| Sub-Type | Resale |
| Status | Active |
| Year | 1922 |
| Days On Site | 6 |
| Listing Provided By | Eagle Eye Realty PLLC | Jim Burnett |
Features
| Bed(s) | 7 |
|---|---|
| Bath(s) | 3 Total |
| SQ Feet | 3,216 |
| Garage | 2 |
| Basement | Y |
| Units | 2 |
| Zoning | N2-2 |
| Acreage | 0.17 |
| Golf Course | Yes |
Interior
| Total Rooms | 13 |
|---|---|
| Cooling System | Split System |
| Fireplaces Total | 0 |
| Laundry Room Info | Basement Hook-Up(s) |
Exterior
| Exterior Features | Sidewalk, Gutters, Garden Area, Patio |
|---|---|
| Roof Information | Asphalt Shingle |
| Foundation Type | Concrete |
Parking
| Garage & Parking | Detached Garage, Paved, Driveway |
|---|---|
| Garages Number | 2 |
| Parking Total Spaces | 8 |
Utilities
| Sewage System | Public Sewer Connected |
|---|---|
| Energy Features | Thermopane Windows |
Taxes
| Tax Year | July 2025-June 2026 |
|---|---|
| Property Tax | 7883 |
Area Information
| State | CT |
|---|---|
| County | Hartford |
| City | Hartford |
| Zip Code | 06105 |
| Area | West End |
| School District | Per Board of Ed |
| Elementary School | Per Board of Ed |
| High School | Per Board of Ed |
| Listing VS Median (in 06105) | |
Price: $399,900 low | high Med: $2,788 sqft: 3,216 low | high Med: 2,658 $ / sqft: $124 low | high Med: $1 On site: 6 low | high Med: 136.5 | |
Market Activity 06105
Request a showing
Request a showing
Contact
Learn More About This Property

| State | CT |
|---|---|
| County | Hartford |
| City | Hartford |
| Zip Code | 06105 |
| Area | West End |
| School District | Per Board of Ed |
| Elementary School | Per Board of Ed |
| High School | Per Board of Ed |
| Listing VS Median (in 06105) | |
Price: $399,900 low | high Med: $2,788 sqft: 3,216 low | high Med: 2,658 $ / sqft: $124 low | high Med: $1 On site: 6 low | high Med: 136.5 | |