Price Reduced Listing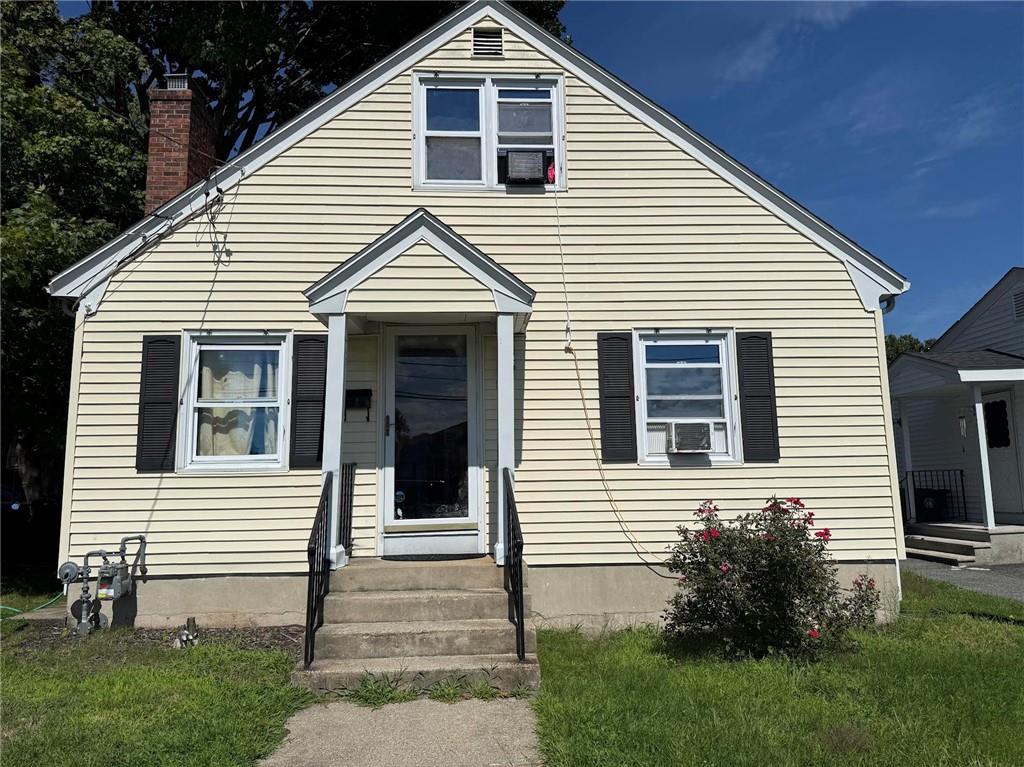
18 Elm Street,North Providence, RI 02911
North Providence, RI 02911

Description
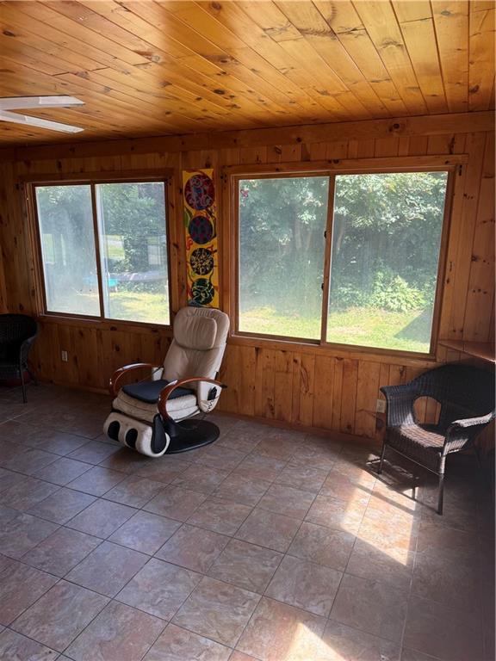
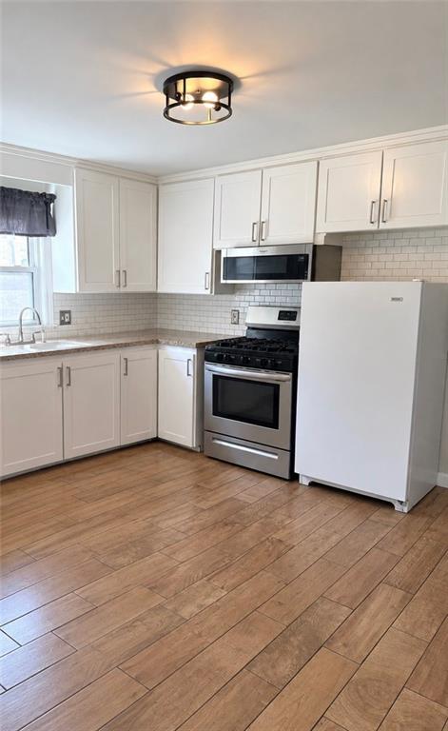
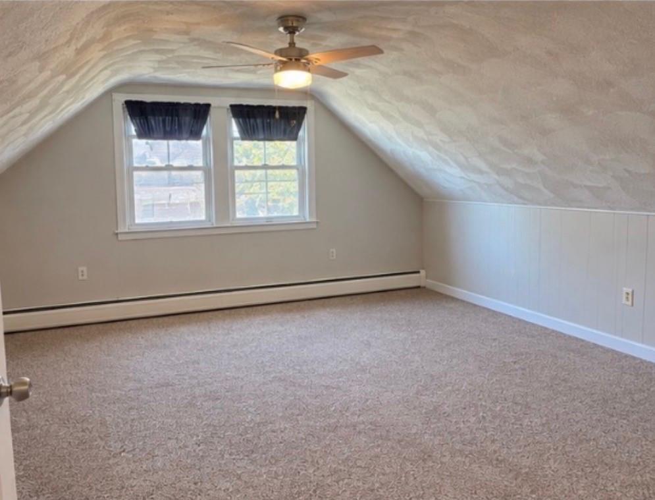
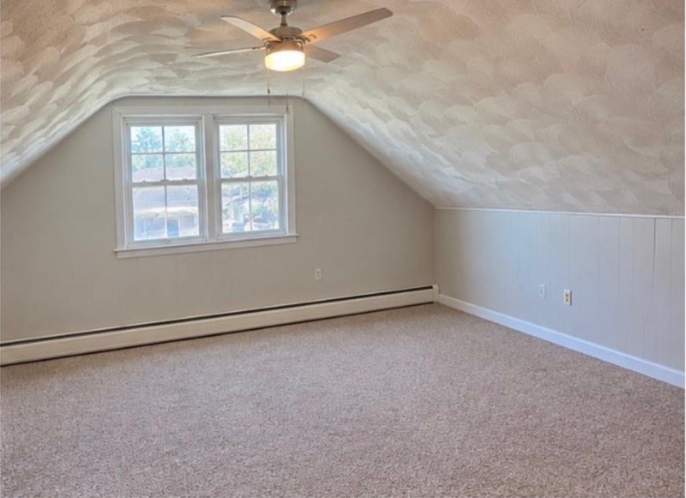
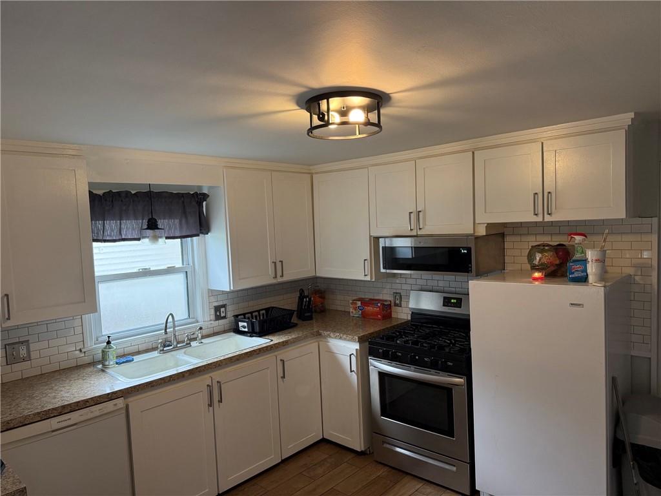
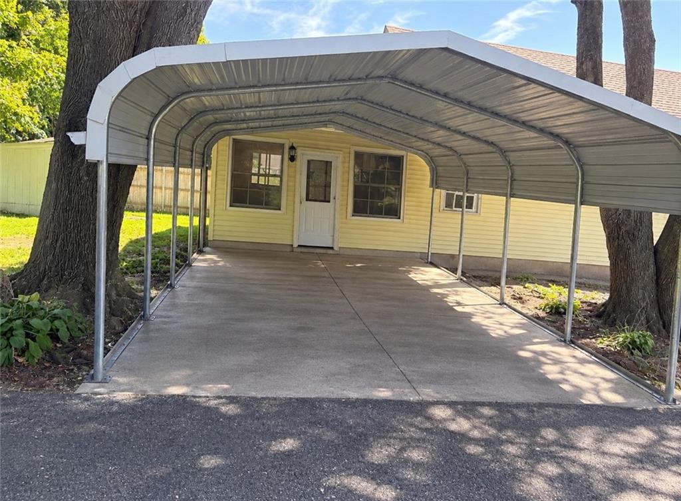
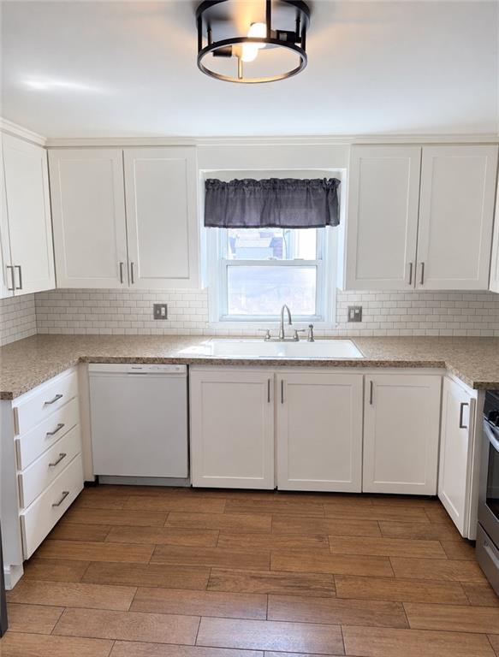
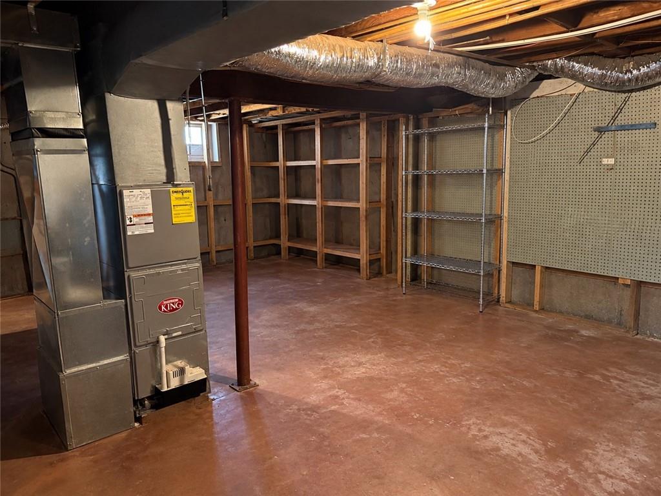
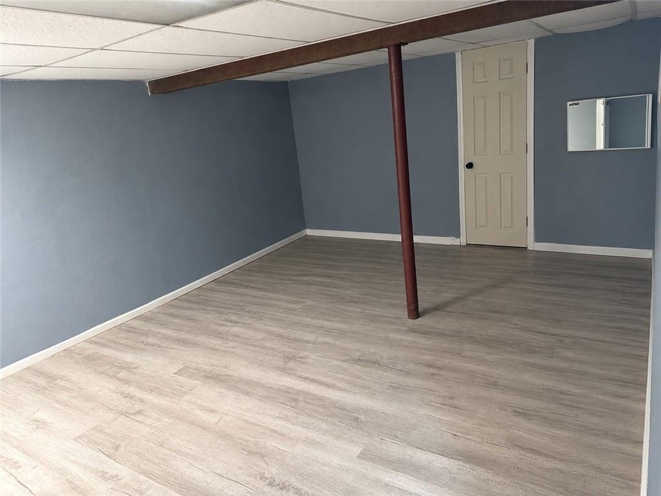
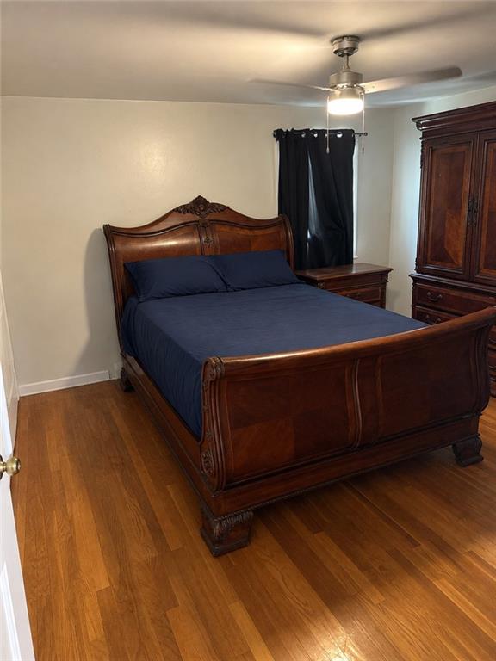
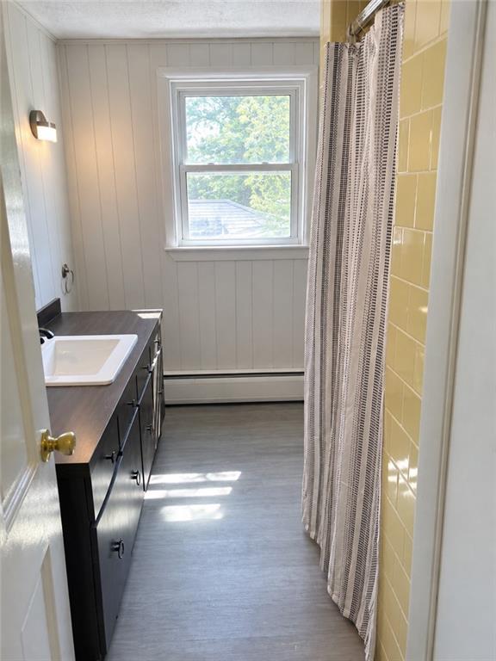
--Welcome home to this spacious 4-bedroom, 2 full-bath Cape offering comfort, flexibility, and plenty of room to grow. This inviting floor plan features beautiful hardwood floors, a cozy family room with a classic brick fireplace, and a bright eat-in kitchen perfect for everyday living and entertaining. Enjoy year-round relaxation in the four-season sunroom overlooking the inviting yard. The semi-finished basement provides additional living space and includes a possible 5th bedroom with an oversized closet, making it ideal for guests, a home office, or extended family. Situated at the end of a quiet street, this property offers exceptional parking with space for approximately six on-street vehicles, two off-street parking spaces, and a two-car carport. Whether you're hosting gatherings or simply looking for extra room inside and out, this home delivers space, versatility, and convenience. Don't miss this wonderful opportunity to make it your own!
Details
| MLS # | 1420164 |
|---|---|
| Listing Type | For Sale |
| Style | House |
| Sub-Type | Resale |
| Status | Active |
| Year | 1964 |
| Days On Site | 56 |
| Listing Provided By | Remax Revolution | Gina Ronci |
Features
| Bed(s) | 4 |
|---|---|
| Bath(s) | 2 Total |
| SQ Feet | 2,156 |
| Garage | 2 |
| Car Port | Yes |
| Basement | Y |
| Story(s) | 2 |
| Acreage | 0.11 |
| Golf Course | Yes |
Interior
| Rooms Total | 7 |
|---|---|
| Heating | Natural Gas, Wood, Baseboard |
| Heating Yes / No | Yes |
| Cooling | Central Air |
| Cooling Yes / No | Yes |
| Appliances | Disposal, Range Hood, Microwave, Oven, Range, Refrigerator, Electric Water Heater |
| Interior Features | Wall (Dry Wall), Wall (Plaster), Attic Storage, Stairs, Plumbing (Mixed), Plumbing (PVC), Insulation (Unknown) |
| Fireplace Yes / No | Yes |
| Fireplaces Total | 1 |
| Fireplace Features | Brick |
Exterior
| Foundation Details | Concrete Perimeter |
|---|---|
| Community Features | Bus, Golf, Hospital, Private School, Public School, Recreational Facilities, Restaurants, Schools, Shopping |
| Construction Materials | Dry Wall, Plaster, Vinyl Siding |
Parking
| Attached Garage Yes / No | No |
|---|---|
| Garage Yes / No | No |
| Parking Features | Carport |
Utilities
| Utilities | Sewer Connected, Water Connected |
|---|---|
| Sewer | Public |
| Electric | 100 Amp Service |
Location
| Community Features | Bus, Golf, Hospital, Private School, Public School, Recreational Facilities, Restaurants, Schools, Shopping |
|---|
Taxes
| Tax Annual Amount | 4916 |
|---|---|
| Tax Assessed Value | 364200 |
| Tax Lot | 100 |
| Tax Year | 2025 |
Area Information
| State | RI |
|---|---|
| County | Providence |
| City | North Providence |
| Zip Code | 02911 |
| Area | Providence |
| Listing VS Median (in 02911) | |
Price: $439,000 low | high Med: $439,000 sqft: 2,156 low | high Med: 2,156 $ / sqft: $204 low | high Med: $204 On site: 56 low | high Med: 56 | |
Market Activity 02911
Request a showing
Request a showing
Contact
Learn More About This Property

| State | RI |
|---|---|
| County | Providence |
| City | North Providence |
| Zip Code | 02911 |
| Area | Providence |
| Listing VS Median (in 02911) | |
Price: $439,000 low | high Med: $439,000 sqft: 2,156 low | high Med: 2,156 $ / sqft: $204 low | high Med: $204 On site: 56 low | high Med: 56 | |