
18 Longmeadow Drive,Westwood, MA 02090
Westwood, MA 02090

Description
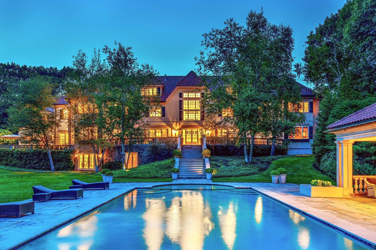
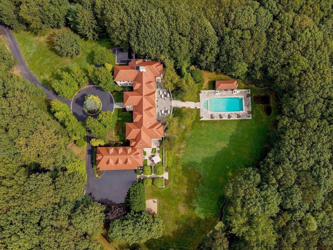
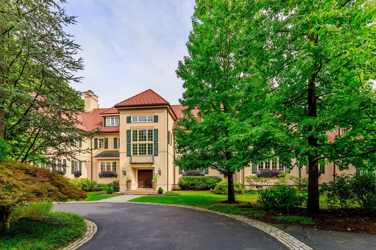
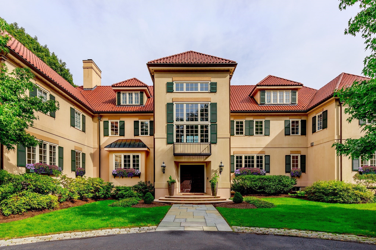
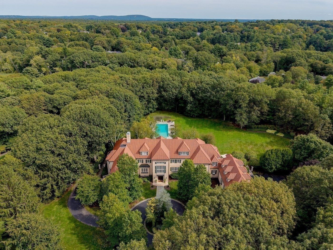
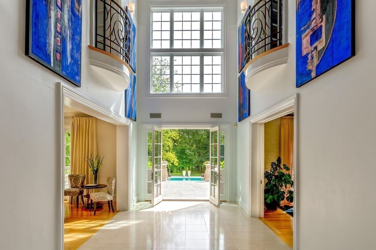
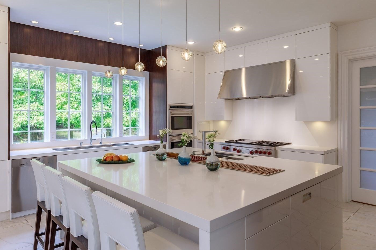
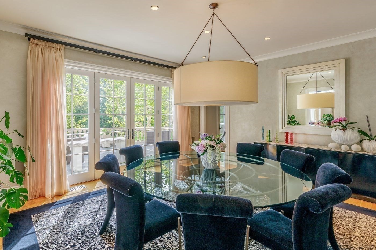
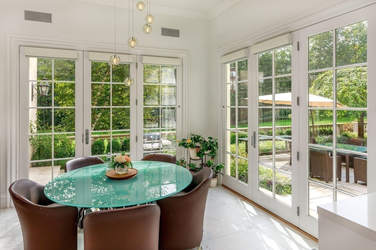
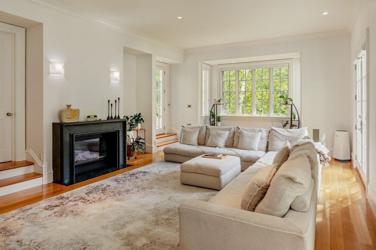
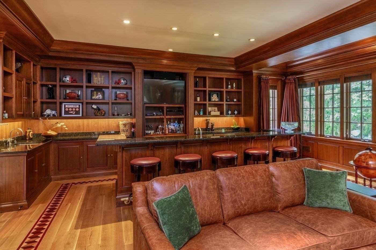
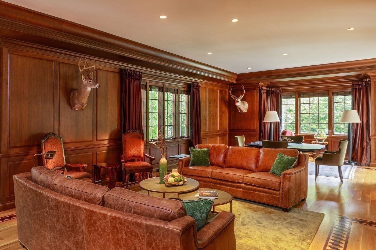
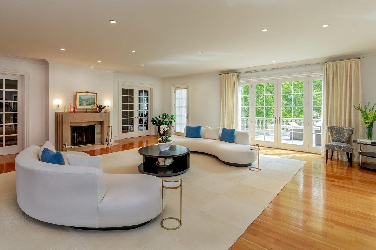
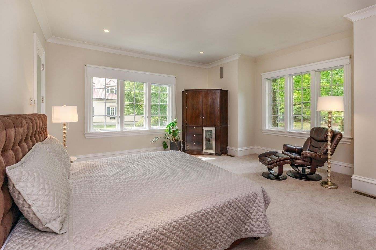
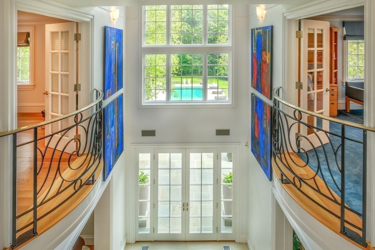
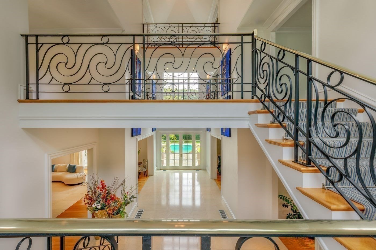
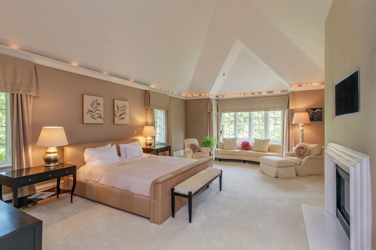
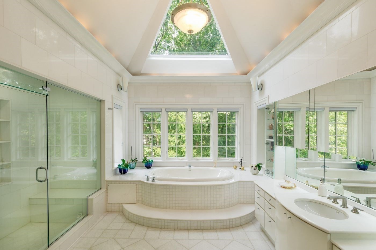
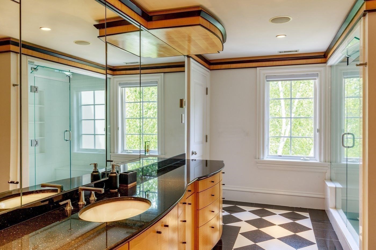
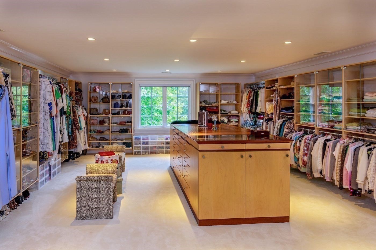
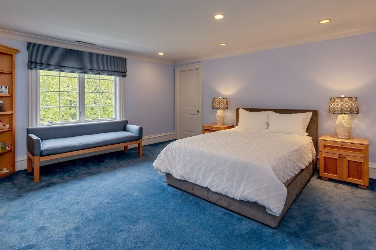
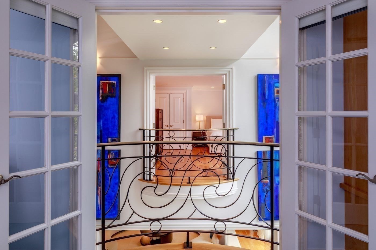
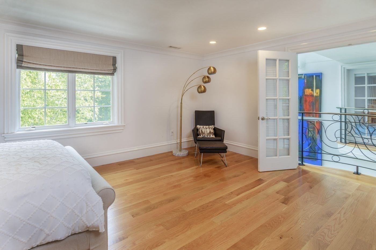
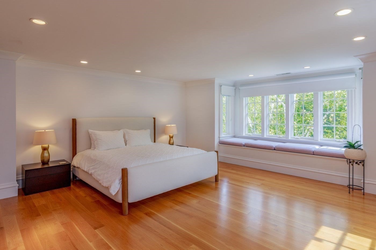
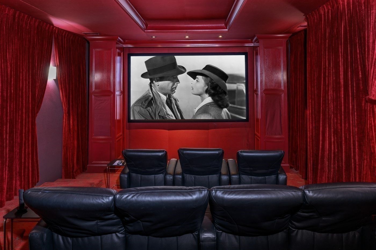
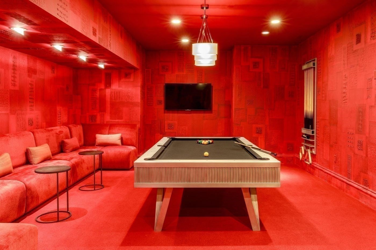
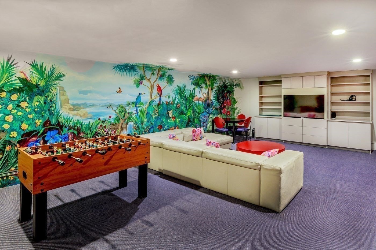
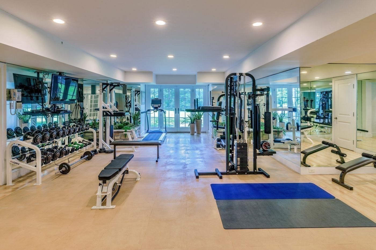
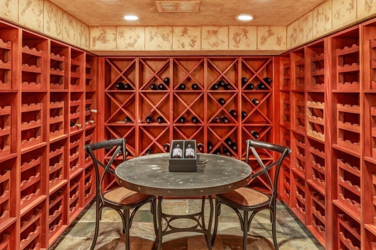
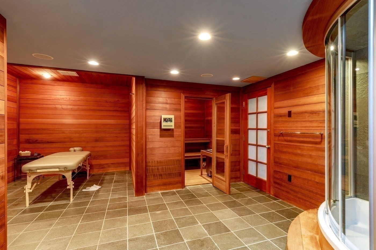
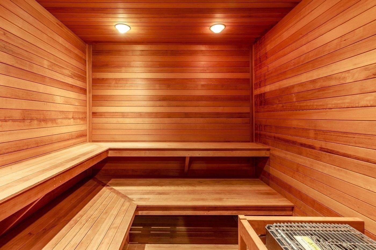
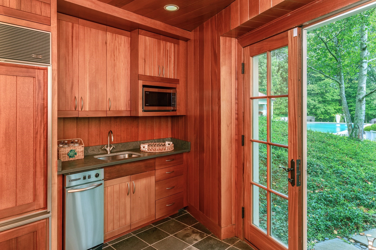
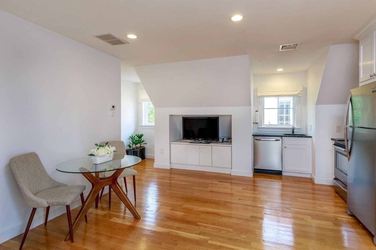
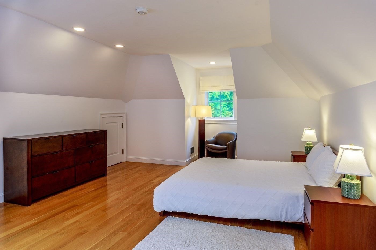
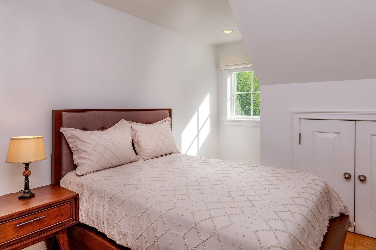
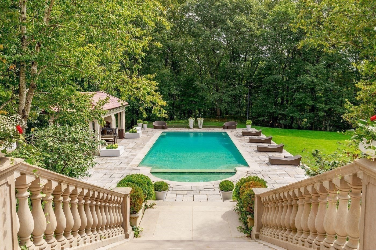
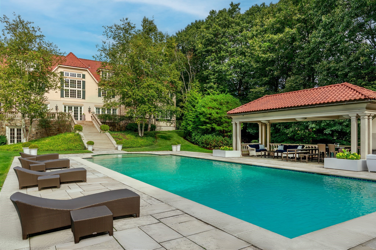
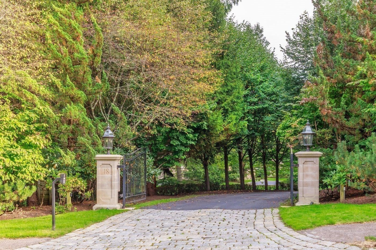
Located in the highly sought-after Stevens Farm neighborhood of Westwood, this gated estate is set on 3.48 acres of beautifully landscaped grounds and was designed by noted architect Patrick Ahearn. The foyer, with its dramatic three-story atrium, leads to French doors opening on a 70' terrace overlooking a spectacular pool and cabana. Formal living and dining rooms flow seamlessly off the atrium. The striking new chef's kitchen adjoins the family room, casual dining room, and a separate terrace. A mahogany-paneled study with lounge and wet bar is ideal for private conferences. The residence offers 8+ en-suite bedrooms, including a grand primary suite with dual baths and a 20'x25' walk-in closet. Two guest suites provide flexibility, each with a private entrance. The lower level includes a gym, sauna, steam, changing rooms, playroom, theater, wine cellar, and billiard room. Close to Rte 128/95 and top-rated schools.
Details
| MLS # | 73474238 |
|---|---|
| Listing Type | For Sale |
| Style | House |
| HOA Dues | $400 |
| Sub-Type | Resale |
| Status | Active |
| Year | 1998 |
| Days On Site | 235 |
| Listing Provided By | LandVest, Inc. | John Boyle |
Features
| Bed(s) | 8 |
|---|---|
| Bath(s) | 12 Total |
| SQ Feet | 17,175 |
| Garage | 4 |
| Basement | Y |
| Pool | Yes |
| Zoning | SFR |
| Acreage | 3.48 |
| Property View | Yes |
Interior
| Rooms Total | 24 |
|---|---|
| Cooling Yes / No | Yes |
| Cooling | Central Air |
| Heating Yes / No | Yes |
| Heating | Central, Radiant, Natural Gas, Hydro Air |
| Interior Features | Central Vacuum, Sauna/Steam/Hot Tub, Wet Bar, Internet Available - Broadband |
| Window Features | Insulated Windows |
| Appliances | Gas Water Heater, Water Heater, Range, Oven, Dishwasher, Disposal, Microwave, Refrigerator, Freezer, Washer, Dryer |
| Fireplaces Total | 5 |
| Fireplace Yes / No | Yes |
Exterior
| Exterior Features | Patio, Pool - Inground Heated, Cabana, Rain Gutters, Hot Tub/Spa, Sprinkler System, Decorative Lighting, Fenced Yard, Garden |
|---|---|
| Roof | Tile |
| Security Features | Security System |
| Construction Materials | Frame |
| Foundation Details | Concrete Perimeter |
| Fencing | Fenced |
Parking
| Garage Yes / No | Yes |
|---|---|
| Attached Garage Yes / No | Yes |
| Parking Features | Attached, Garage Door Opener, Heated Garage, Workshop in Garage, Off Street, Paved |
| Open Parking Yes / No | Yes |
Utilities
| Sewer | Public Sewer |
|---|---|
| Electric | Generator, Other (See Remarks) |
Taxes
| Tax Annual Amount | 59036 |
|---|---|
| Tax Assessed Value | 4608600 |
| Tax Lot | 74 |
| Tax Year | 2025 |
| Tax Map Number | 5 |
Location
| Senior Community Yes / No | No |
|---|
Area Information
| State | MA |
|---|---|
| County | Norfolk |
| City | Westwood |
| Zip Code | 02090 |
| Area | Norfolk |
| Community Name | Stevens Farm |
| School District | Westwood Hs |
| Elementary School | Pine Hill |
| High School | Westwood Hs |
| Listing VS Median (in Stevens Farm) | |
Price: $7,499,000 low | high Med: $5,997,000 sqft: 17,175 low | high Med: 13,001 $ / sqft: $437 low | high Med: $473 On site: 235 low | high Med: 170 | |
Market Activity 02090
Request a showing
Request a showing
Contact
Learn More About This Property

| State | MA |
|---|---|
| County | Norfolk |
| City | Westwood |
| Zip Code | 02090 |
| Area | Norfolk |
| Community Name | Stevens Farm |
| School District | Westwood Hs |
| Elementary School | Pine Hill |
| High School | Westwood Hs |
| Listing VS Median (in Stevens Farm) | |
Price: $7,499,000 low | high Med: $5,997,000 sqft: 17,175 low | high Med: 13,001 $ / sqft: $437 low | high Med: $473 On site: 235 low | high Med: 170 | |