
 In-Person: 09/19 12:00 PM - 2:00 PM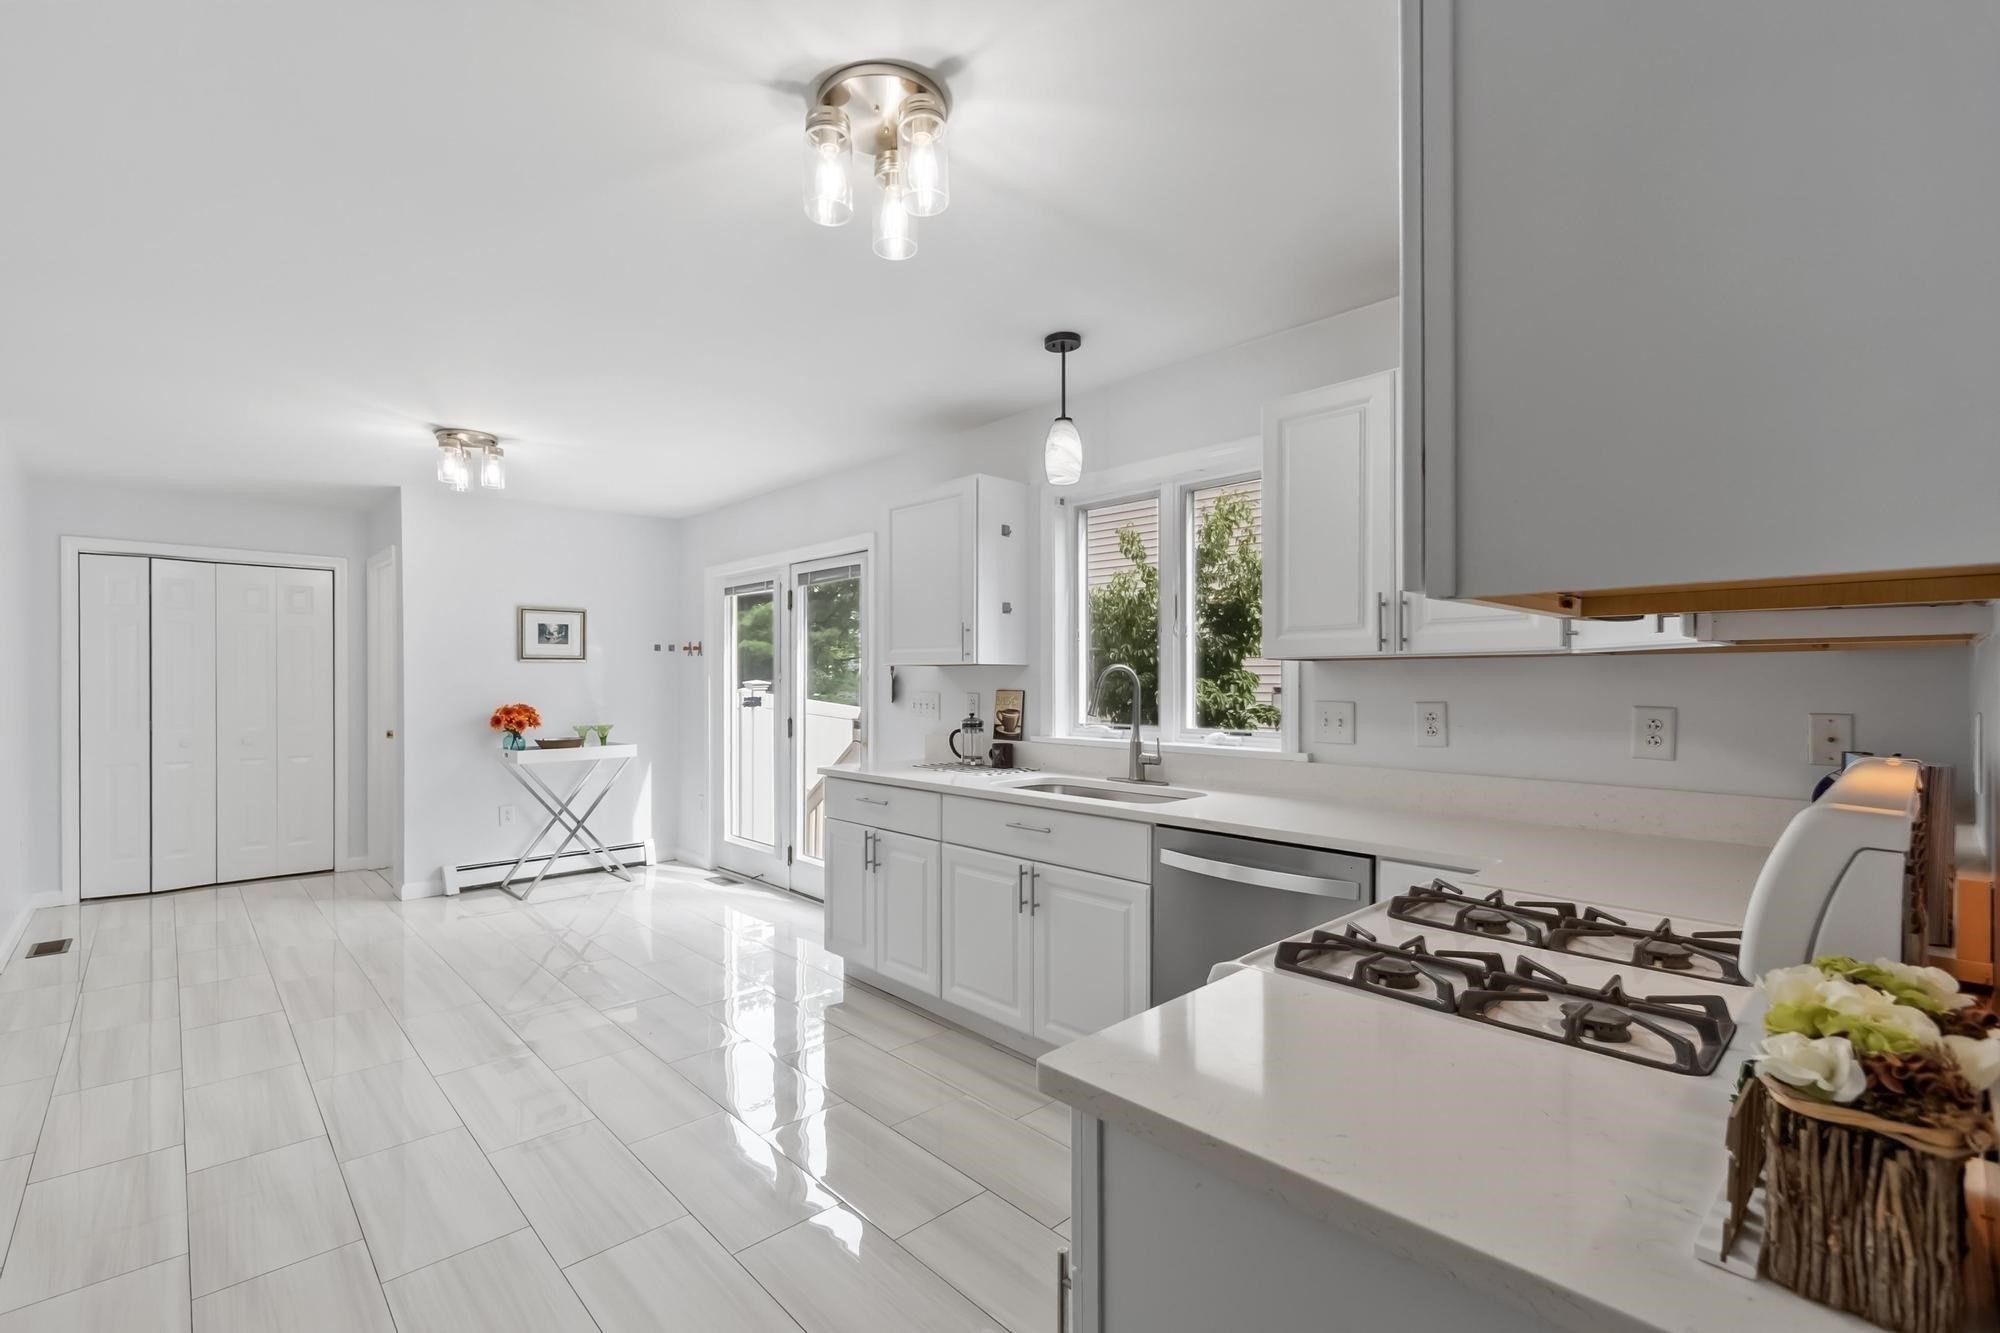

Description
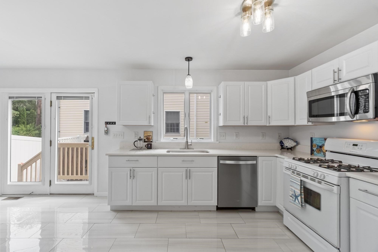
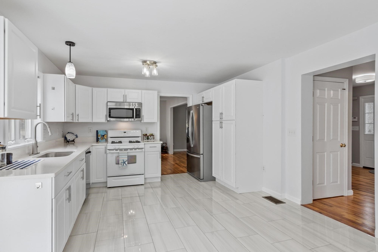
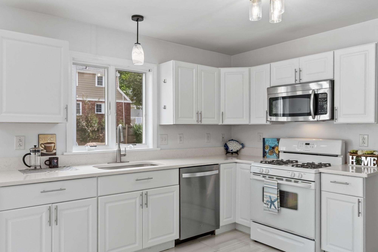
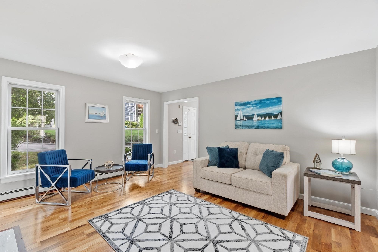
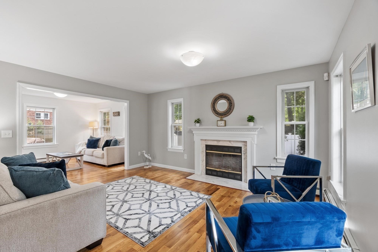
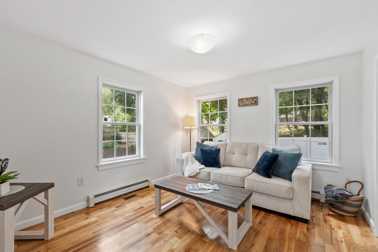
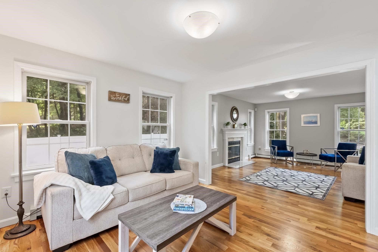
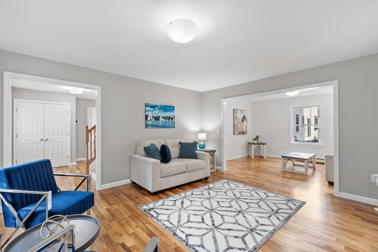
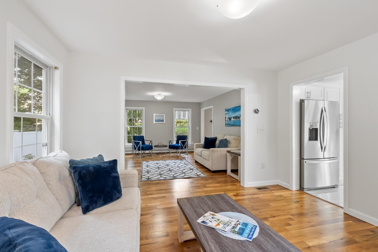
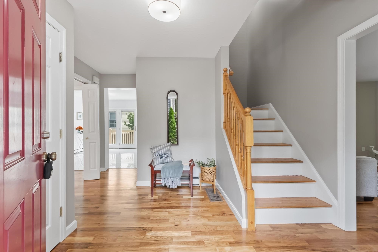
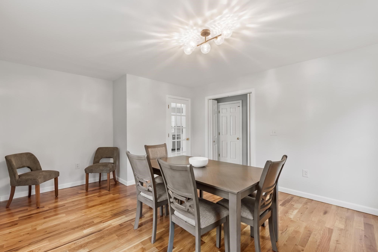
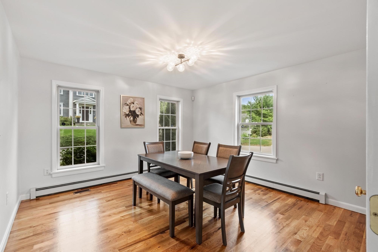
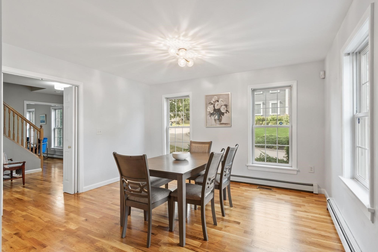
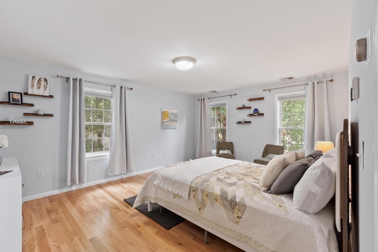
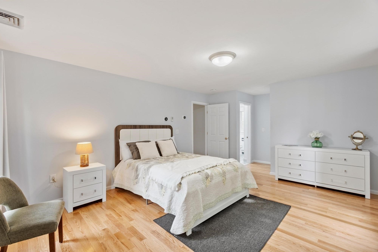
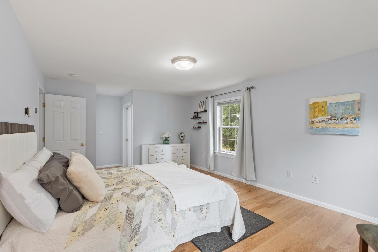
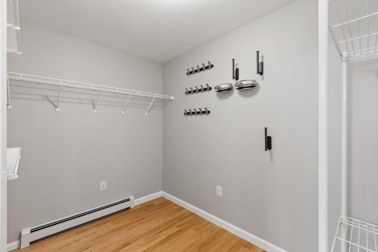
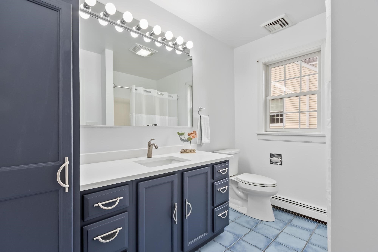
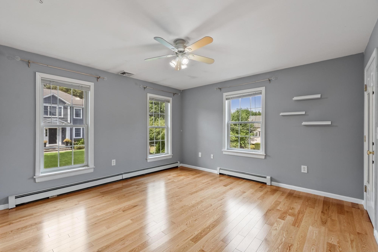
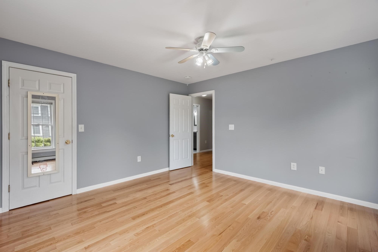
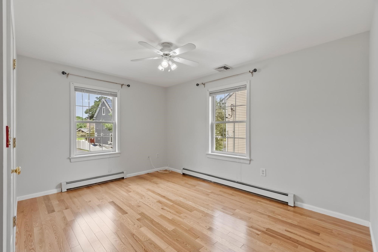
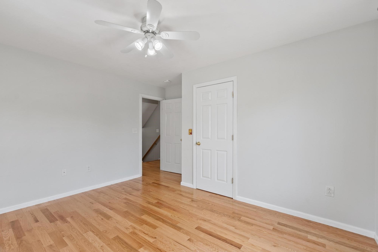
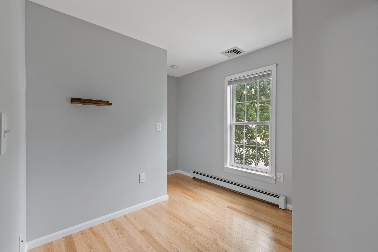
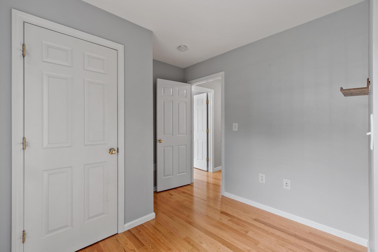
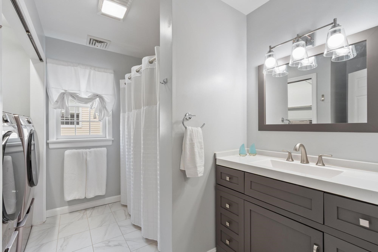
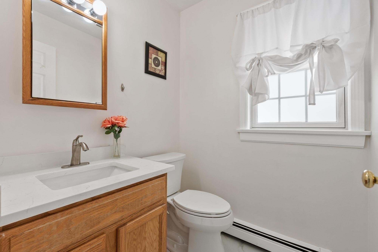
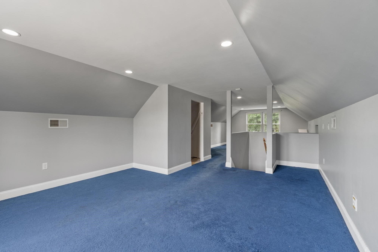
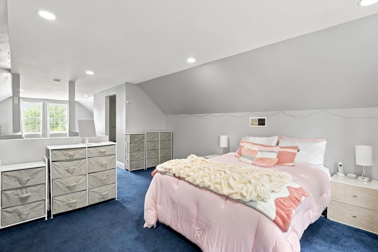
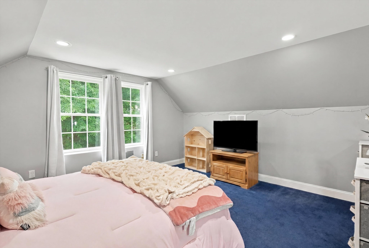
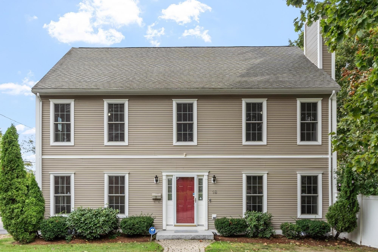
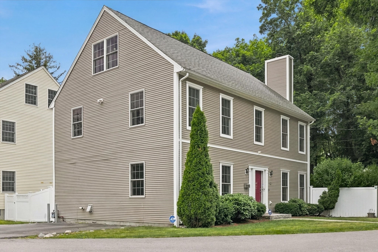
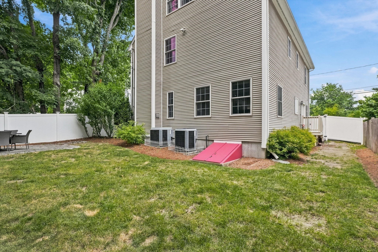
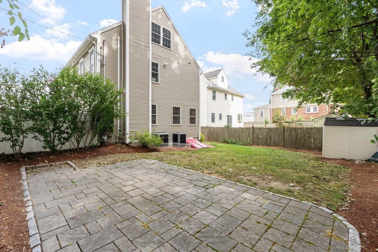
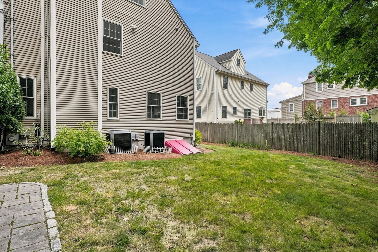
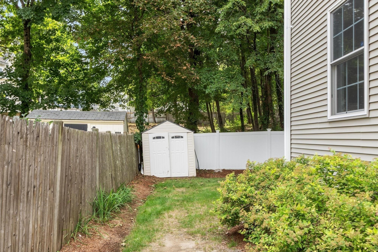
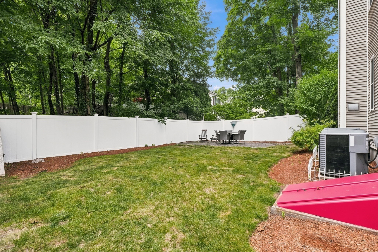
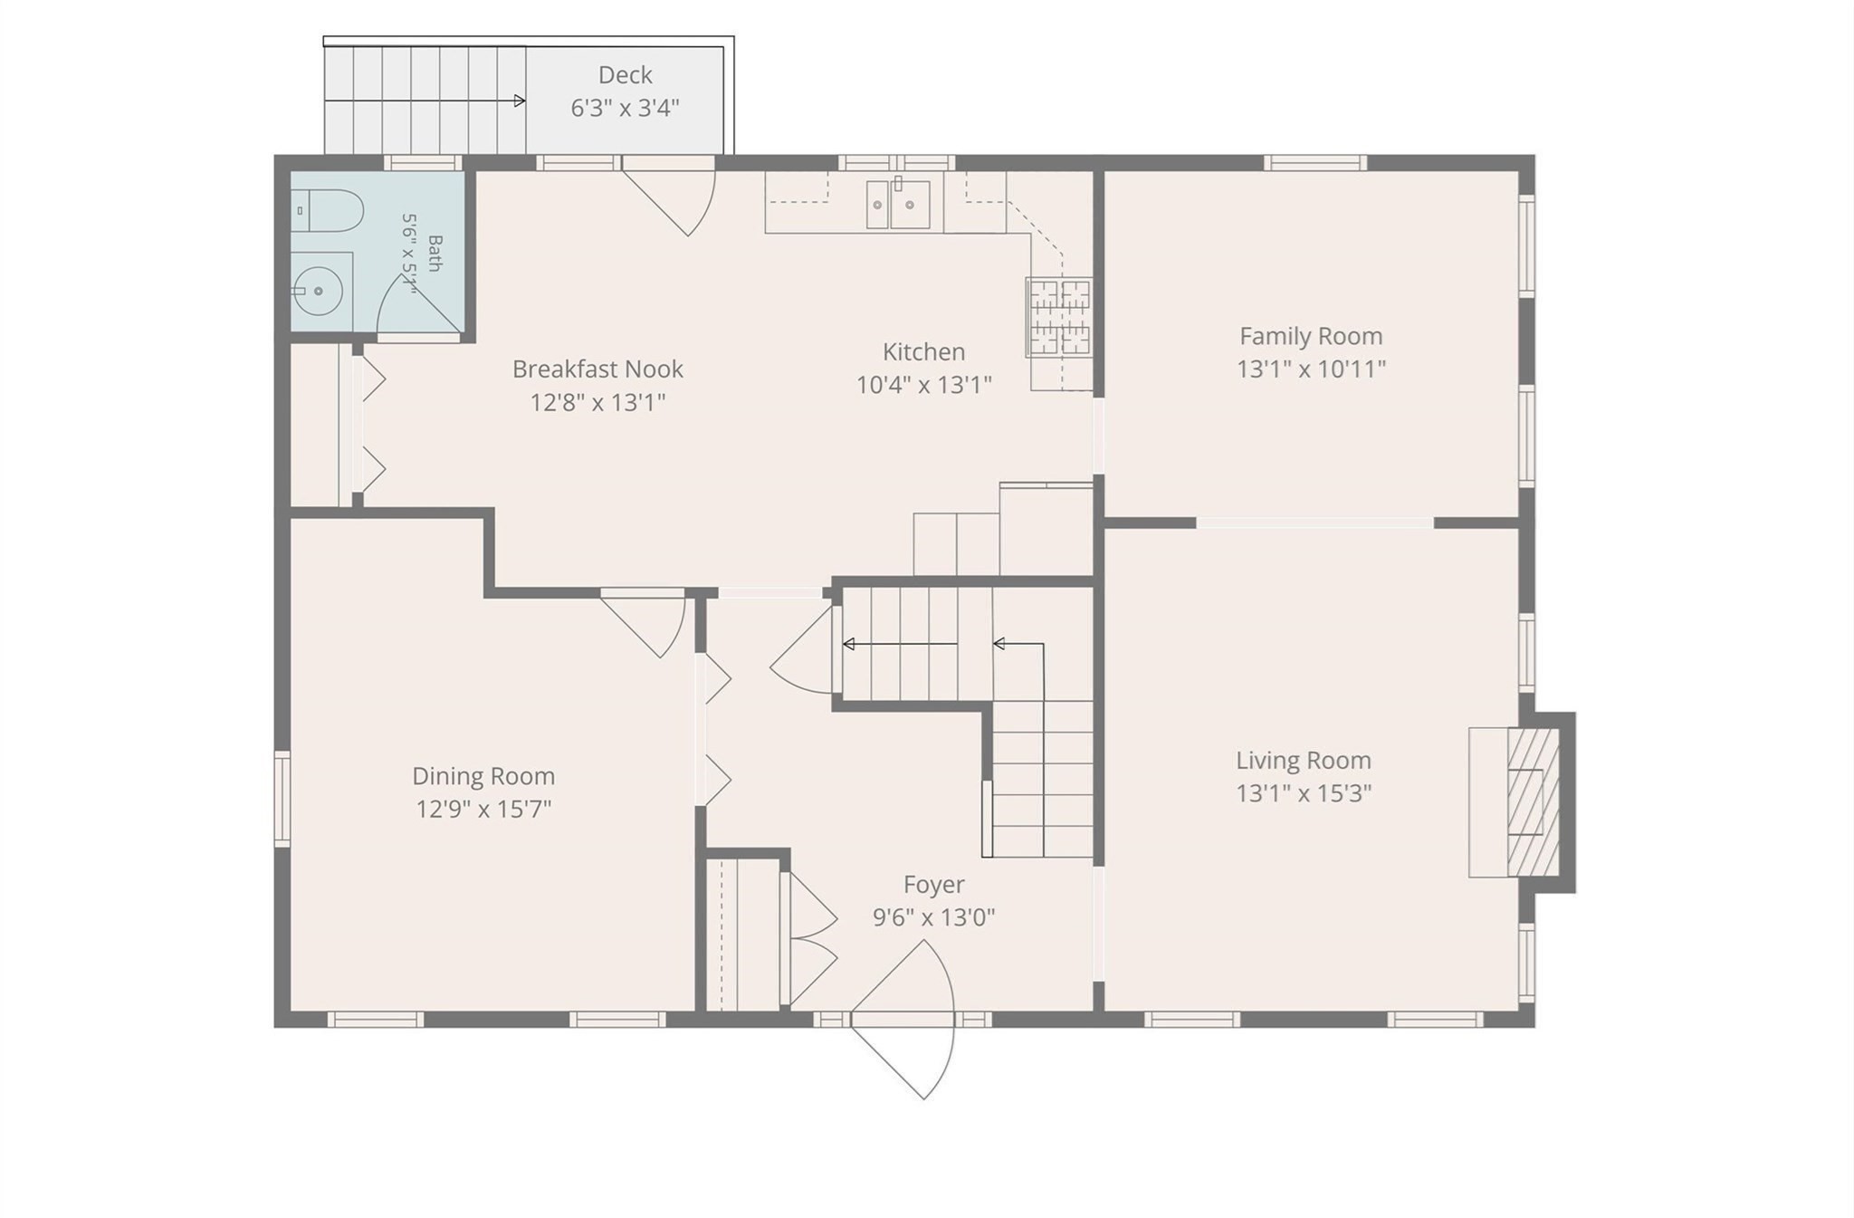
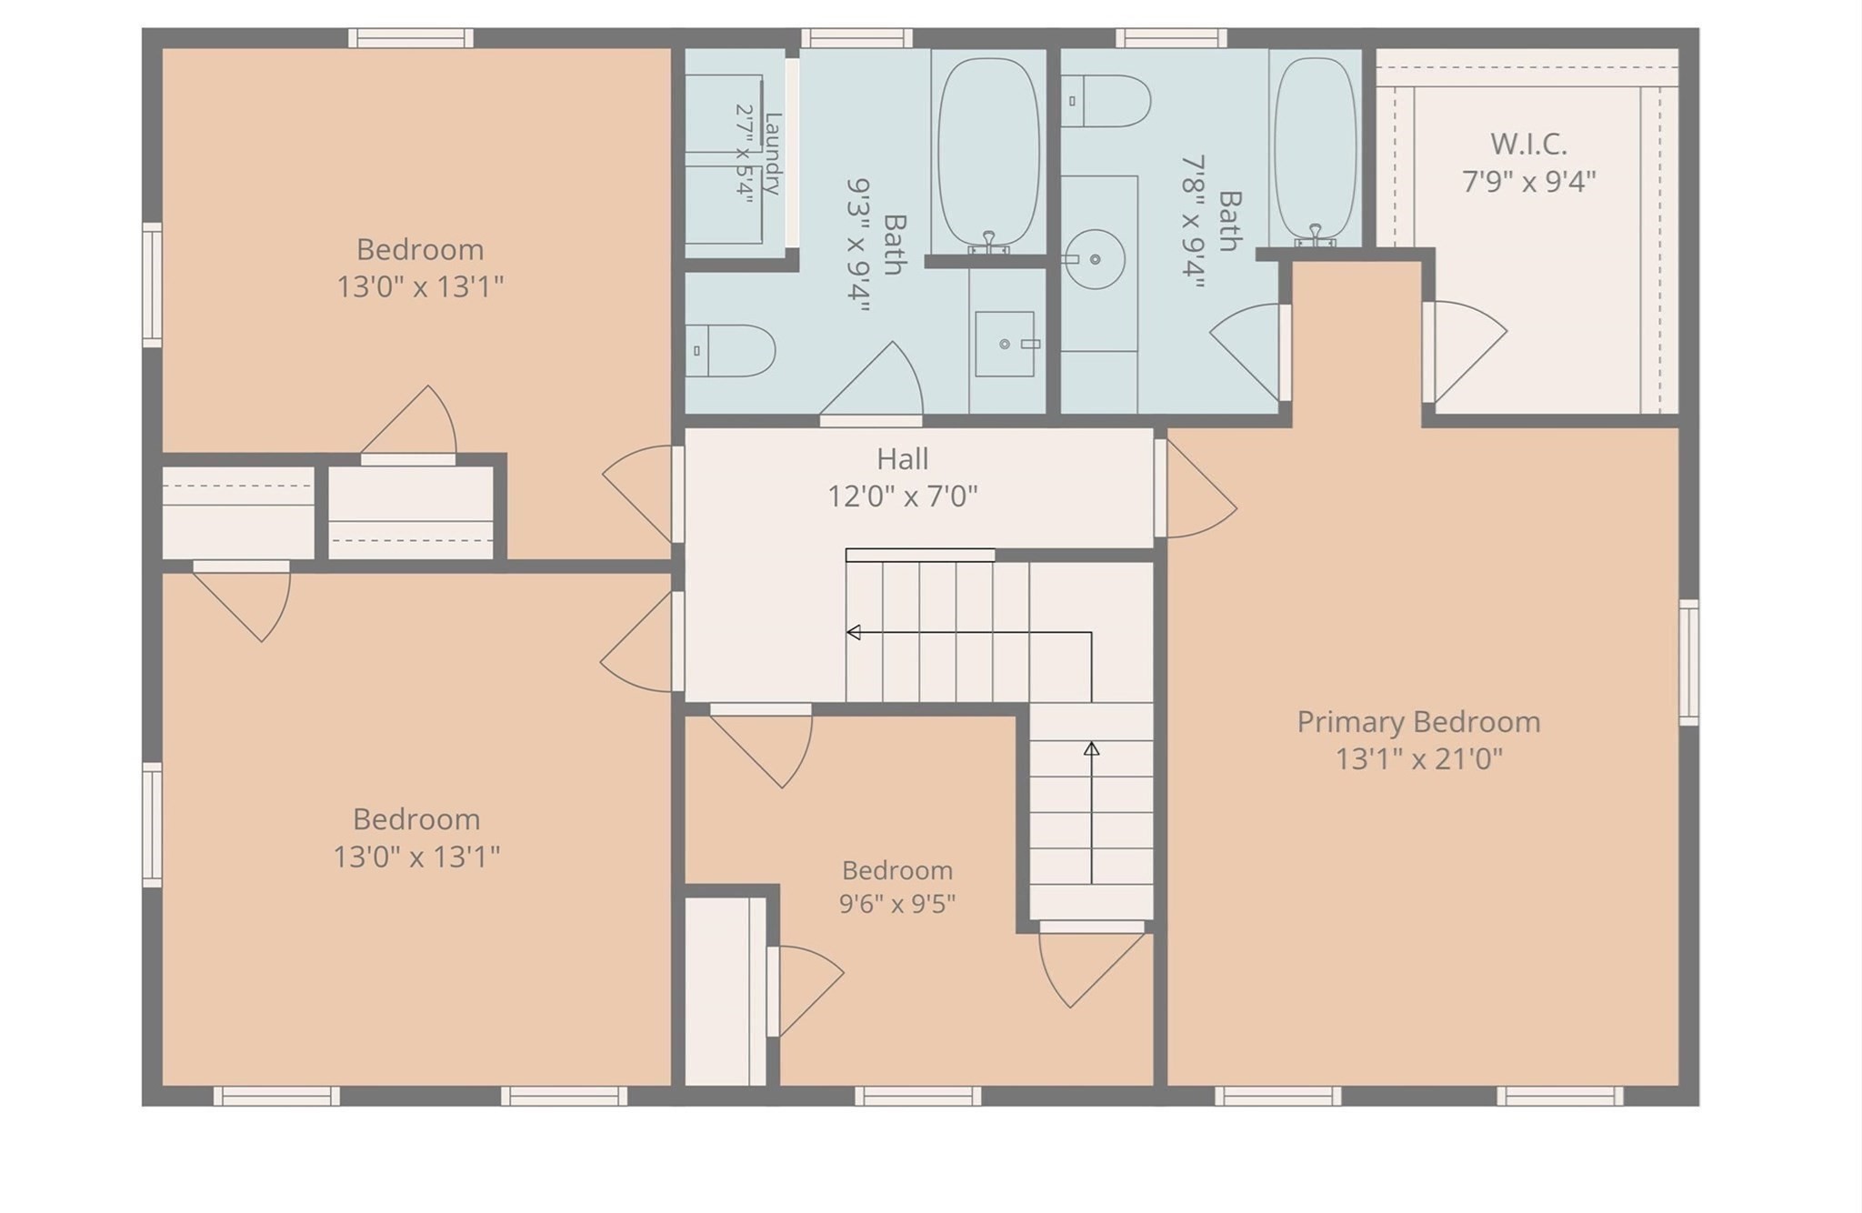
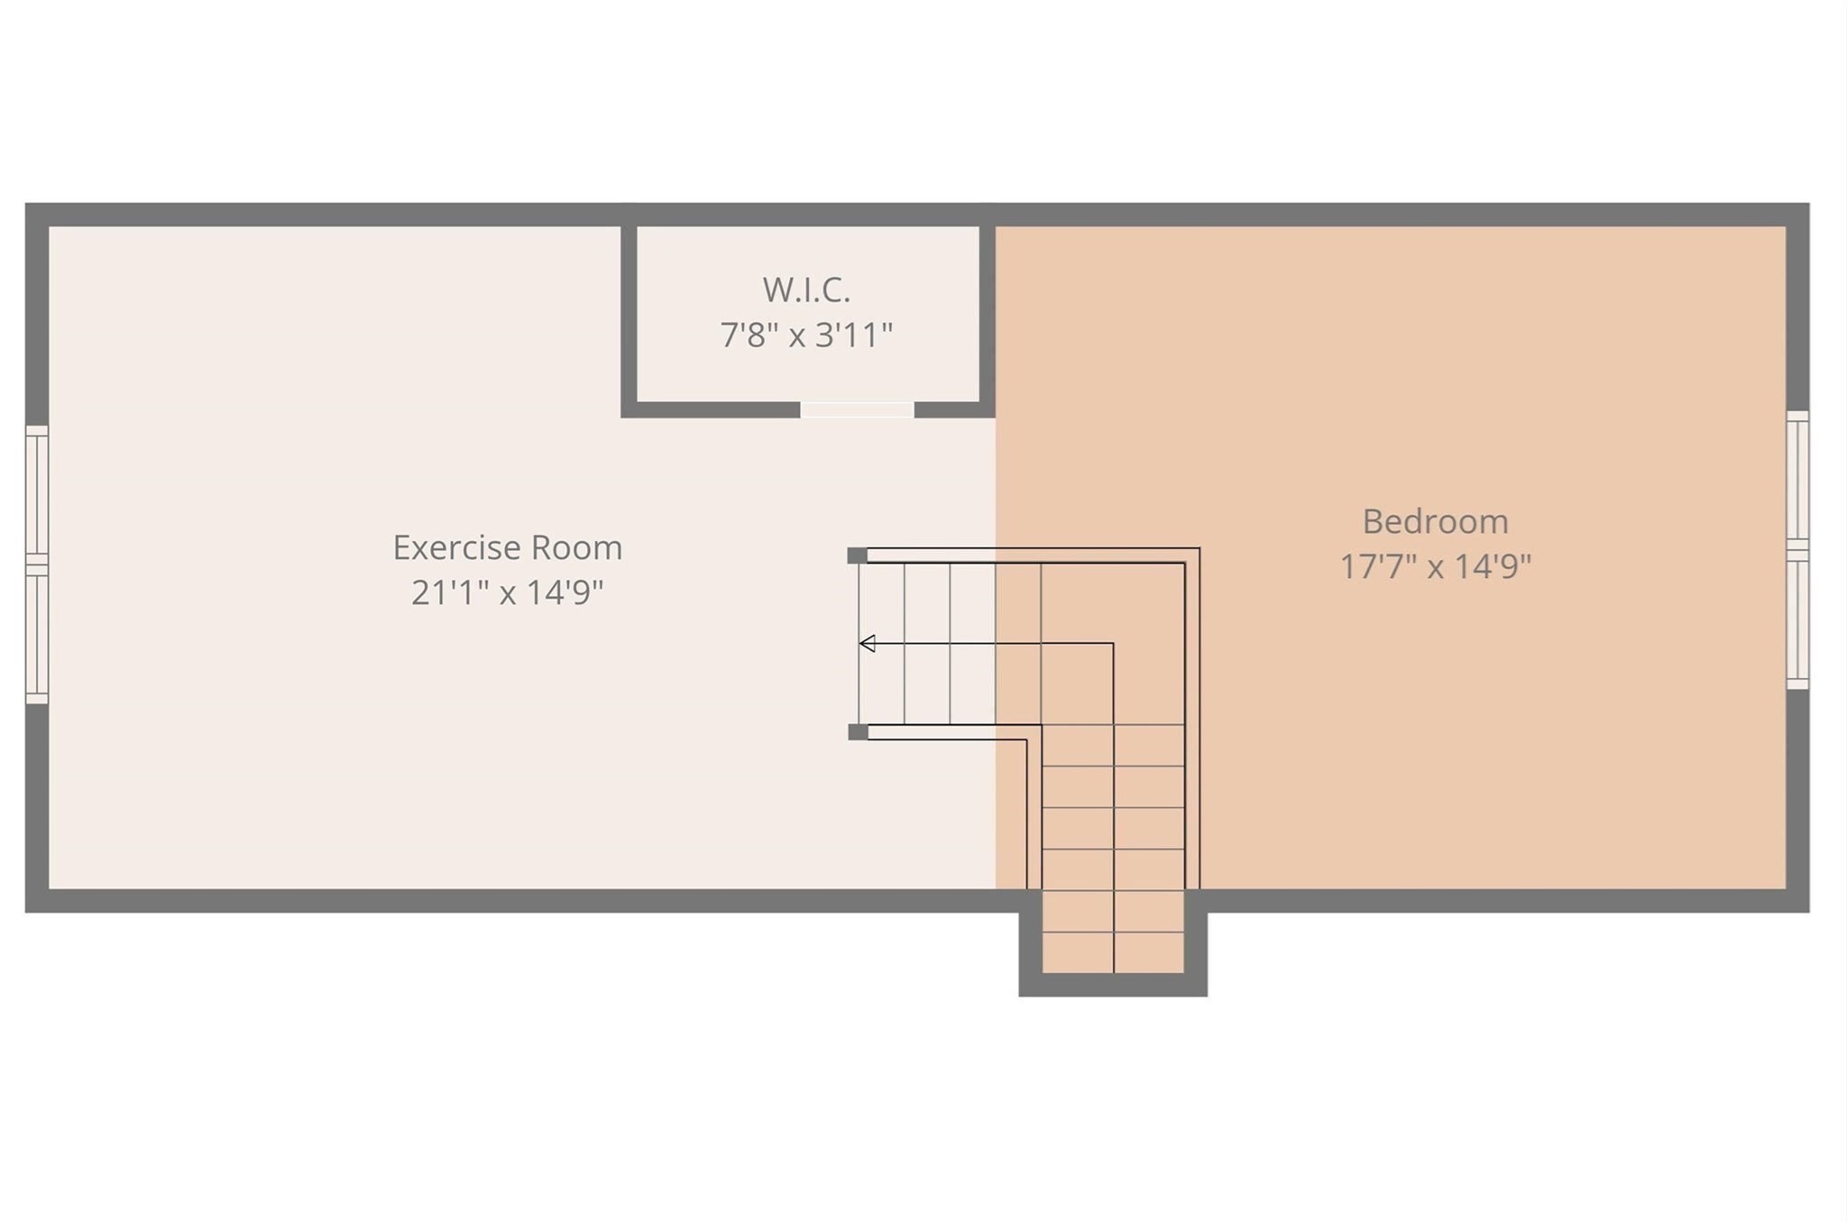
Newly repositioned at $1,499,000, 18 Rosegate Rd offers exceptional value in Needham Heights. This move-in ready 2005 Colonial offers nearly 3,000 sq ft of living space, a flexible floor plan and a location that is hard to beat. Recent improvements include refinished hardwood floors throughout the first floor, newly installed hardwood upstairs, and new granite in the kitchen and bathrooms. The main level features a fireplaced living room, formal dining room, family room and bright eat-in kitchen with abundant cabinetry, pantry and direct access to the flat, fenced yard and patio. The layout also offers flexibility for a first-floor bedroom if desired. Upstairs is a spacious primary suite with walk-in closet and private bath, two additional bedrooms and a dedicated office. The finished walk-up attic adds another bedroom and bonus room, with plumbing and electric already roughed for a future bath. A high-ceilinged basement offers even more potential. Set on a private way and walkable to schools, with Needham Heights shops, restaurants, commuter rail and Route 95/128 all close by. A rare combination of space, condition, location and value at this new price point.
Details
| MLS # | 73544068 |
|---|---|
| Listing Type | For Sale |
| Style | House |
| Sub-Type | Resale |
| Status | Active |
| Year | 2005 |
| Days On Site | 78 |
| Listing Provided By | Citylight Realty | Michalann Cosme |
Features
| Bed(s) | 4 |
|---|---|
| Bath(s) | 3 Total |
| SQ Feet | 2,915 |
| Basement | Y |
| Zoning | SRB |
| Acreage | 0.11 |
Interior
| Rooms Total | 7 |
|---|---|
| Cooling Yes / No | Yes |
| Cooling | Central Air |
| Heating Yes / No | Yes |
| Heating | Forced Air, Natural Gas |
| Interior Features | Lighting - Overhead, Office, Walk-up Attic |
| Window Features | Insulated Windows |
| Appliances | Gas Water Heater, Range, Dishwasher, Microwave, Refrigerator, Washer, Dryer |
| Fireplace Features | Living Room |
| Fireplaces Total | 1 |
| Fireplace Yes / No | Yes |
| Flooring | Tile, Carpet, Hardwood, Flooring - Hardwood |
Exterior
| Exterior Features | Patio, Storage, Fenced Yard |
|---|---|
| Roof | Shingle |
| Construction Materials | Frame |
| Foundation Details | Concrete Perimeter |
| Lot Features | Corner Lot, Level |
| Fencing | Fenced/Enclosed, Fenced |
Parking
| Garage Yes / No | No |
|---|---|
| Parking Features | Paved Drive, Off Street, Paved |
| Open Parking Yes / No | Yes |
Utilities
| Utilities | for Gas Range, for Gas Oven, for Electric Dryer, Washer Hookup |
|---|---|
| Sewer | Public Sewer |
| Electric | 200+ Amp Service |
Taxes
| Tax Annual Amount | 12574 |
|---|---|
| Tax Assessed Value | 1186200 |
| Tax Year | 2025 |
Location
| Community Features | Public Transportation, Shopping, Park, Highway Access, Public School, T-Station |
|---|---|
| Senior Community Yes / No | No |
Area Information
| State | MA |
|---|---|
| County | Norfolk |
| City | Needham |
| Zip Code | 02494 |
| Area | Needham Heights |
| School District | Needham |
| Elementary School | Elliot |
| High School | Needham |
| Listing VS Median (in 02494) | |
Price: $1,499,000 low | high Med: $1,590,000 sqft: 2,915 low | high Med: 4,532 $ / sqft: $514 low | high Med: $351 On site: 78 low | high Med: 36 | |
Market Activity 02494
Request a showing
Request a showing
Contact
Learn More About This Property

| Open House |
|---|
| In-Person 09/19 12:00 PM - 2:00 PM |
| State | MA |
|---|---|
| County | Norfolk |
| City | Needham |
| Zip Code | 02494 |
| Area | Needham Heights |
| School District | Needham |
| Elementary School | Elliot |
| High School | Needham |
| Listing VS Median (in 02494) | |
Price: $1,499,000 low | high Med: $1,590,000 sqft: 2,915 low | high Med: 4,532 $ / sqft: $514 low | high Med: $351 On site: 78 low | high Med: 36 | |
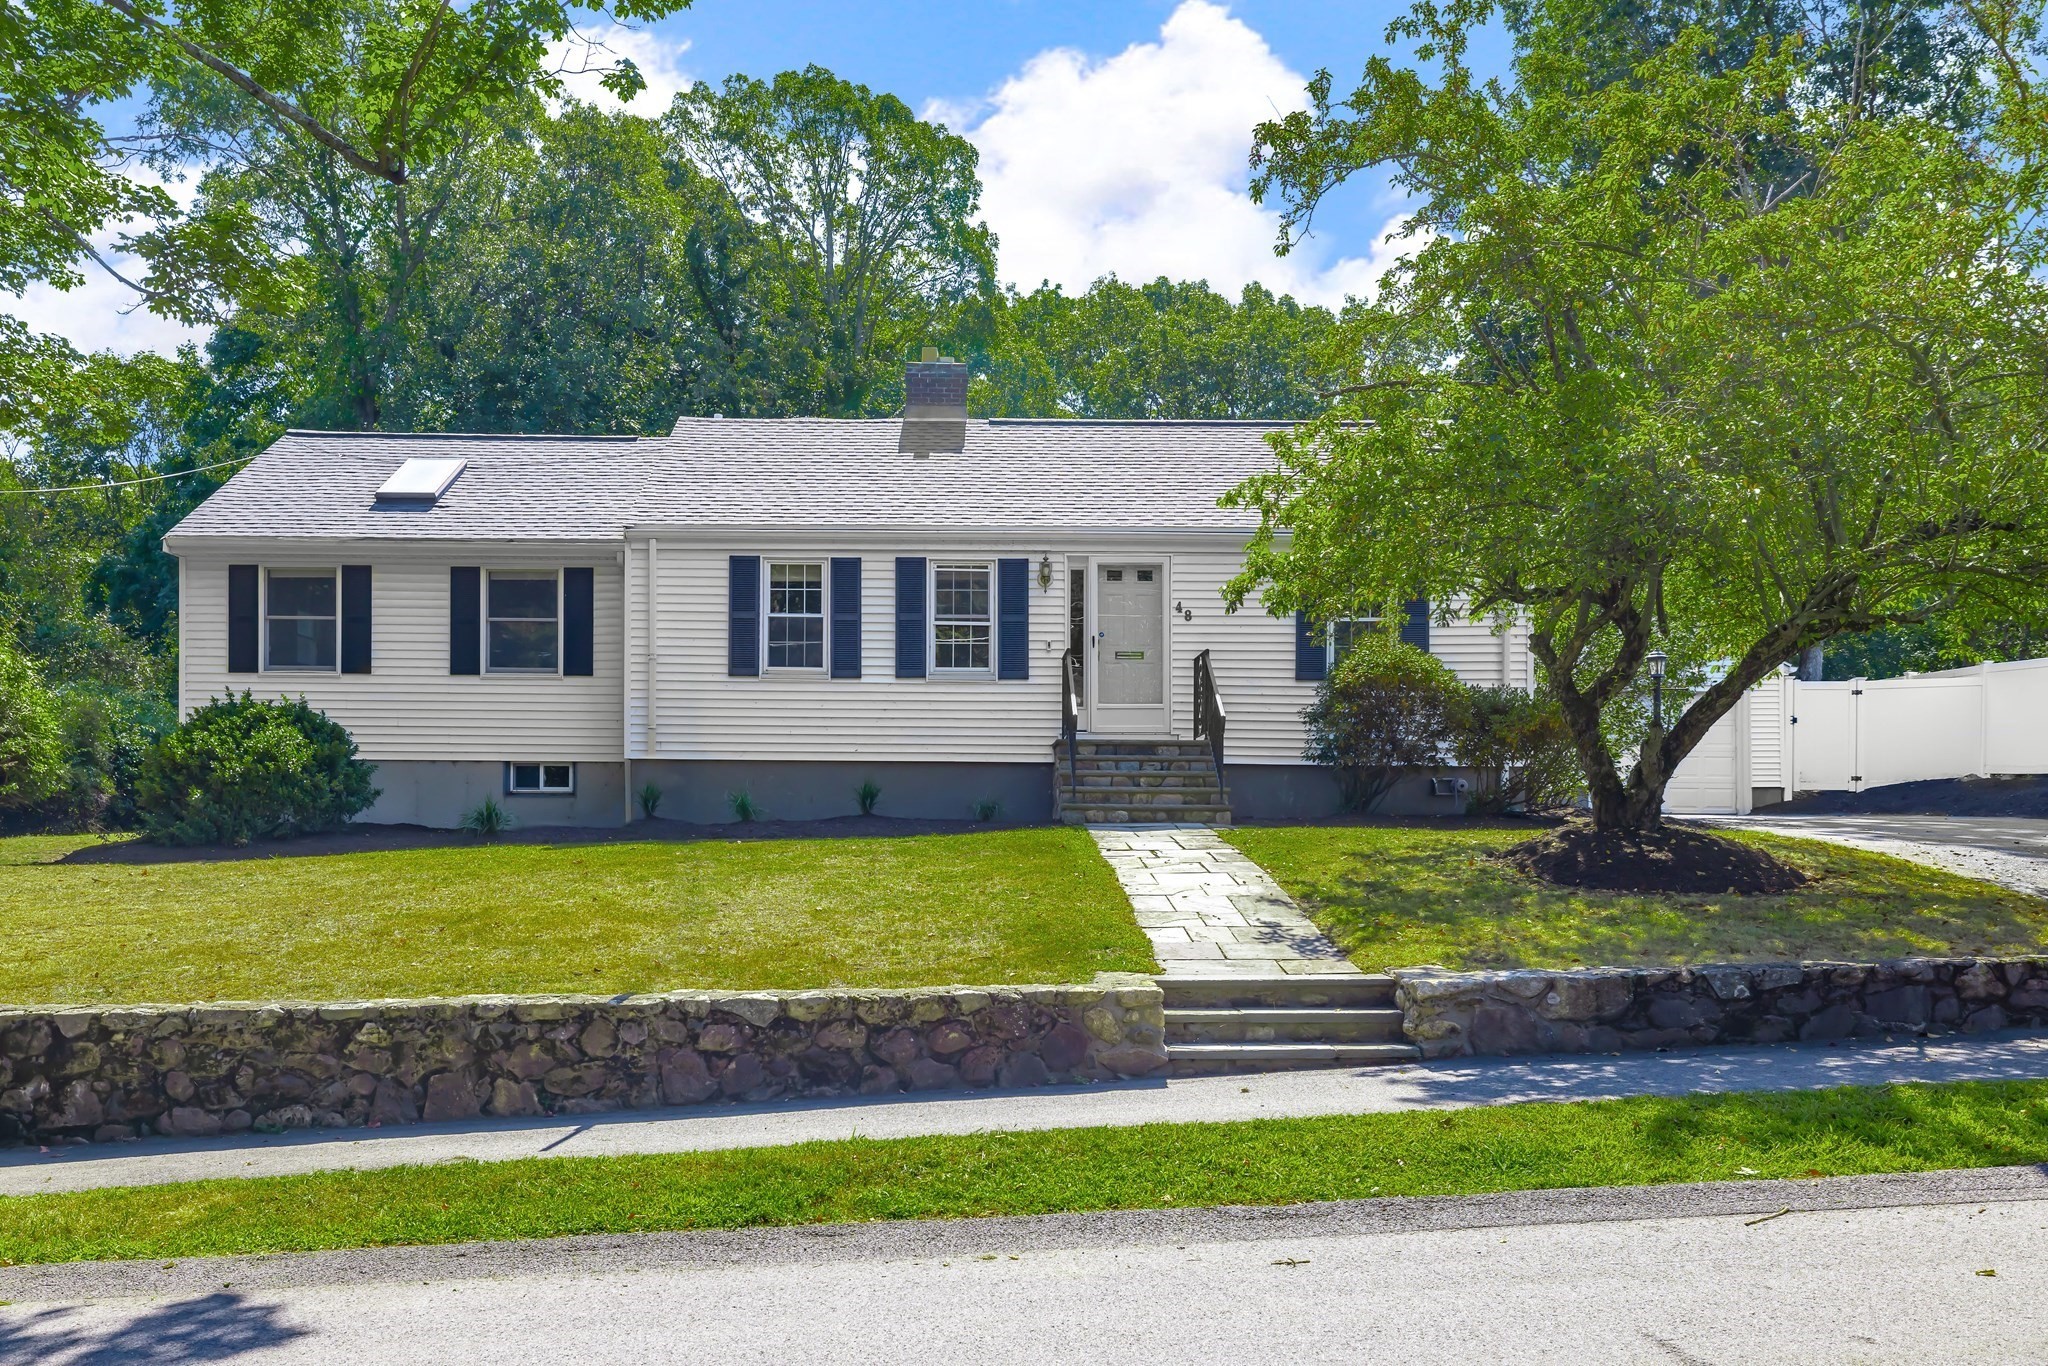 | $1,640,00048 TaylorNeedham, MA 02494 |
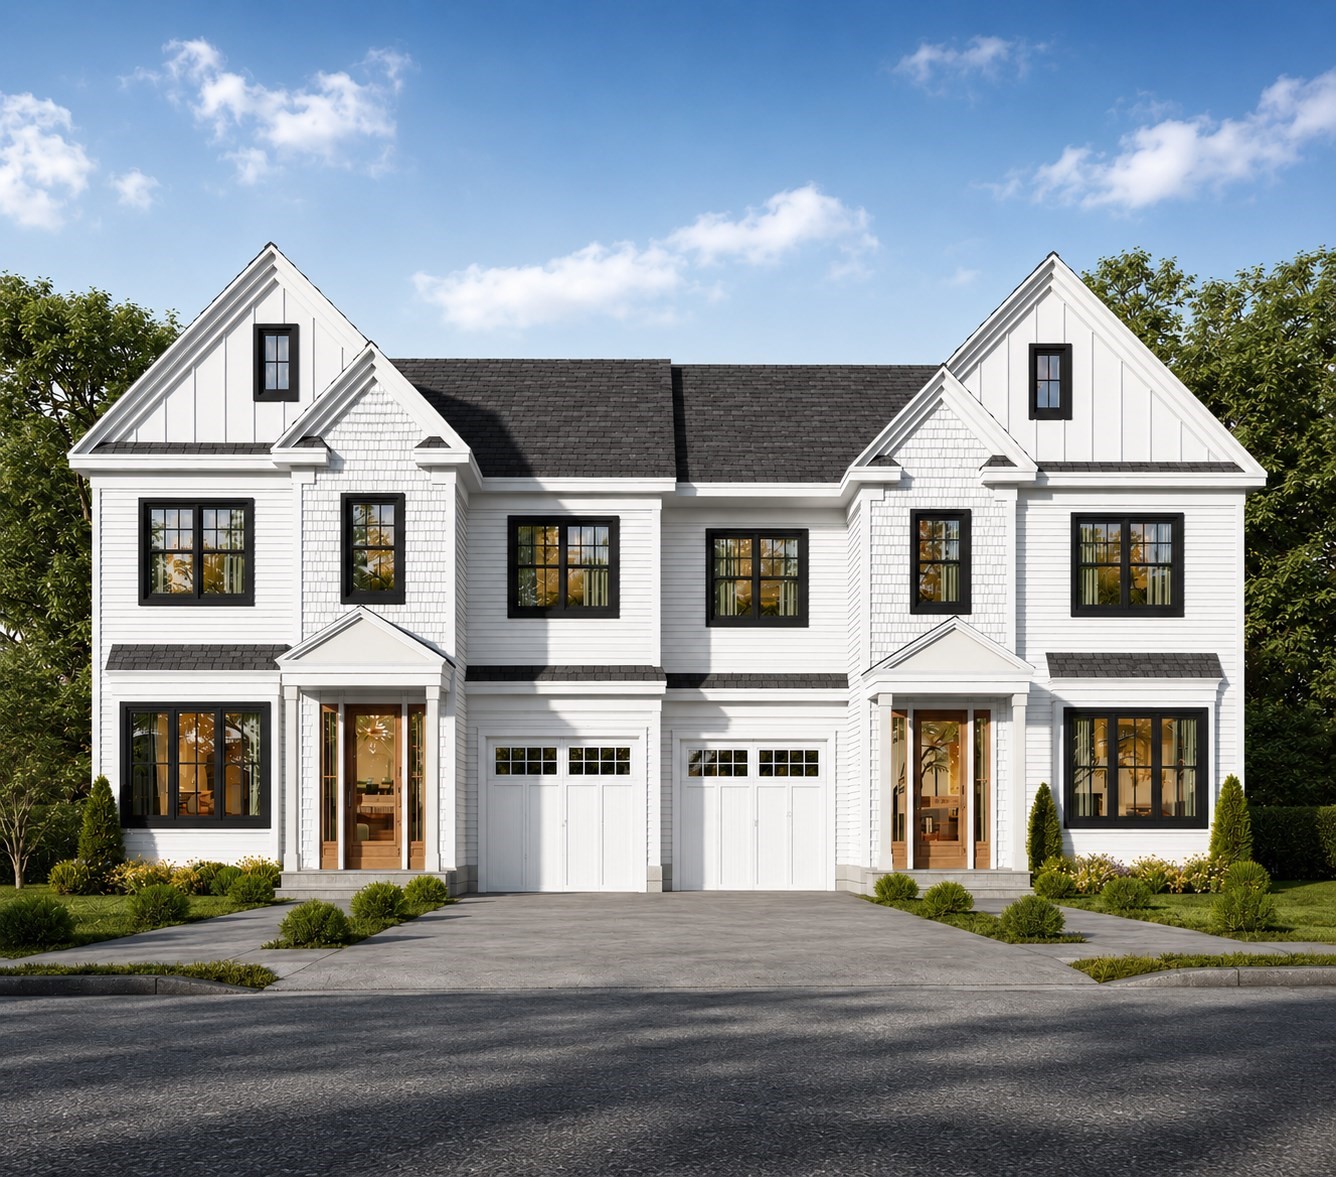 | $1,799,0004 Crescent # ANeedham, MA 02494 |
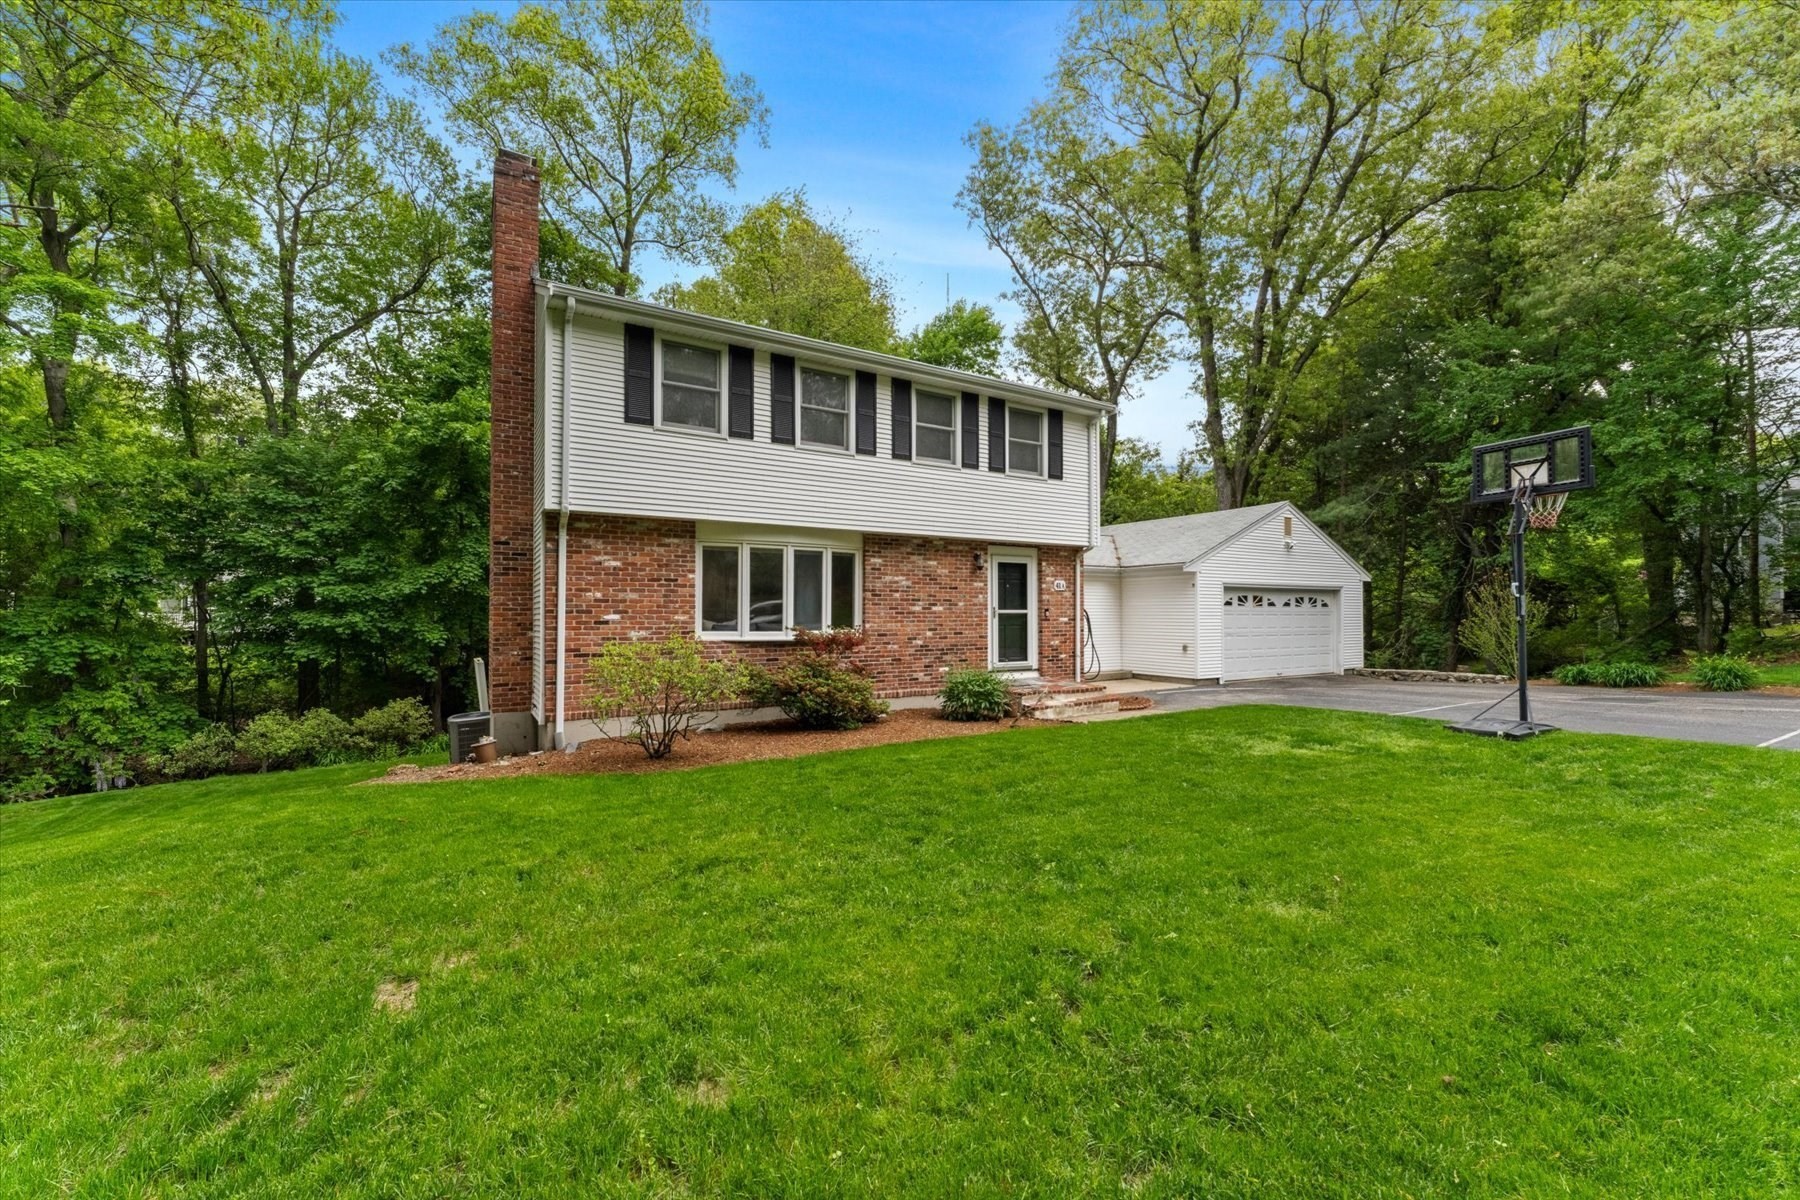 | $1,299,00041-a Hunnewell StreetWellesley, MA 02481 |