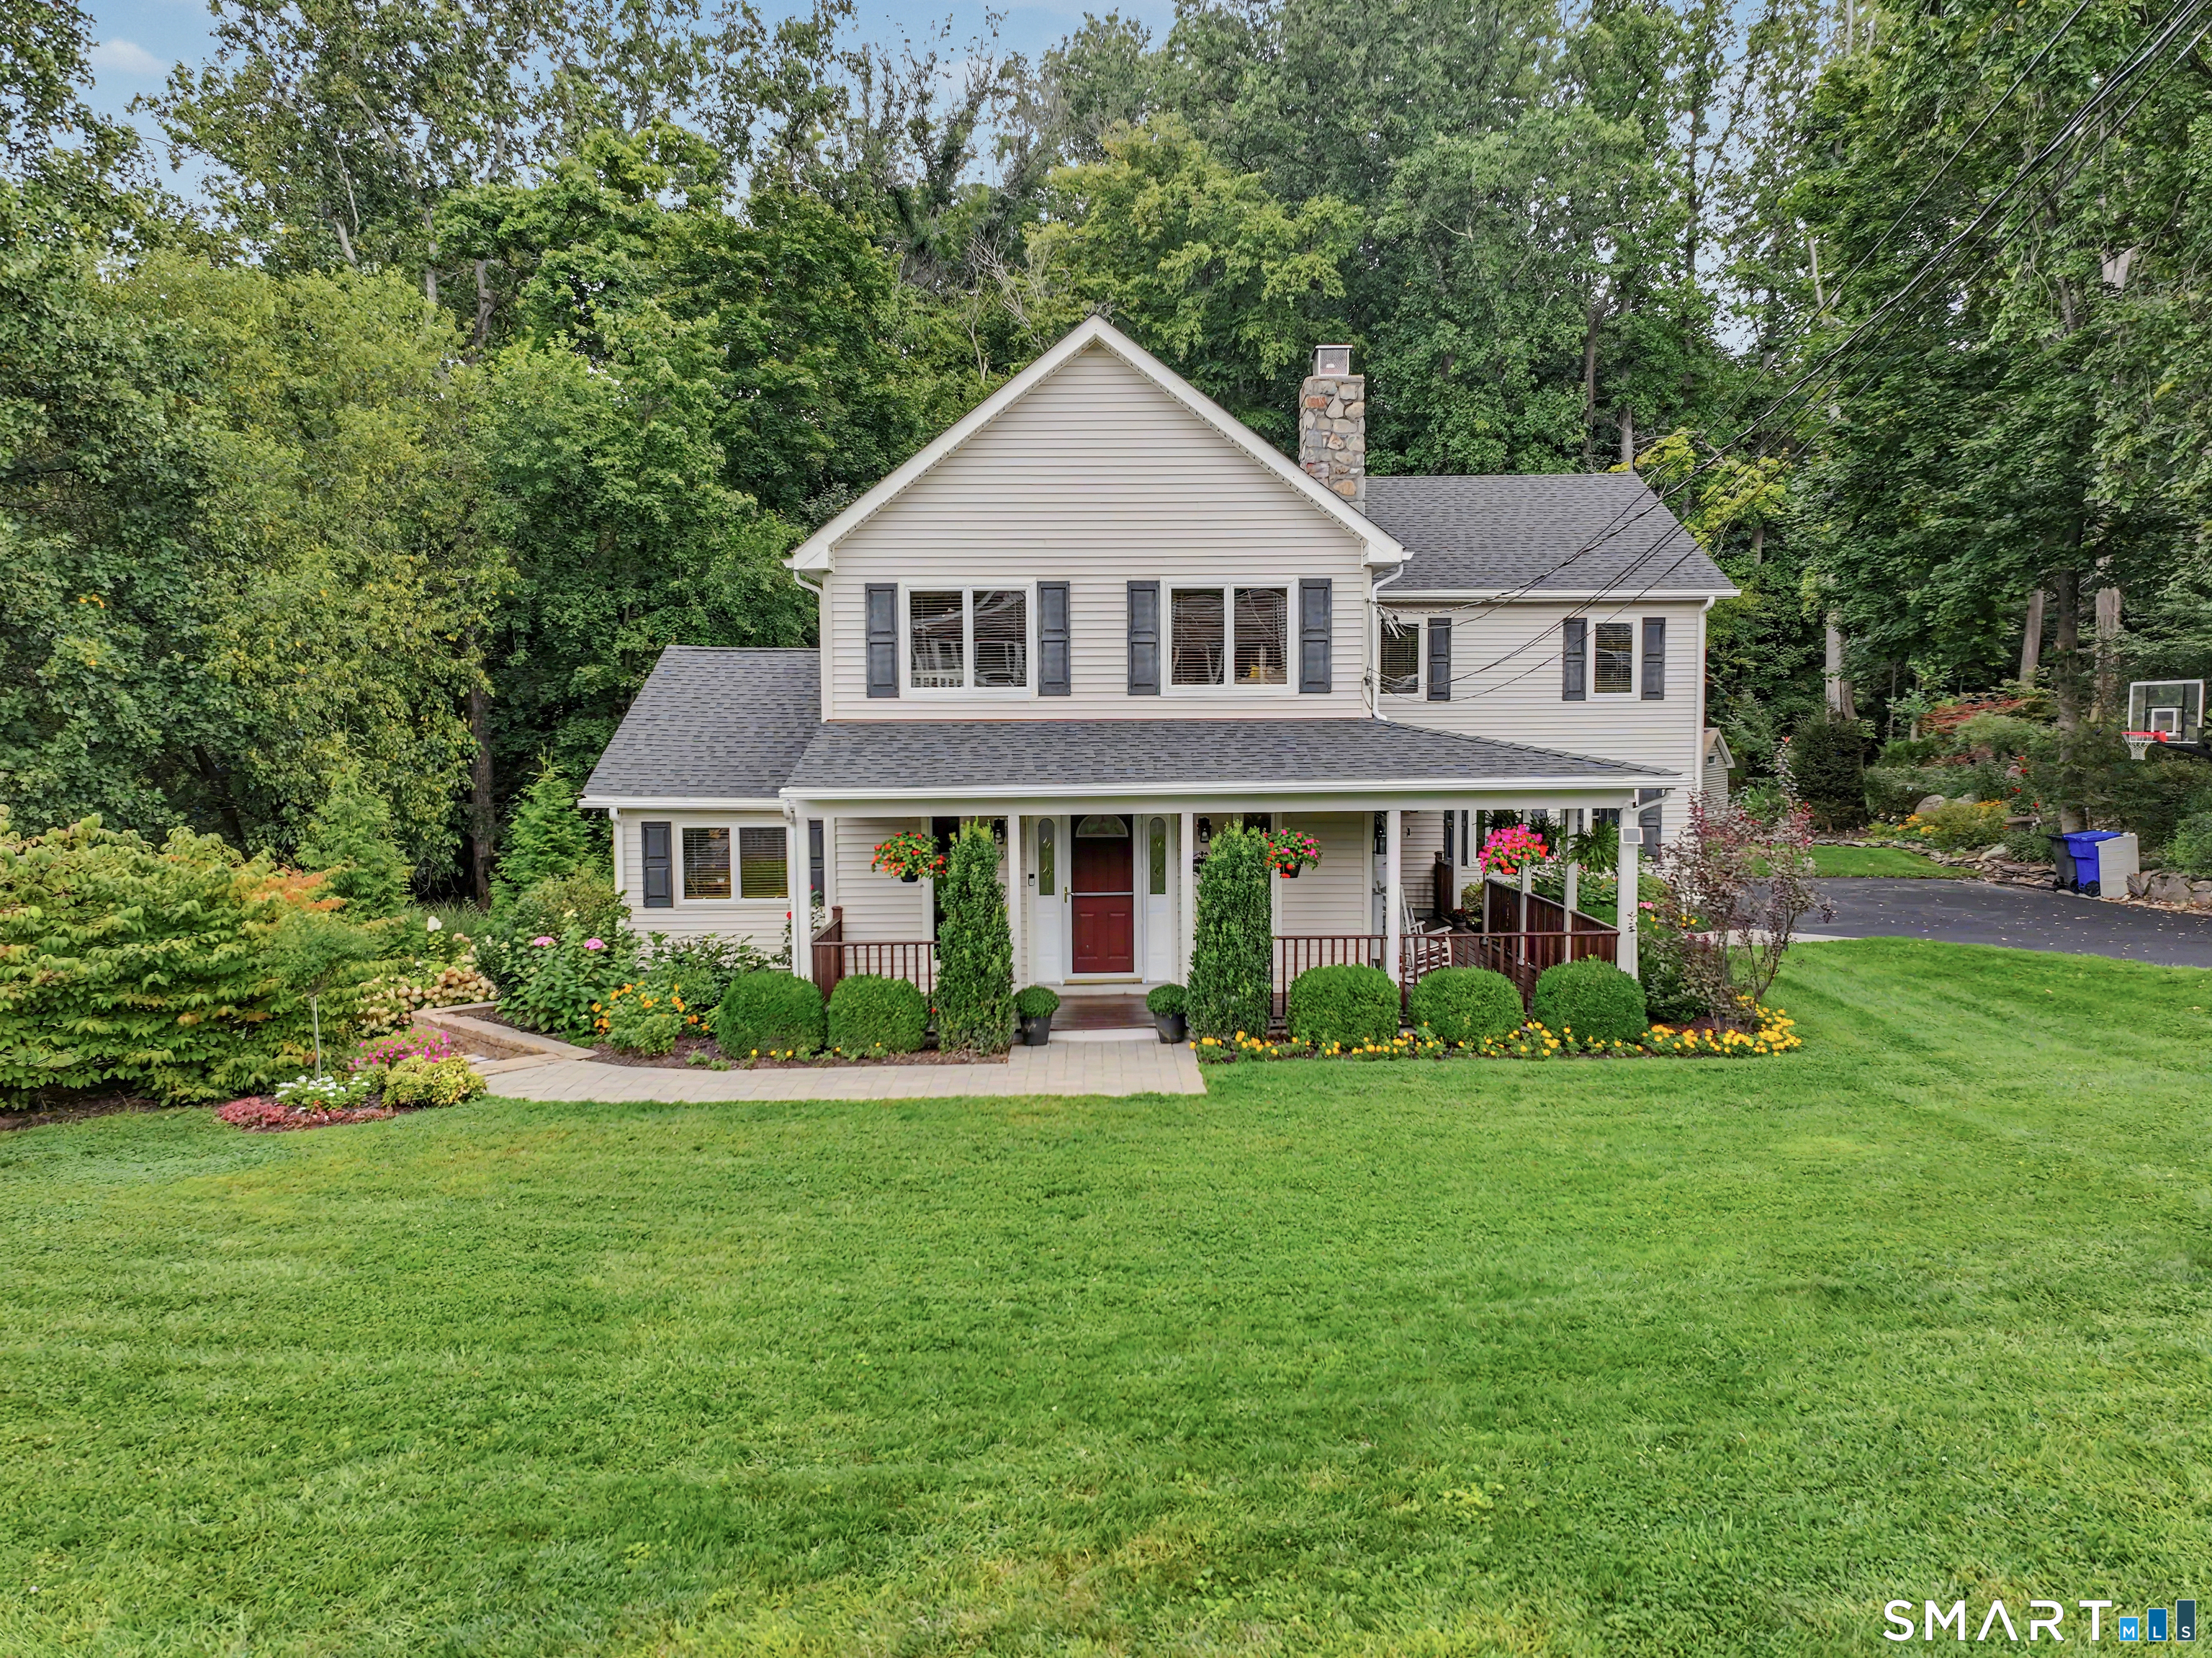
188 Great Plain Road,Danbury, CT 06811
Danbury, CT 06811

Description
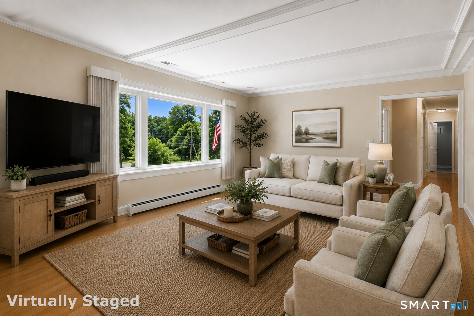
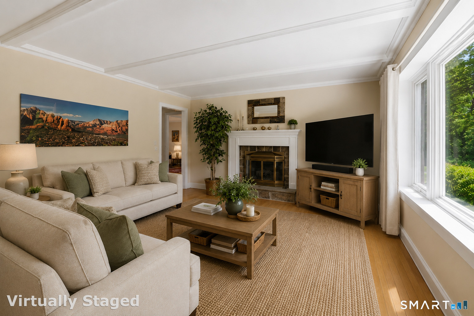
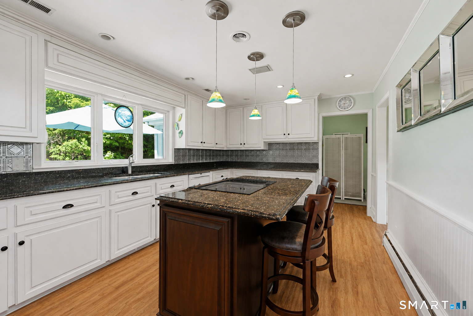
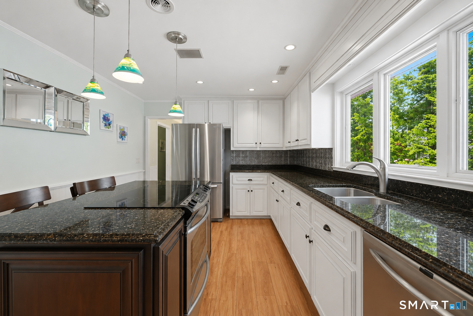
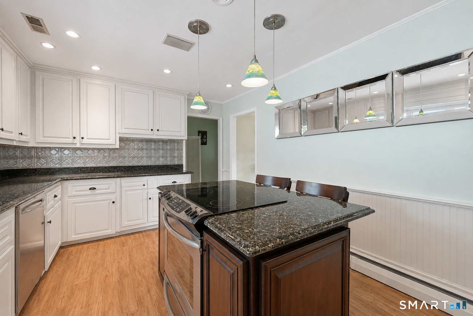
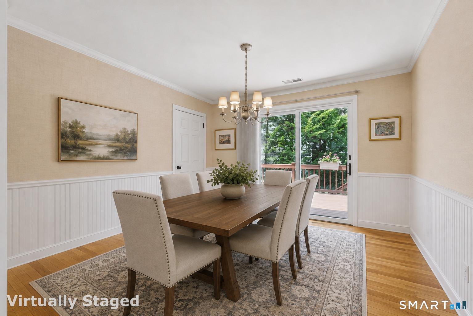
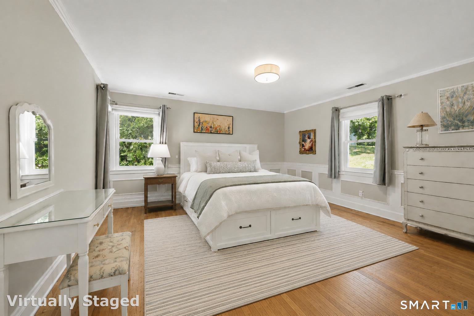
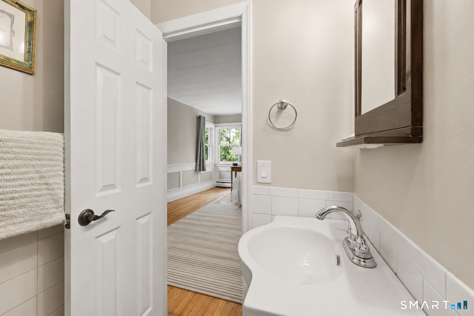
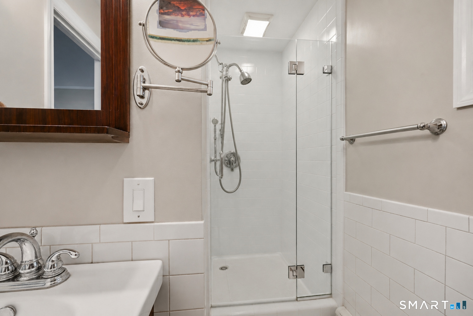
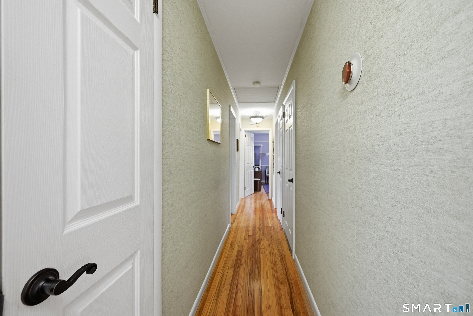
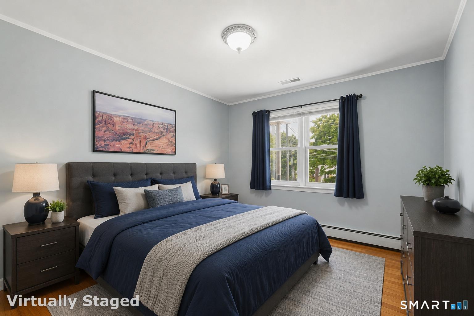
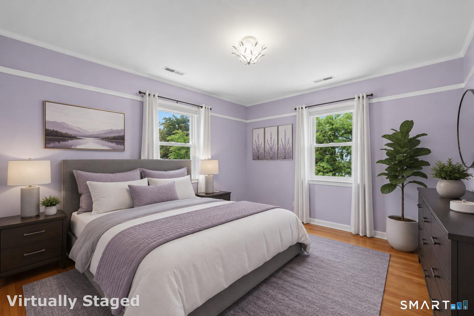
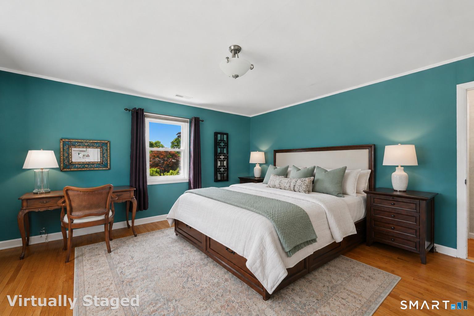
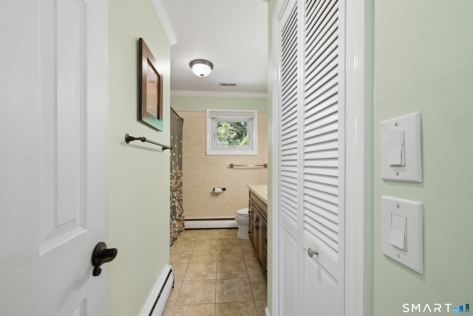
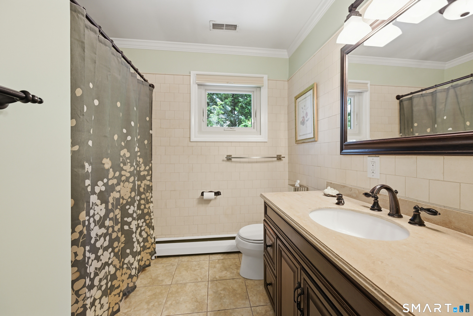
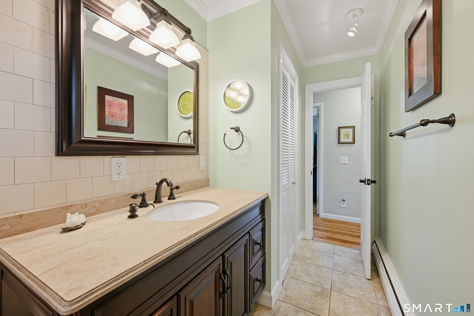
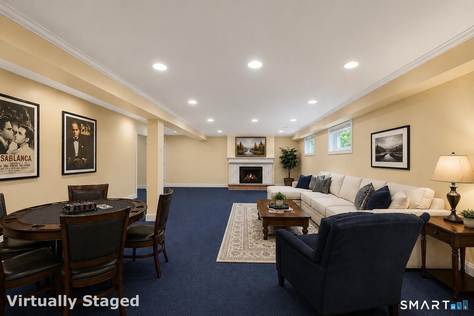
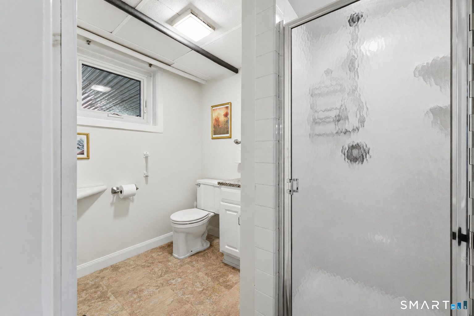
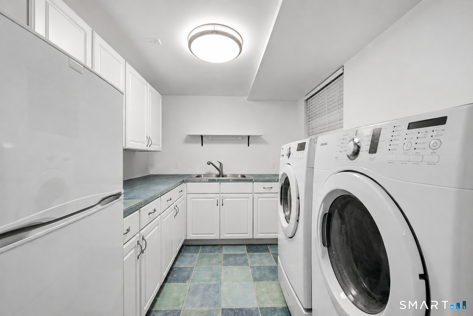
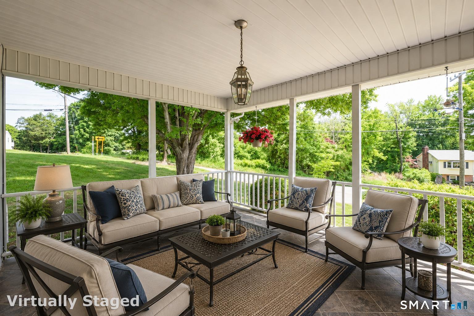
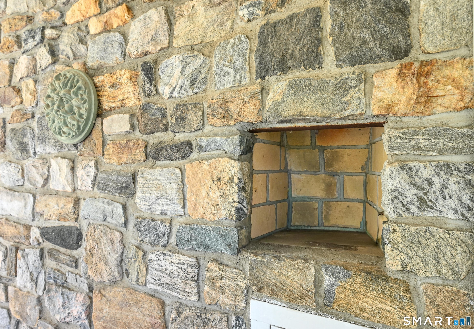
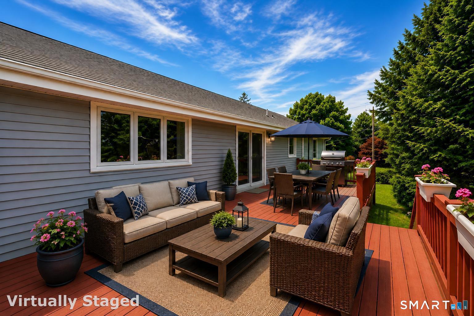
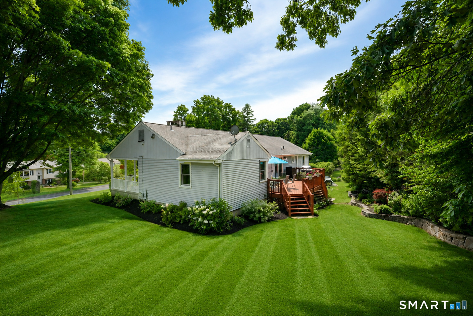
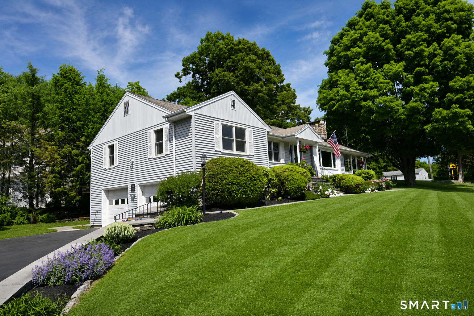
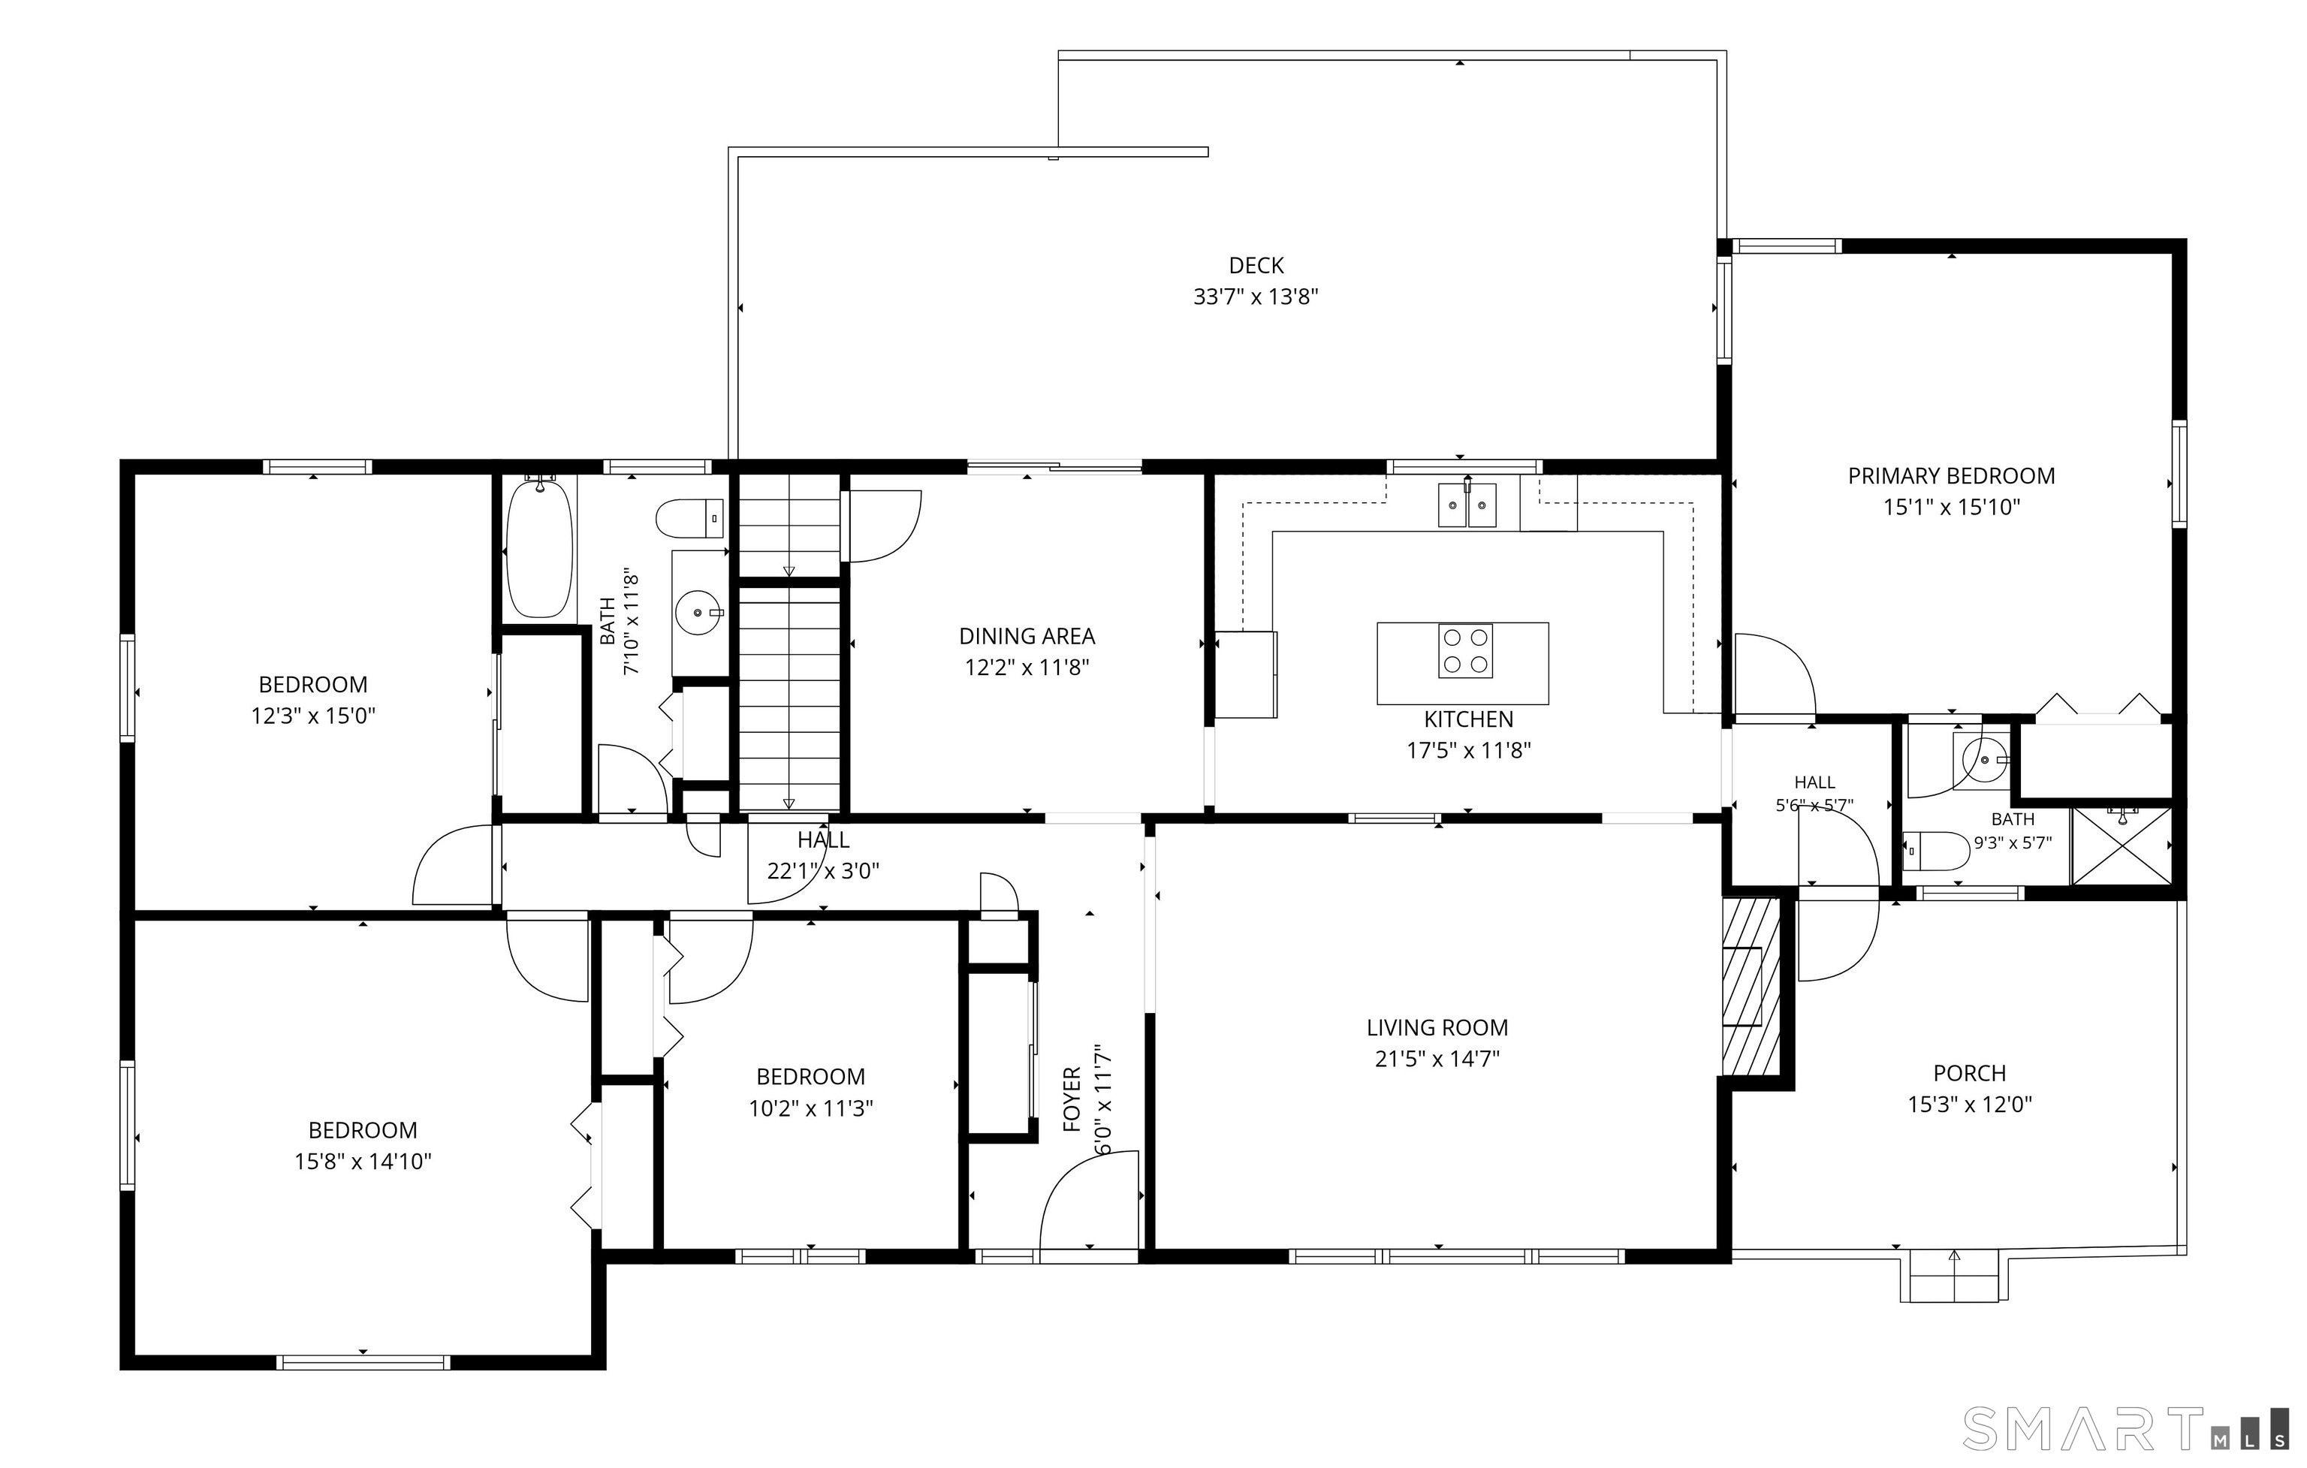
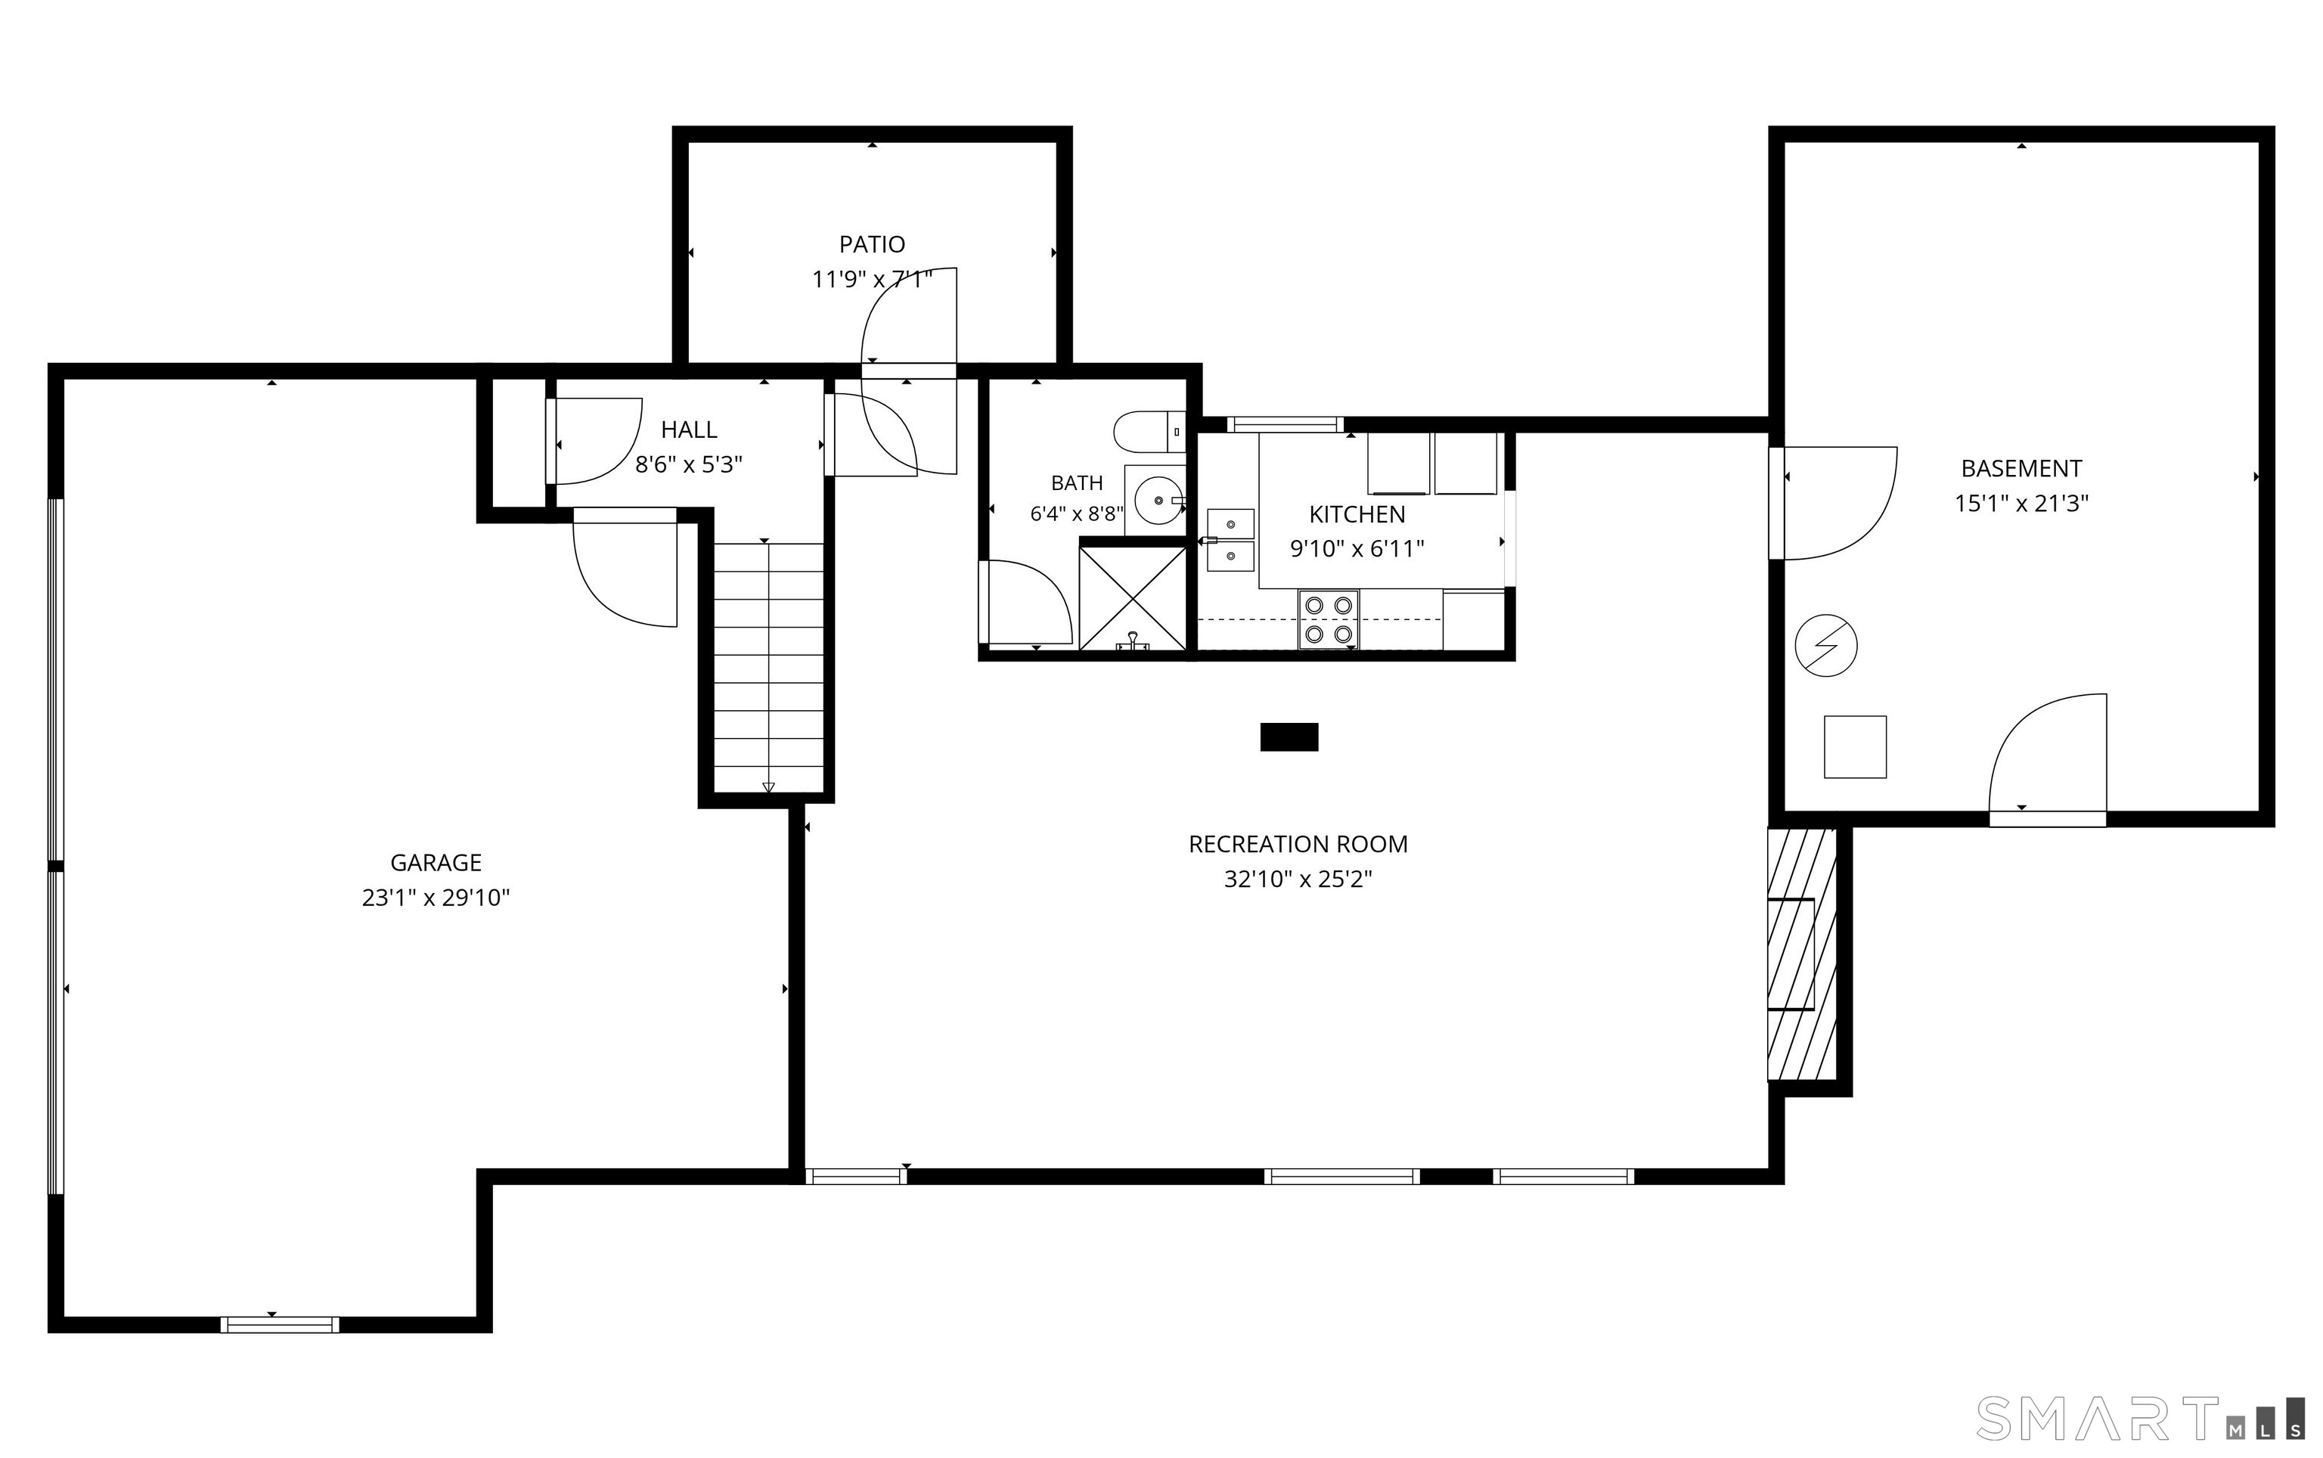
Beautifully maintained 4-bedroom, 3 full-bath ranch offering the perfect combination of comfort, functionality, and flexible living space. The main level features hardwood floors, generously sized bedrooms, and an inviting living room with a fireplace that creates a warm and welcoming atmosphere. A formal dining room provides the ideal setting for family gatherings and entertaining, while the spacious kitchen features a granite center island, abundant cabinetry, and ample storage. The finished lower level dramatically expands the home's living space and includes a large family room with a second fireplace, a full bath, a kitchenette with a laundry area, and a separate exterior entrance, making it an excellent option for multigenerational living, guests, a home office, or a potential in-law suite. An additional 2 dedicated storage areas offer endless possibilities for storage or hobbies. A walk-up attic provides even more convenient storage space. Outside, enjoy the beautifully landscaped grounds, an oversized 2-car garage, storage shed, an expansive deck, and a charming covered porch-perfect for relaxing with a morning coffee, reading a book, or entertaining family and friends. Surrounded by mature trees and attractive plantings, this exceptional property offers the convenience of single-level living, plus versatile lower-level space, abundant storage, and inviting indoor and outdoor areas designed for comfortable everyday living.
Details
| MLS # | 24199004 |
|---|---|
| Listing Type | For Sale |
| Style | House |
| Sub-Type | Resale |
| Status | Active |
| Year | 1957 |
| Days On Site | 46 |
| Listing Provided By | Keller Williams Realty | Kim Kendall |
Features
| Bed(s) | 4 |
|---|---|
| Bath(s) | 3 Total |
| SQ Feet | 2,750 |
| Garage | 2 |
| Basement | Y |
| Zoning | RA20 |
| Acreage | 0.58 |
| Golf Course | Yes |
Interior
| Total Rooms | 8 |
|---|---|
| Cooling System | Central Air |
| Interior Features | Auto Garage Door Opener, Cable - Available |
| Appliances Included | Electric Range, Refrigerator, Dishwasher, Washer, Dryer |
| Fireplaces Total | 2 |
| Laundry Room Info | Lower Level |
Exterior
| Exterior Features | Shed, Porch, Deck, Gutters, Lighting, Patio |
|---|---|
| Roof Information | Asphalt Shingle |
| Foundation Type | Concrete |
Parking
| Garage & Parking | Attached Garage |
|---|---|
| Garages Number | 2 |
Utilities
| Sewage System | Septic |
|---|---|
| Energy Features | Generator |
Taxes
| Tax Year | July 2026-June 2027 |
|---|---|
| Property Tax | 8202 |
Area Information
| State | CT |
|---|---|
| County | Fairfield |
| City | Danbury |
| Zip Code | 06811 |
| Area | Great Plain |
| School District | Great Plain |
| Elementary School | Great Plain |
| High School | Danbury |
| Listing VS Median (in 06811) | |
Price: $665,000 low | high Med: $499,900 sqft: 2,750 low | high Med: 1,644 $ / sqft: $242 low | high Med: $304 On site: 46 low | high Med: 13 | |
Market Activity 06811
Request a showing
Request a showing
Contact
Learn More About This Property

| State | CT |
|---|---|
| County | Fairfield |
| City | Danbury |
| Zip Code | 06811 |
| Area | Great Plain |
| School District | Great Plain |
| Elementary School | Great Plain |
| High School | Danbury |
| Listing VS Median (in 06811) | |
Price: $665,000 low | high Med: $499,900 sqft: 2,750 low | high Med: 1,644 $ / sqft: $242 low | high Med: $304 On site: 46 low | high Med: 13 | |