
Description
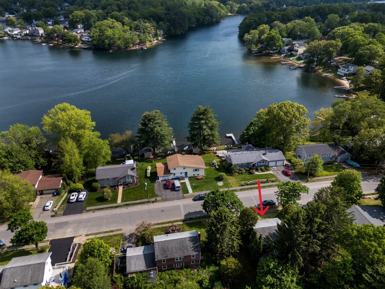
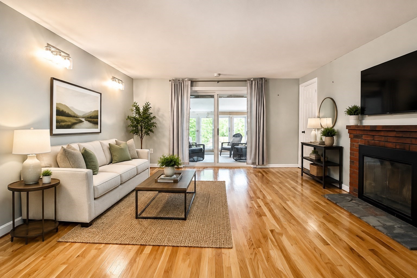
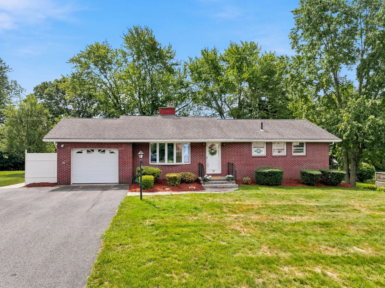
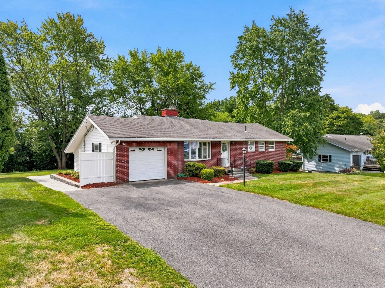
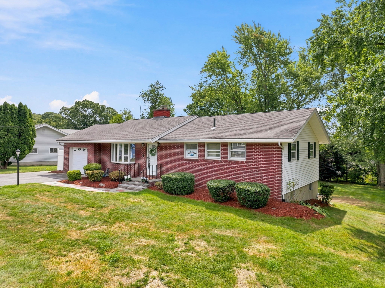
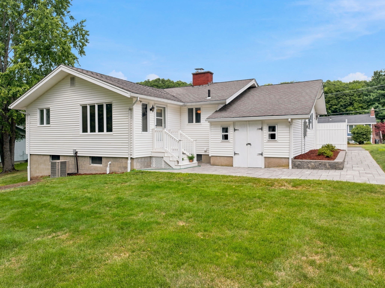
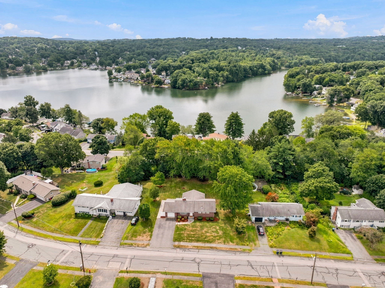
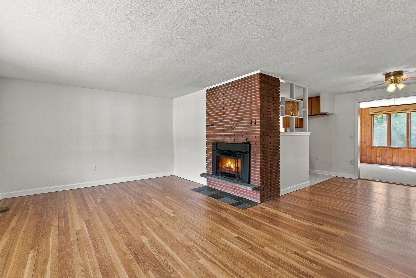
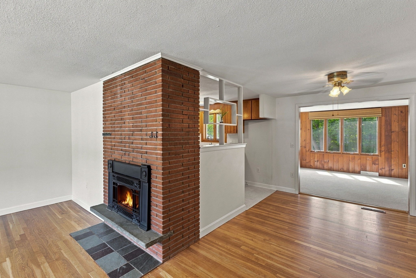
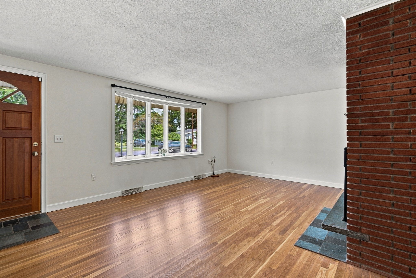
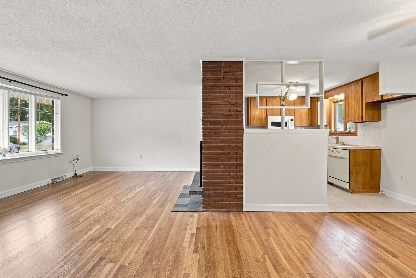
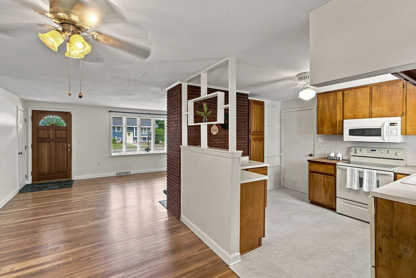
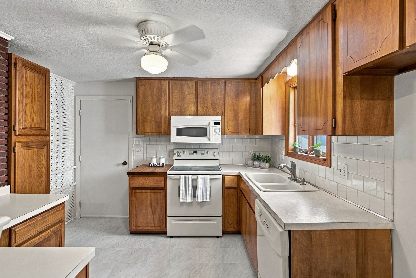
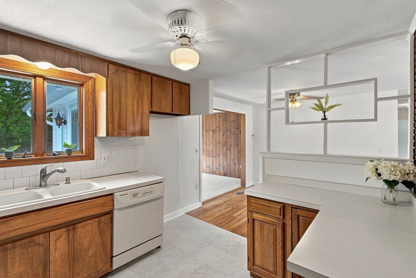
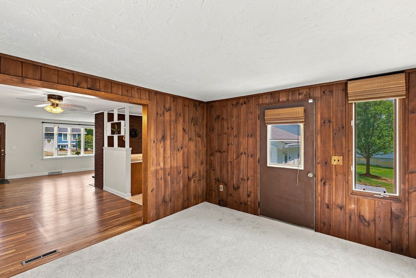
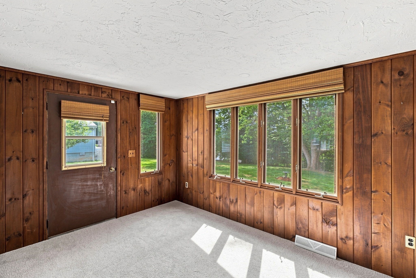
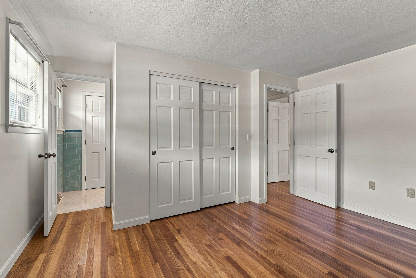
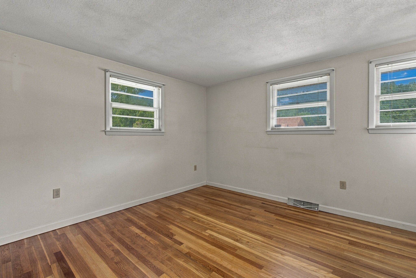
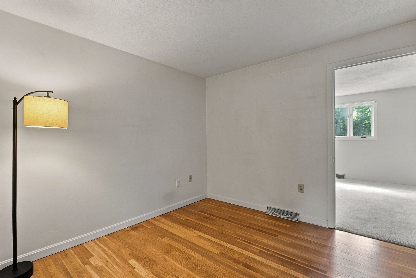
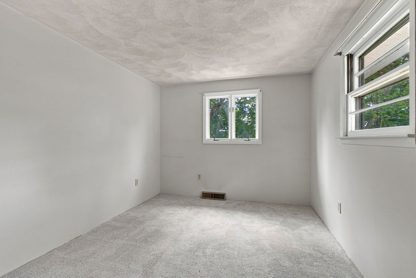
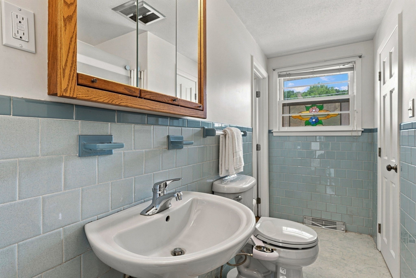
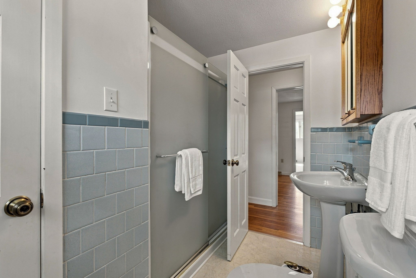
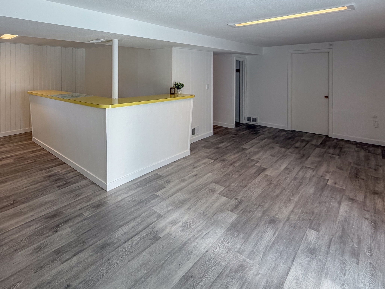
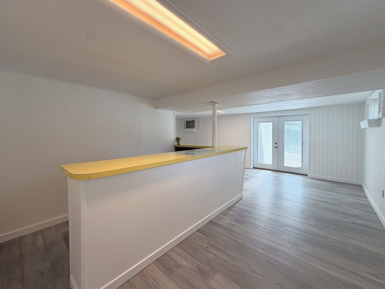
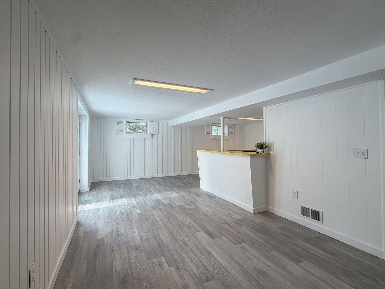
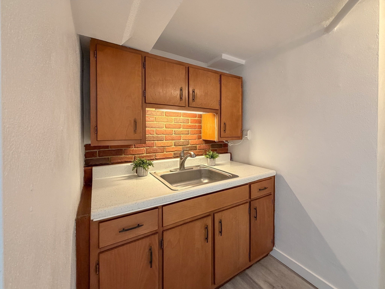
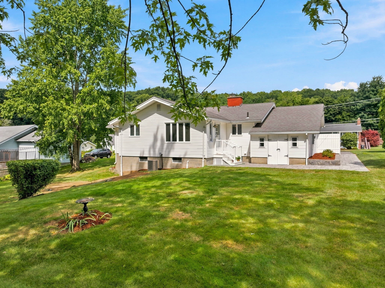
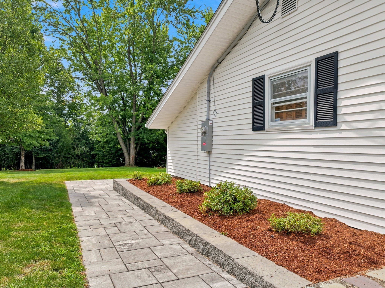
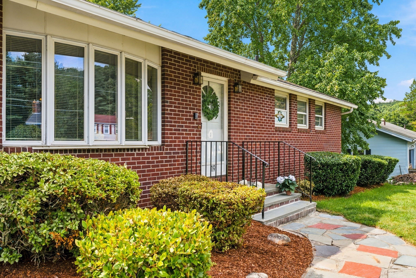
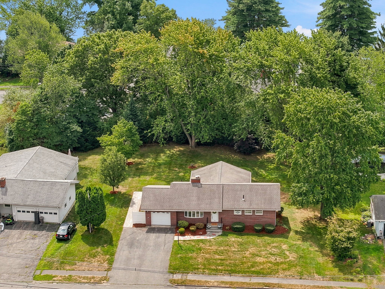
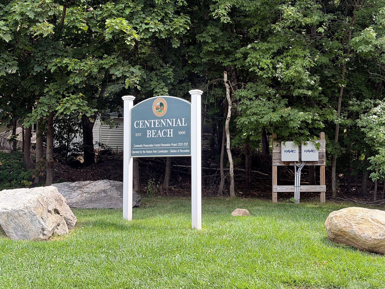
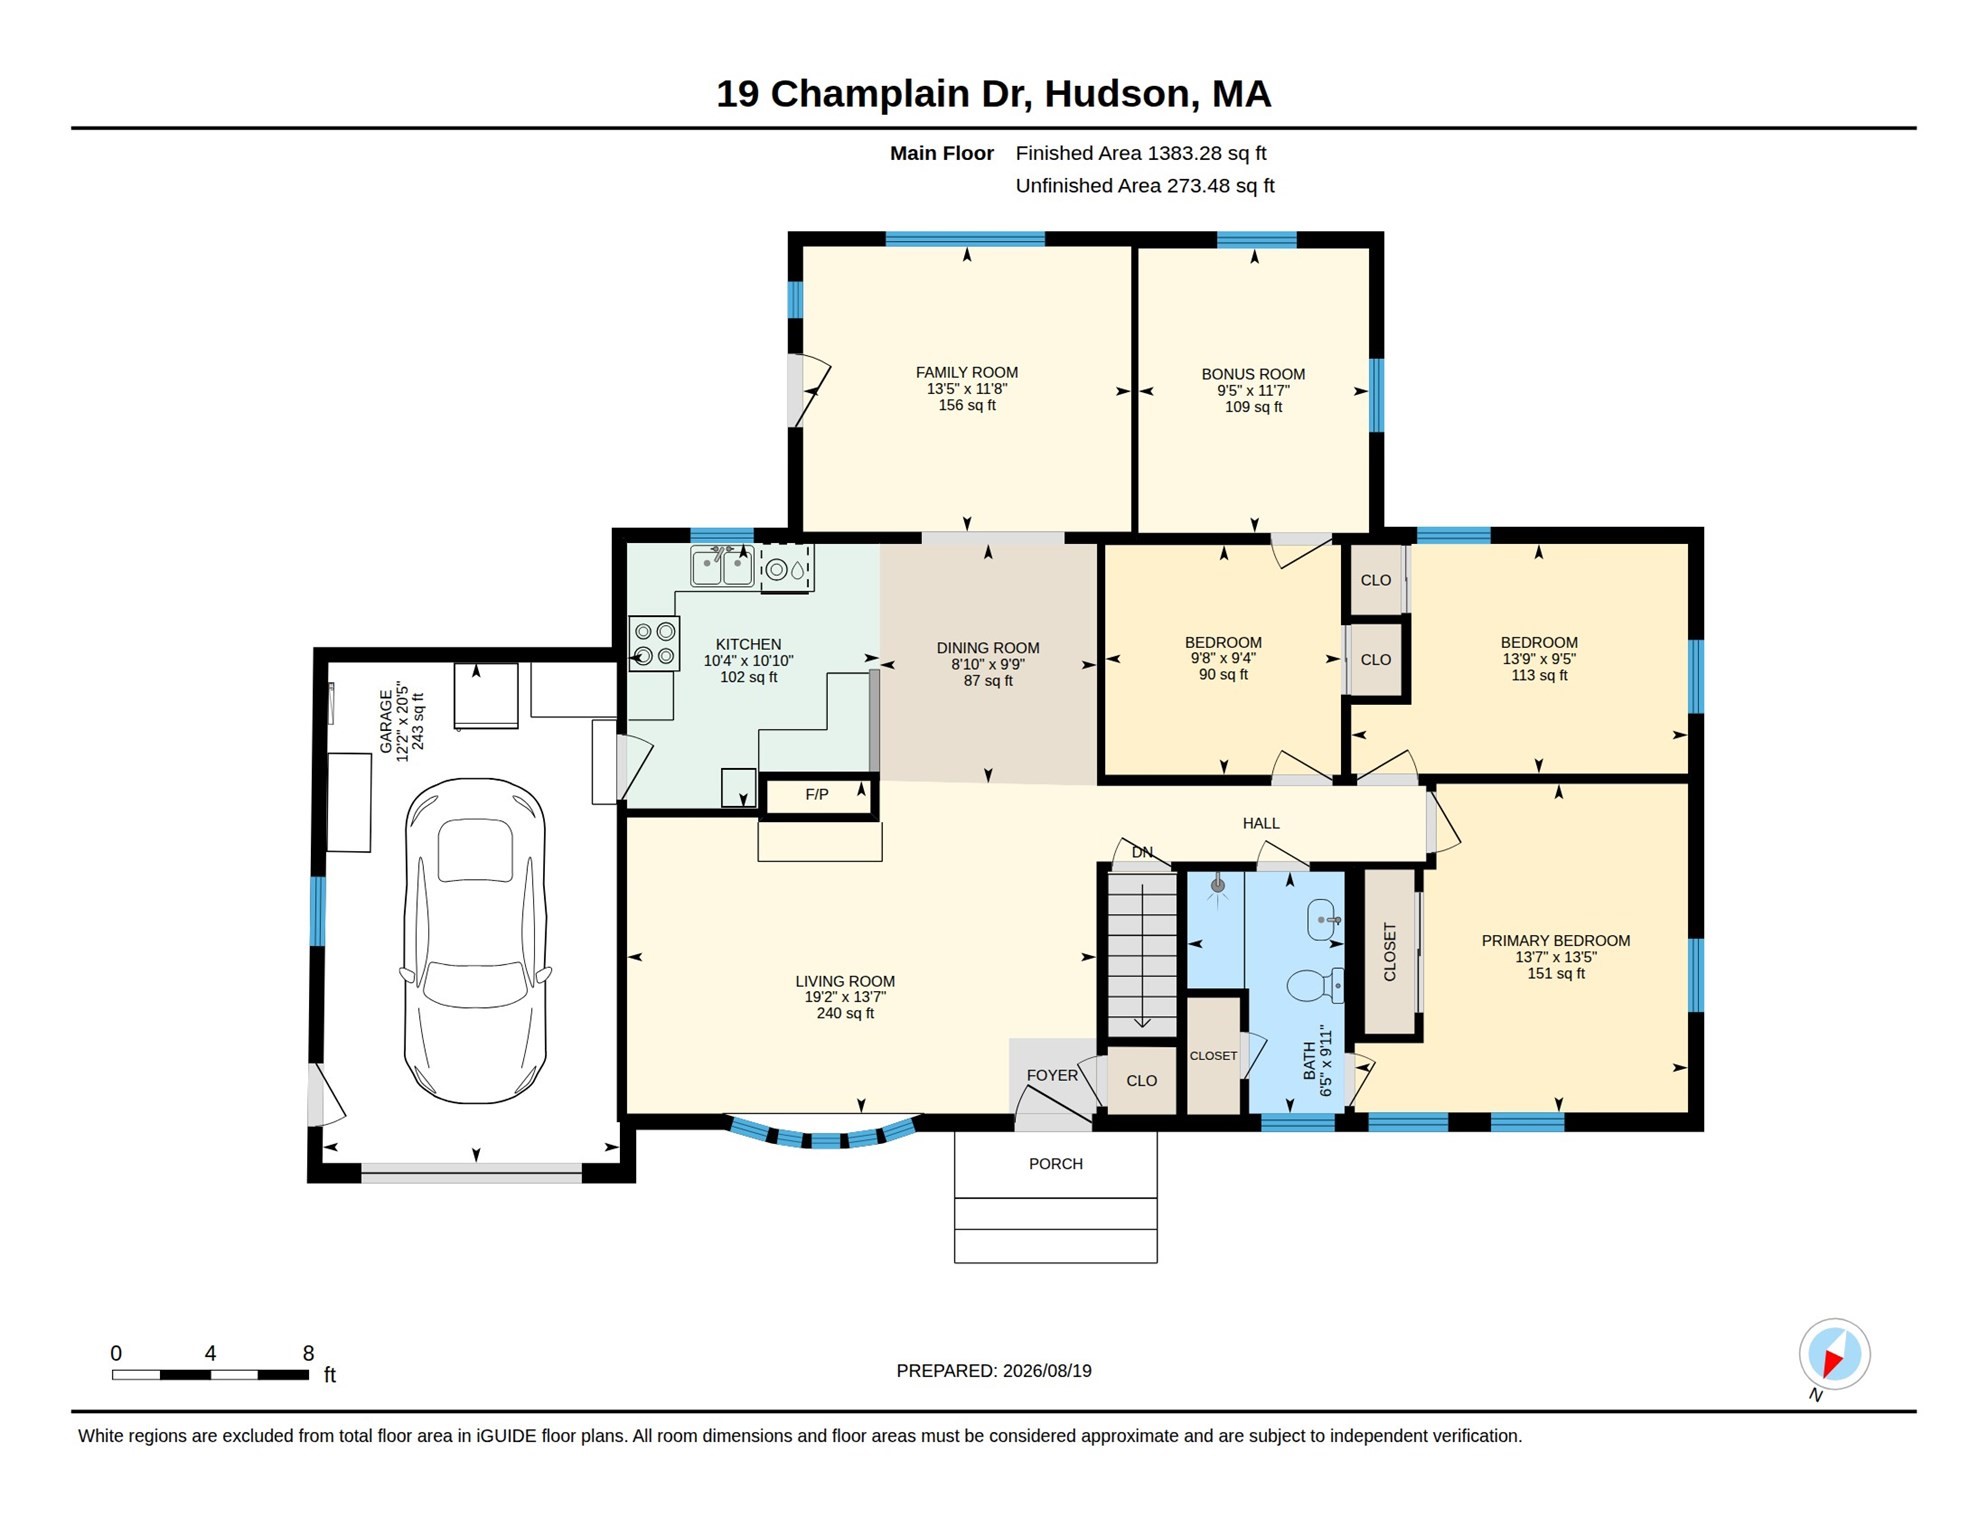
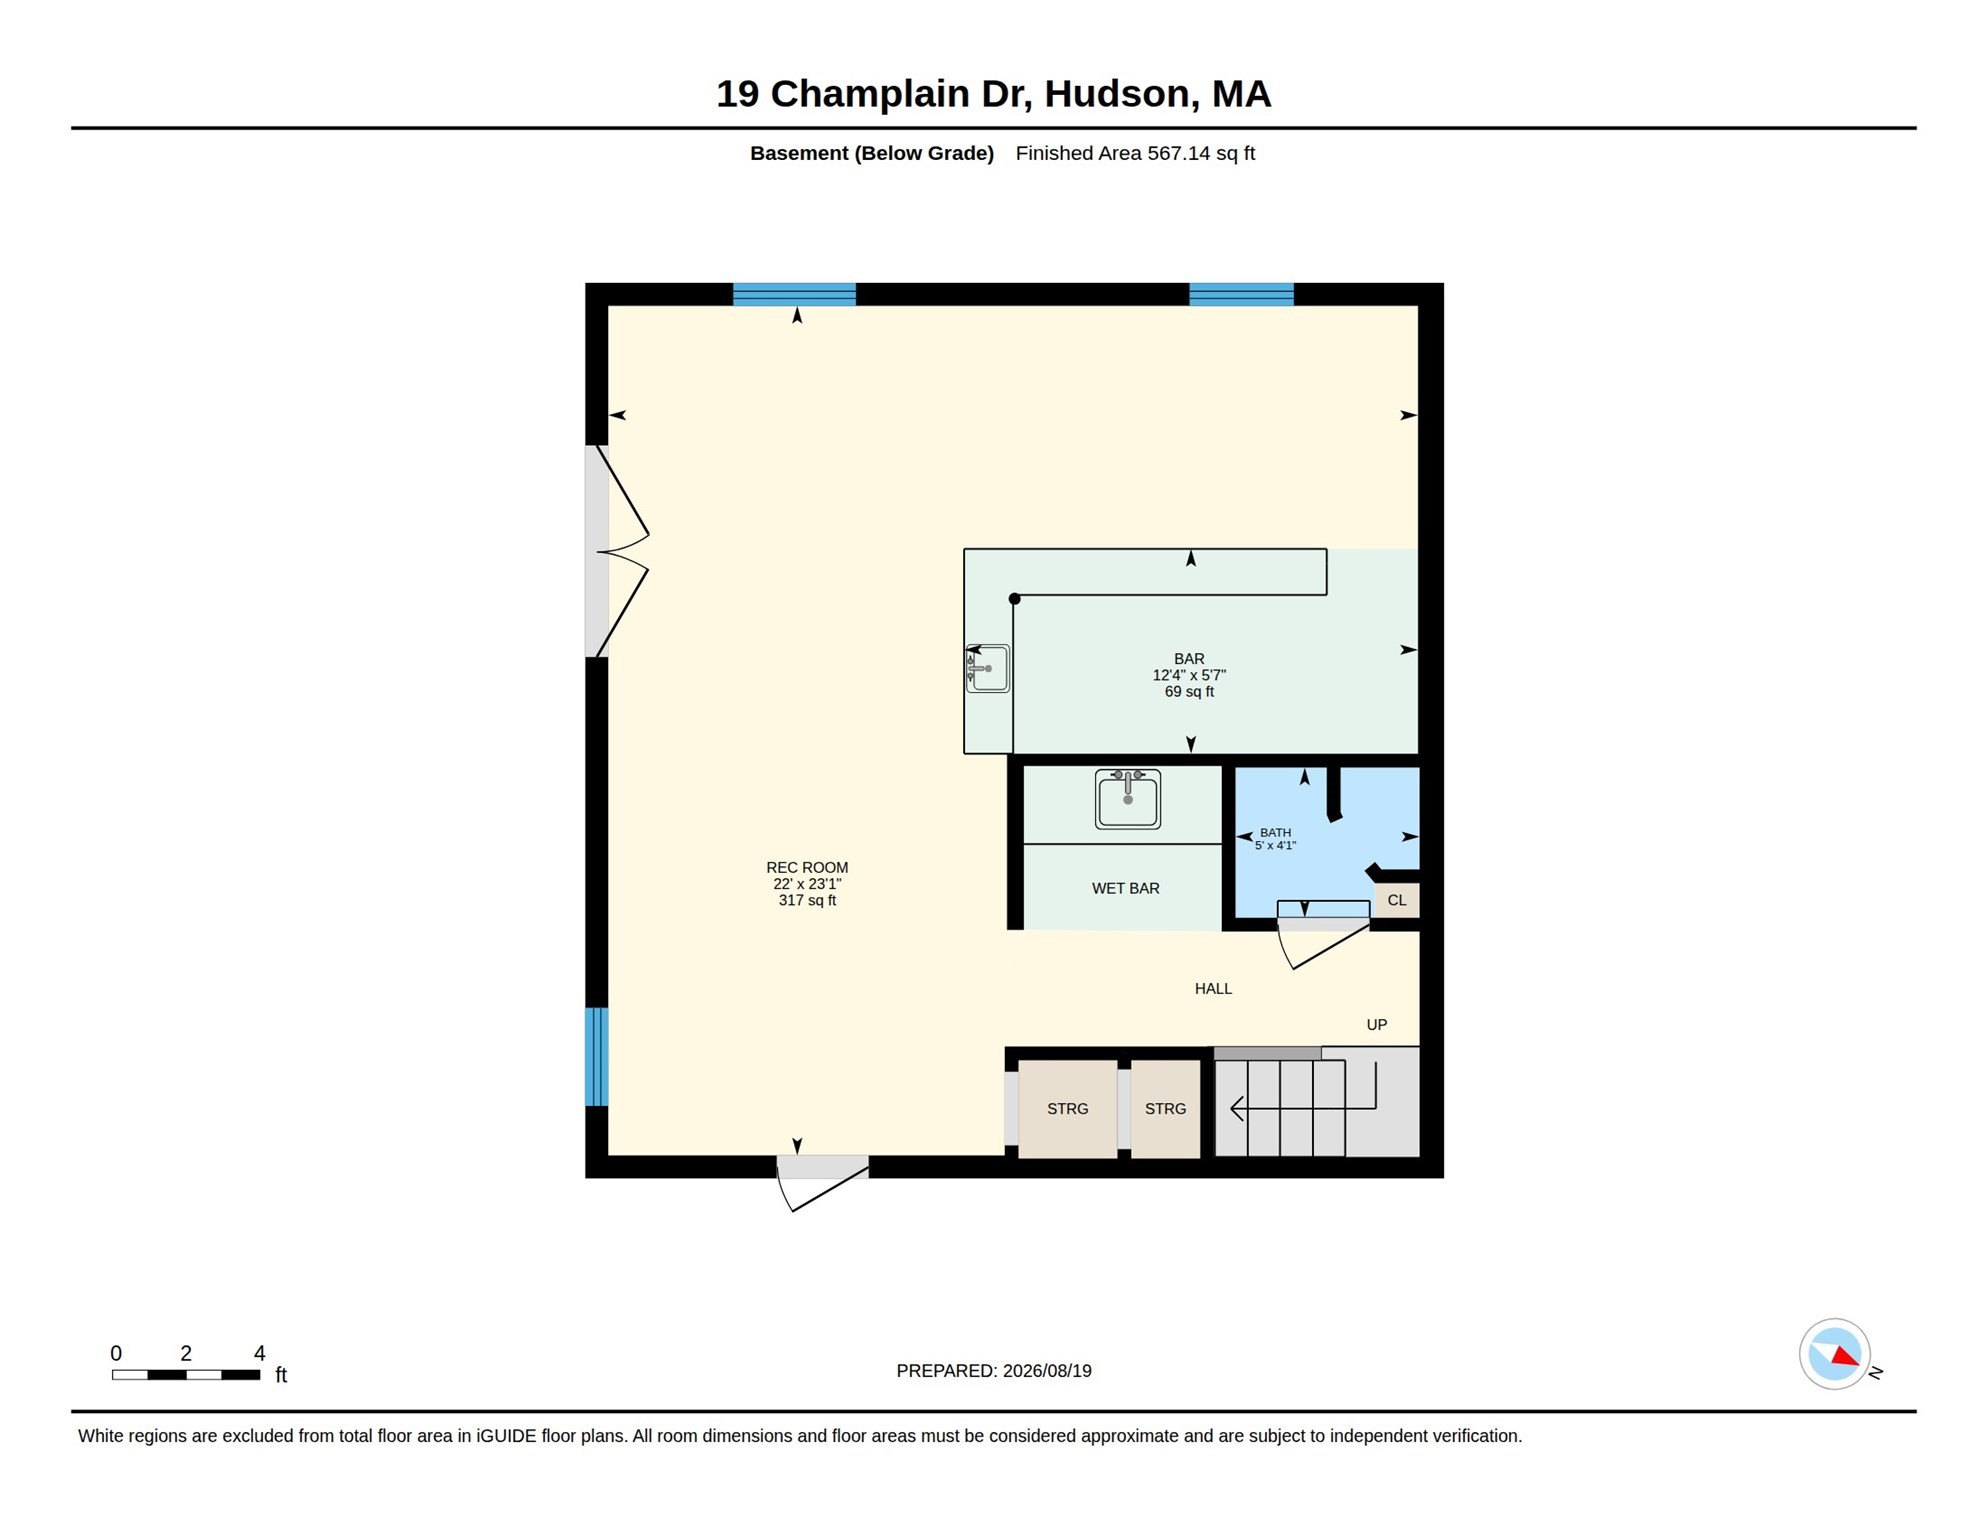
Welcome to 19 Champlain Drive, Hudson, MA! Cherished by the same family for many years, this expanded brick-front Ranch offers timeless appeal, comfortable living, & wonderful space for entertaining! Step inside to a spacious living room highlighted by a cozy fireplace, creating the perfect gathering place. The eat-in kitchen flows seamlessly into the FR addition, providing an open & inviting layout for everyday living. The home features 3 bedrooms, including a separate dressing area or office. The main bathroom is accessible from the primary bedroom. The walkout lower level has a game room with a wet bar for convenient entertaining, with direct access to the beautiful level yard. There is a large patio, a 1-car garage, a workshop, and a shed for your storage needs. Many upgrades include freshly refinished hardwood flooring, an updated lower level, & an upgraded electrical service & panel, giving you added peace of mind. Ideally located near Centennial Beach, Forest Ave School, Rt 495/290, & the vibrant downtown Hudson with its award-winning restaurants, brewery, & unique boutiques. Do not miss this wonderful opportunity to make this lovingly maintained home your own!
Details
| MLS # | 73565496 |
|---|---|
| Listing Type | For Sale |
| Style | House |
| Sub-Type | Resale |
| Status | Pending |
| Year | 1964 |
| Days On Site | 27 |
| Listing Provided By | RE/MAX Executive Realty | S. Elaine McDonald |
Features
| Bed(s) | 3 |
|---|---|
| Bath(s) | 2 Total |
| SQ Feet | 1,718 |
| Garage | 1 |
| Basement | Y |
| Zoning | SA8 |
| Acreage | 0.34 |
| Golf Course | Yes |
| Water Front | Yes |
Interior
| Rooms Total | 67 |
|---|---|
| Cooling Yes / No | Yes |
| Cooling | Central Air |
| Heating Yes / No | Yes |
| Heating | Forced Air, Natural Gas |
| Interior Features | Dressing Room, Wet bar, Game Room |
| Window Features | Screens |
| Appliances | Gas Water Heater, Water Heater, Range, Dishwasher, Disposal, Microwave, Refrigerator |
| Fireplace Features | Living Room |
| Fireplaces Total | 1 |
| Fireplace Yes / No | Yes |
| Flooring | Vinyl, Laminate, Hardwood, Flooring - Wall to Wall Carpet |
Exterior
| Exterior Features | Patio, Rain Gutters, Storage, Screens, Garden |
|---|---|
| Roof | Shingle |
| Construction Materials | Frame |
| Foundation Details | Concrete Perimeter |
| Lot Features | Level |
Parking
| Garage Yes / No | Yes |
|---|---|
| Attached Garage Yes / No | Yes |
| Parking Features | Attached, Garage Door Opener, Storage, Paved Drive, Off Street, Paved |
| Open Parking Yes / No | Yes |
Utilities
| Utilities | for Electric Range, for Electric Dryer, Washer Hookup |
|---|---|
| Sewer | Public Sewer |
| Electric | Circuit Breakers |
Taxes
| Tax Annual Amount | 6626 |
|---|---|
| Tax Assessed Value | 468600 |
| Tax Year | 2026 |
Location
| Community Features | Public Transportation, Shopping, Tennis Court(s), Park, Walk/Jog Trails, Stable(s), Golf, Medical Facility, Bike Path, Conservation Area, Highway Access, House of Worship, Private School, Public School, T-Station, University |
|---|---|
| Senior Community Yes / No | No |
Area Information
| State | MA |
|---|---|
| County | Middlesex |
| City | Hudson |
| Zip Code | 01749 |
| Area | Middlesex |
| Listing VS Median (in 01749) | |
Price: $599,900 low | high Med: $665,000 sqft: 1,718 low | high Med: 1,622 $ / sqft: $349 low | high Med: $411 On site: 27 low | high Med: 104.5 | |
Market Activity 01749
Request a showing
Request a showing
Contact
Learn More About This Property

| State | MA |
|---|---|
| County | Middlesex |
| City | Hudson |
| Zip Code | 01749 |
| Area | Middlesex |
| Listing VS Median (in 01749) | |
Price: $599,900 low | high Med: $665,000 sqft: 1,718 low | high Med: 1,622 $ / sqft: $349 low | high Med: $411 On site: 27 low | high Med: 104.5 | |