
2 Hodgman Way,Plainville, MA 02762
Plainville, MA 02762

Description
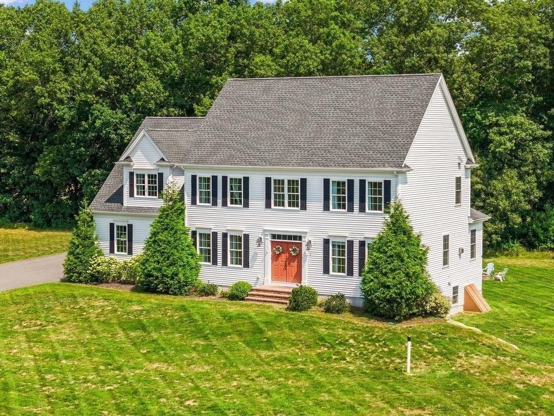
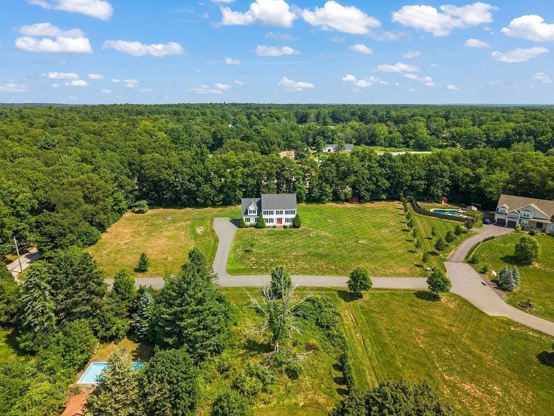
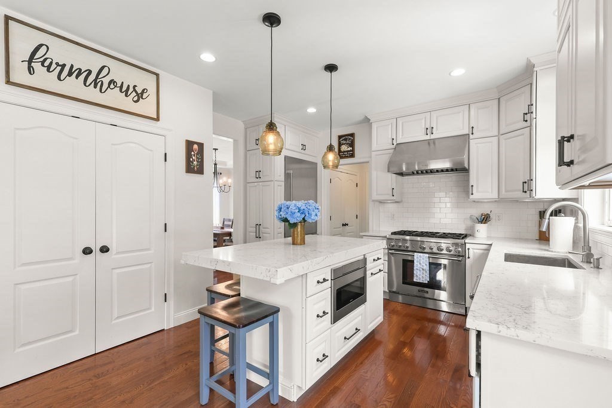
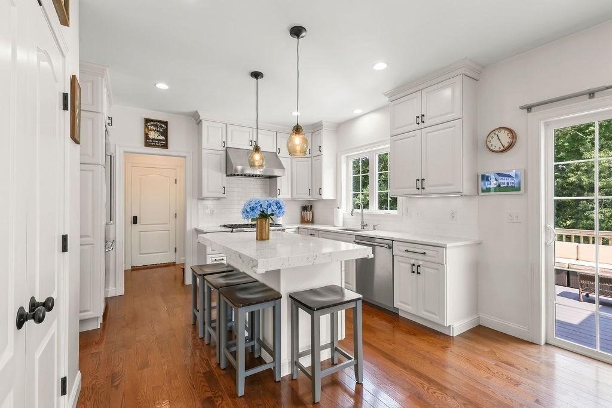
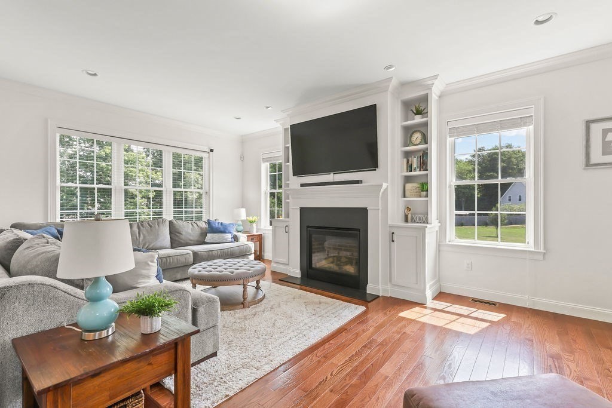
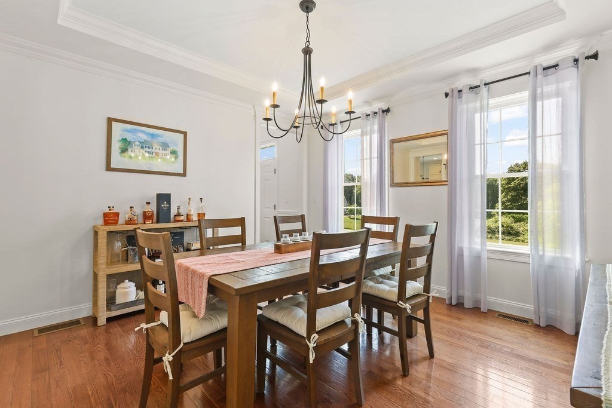
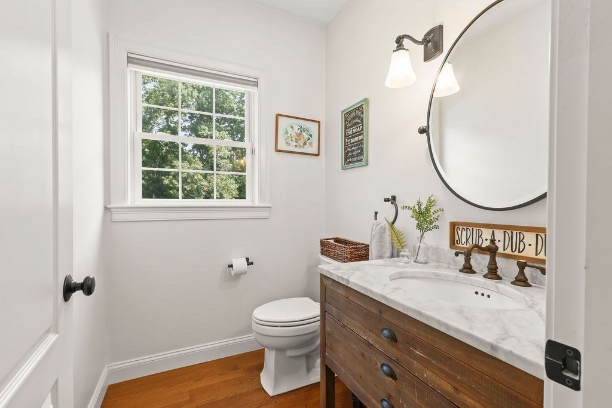
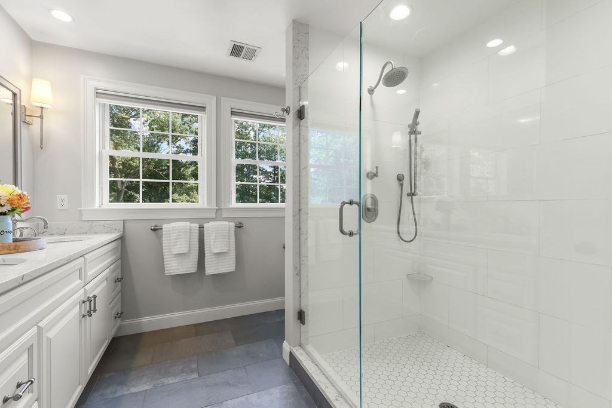
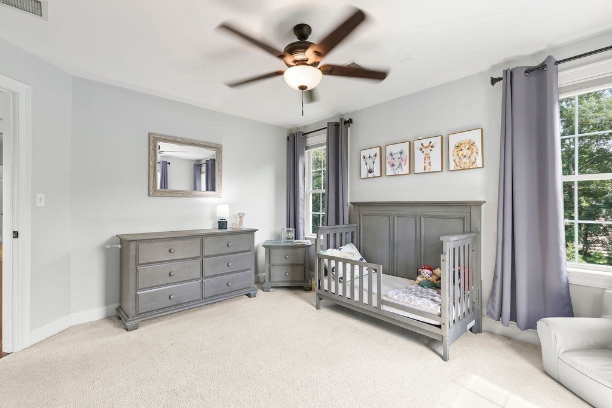
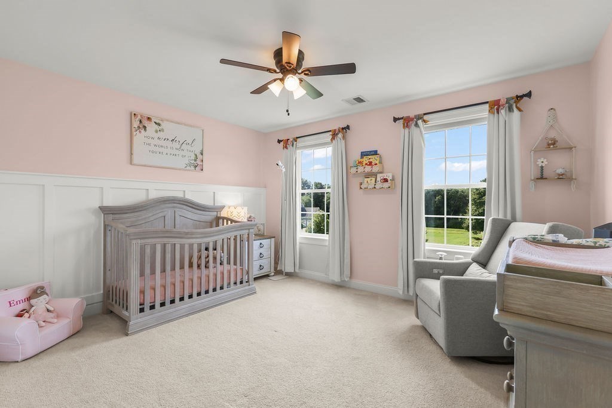
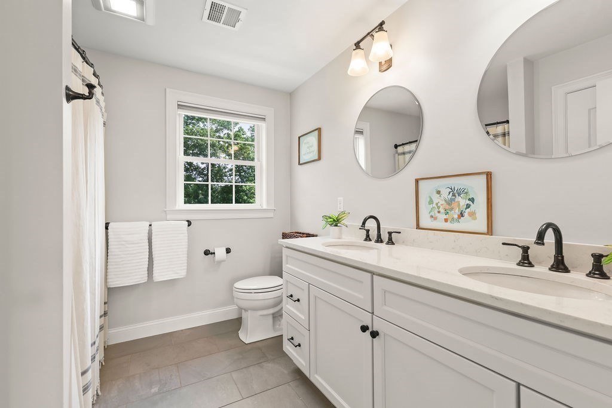
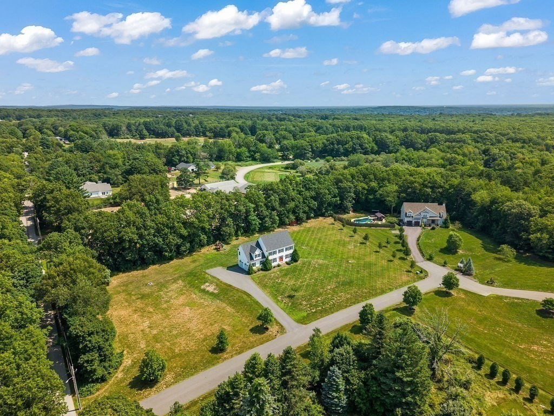
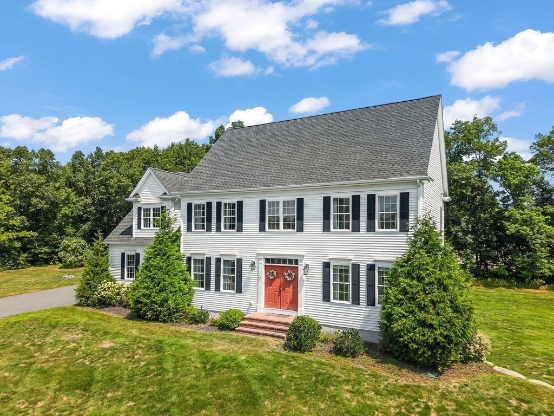
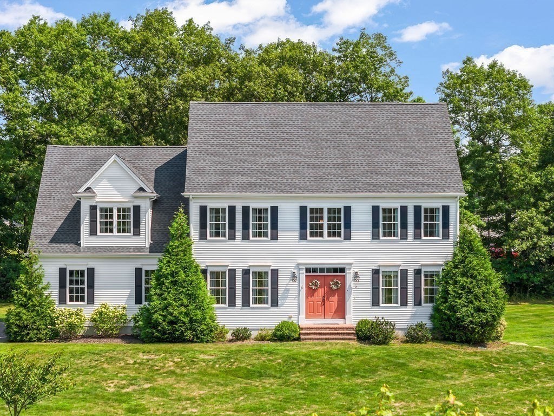
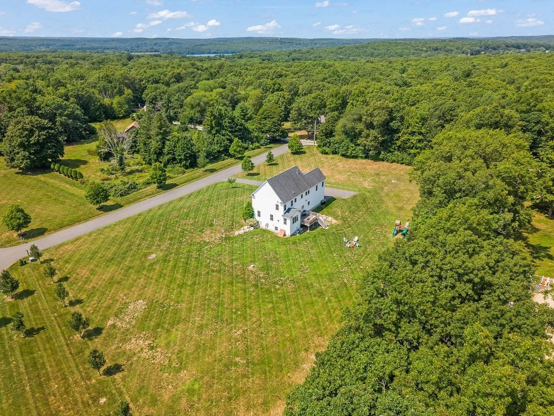
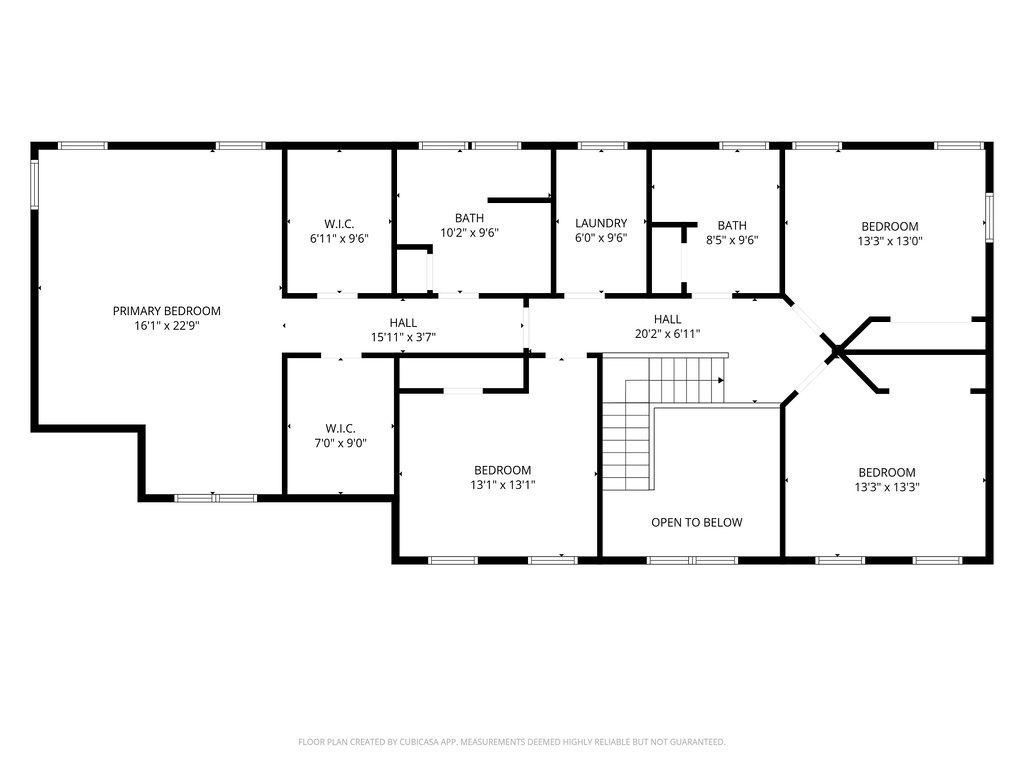
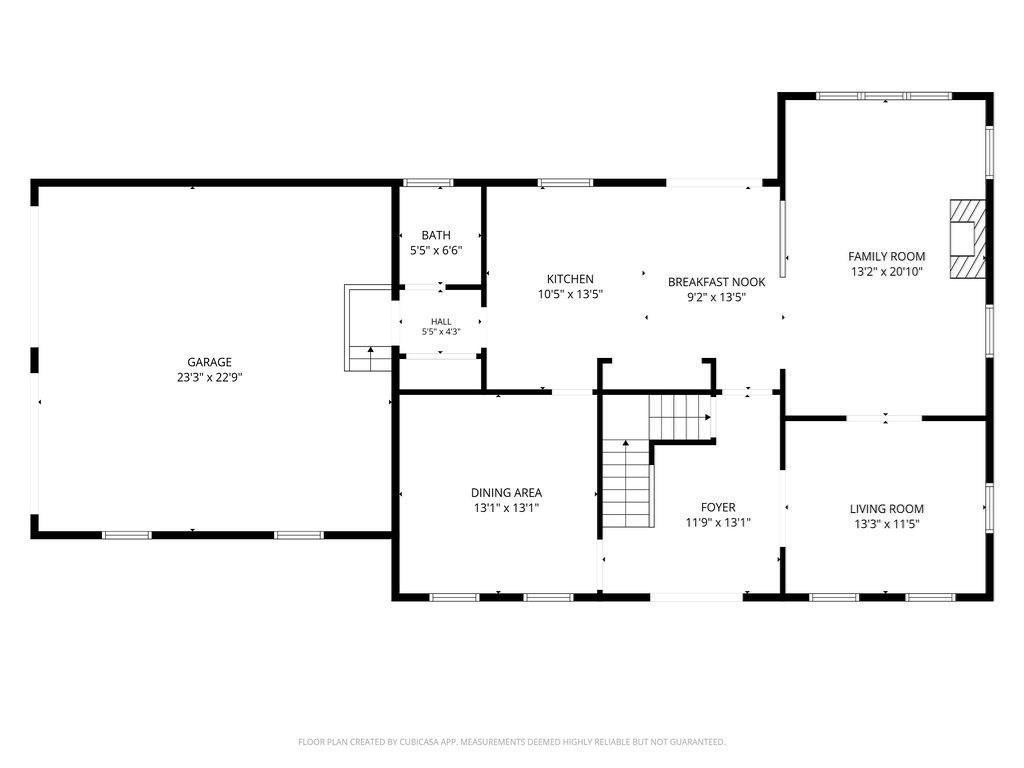
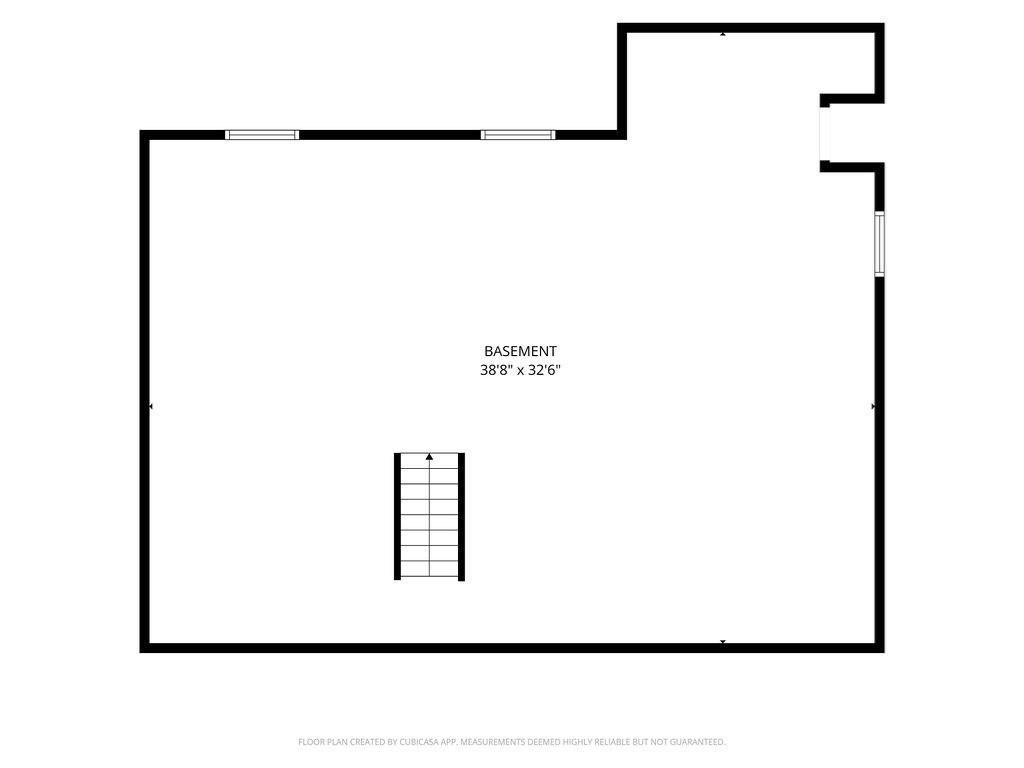
Custom built home colonial with sun-filled open floor plan. Manicured 2+ acre lot, complete with 24-zone irrigation system & 12x10 shed, quaint neighborhood. Custom kitchen w/ Thermador appliances, upgraded cabinets & quartz countertops. Oversized master with luxury en suite, huge walk-in with closet system. 3 additional spacious bedrooms, perfect for growing family. Hand-made built-ins surround gas fireplace in spacious family room, with adjacent first floor office. Beautiful millwork and oversized Pella windows throughout. Whole house generator, unfinished basement with 9 foot ceilings is plumbed for full bath. The stunning property offers custom quality new construction without the wait in highly desirable part of town. Conveniently located to Major highways.
Details
| MLS # | 73562792 |
|---|---|
| Listing Type | For Sale |
| Style | House |
| Sub-Type | Resale |
| Status | Pending |
| Year | 2016 |
| Days On Site | 46 |
| Listing Provided By | RE/MAX Real Estate Center | Kenneth Farrow |
Features
| Bed(s) | 4 |
|---|---|
| Bath(s) | 3 Total |
| SQ Feet | 2,825 |
| Garage | 2 |
| Basement | Y |
| Zoning | RES |
| Acreage | 2.17 |
| Golf Course | Yes |
Interior
| Rooms Total | 9 |
|---|---|
| Cooling Yes / No | Yes |
| Cooling | Central Air |
| Heating Yes / No | Yes |
| Heating | Forced Air, Natural Gas |
| Interior Features | Vaulted Ceiling(s), Open Floorplan, Entrance Foyer, Central Vacuum, Other |
| Window Features | Screens |
| Appliances | Microwave, ENERGY STAR Qualified Refrigerator, ENERGY STAR Qualified Dryer, ENERGY STAR Qualified Dishwasher, ENERGY STAR Qualified Washer, Range |
| Fireplace Features | Family Room |
| Fireplaces Total | 1 |
| Fireplace Yes / No | Yes |
| Flooring | Tile, Carpet, Hardwood, Flooring - Hardwood |
Exterior
| Exterior Features | Deck - Composite, Rain Gutters, Storage, Professional Landscaping, Sprinkler System, Screens, Stone Wall, Outdoor Gas Grill Hookup |
|---|---|
| Roof | Shingle |
| Security Features | Security System |
| Foundation Details | Concrete Perimeter |
| Lot Features | Cul-De-Sac, Wooded, Level |
Parking
| Garage Yes / No | Yes |
|---|---|
| Attached Garage Yes / No | Yes |
| Parking Features | Attached, Garage Door Opener, Storage, Workshop in Garage, Garage Faces Side, Paved Drive, Off Street, Paved |
| Open Parking Yes / No | Yes |
Utilities
| Utilities | for Gas Range, Washer Hookup, Outdoor Gas Grill Hookup |
|---|---|
| Sewer | Private Sewer |
| Electric | Circuit Breakers |
Taxes
| Tax Annual Amount | 11546 |
|---|---|
| Tax Assessed Value | 1022700 |
| Tax Lot | 0093 |
| Tax Year | 2026 |
| Tax Map Number | 13 |
Location
| Community Features | Public Transportation, Shopping, Pool, Tennis Court(s), Park, Walk/Jog Trails, Stable(s), Golf, Medical Facility, Laundromat, Bike Path, Conservation Area, Highway Access, House of Worship, Marina, Private School, Public School, T-Station, University, Other, Sidewalks |
|---|---|
| Senior Community Yes / No | No |
Area Information
| State | MA |
|---|---|
| County | Norfolk |
| City | Plainville |
| Zip Code | 02762 |
| Area | Norfolk |
| Community Name | Yes |
| School District | Kp |
| Elementary School | Plainville |
| High School | Kp |
| Listing VS Median (in Yes) | |
Price: $1,150,000 low | high Med: $579,900 sqft: 2,825 low | high Med: 1,806 $ / sqft: $407 low | high Med: $321 On site: 46 low | high Med: 11 | |
Market Activity 02762
Request a showing
Request a showing
Contact
Learn More About This Property

| State | MA |
|---|---|
| County | Norfolk |
| City | Plainville |
| Zip Code | 02762 |
| Area | Norfolk |
| Community Name | Yes |
| School District | Kp |
| Elementary School | Plainville |
| High School | Kp |
| Listing VS Median (in Yes) | |
Price: $1,150,000 low | high Med: $579,900 sqft: 2,825 low | high Med: 1,806 $ / sqft: $407 low | high Med: $321 On site: 46 low | high Med: 11 | |