2 Jeffrey Drive,West Bridgewater, MA 02379
West Bridgewater, MA 02379

Description
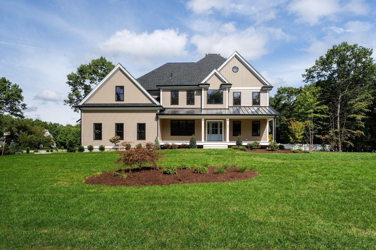
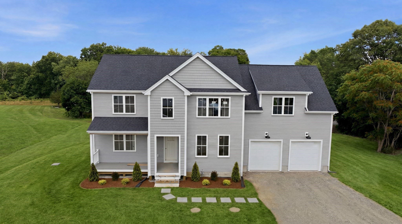
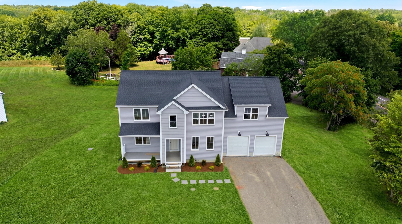
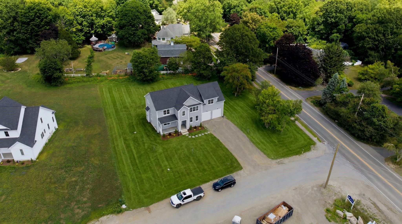
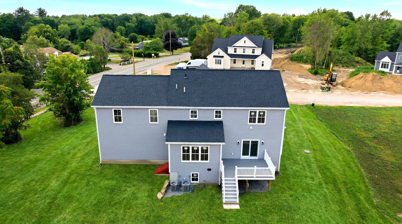
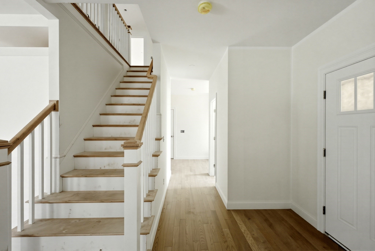
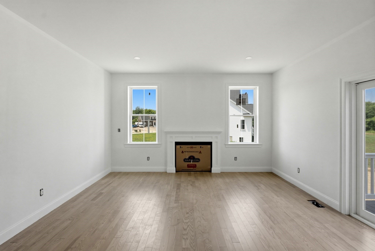
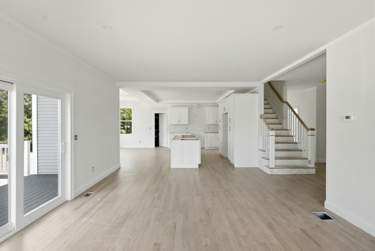
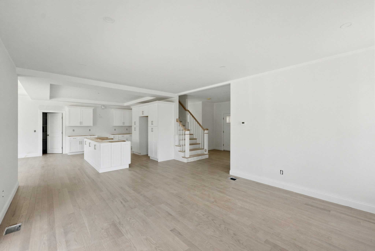
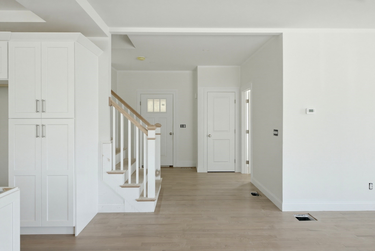
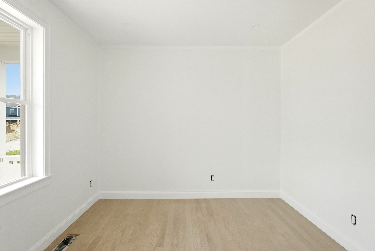
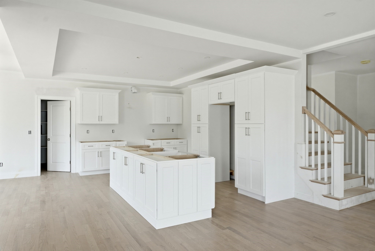
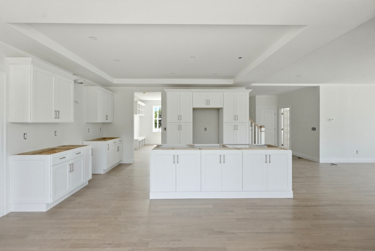
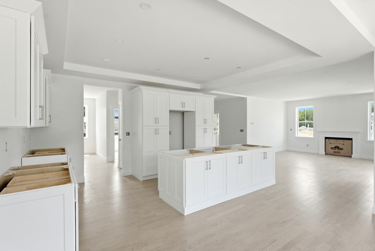
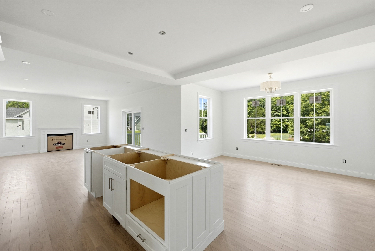
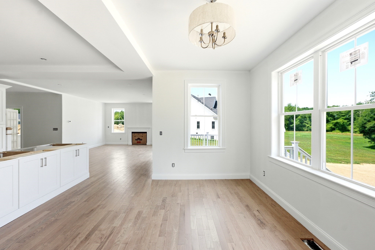
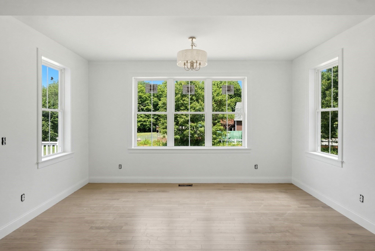
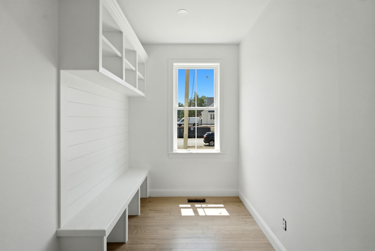
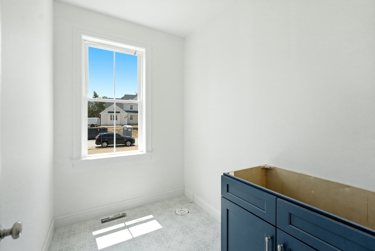
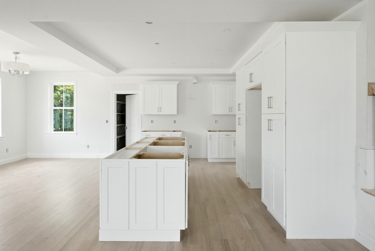
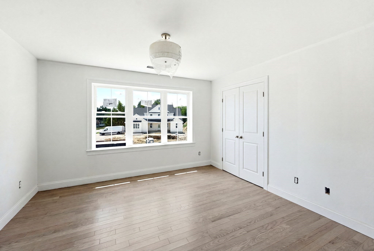
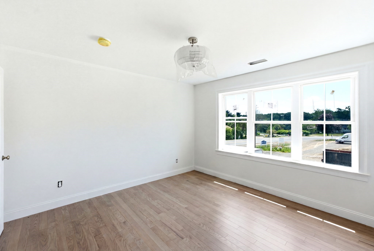
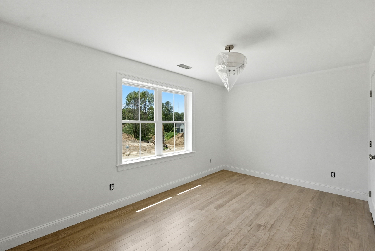
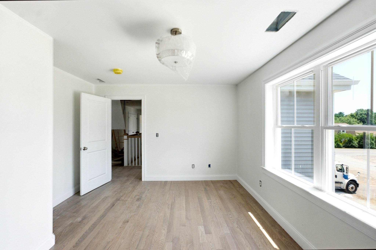
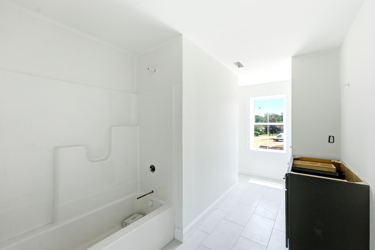
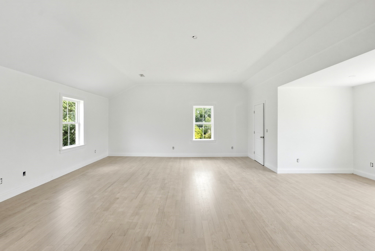
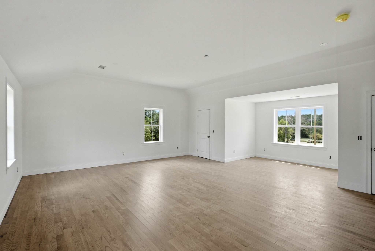
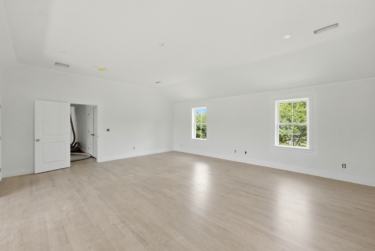
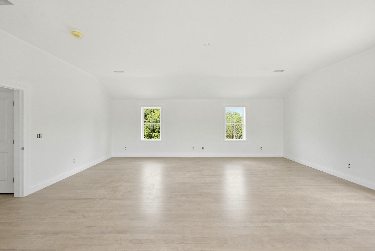
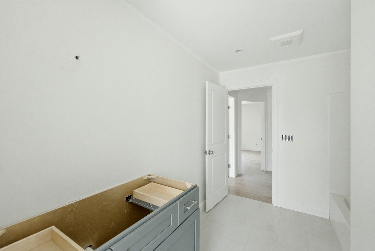
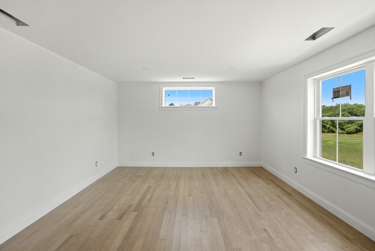
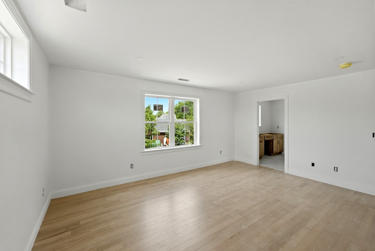
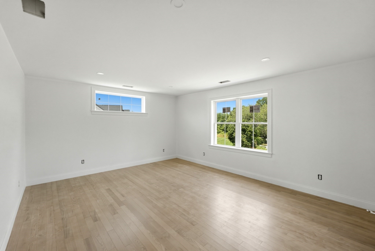
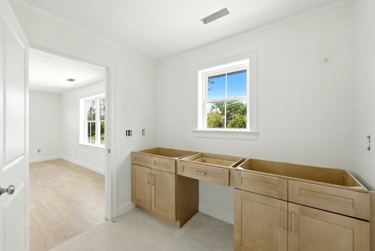
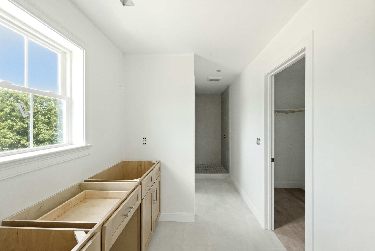
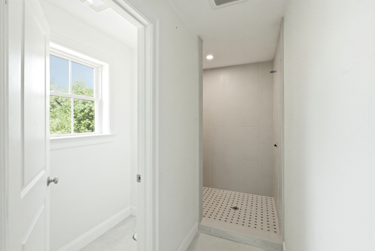
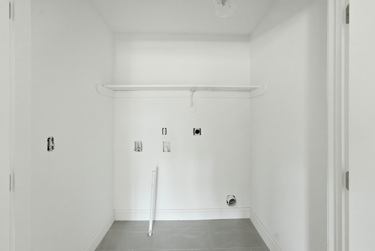
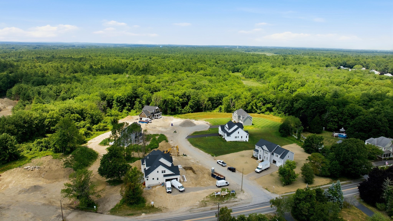
Welcome to Crescent View Farms - Where Comfort Meets Convenience! This stunning new construction Colonial offers modern living in a quiet, private setting on a 7-lot cul-de-sac. Thoughtfully designed with an open-concept floor plan, the main level features a spacious kitchen that flows seamlessly into the living and dining areas-perfect for entertaining or family gatherings. A dedicated study and a convenient half bath complete the first floor. Upstairs, the beautiful primary suite includes a walk-in closet and a luxurious en-suite bath with a stand-up shower. You'll also find two additional bedrooms, a second-floor laundry room, and a versatile bonus room-ideal as a fourth bedroom, home office, gym, or playroom. With high-quality construction and space to make it your own. Don't miss your chance to be part of Crescent View Farms-schedule your showing today!
Details
| MLS # | 73545157 |
|---|---|
| Listing Type | For Sale |
| Style | House |
| Sub-Type | Resale |
| Status | Active |
| Year | 2026 |
| Days On Site | 90 |
| Listing Provided By | Equity Management Realty, LLC | Matthew Andrade |
Features
| Bed(s) | 4 |
|---|---|
| Bath(s) | 3 Total |
| SQ Feet | 3,000 |
| Garage | 2 |
| Basement | Y |
| Zoning | RES |
| Acreage | 0.69 |
Interior
| Rooms Total | 10 |
|---|---|
| Cooling Yes / No | Yes |
| Cooling | Central Air |
| Heating Yes / No | Yes |
| Heating | Forced Air, Propane |
| Interior Features | Recessed Lighting, Study |
| Window Features | Insulated Windows, Screens |
| Appliances | Water Heater, Tankless Water Heater, Range, Dishwasher, Microwave, Refrigerator |
| Fireplace Features | Living Room |
| Fireplaces Total | 1 |
| Fireplace Yes / No | Yes |
| Flooring | Tile, Hardwood, Flooring - Hardwood |
Exterior
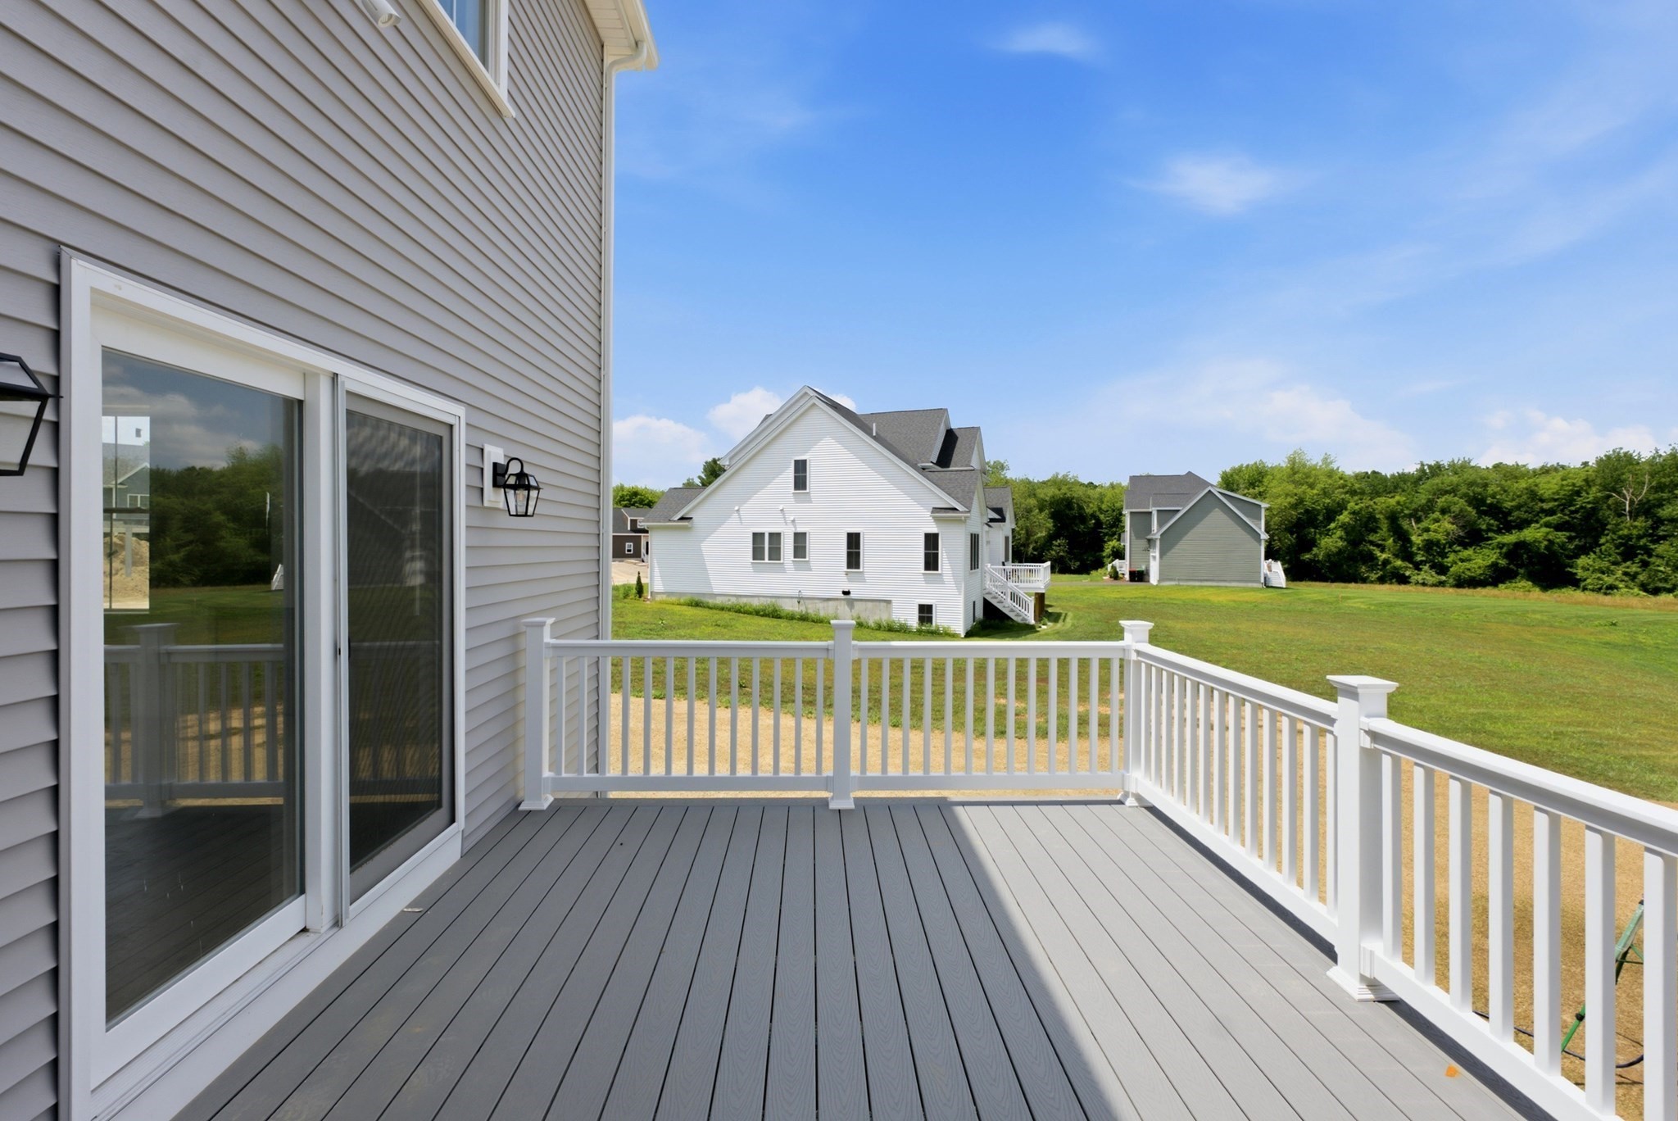
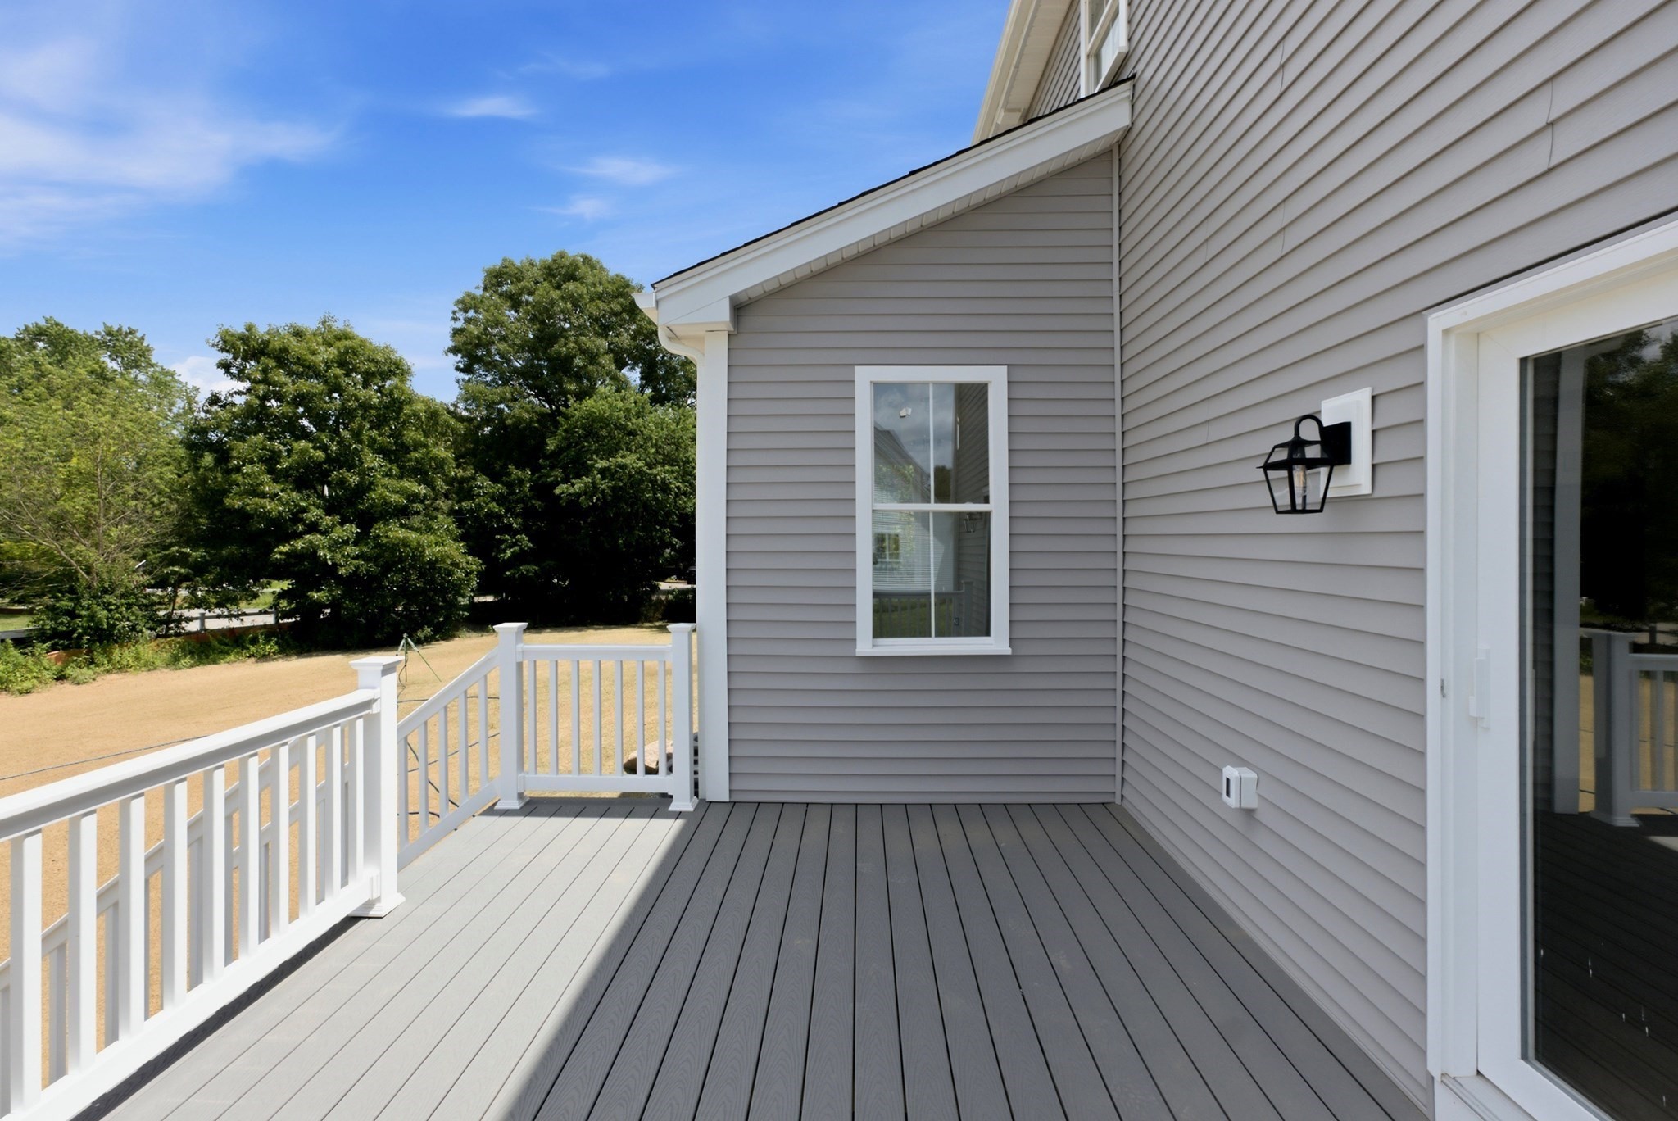
| Exterior Features | Deck, Deck - Wood, Rain Gutters, Screens |
|---|---|
| Roof | Asphalt/Composition Shingles |
| Construction Materials | Frame, Conventional (2x4-2x6) |
| Foundation Details | Concrete Perimeter |
| Lot Features | Cleared, Gentle Sloping |
Parking
| Garage Yes / No | Yes |
|---|---|
| Attached Garage Yes / No | Yes |
| Parking Features | Attached, Paved Drive, Off Street, Paved |
| Open Parking Yes / No | Yes |
Utilities
| Utilities | for Gas Range, for Gas Oven, for Electric Dryer, Washer Hookup |
|---|---|
| Sewer | Public Sewer, Private Sewer |
| Electric | 200+ Amp Service |
Taxes
| Tax Annual Amount | 0 |
|---|---|
| Tax Assessed Value | 0 |
| Tax Year | 2026 |
Location
| Community Features | Public Transportation, Shopping, Highway Access, Public School |
|---|---|
| Senior Community Yes / No | No |
Area Information
| State | MA |
|---|---|
| County | Plymouth |
| City | West Bridgewater |
| Zip Code | 02379 |
| Area | Plymouth |
| School District | Middle Senior |
| Elementary School | Rose Macdonald |
| High School | Middle Senior |
| Listing VS Median (in 02379) | |
Price: $1,125,000 low | high Med: $650,000 sqft: 3,000 low | high Med: 2,200 $ / sqft: $375 low | high Med: $295 On site: 90 low | high Med: 62 | |
Market Activity 02379
Request a showing
Request a showing
Contact
Learn More About This Property

| State | MA |
|---|---|
| County | Plymouth |
| City | West Bridgewater |
| Zip Code | 02379 |
| Area | Plymouth |
| School District | Middle Senior |
| Elementary School | Rose Macdonald |
| High School | Middle Senior |
| Listing VS Median (in 02379) | |
Price: $1,125,000 low | high Med: $650,000 sqft: 3,000 low | high Med: 2,200 $ / sqft: $375 low | high Med: $295 On site: 90 low | high Med: 62 | |