

Description
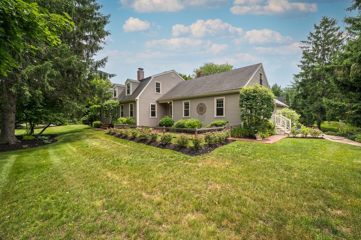
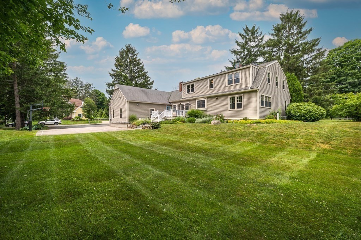
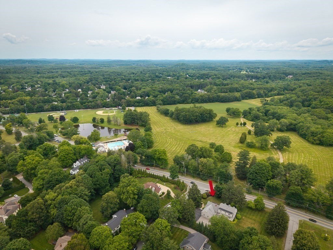
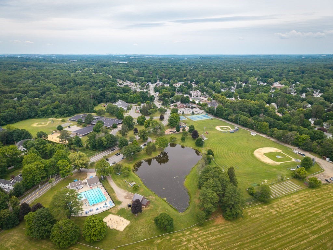
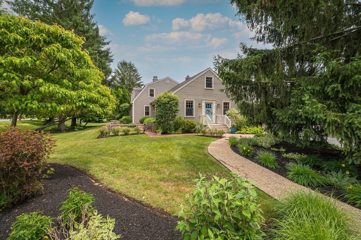
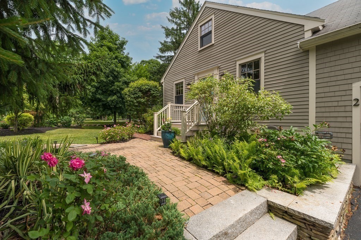
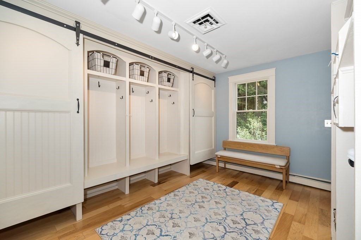
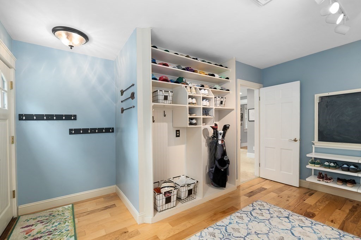
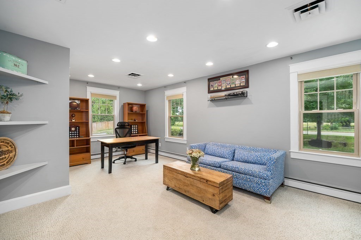
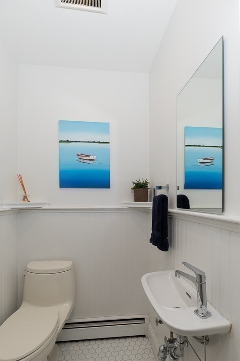
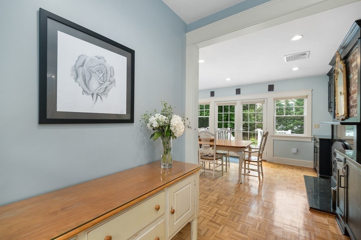
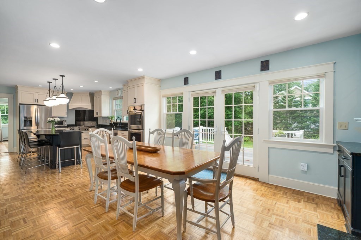
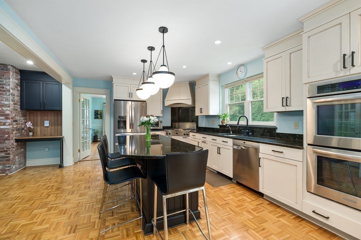
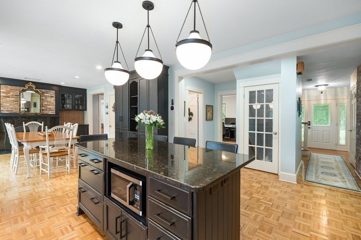
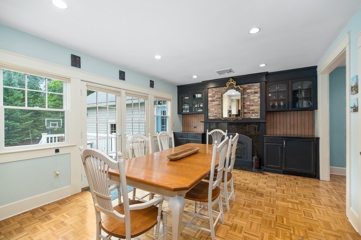
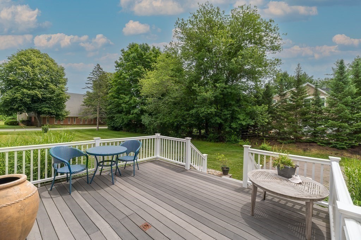
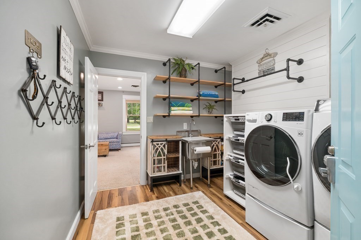
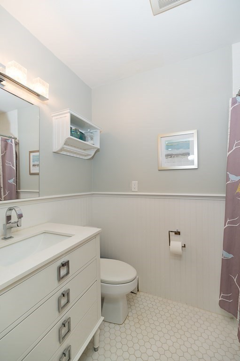
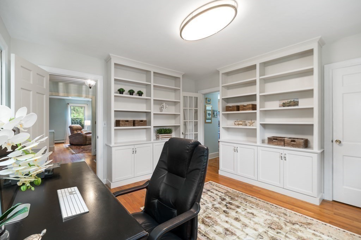
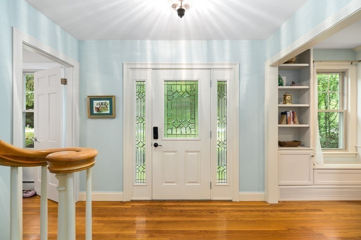
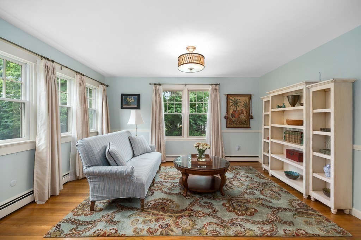
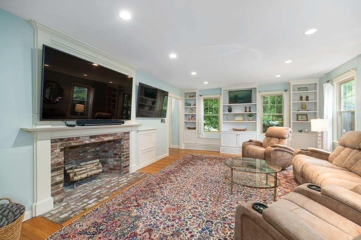
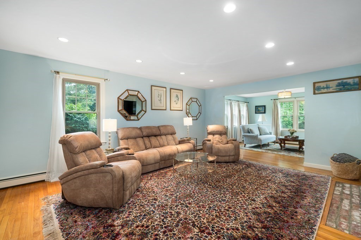
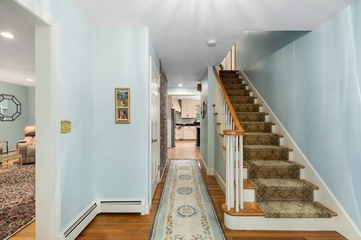
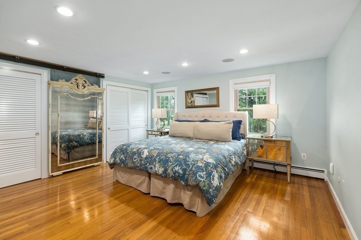
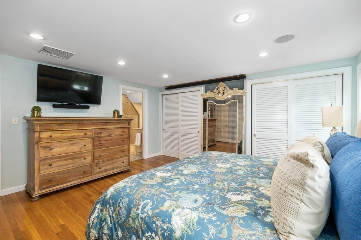
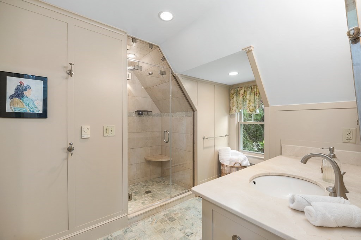
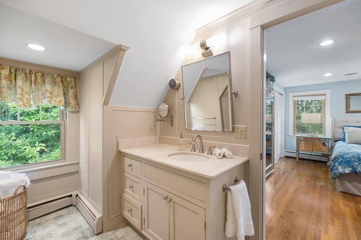
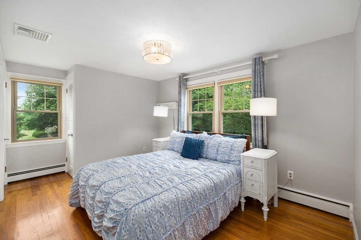
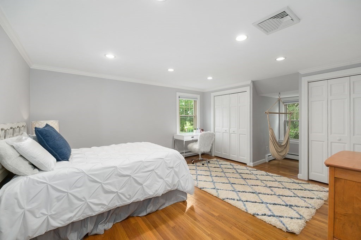
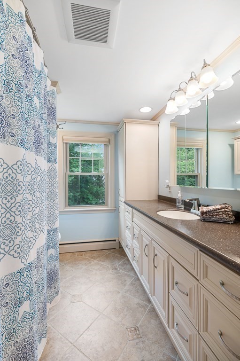
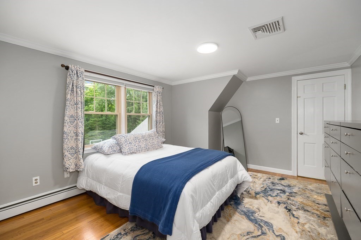
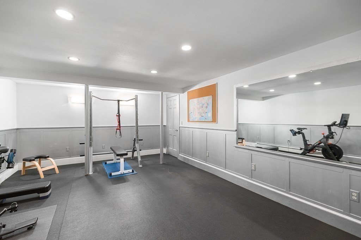
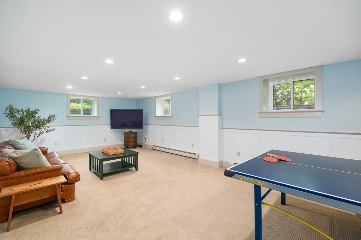
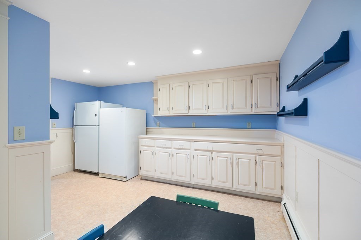
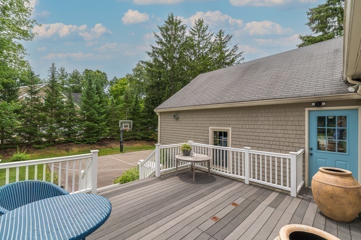
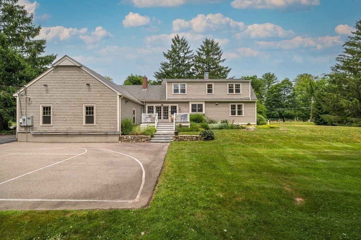
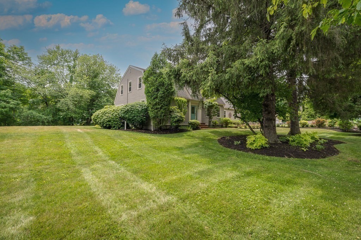
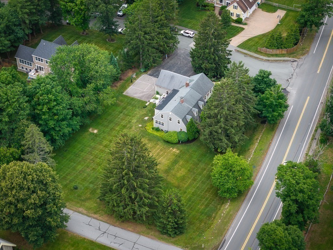
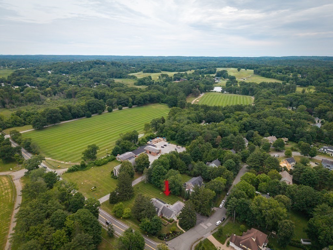
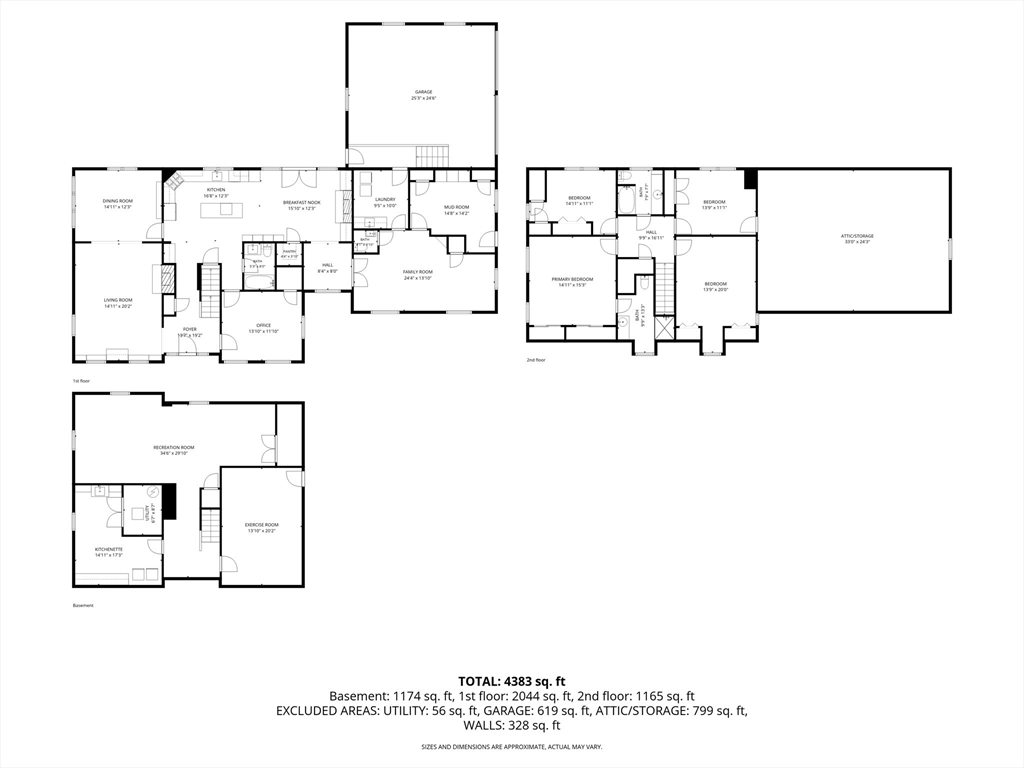
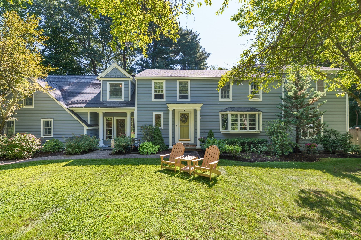
Showings start at Open Houses on Saturday and Sunday from 11-1. Sunny and stylish 4+ bedroom, 3 ½ bath expanded Cape ideally located in the heart of Hamilton near town, park, pool, schools, library, commuter rail with walking trail to large neighborhood behind Winthrop School and downtown. Nicely updated throughout, this home has a wonderful flow and more space than it appears. Wood floors, renovated open kitchen with large island, 2 fireplaces, expansive custom mudroom, separate laundry room and so much more! First floor includes family room, living and dining rooms, office plus both a full and ½ bath. 4 generously sized bedrooms upstairs and 2 full baths including the main bath. The lower level includes a game room, exercise room and bonus /craft room. Enjoy the level private yard from the back deck. 2 car garage, Central Air, Generator. Top rated HW schools and easy access to highway and trains for commuters. Don't miss this special, move-in ready home!
Details
| MLS # | 73541363 |
|---|---|
| Listing Type | For Sale |
| Style | House |
| Sub-Type | Resale |
| Status | Pending |
| Year | 1966 |
| Days On Site | 94 |
| Listing Provided By | J. Barrett & Company | Deborah Evans |
Features
| Bed(s) | 4 |
|---|---|
| Bath(s) | 4 Total |
| SQ Feet | 4,383 |
| Garage | 2 |
| Basement | Y |
| Zoning | R1A |
| Acreage | 0.75 |
| Golf Course | Yes |
Interior
| Rooms Total | 10 |
|---|---|
| Cooling Yes / No | Yes |
| Cooling | Central Air |
| Heating Yes / No | Yes |
| Heating | Baseboard, Natural Gas |
| Interior Features | Closet, Closet/Cabinets - Custom Built, Bathroom - Full, Bathroom - With Tub & Shower, Closet - Linen, Crown Molding, Walk-In Closet(s), Recessed Lighting, Home Office, Bathroom, Exercise Room, Game Room, Mud Room |
| Window Features | Insulated Windows |
| Appliances | Gas Water Heater, Water Heater, Oven, Dishwasher, Range, Refrigerator, Washer, Dryer, Range Hood |
| Fireplace Features | Kitchen, Living Room |
| Fireplaces Total | 2 |
| Fireplace Yes / No | Yes |
| Flooring | Wood, Tile, Carpet, Flooring - Wood, Flooring - Stone/Ceramic Tile, Flooring - Wall to Wall Carpet, Laminate |
Exterior
| Exterior Features | Deck, Rain Gutters, Professional Landscaping |
|---|---|
| Roof | Shingle |
| Construction Materials | Frame |
| Foundation Details | Concrete Perimeter |
| Lot Features | Cul-De-Sac, Corner Lot, Level |
Parking
| Garage Yes / No | Yes |
|---|---|
| Attached Garage Yes / No | Yes |
| Parking Features | Attached, Garage Door Opener, Garage Faces Side, Paved |
| Open Parking Yes / No | Yes |
Utilities
| Utilities | for Gas Range, for Electric Oven, for Gas Dryer, Washer Hookup, Generator Connection |
|---|---|
| Sewer | Private Sewer |
| Electric | Generator, Circuit Breakers, 200+ Amp Service, Generator Connection |
Taxes
| Tax Annual Amount | 15655 |
|---|---|
| Tax Assessed Value | 1000300 |
| Tax Year | 2025 |
Location
| Community Features | Public Transportation, Shopping, Pool, Tennis Court(s), Park, Walk/Jog Trails, Stable(s), Golf, Medical Facility, Bike Path, Conservation Area, Highway Access, House of Worship, Private School, Public School, T-Station, University |
|---|---|
| Senior Community Yes / No | No |
Area Information
| State | MA |
|---|---|
| County | Essex |
| City | Hamilton |
| Zip Code | 01982 |
| Area | Essex |
| School District | Hamilton Wenham |
| Elementary School | Hamilton Wenham |
| High School | Hamilton Wenham |
| Listing VS Median (in 01982) | |
Price: $1,525,000 low | high Med: $845,500 sqft: 4,383 low | high Med: 1,400 $ / sqft: $348 low | high Med: $604 On site: 94 low | high Med: 67 | |
Market Activity 01982
Request a showing
Request a showing
Contact
Learn More About This Property

| State | MA |
|---|---|
| County | Essex |
| City | Hamilton |
| Zip Code | 01982 |
| Area | Essex |
| School District | Hamilton Wenham |
| Elementary School | Hamilton Wenham |
| High School | Hamilton Wenham |
| Listing VS Median (in 01982) | |
Price: $1,525,000 low | high Med: $845,500 sqft: 4,383 low | high Med: 1,400 $ / sqft: $348 low | high Med: $604 On site: 94 low | high Med: 67 | |
 | $1,750,0002 Horseshoe LaneHamilton, MA 01982 |