
21 Harbor Street,Branford, CT 06405
Branford, CT 06405

Description
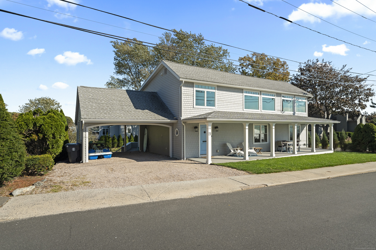
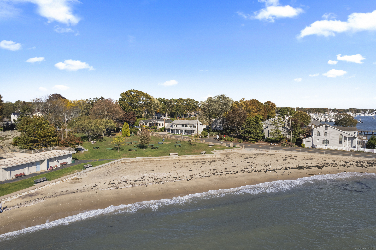
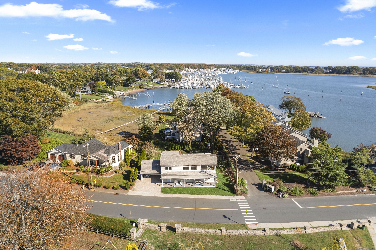
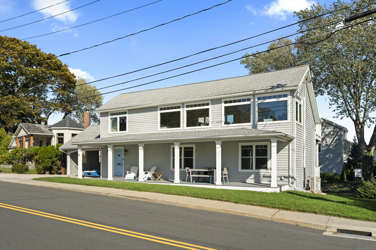
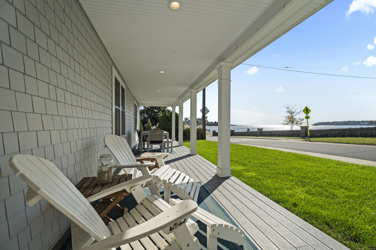
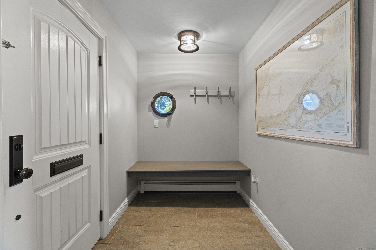
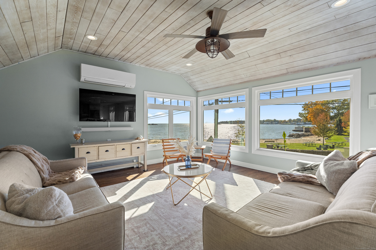
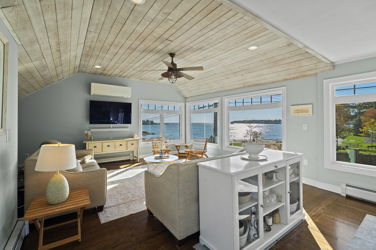
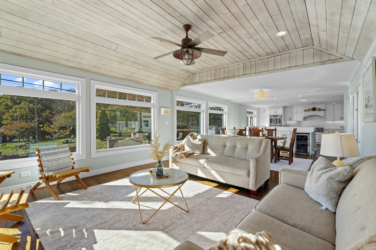
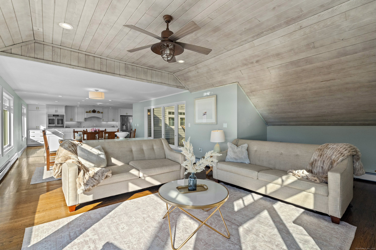
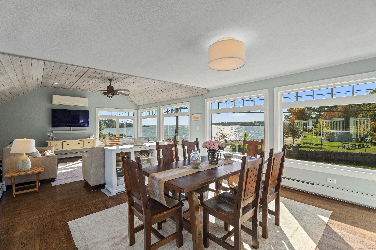
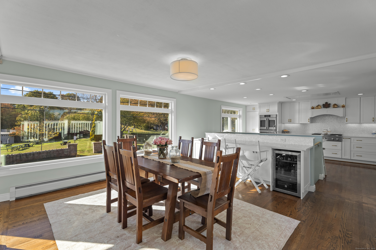
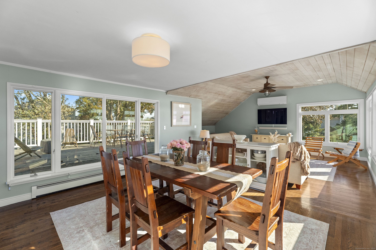
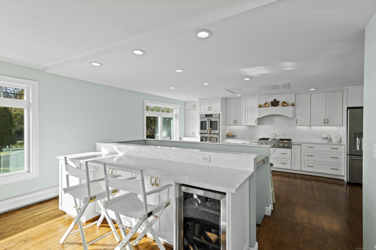
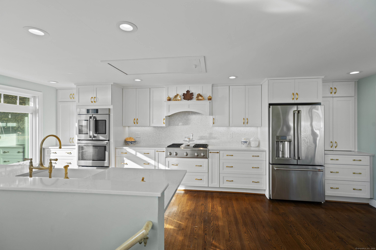
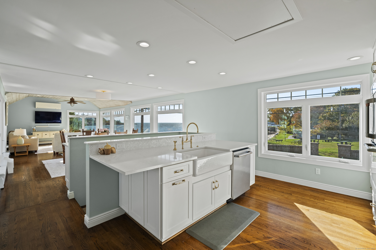
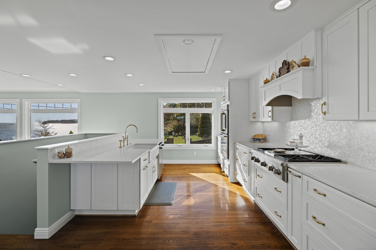
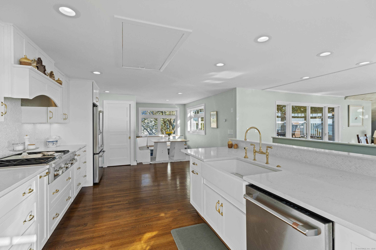
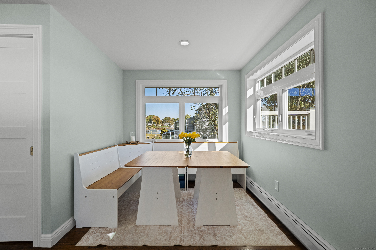
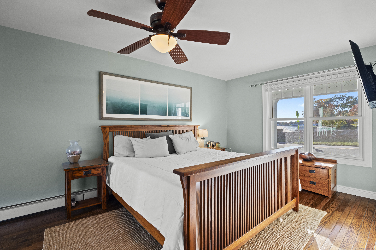
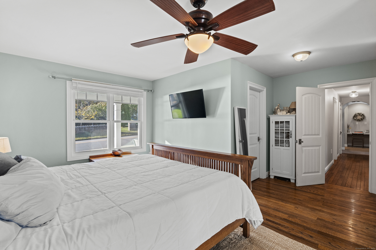
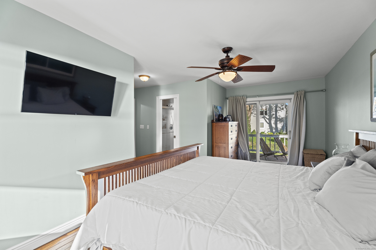
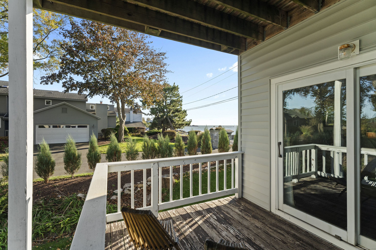
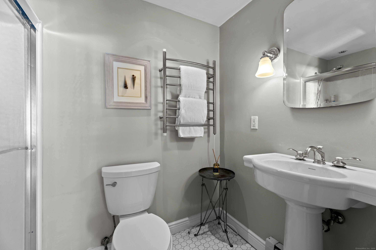
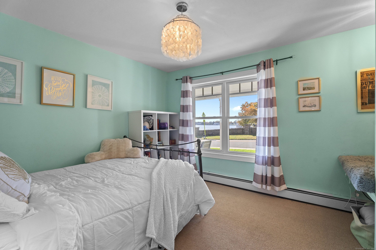
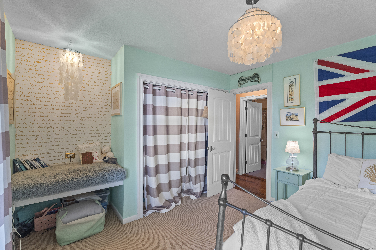
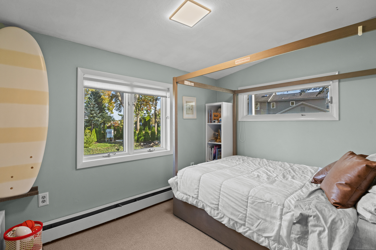
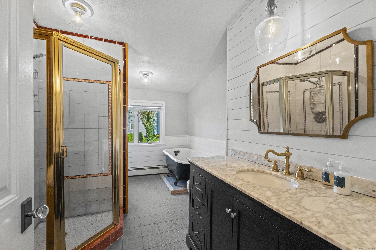
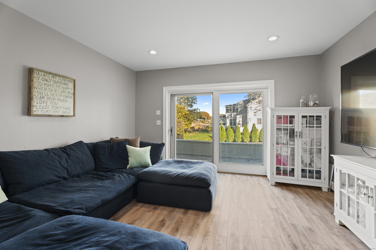
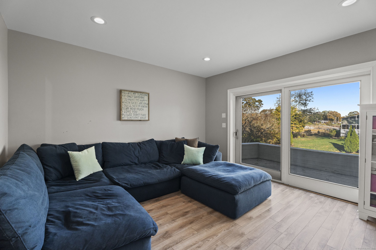
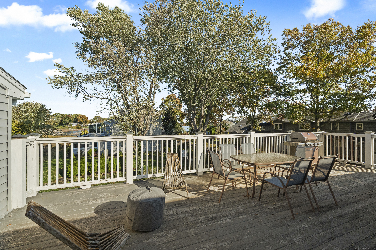
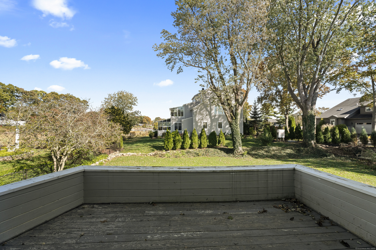
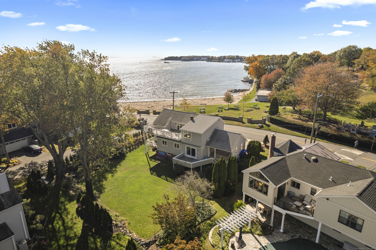
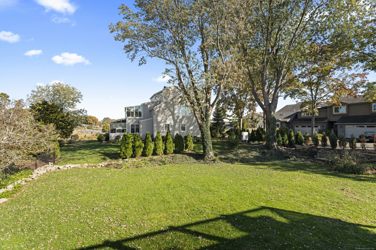
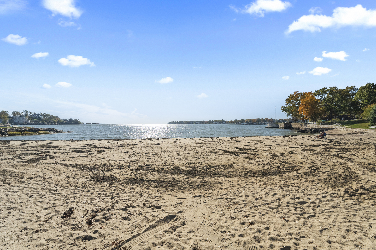
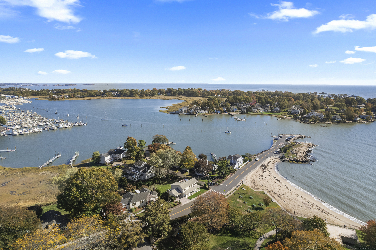
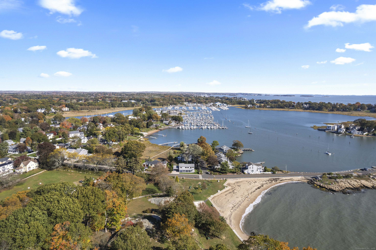
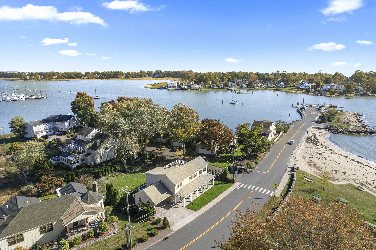
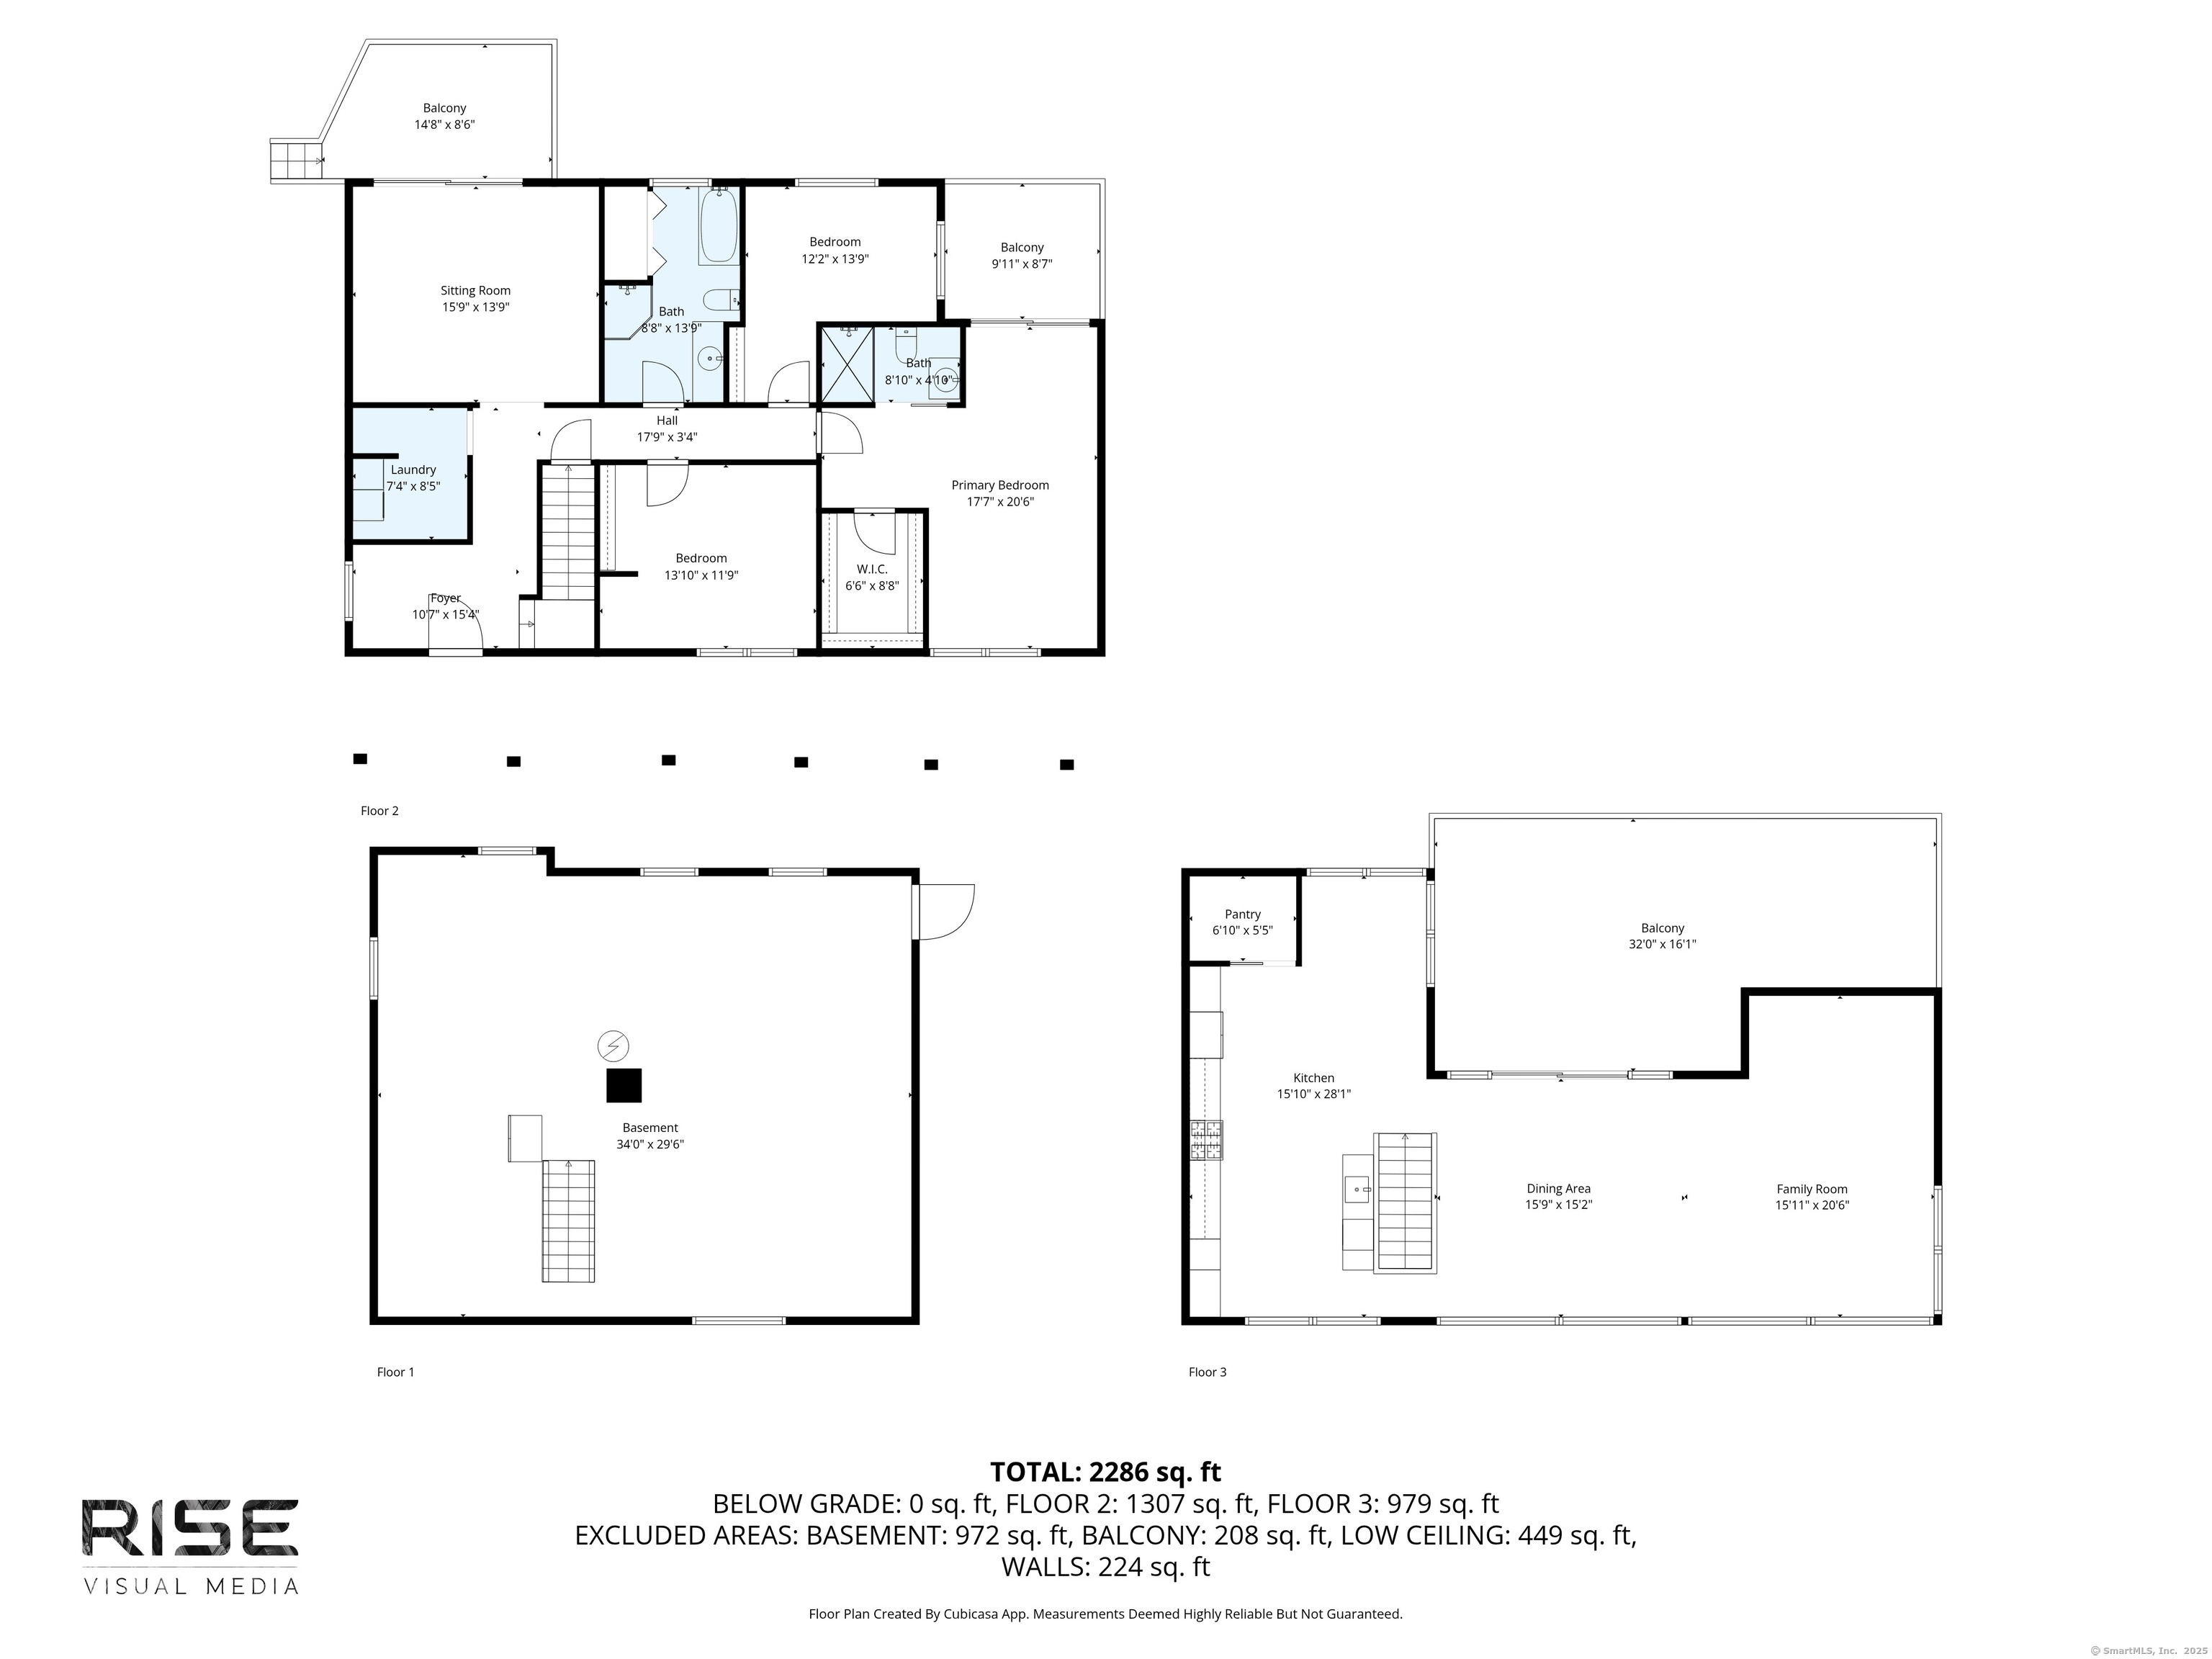
They say a picture is worth a thousand words, but even a thousand couldn't capture the feeling of waking up here. From nearly every room, you're met with breathtaking views - of the beach, the harbor, and the ever-changing light that dances across the shoreline. This home was designed for moments you can't quite put into words: coffee as the sun rises, evening sunsets from your front porch that feel painted just for you, and the calm that comes from knowing you're exactly where you're meant to be. Inside, every detail has been beautifully updated. A stunning kitchen with a gas cooktop and wall ovens anchors the heart of the home - the kind of space made for gathering, cooking, and savoring the view while you do. With its inverted layout, the main living area captures the very best of Branford Point's coastal beauty, perfectly framing the shoreline beyond. While Bedrooms and guest spaces are thoughtfully located on the first floor, creating a sense of retreat and privacy from the main entertaining areas above. Just steps from the beach and playground, and set in one of Branford's most beloved waterfront neighborhoods, this home is as rare as the views themselves. Because sometimes... the pictures really do say it all.
Details
| MLS # | 24162796 |
|---|---|
| Listing Type | For Sale |
| Style | House |
| Sub-Type | Resale |
| Status | Active |
| Year | 1900 |
| Days On Site | 187 |
| Listing Provided By | William Raveis Real Estate | Nicole White |
Features
| Bed(s) | 3 |
|---|---|
| Bath(s) | 2 Total |
| SQ Feet | 2,272 |
| Garage | 2 |
| Car Port | Yes |
| Basement | Y |
| Zoning | AE |
| Acreage | 0.20 |
Interior
| Total Rooms | 7 |
|---|---|
| Cooling System | Ductless, Window Unit |
| Interior Features | Cable - Pre-wired, Open Floor Plan |
| Appliances Included | Gas Cooktop, Wall Oven, Range Hood, Refrigerator, Freezer, Dishwasher, Wine Chiller |
| Fireplaces Total | 0 |
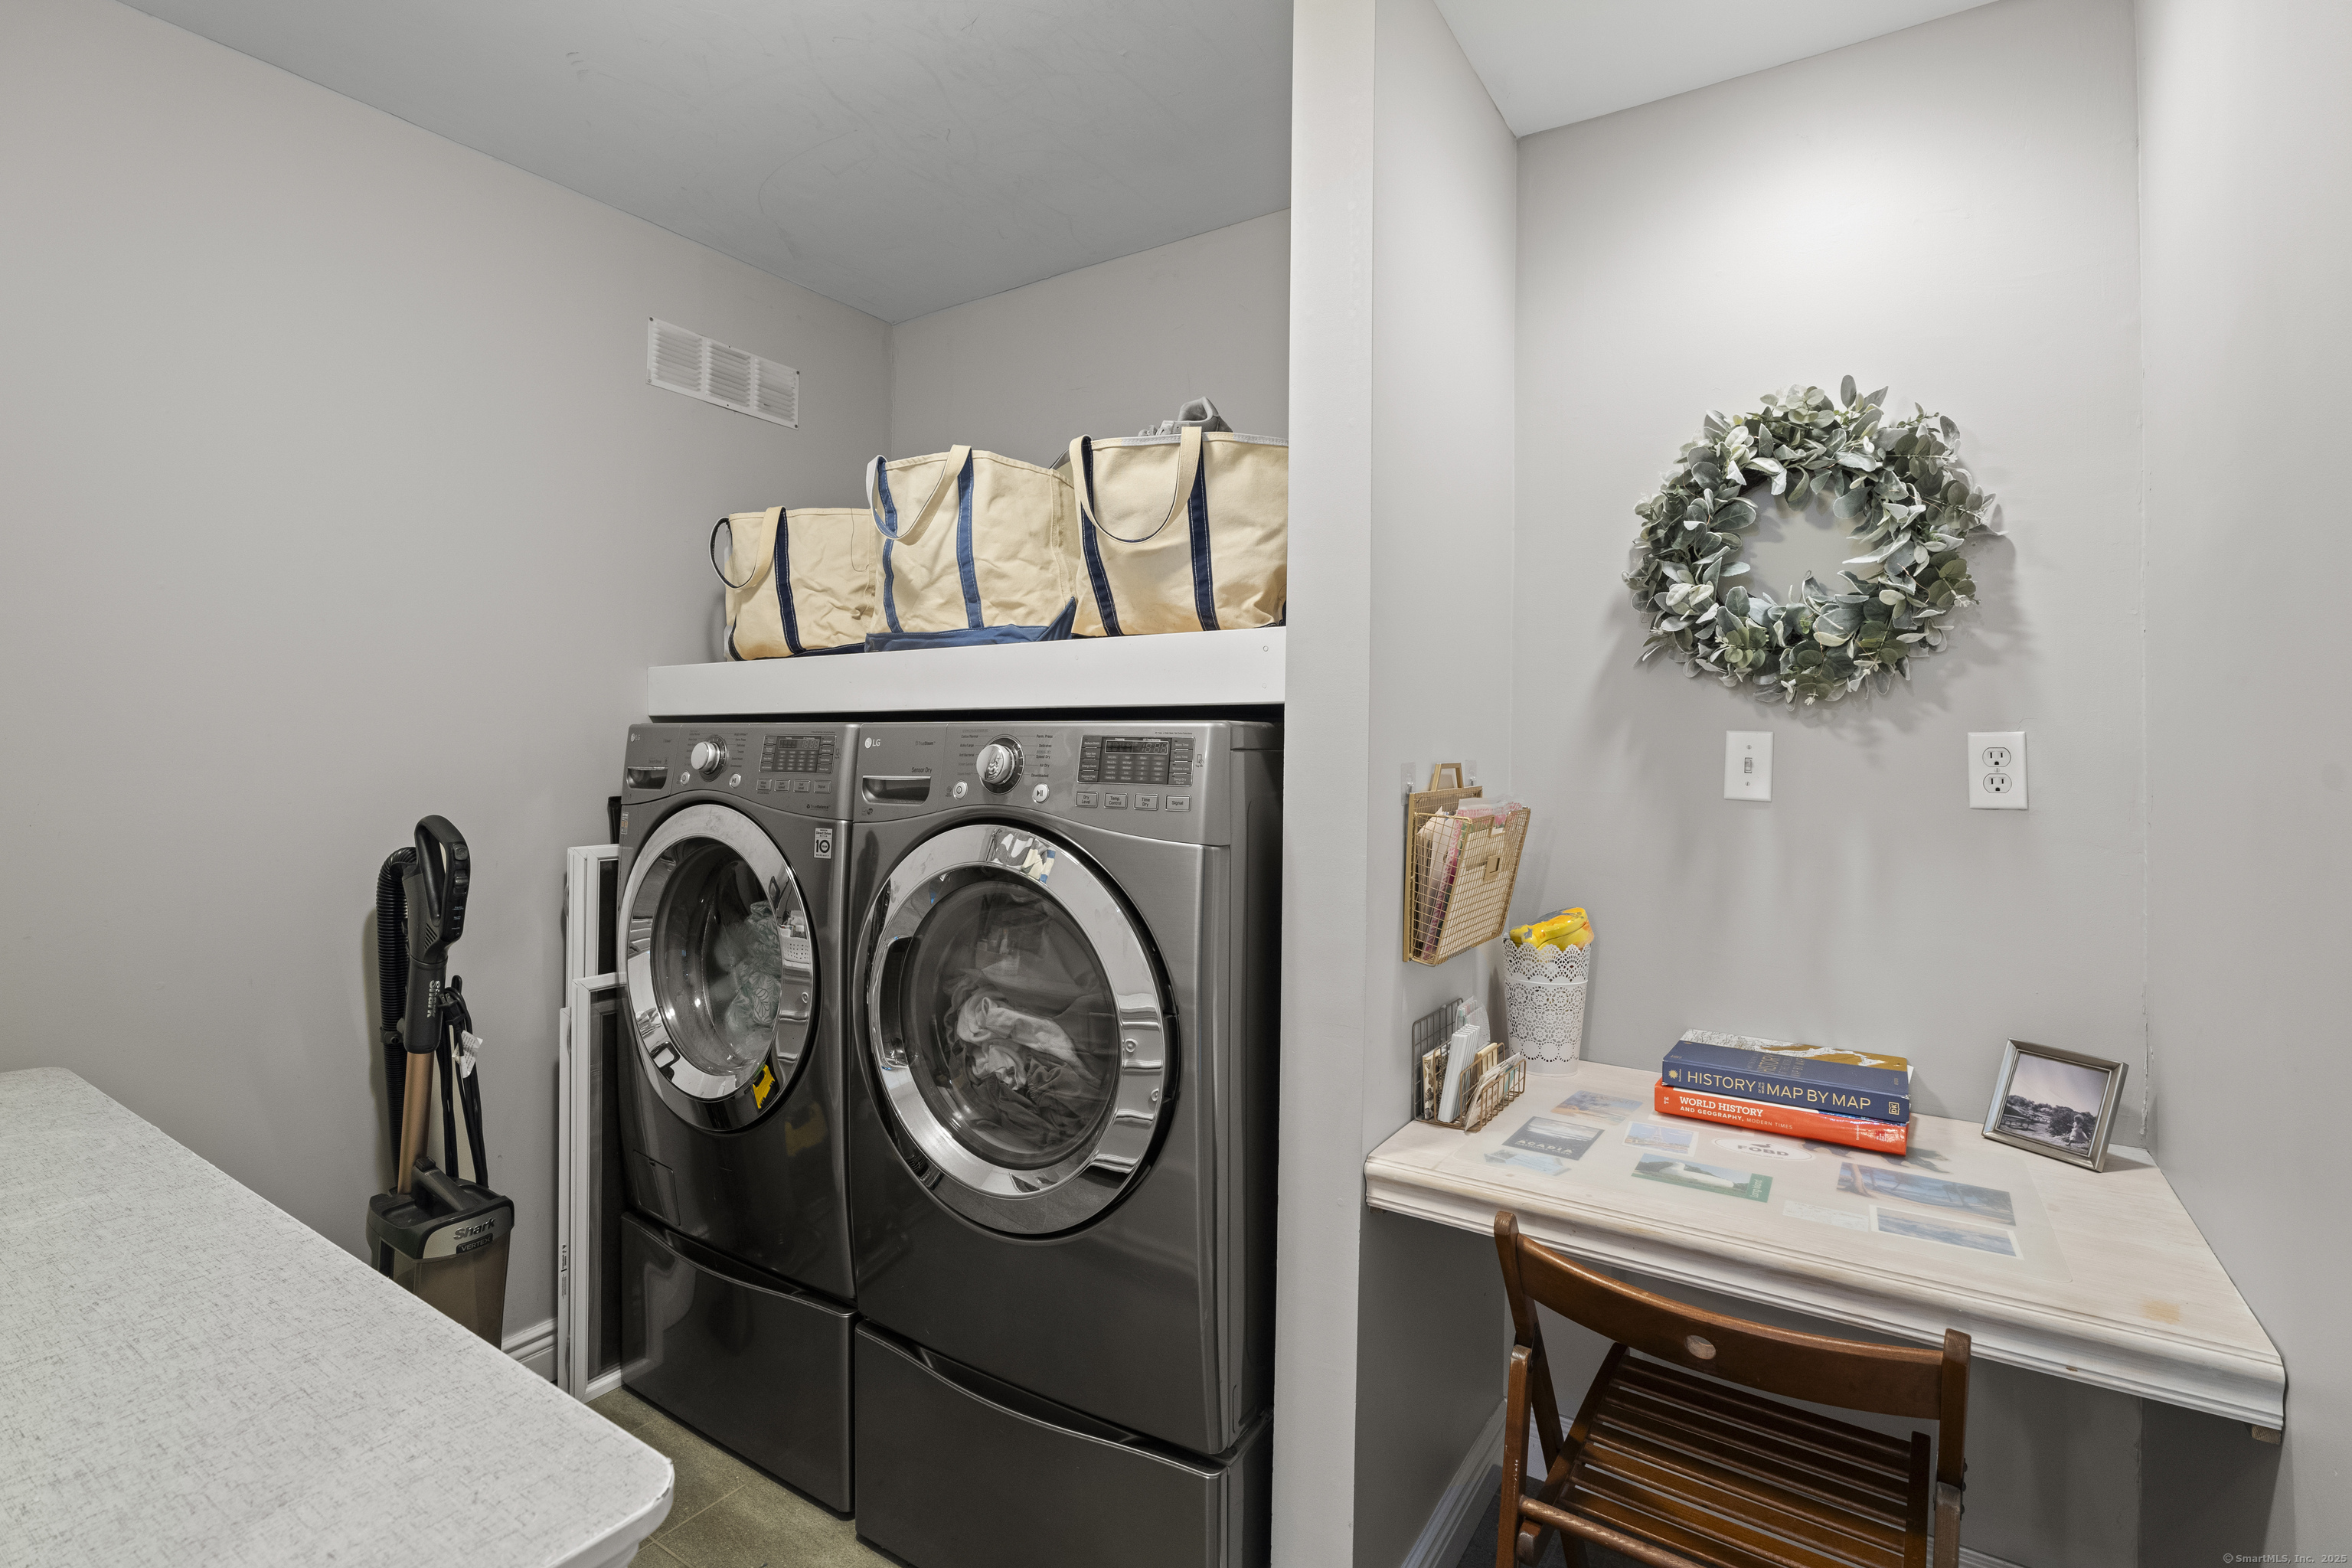
| Laundry Room Info | Main Level |
Exterior
| Exterior Features | Balcony, Porch, Deck, Covered Deck |
|---|---|
| Roof Information | Asphalt Shingle |
| Foundation Type | Concrete, Masonry |
Parking
| Garage & Parking | Carport, Driveway |
|---|---|
| Garages Number | 2 |
| Parking Total Spaces | 4 |
Utilities
| Sewage System | Public Sewer Connected |
|---|
Taxes
| Tax Year | July 2026-June 2027 |
|---|---|
| Property Tax | 17356 |
Area Information
| State | CT |
|---|---|
| County | New Haven |
| City | Branford |
| Zip Code | 06405 |
| Area | N | A |
| School District | John B. Sliney |
| Elementary School | John B. Sliney |
| High School | Branford |
| Listing VS Median (in 06405) | |
Price: $1,450,000 low | high Med: $329,950 sqft: 2,272 low | high Med: 1,167 $ / sqft: $638 low | high Med: $284 On site: 187 low | high Med: 66 | |
Market Activity 06405
Request a showing
Request a showing
Contact
Learn More About This Property

| State | CT |
|---|---|
| County | New Haven |
| City | Branford |
| Zip Code | 06405 |
| Area | N | A |
| School District | John B. Sliney |
| Elementary School | John B. Sliney |
| High School | Branford |
| Listing VS Median (in 06405) | |
Price: $1,450,000 low | high Med: $329,950 sqft: 2,272 low | high Med: 1,167 $ / sqft: $638 low | high Med: $284 On site: 187 low | high Med: 66 | |