


Description
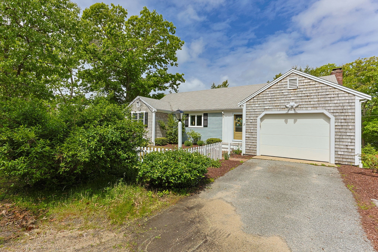
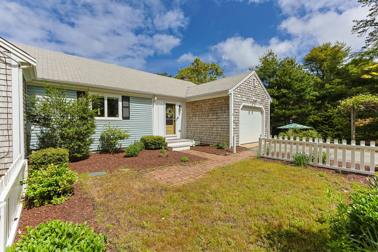
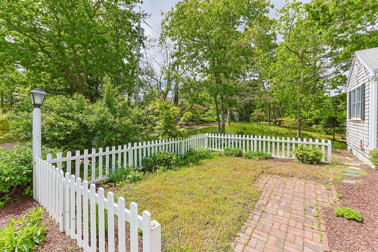
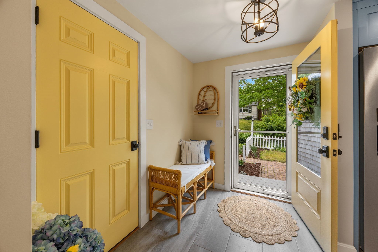
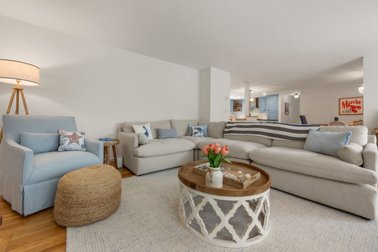
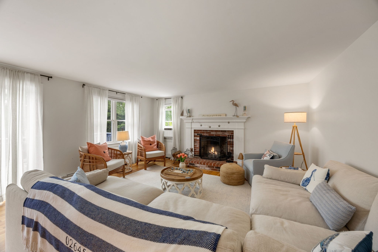
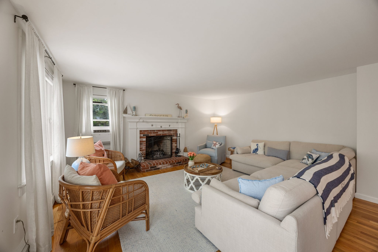
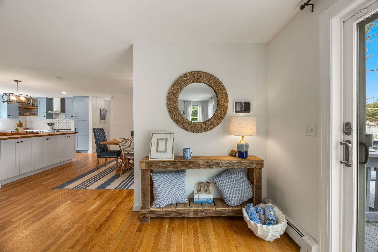
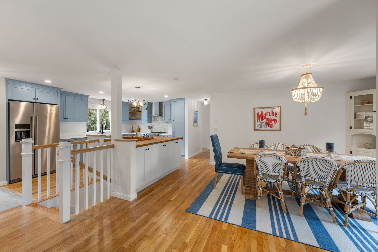
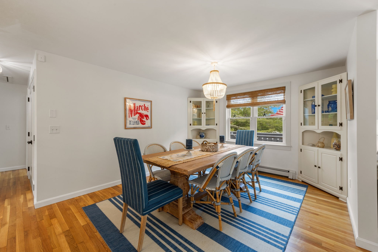
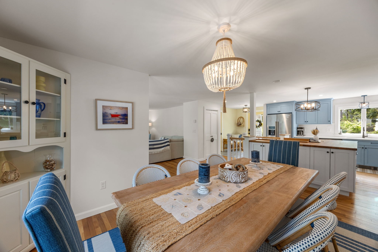
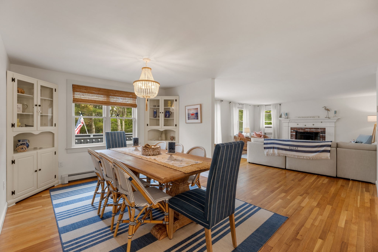
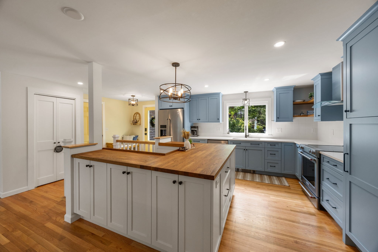
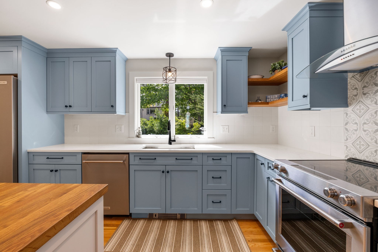
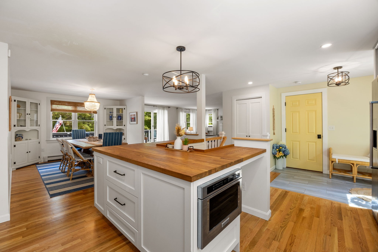
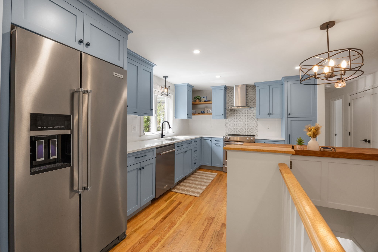
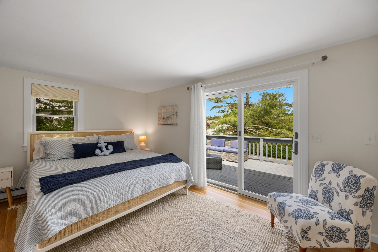
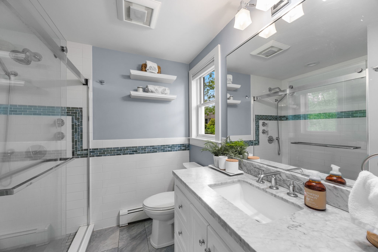
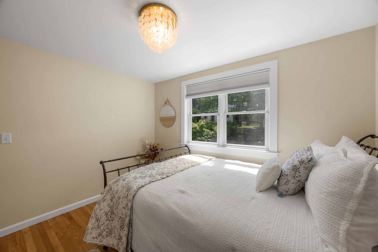
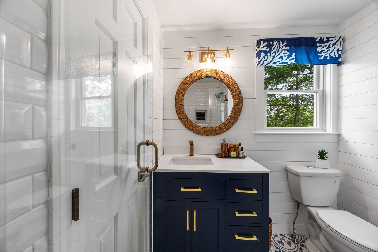
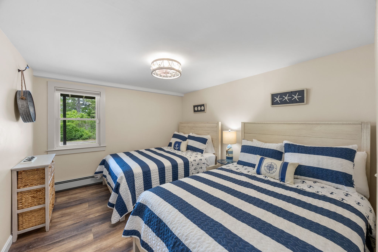
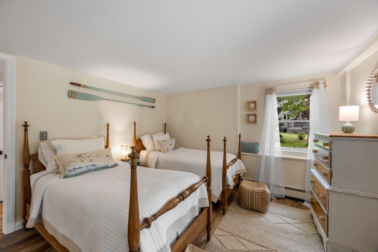
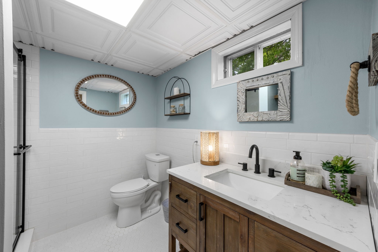
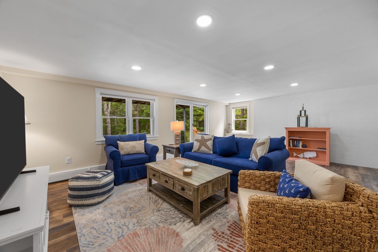
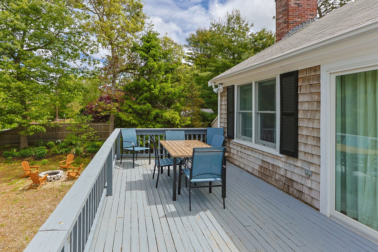
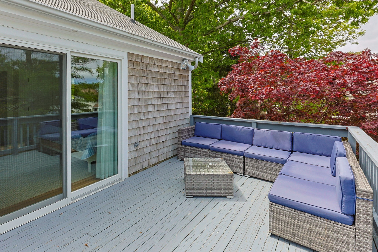
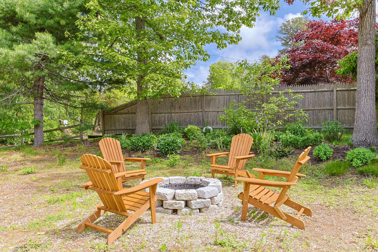
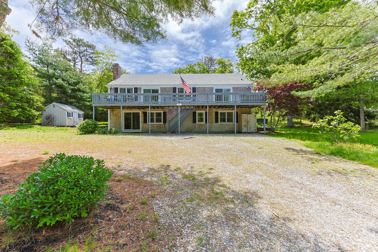
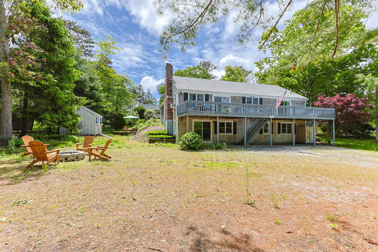
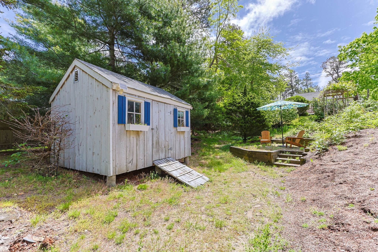
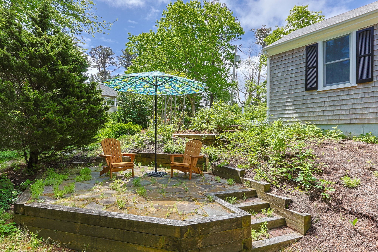
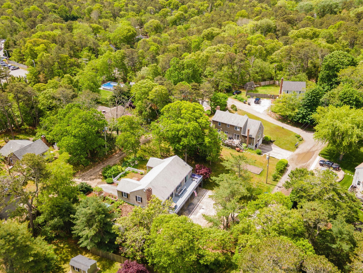
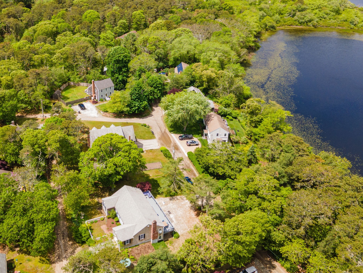
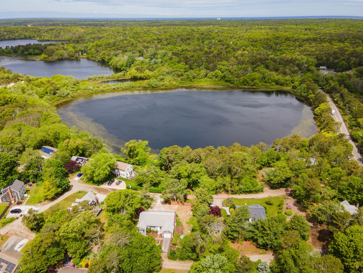
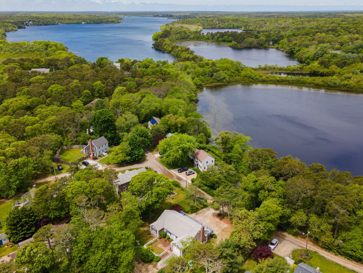
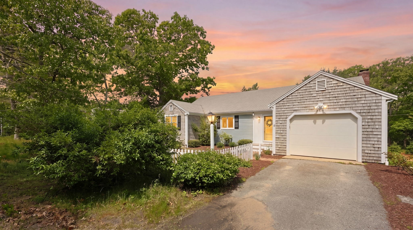
This exceptional home offers Mill Pond views with open flow floorplan great for entertaining. The center of the home is a newer kitchen with custom cabinets, quartz counter, butcher block island and gorgeous tile backsplash and upscale stainless appliances. Kitchen opens to dining room and fireplace living room great for entertaining. Direct access to the garage through the mudroom adjacent to the kitchen. Front driveway is paved. 2 bedrooms both with en-suites. Primary bath has a tile walk-in shower with glass doors and a marble top vanity. Also, direct access to the long deck from the primary with views of Mill Pond. Lower level offers a sun splashed family room that has been renovated as well and 2 additional bedrooms and a full renovated bath. Plenty of closets and storage. Lower level has direct access to the large driveway area that has plenty of room for cars, boats, RV, Newer 4-bedroom septic with passing title V and a upgraded 200amp electrical panel are also a plus.
Details
| MLS # | 73539687 |
|---|---|
| Listing Type | For Sale |
| Style | House |
| Sub-Type | Resale |
| Status | Active |
| Year | 1987 |
| Days On Site | 79 |
| Listing Provided By | Andrew J. Abu Inc., REALTORS® | Pete Cacciatore |
Features
| Bed(s) | 4 |
|---|---|
| Bath(s) | 3 Total |
| SQ Feet | 2,163 |
| Garage | 1 |
| Basement | Y |
| Zoning | Res |
| Acreage | 0.33 |
| Golf Course | Yes |
| Water Front | Yes |
| Property View | Yes |
Interior
| Rooms Total | 8 |
|---|---|
| Cooling Yes / No | Yes |
| Cooling | Window Unit(s) |
| Heating Yes / No | Yes |
| Heating | Baseboard, Oil, Wood |
| Window Features | Insulated Windows |
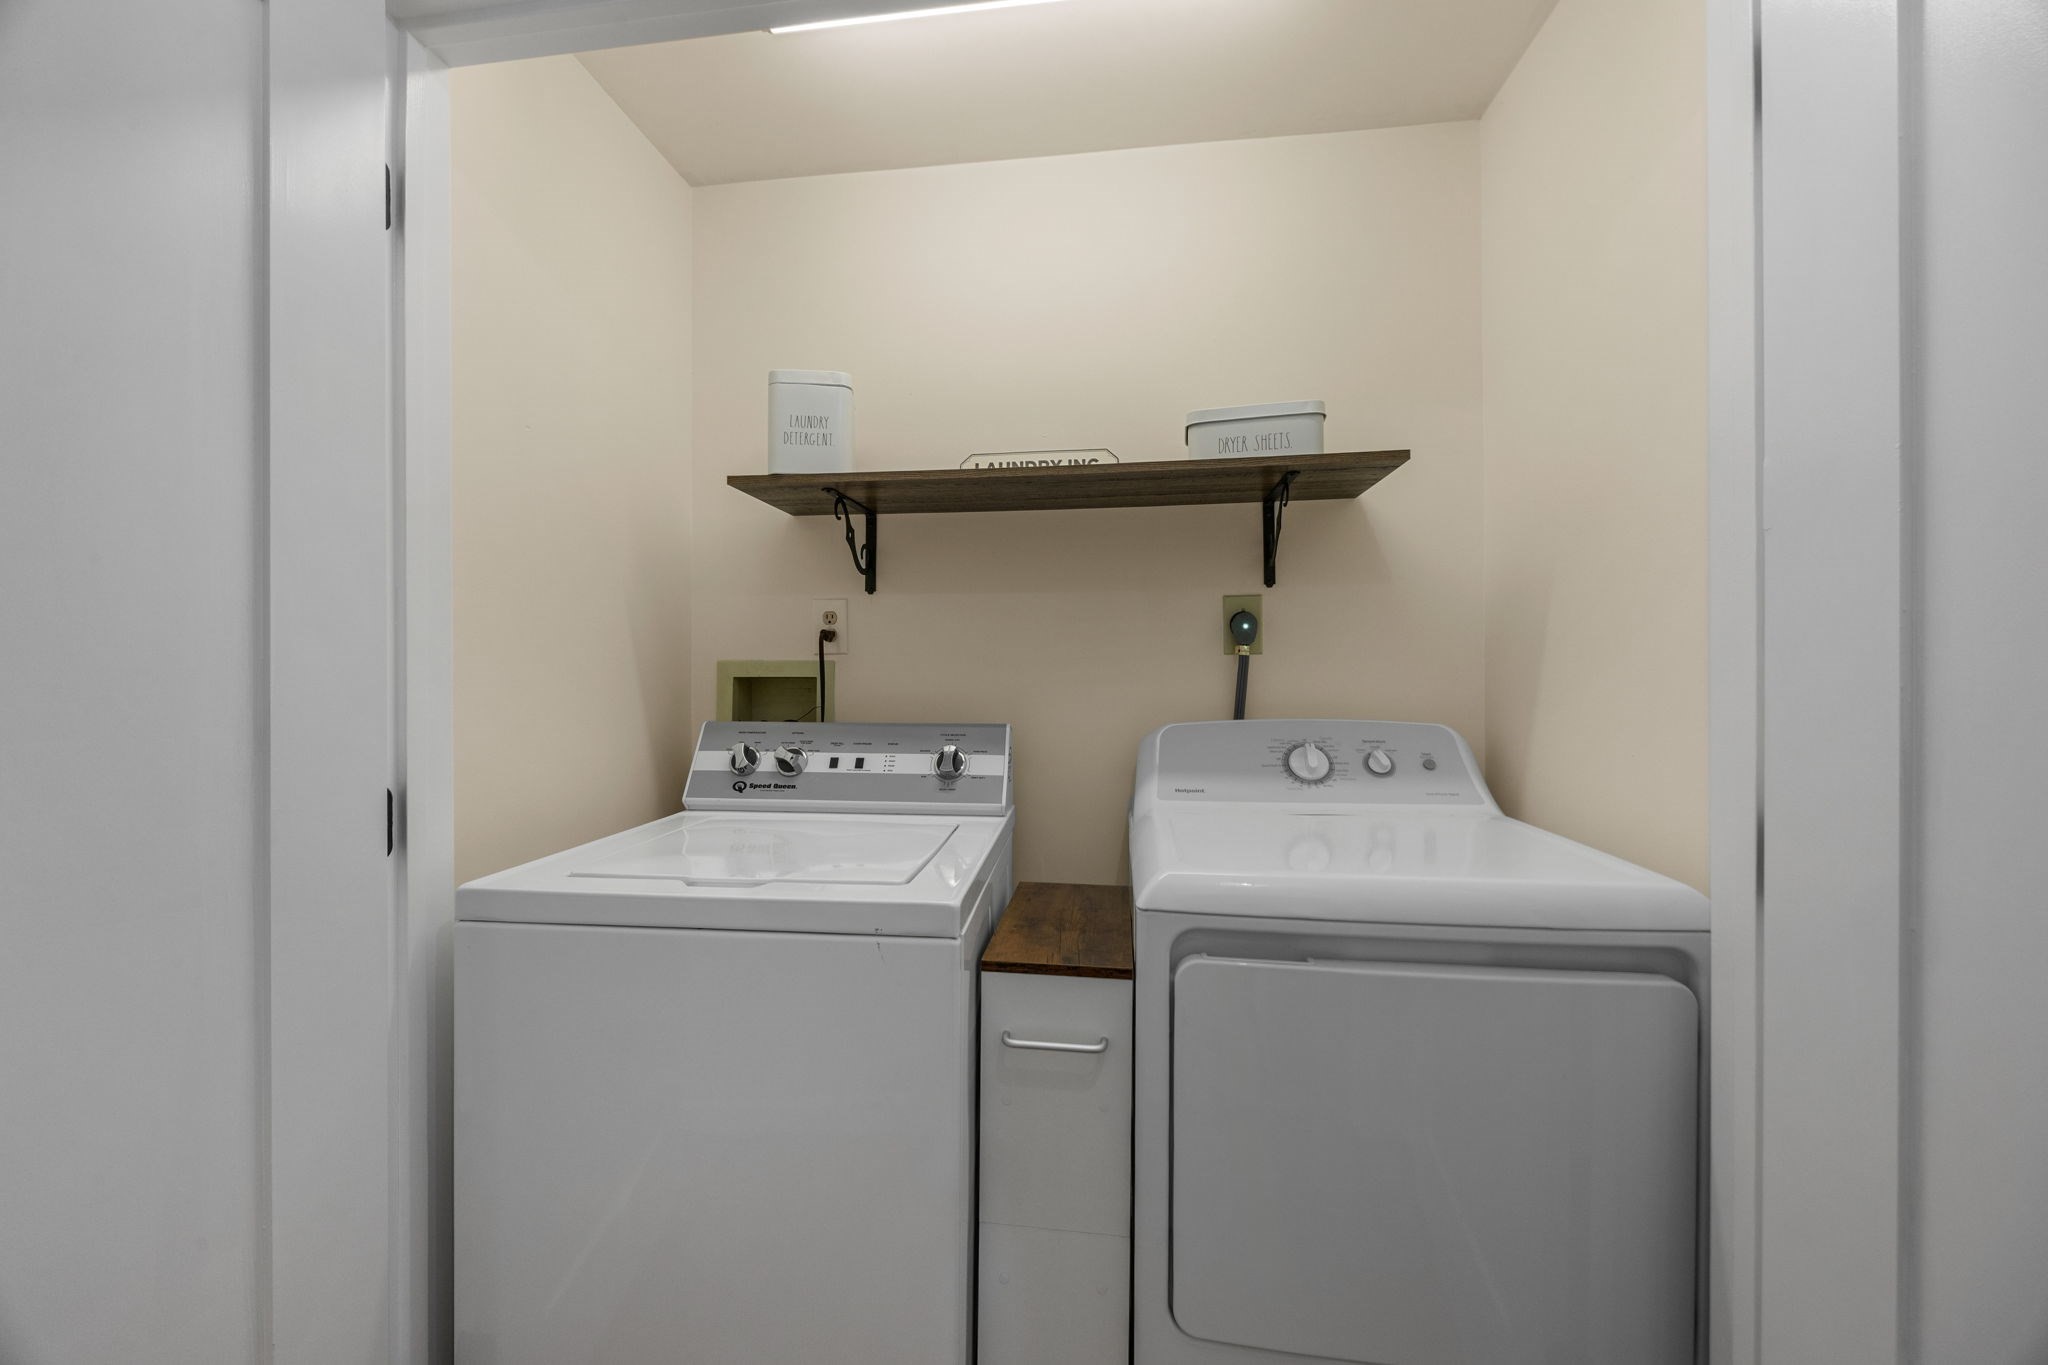
| Appliances | Water Heater, Range, Dishwasher, Microwave, Refrigerator, Washer, Dryer, Range Hood |
| Fireplace Features | Living Room |
| Fireplaces Total | 1 |
| Fireplace Yes / No | Yes |
| Flooring | Wood, Tile |
Exterior
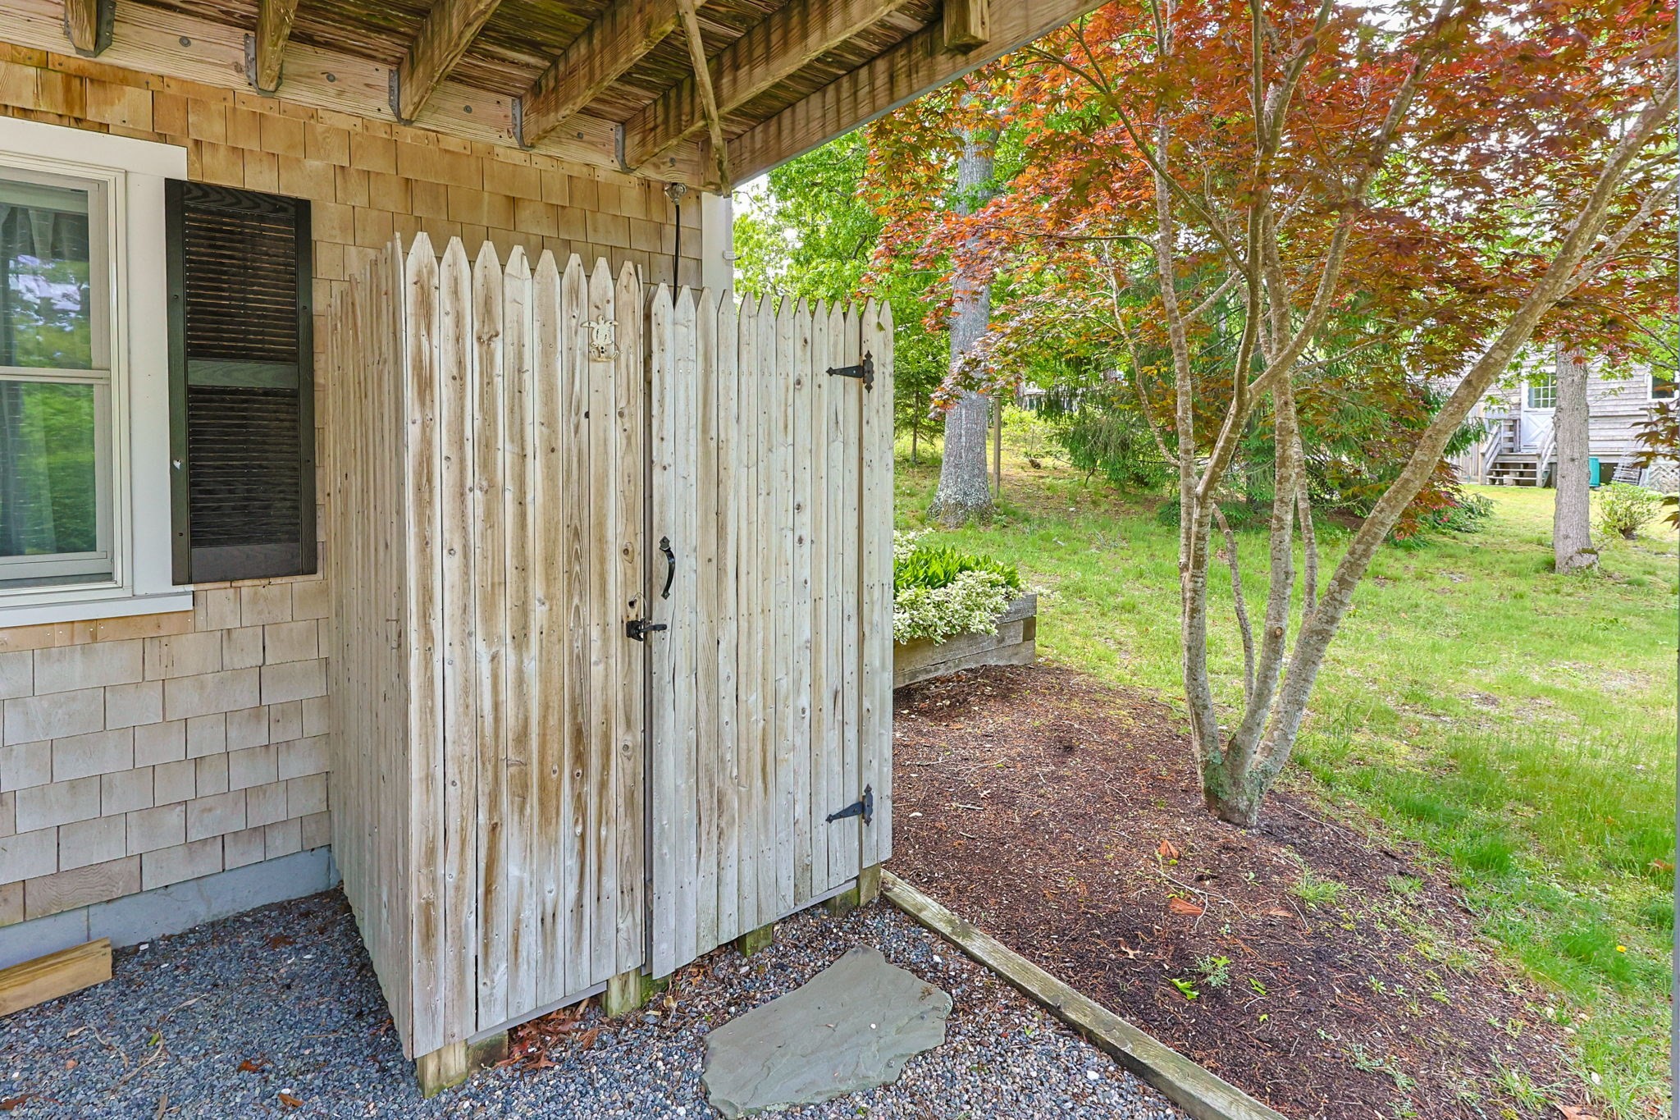
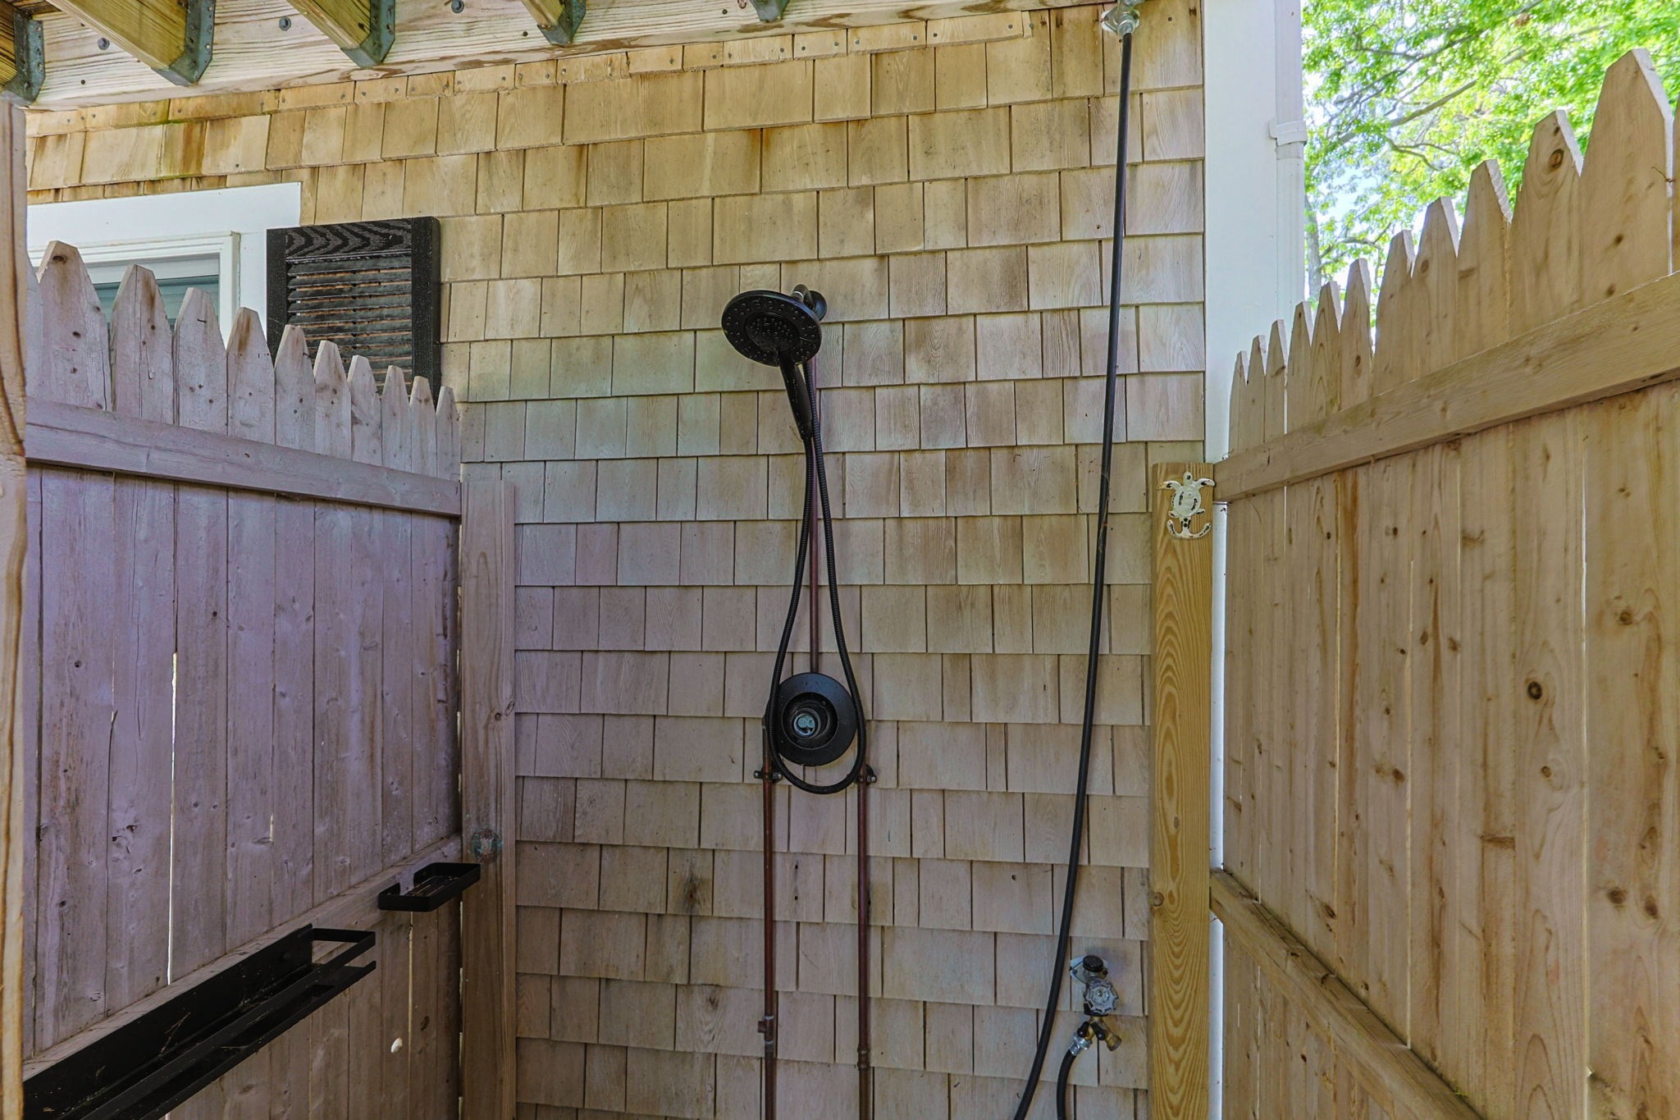
| Exterior Features | Deck, Patio, Rain Gutters, Storage, Outdoor Shower |
|---|---|
| Roof | Shingle |
| Construction Materials | Frame |
| Foundation Details | Concrete Perimeter |
| Lot Features | Wooded, Gentle Sloping |
Parking
| Garage Yes / No | Yes |
|---|---|
| Attached Garage Yes / No | Yes |
| Parking Features | Attached, Off Street, Stone/Gravel |
Utilities
| Utilities | for Electric Range, for Electric Oven, Washer Hookup, Generator Connection |
|---|---|
| Sewer | Private Sewer |
| Electric | 200+ Amp Service, Generator Connection |
Taxes
| Tax Annual Amount | 4193 |
|---|---|
| Tax Assessed Value | 721700 |
| Tax Year | 2026 |
Location
| Community Features | Shopping, Golf, Medical Facility, Bike Path, Highway Access, Public School |
|---|---|
| Senior Community Yes / No | No |
Area Information
| State | MA |
|---|---|
| County | Barnstable |
| City | Harwich |
| Zip Code | 02645 |
| Area | East Harwich |
| Listing VS Median (in 02645) | |
Price: $1,150,700 low | high Med: $899,950 sqft: 2,163 low | high Med: 1,974 $ / sqft: $532 low | high Med: $458 On site: 79 low | high Med: 63 | |
Market Activity 02645
Request a showing
Request a showing
Contact
Learn More About This Property

| State | MA |
|---|---|
| County | Barnstable |
| City | Harwich |
| Zip Code | 02645 |
| Area | East Harwich |
| Listing VS Median (in 02645) | |
Price: $1,150,700 low | high Med: $899,950 sqft: 2,163 low | high Med: 1,974 $ / sqft: $532 low | high Med: $458 On site: 79 low | high Med: 63 | |