
219 Scraggy Neck Road,Cataumet, MA 02534
Cataumet, MA 02534

Description
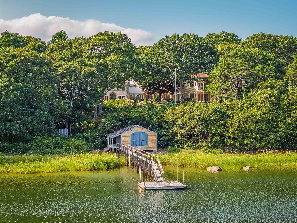
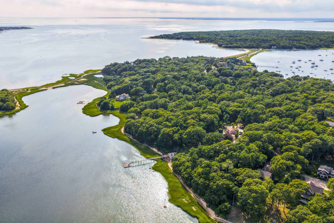
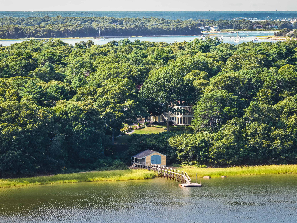
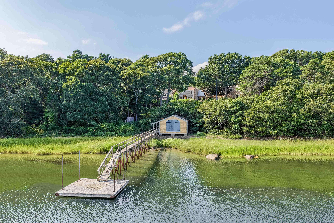
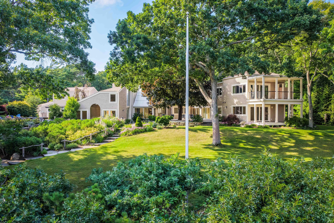
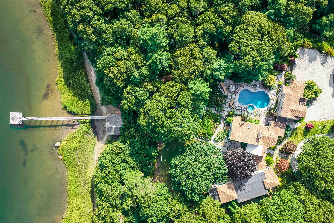
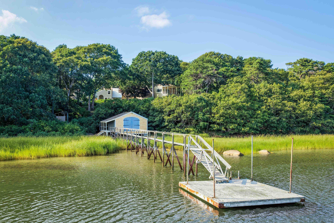
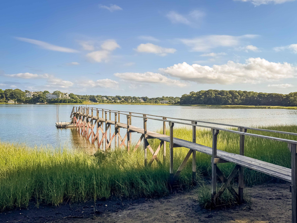
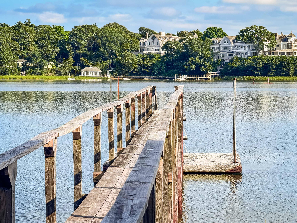
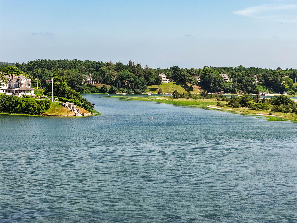
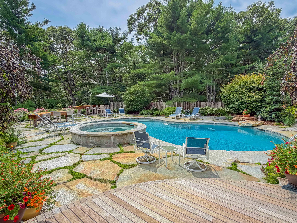
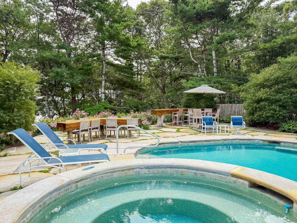
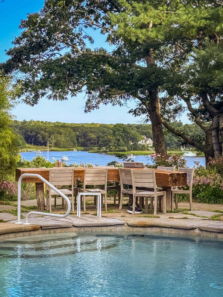
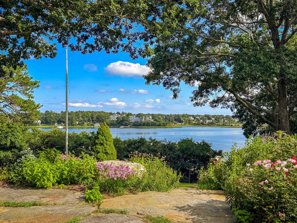
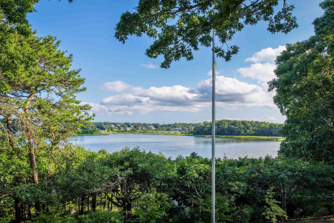
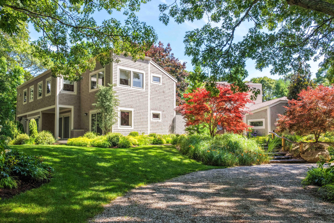
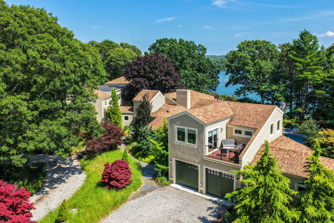
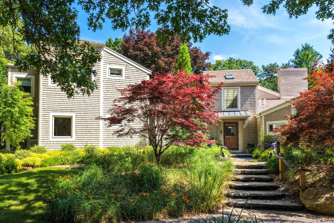
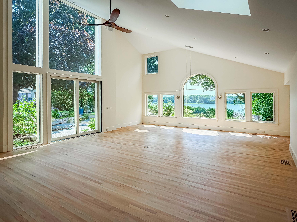
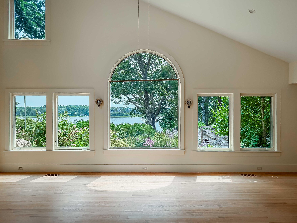
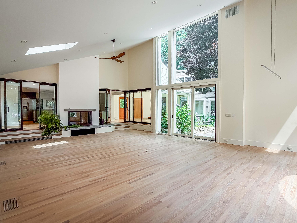
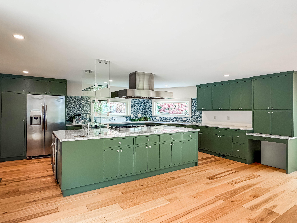
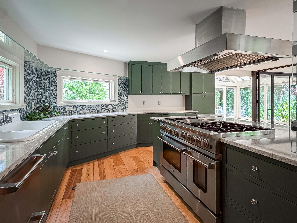
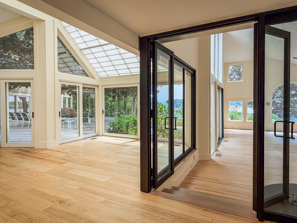
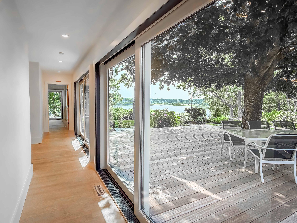
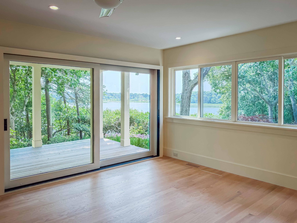
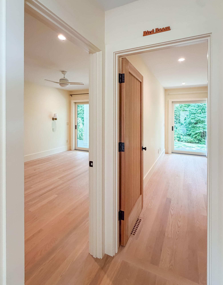
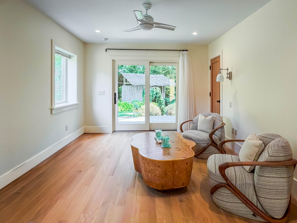
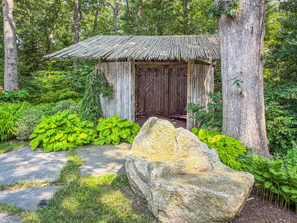
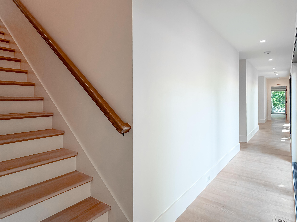
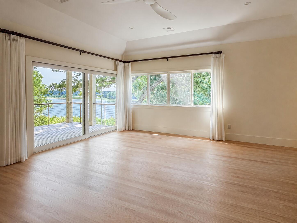
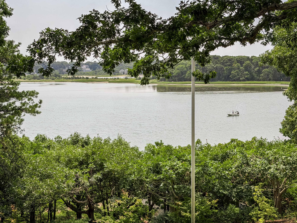
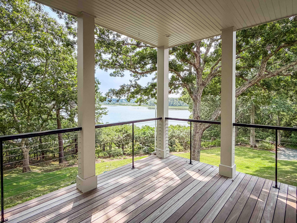
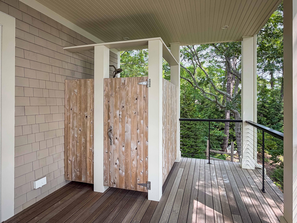
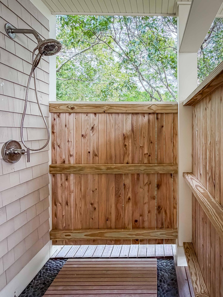
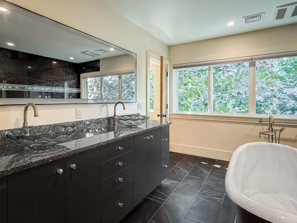
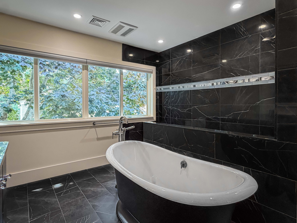
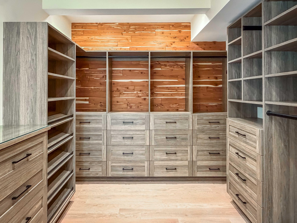
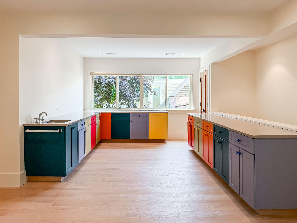
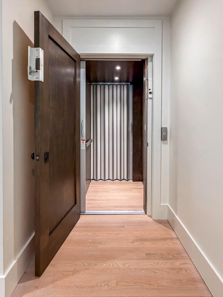
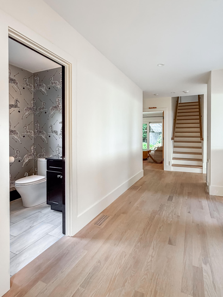
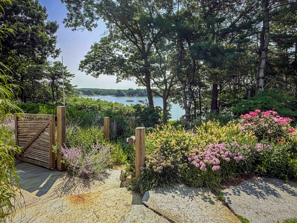
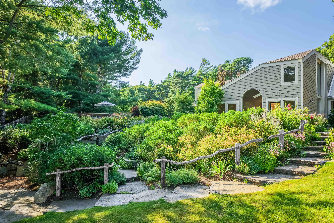
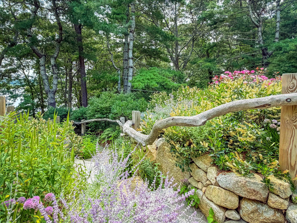
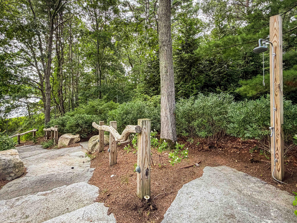
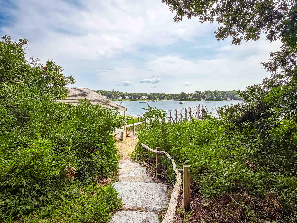
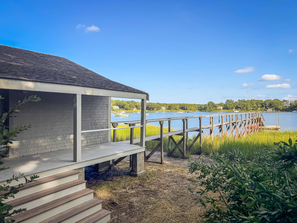
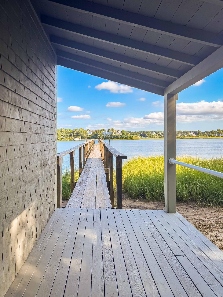
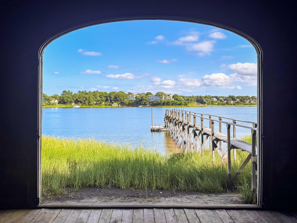
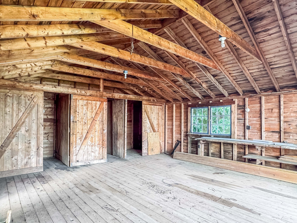
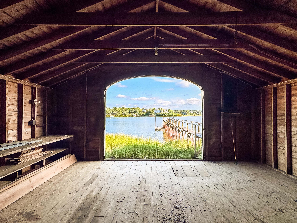
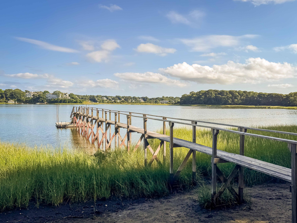
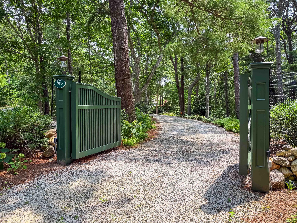
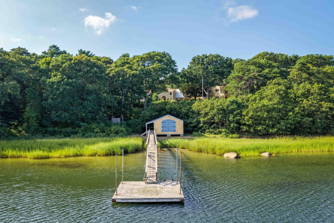
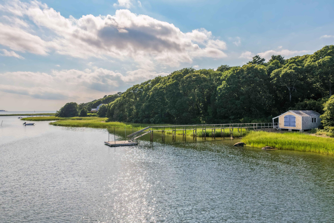
Exceptional waterfront retreat on the protected waters of Squeteague Harbor. This private Scraggy Neck property offers an extraordinary boating lifestyle with a private dock, boathouse, heated saltwater pool, spa and beautifully landscaped grounds. Completely renovated to the studs in 2019, the residence features bright, inviting interiors with vaulted ceilings, expansive windows, light wood floors and picturesque harbor views. The chef's kitchen features professional-grade appliances, center island, butler's pantry and double-sided fireplace, opening to gracious living and dining spaces overlooking the water. The thoughtfully designed floor plan includes a private primary suite with deck, family room with wet bar, elevator, and guest apartment above the three-car garage. Expansive stone terraces and extensive hardscaping create seamless indoor-outdoor living, while mature landscaping provides exceptional privacy. A pool house, outdoor showers and waterfront boathouse with changing rooms complete this turnkey coastal property, offering an uncommon combination of privacy, boating, entertaining and waterfront living on Scraggy Neck.
Details
| MLS # | 22604121 |
|---|---|
| Listing Type | For Sale |
| Style | House |
| Sub-Type | Resale |
| Status | Active |
| Year | 1982 |
| Days On Site | 46 |
| Listing Provided By | Studio Realty LLC | Peyton Wallace |
Features
| Bed(s) | 5 |
|---|---|
| Bath(s) | 9 Total |
| SQ Feet | 6,853 |
| Garage | 3 |
| Pool | Yes |
| Story(s) | 2 |
| Acreage | 4.30 |
| Water Front | Yes |
Interior
| Rooms Total | 15 |
|---|---|
| Heating | Natural Gas |
| Heating Yes / No | Yes |
| Cooling | Central Air |
| Cooling Yes / No | Yes |
| Appliances | Dishwasher, Gas Range, Refrigerator, Natural Gas, Water Heater |
| Interior Features | Recessed Lighting, Walk-In Closet(s) |
| Fireplaces Total | 1 |
Exterior
| Exterior Features | Outdoor Shower, Hot Tub |
|---|---|
| Roof | Asphalt, Pitched, Shingle |
| Ccimls2 Foundation Sp Details Co Foundation Sp Details | Poured |
| Lot Features | Additional Land Available, Fenced/Enclosed, Views |
| Patio And Porch Features | Deck, Patio |
| Ccimls2 Fencing Co Fencing | Other |
| Fencing | Other |
| Construction Materials | Shingle Siding |
Parking
| Attached Garage Yes / No | No |
|---|---|
| Garage Yes / No | Yes |
| Parking Features | Detached, Driveway, Off Street |
Taxes
| Tax Annual Amount | 40134 |
|---|---|
| Tax Assessed Value | 4917300 |
| Tax Year | 2026 |
Area Information
| State | MA |
|---|---|
| County | Barnstable |
| City | Cataumet |
| Zip Code | 02534 |
| Area | Bourne |
| Listing VS Median (in 02534) | |
Price: $6,495,000 low | high Med: $2,247,500 sqft: 6,853 low | high Med: 2,793 $ / sqft: $948 low | high Med: $944 On site: 46 low | high Med: 49.5 | |
Market Activity 02534
Request a showing
Request a showing
Contact
Learn More About This Property

| State | MA |
|---|---|
| County | Barnstable |
| City | Cataumet |
| Zip Code | 02534 |
| Area | Bourne |
| Listing VS Median (in 02534) | |
Price: $6,495,000 low | high Med: $2,247,500 sqft: 6,853 low | high Med: 2,793 $ / sqft: $948 low | high Med: $944 On site: 46 low | high Med: 49.5 | |