

Description
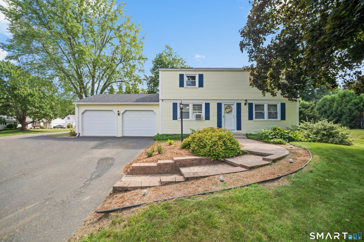
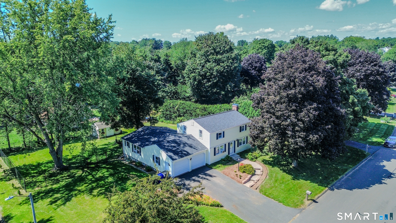
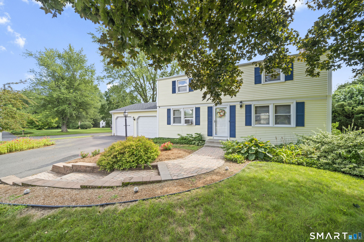
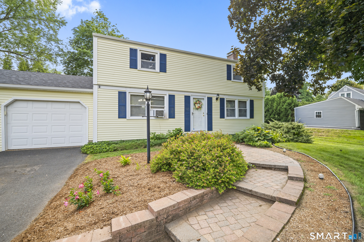
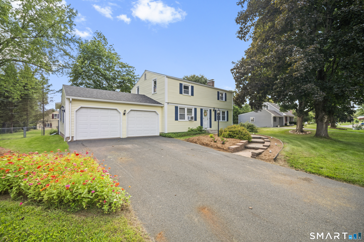
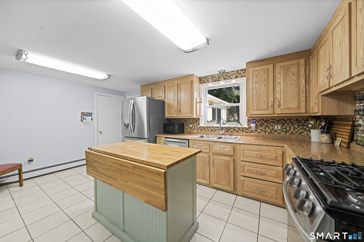
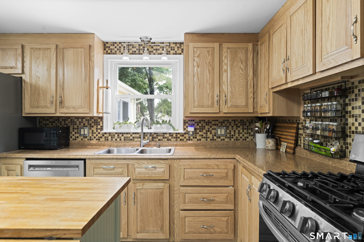
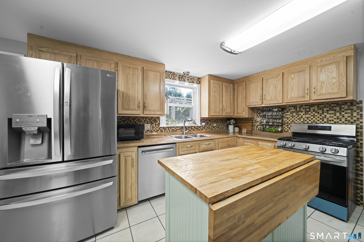
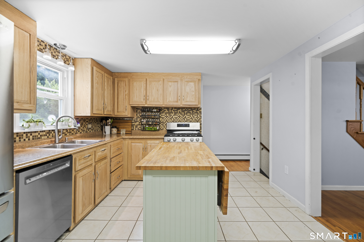
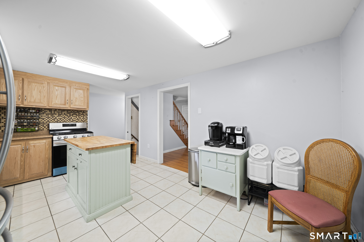
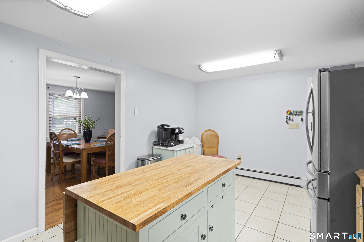
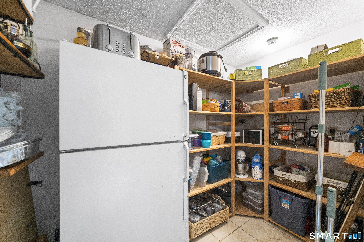
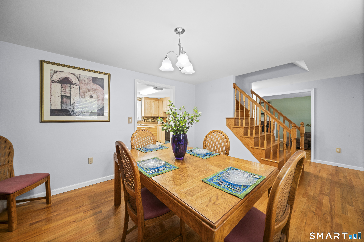
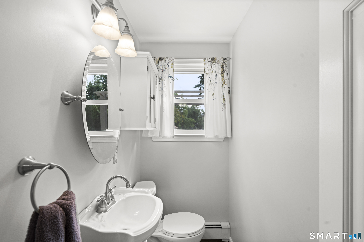
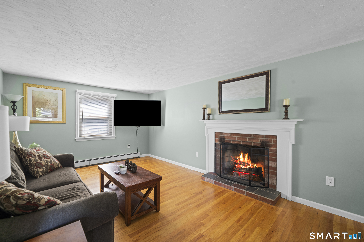
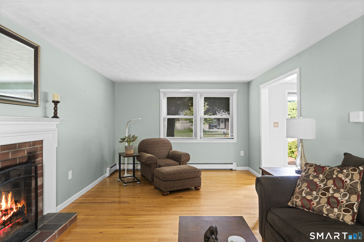
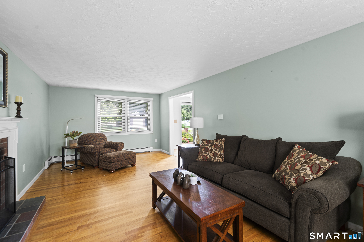
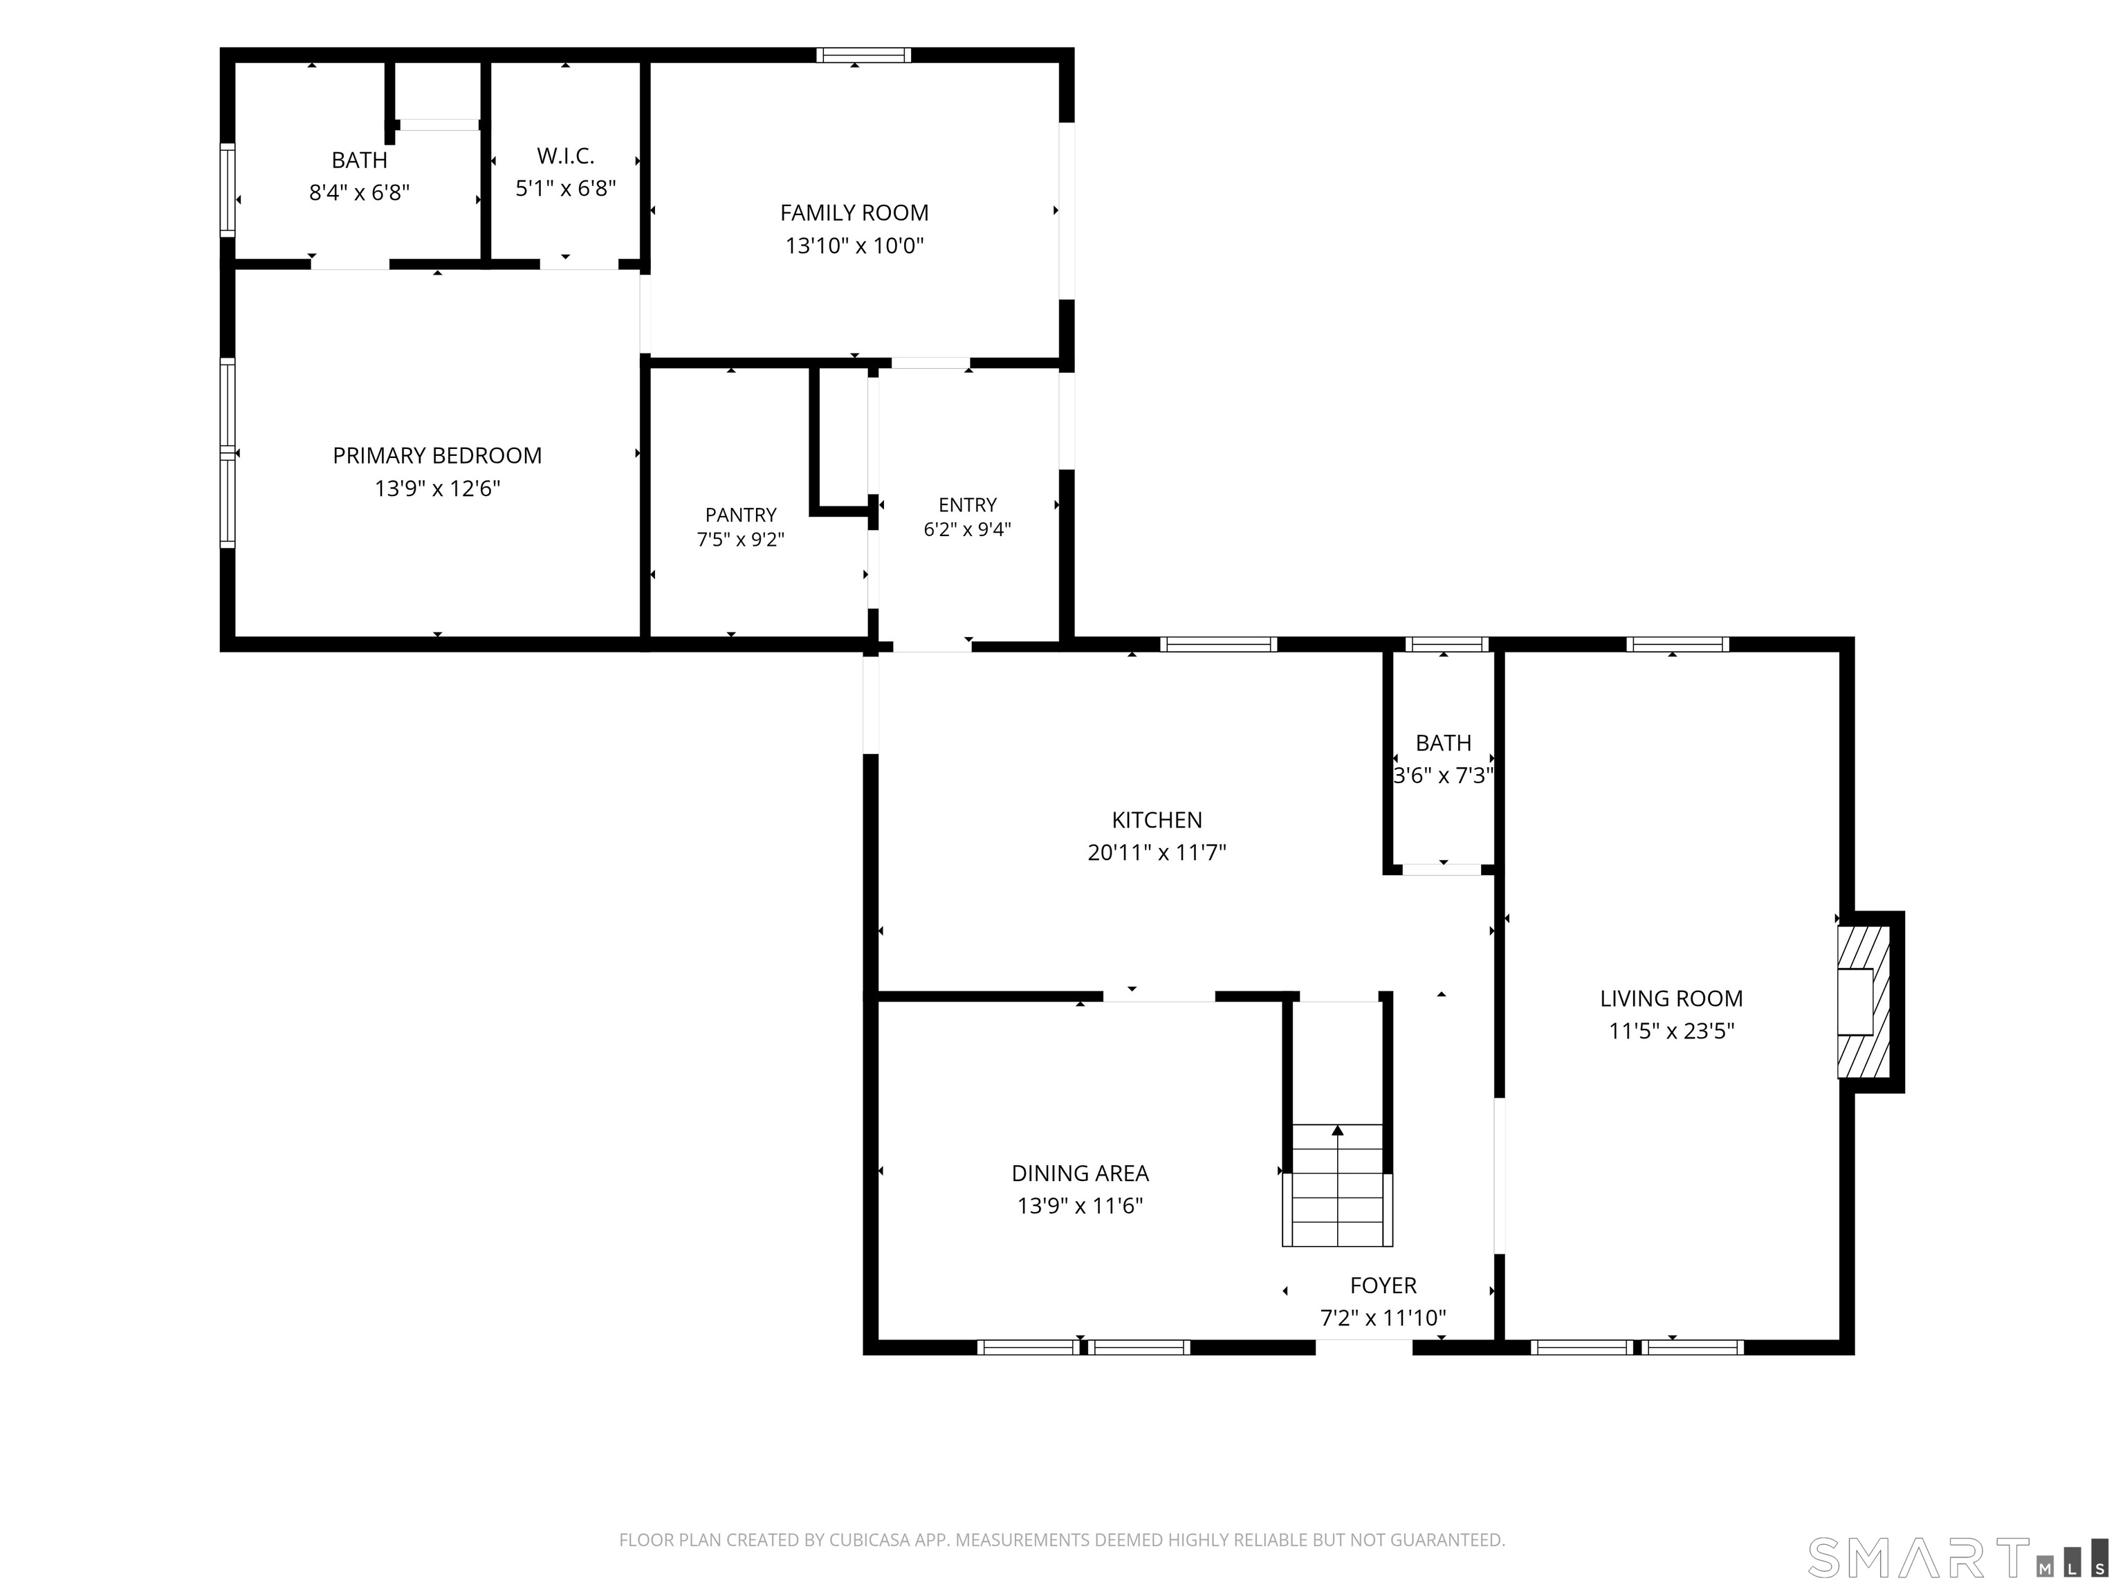
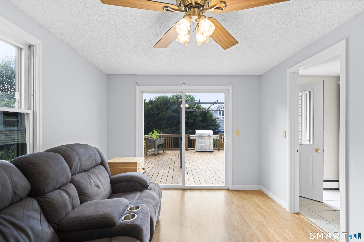
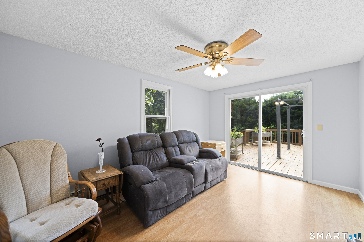
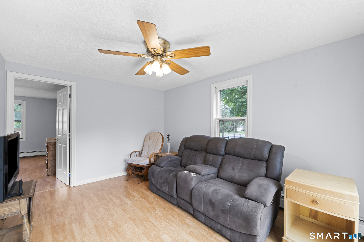
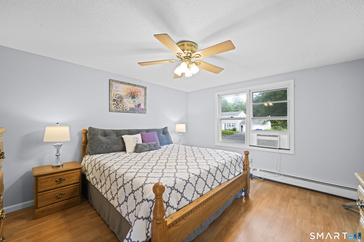
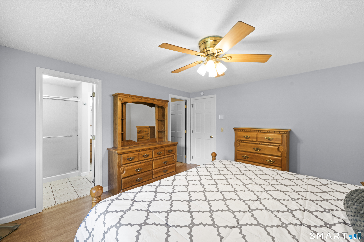
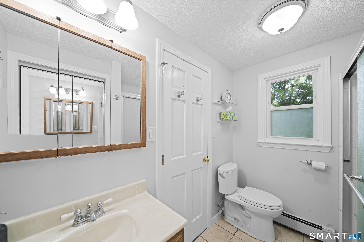
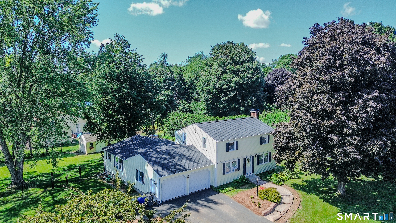
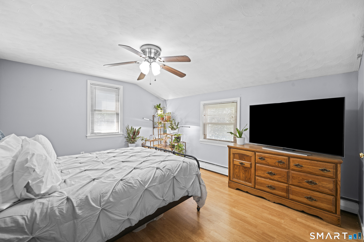
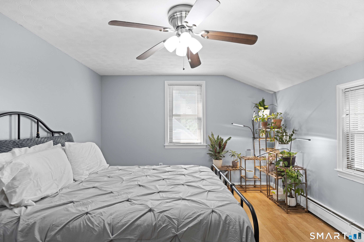
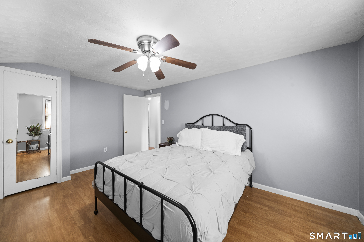
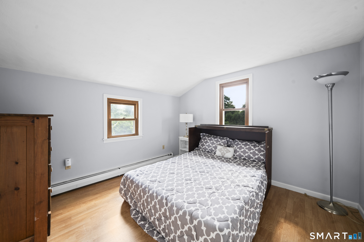
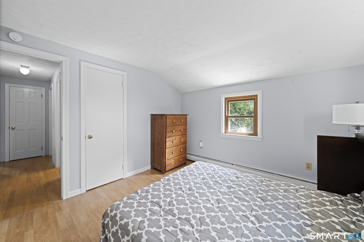
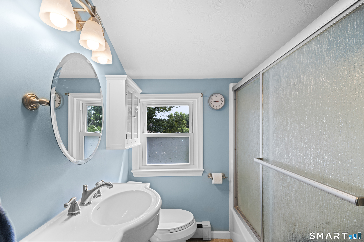
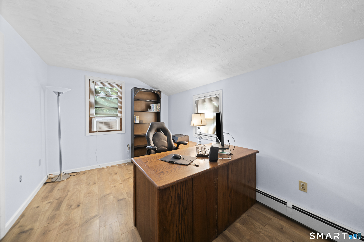
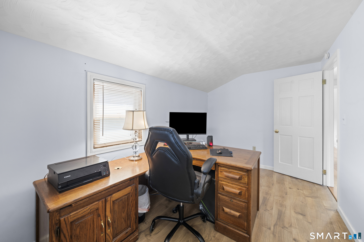
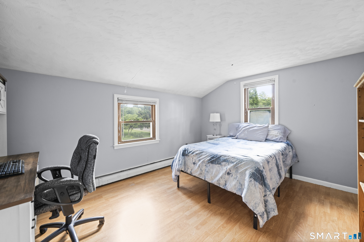
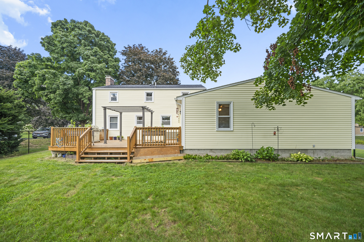
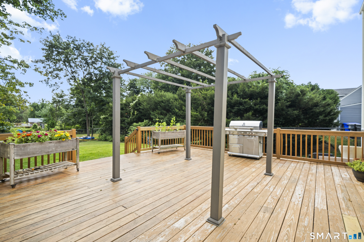
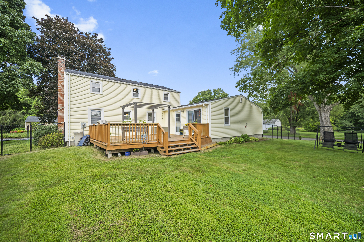
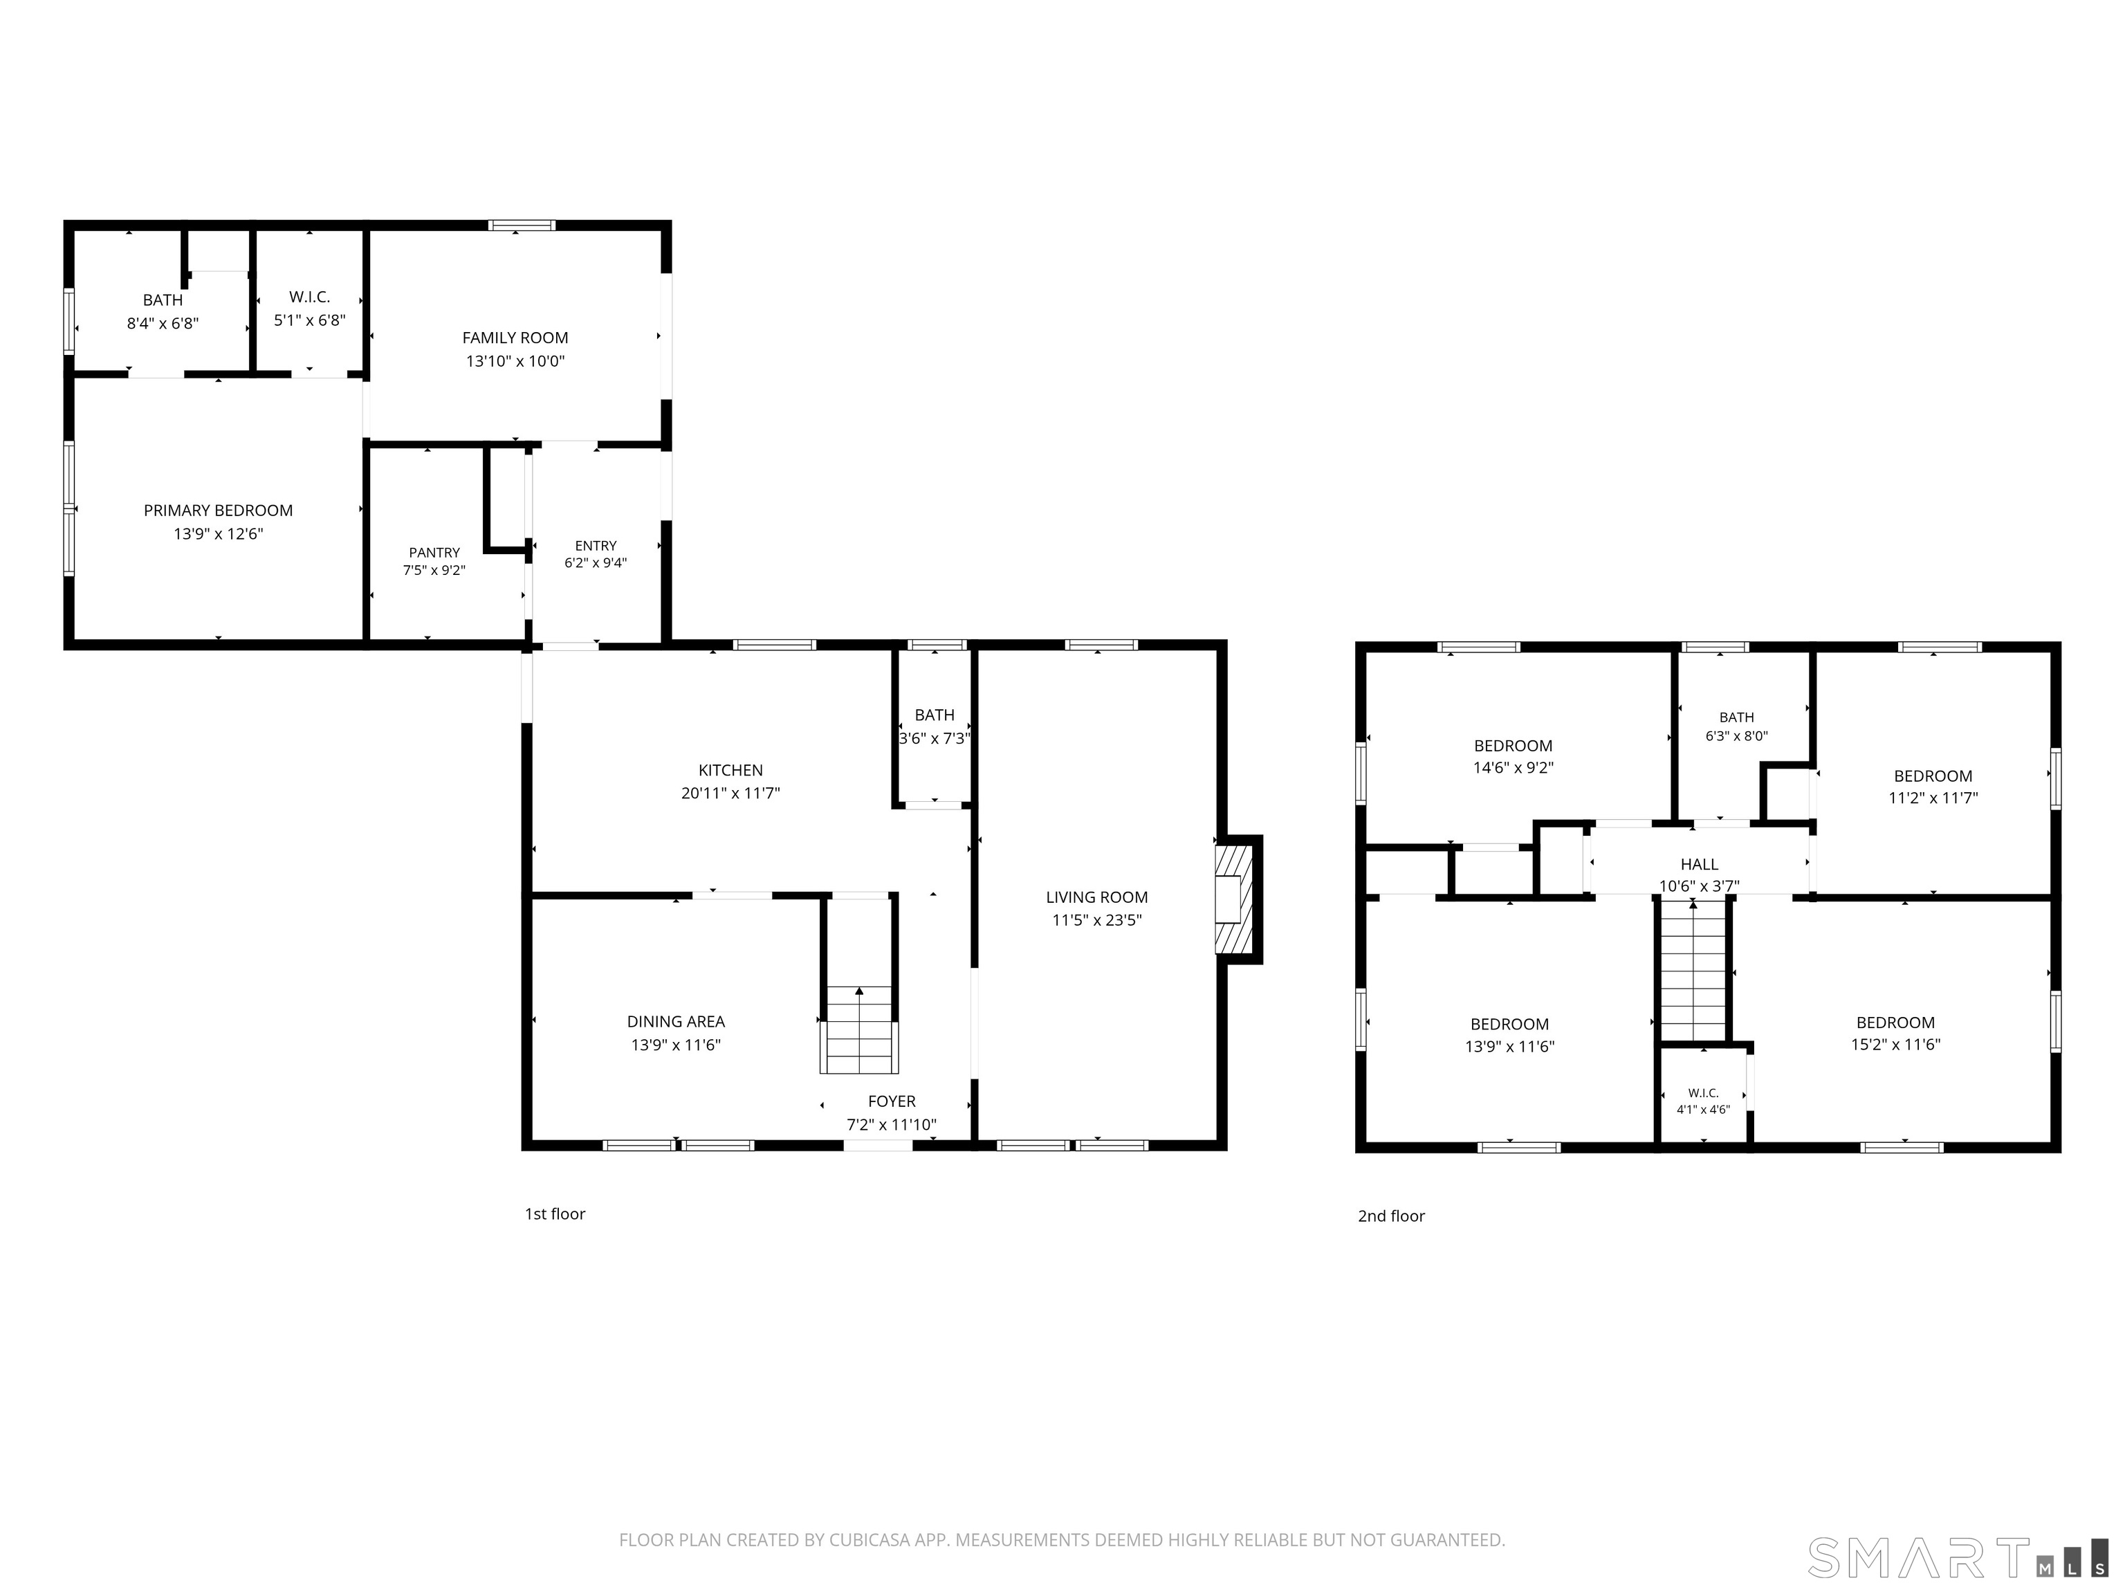
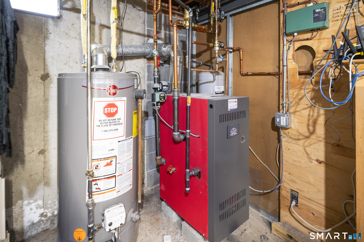
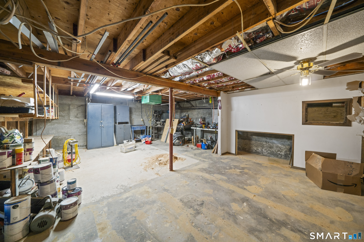
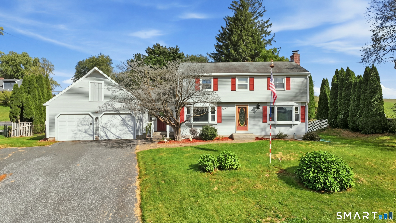
There's room for everyone in this exceptional and versatile home with a first-floor ensuite primary bedroom that can also serve as an ideal in-law suite for multigenerational living. The adjoining large walk-in pantry provides added convenience with washer/dryer hookups and could potentially be transformed into a small kitchenette for the in-law creating the opportunity for even more independent lifestyle. Backyard features a 6-foot black chain-link fence, providing a secure and spacious setting that's perfect for large four-legged family members. Enjoy the 22' x 23' deck overlooking the beautiful park-like yard complete with a storage shed. Add'l highlights include new roof and plywood (2023), new boiler (2024), 200-amp electrical service, gas heat, thermopane windows and fireplace with gas insert. House was pressure washed and gutters cleaned in 2026 and chimney top course was repaired/repointed with a critter cap in 2022. Kitchen has been updated with newer cabinets, counter tops and appliances, including a stove, refrigerator, dishwasher, garbage disposal and dryer dating from 2023-2026. Fresh paint throughout much of the home adds to its move-in-ready appeal. Finished basement provides flexible, add'l living space, including a familyroom plus craft and/or office room. Separate full basement beneath the in-law has been used as a workshop, offering excellent storage and utility. This home is updated, offers a flexible floor plan and is located in an outstanding neighborhoo
Details
| MLS # | 24194276 |
|---|---|
| Listing Type | For Sale |
| Style | House |
| Sub-Type | Resale |
| Status | Under Contract - Continue To Show |
| Year | 1967 |
| Days On Site | 45 |
| Listing Provided By | Century 21 AllPoints Realty | Michele Lizee |
Features
| Bed(s) | 5 |
|---|---|
| Bath(s) | 3 Total |
| SQ Feet | 2,212 |
| Garage | 2 |
| Basement | Y |
| Zoning | R44 |
| Acreage | 0.40 |
| Golf Course | Yes |
Interior
| Total Rooms | 9 |
|---|---|
| Cooling System | Window Unit |
| Interior Features | Auto Garage Door Opener, Cable - Available |
| Appliances Included | Gas Range, Microwave, Refrigerator, Dishwasher, Disposal, Washer, Dryer |
| Fireplaces Total | 1 |
| Laundry Room Info | Lower Level, Main Level |
Exterior
| Exterior Features | Underground Utilities, Shed, Deck, Gutters |
|---|---|
| Roof Information | Shingle |
| Foundation Type | Concrete |
Parking
| Garage & Parking | Attached Garage, Driveway |
|---|---|
| Garages Number | 2 |
| Parking Total Spaces | 6 |
Utilities
| Sewage System | Public Sewer Connected |
|---|---|
| Energy Features | Thermopane Windows |
Taxes
| Tax Year | July 2026-June 2027 |
|---|---|
| Property Tax | 7244 |
Area Information
| State | CT |
|---|---|
| County | Hartford |
| City | Enfield |
| Zip Code | 06082 |
| Area | N | A |
| School District | Per Board of Ed |
| Elementary School | Per Board of Ed |
| High School | Enfield |
| Listing VS Median (in 06082) | |
Price: $465,000 low | high Med: $333,777 sqft: 2,212 low | high Med: 2,614 $ / sqft: $210 low | high Med: $128 On site: 45 low | high Med: 107 | |
Market Activity 06082
Request a showing
Request a showing
Contact
Learn More About This Property

| State | CT |
|---|---|
| County | Hartford |
| City | Enfield |
| Zip Code | 06082 |
| Area | N | A |
| School District | Per Board of Ed |
| Elementary School | Per Board of Ed |
| High School | Enfield |
| Listing VS Median (in 06082) | |
Price: $465,000 low | high Med: $333,777 sqft: 2,212 low | high Med: 2,614 $ / sqft: $210 low | high Med: $128 On site: 45 low | high Med: 107 | |
 | $379,999173 Abbe RoadEnfield, CT 06082 |