
 In-Person: 10/03 1:00 PM - 3:00 PM
In-Person: 10/04 1:00 PM - 3:00 PM

23 Old Sawmill Rd.,Kingston, MA 02364
Kingston, MA 02364

Description
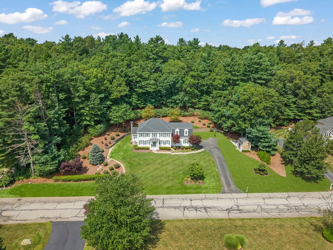
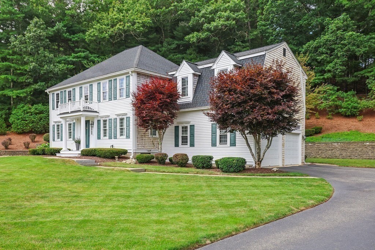
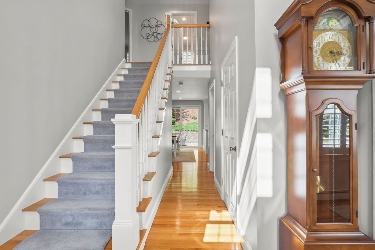
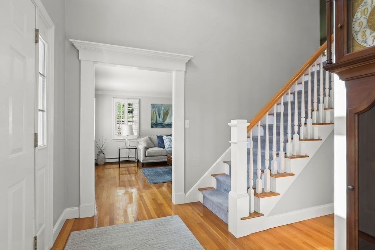
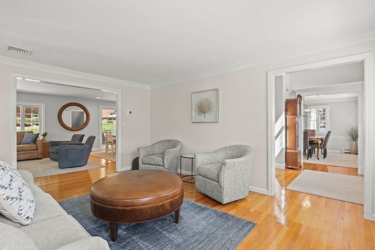
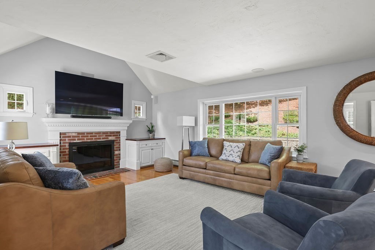
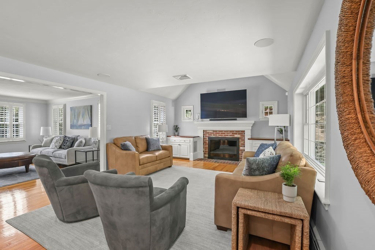
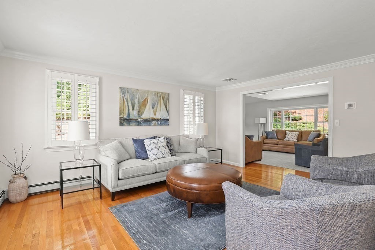
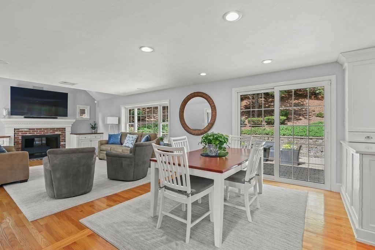
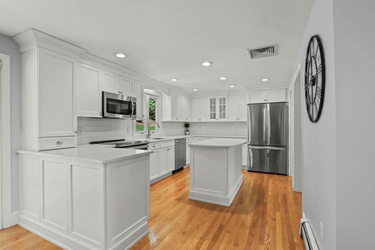
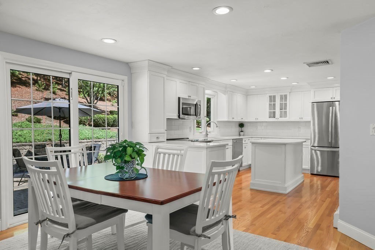
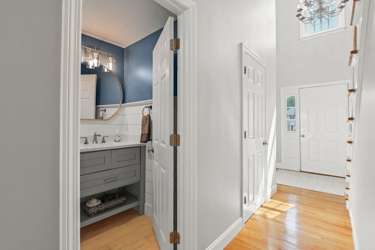
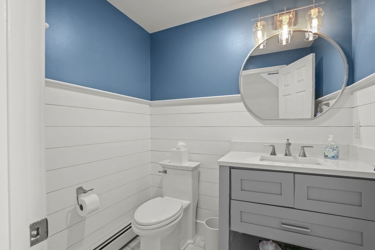
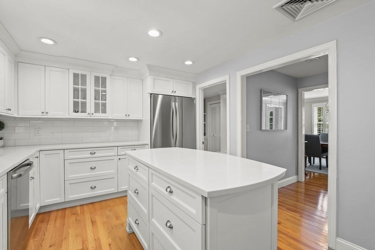
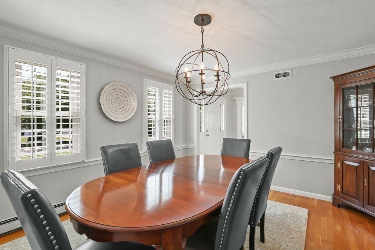
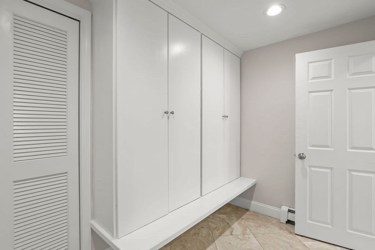
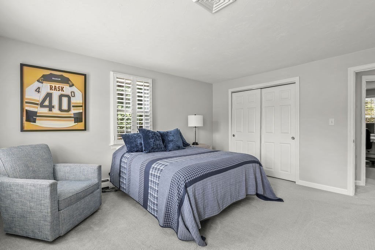
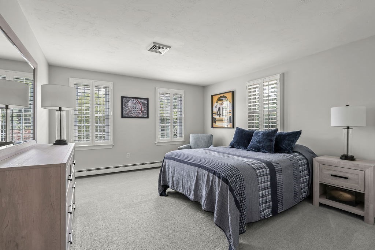
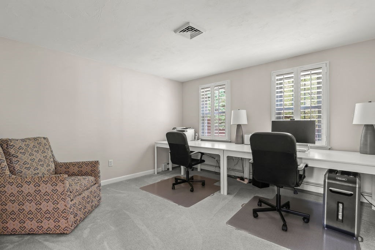
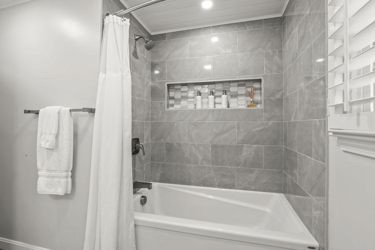
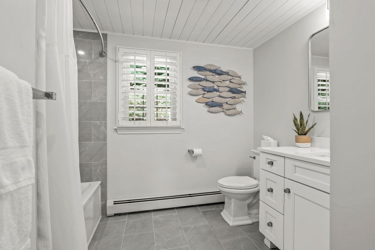
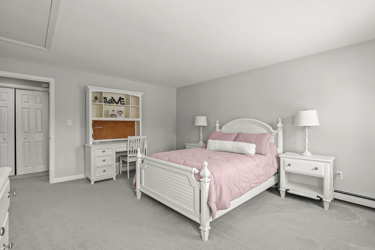
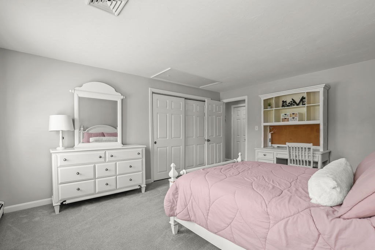
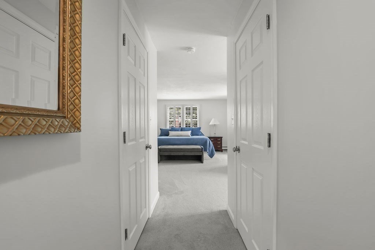
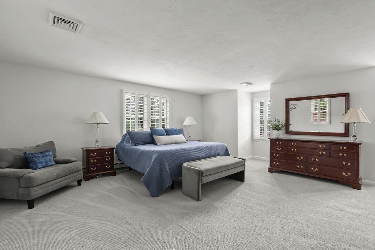
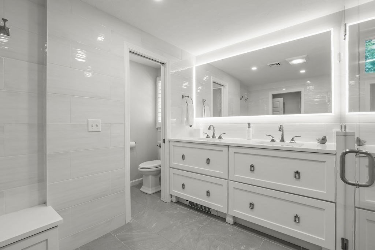
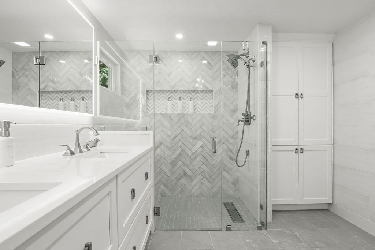
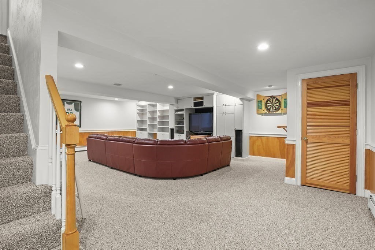
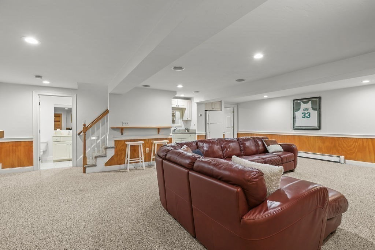
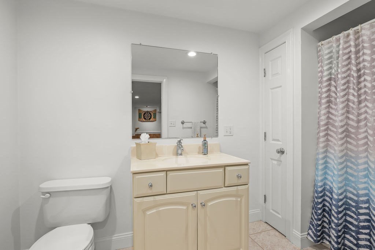
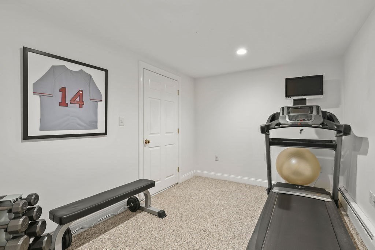
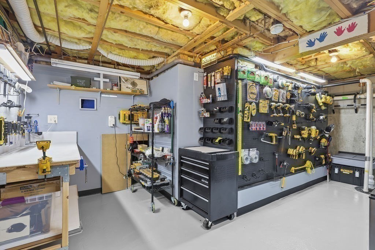
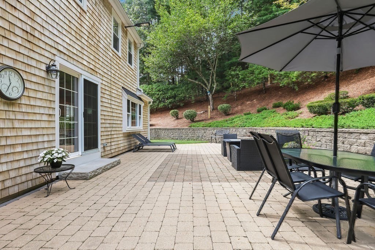
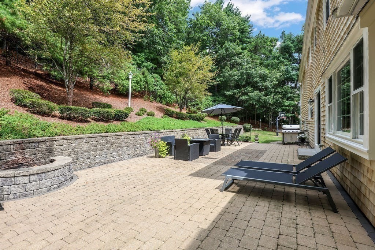
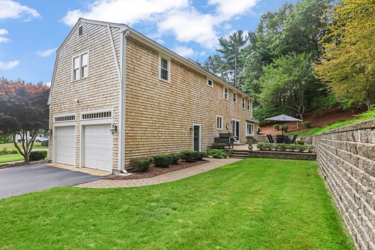
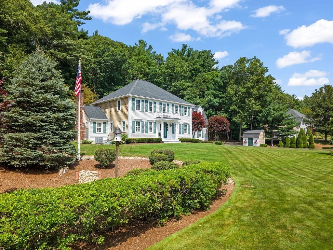
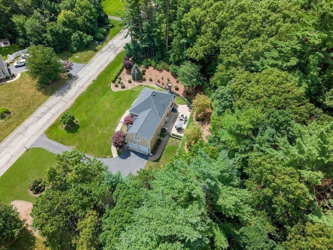
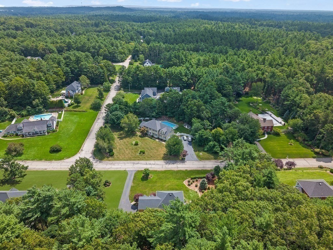
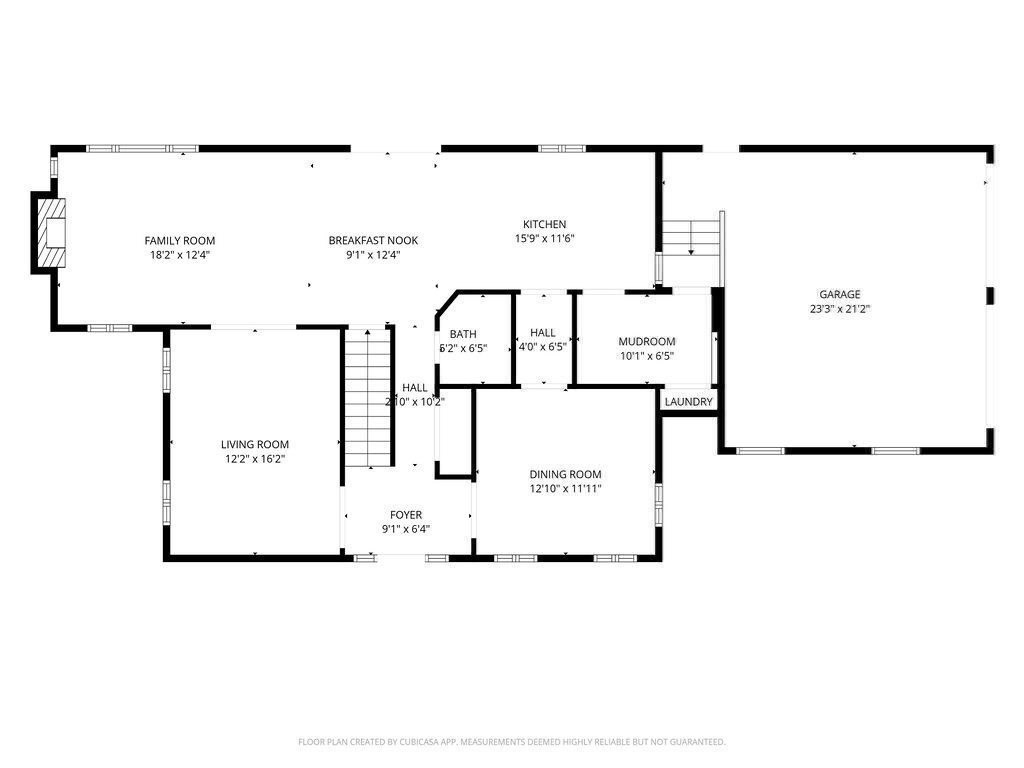
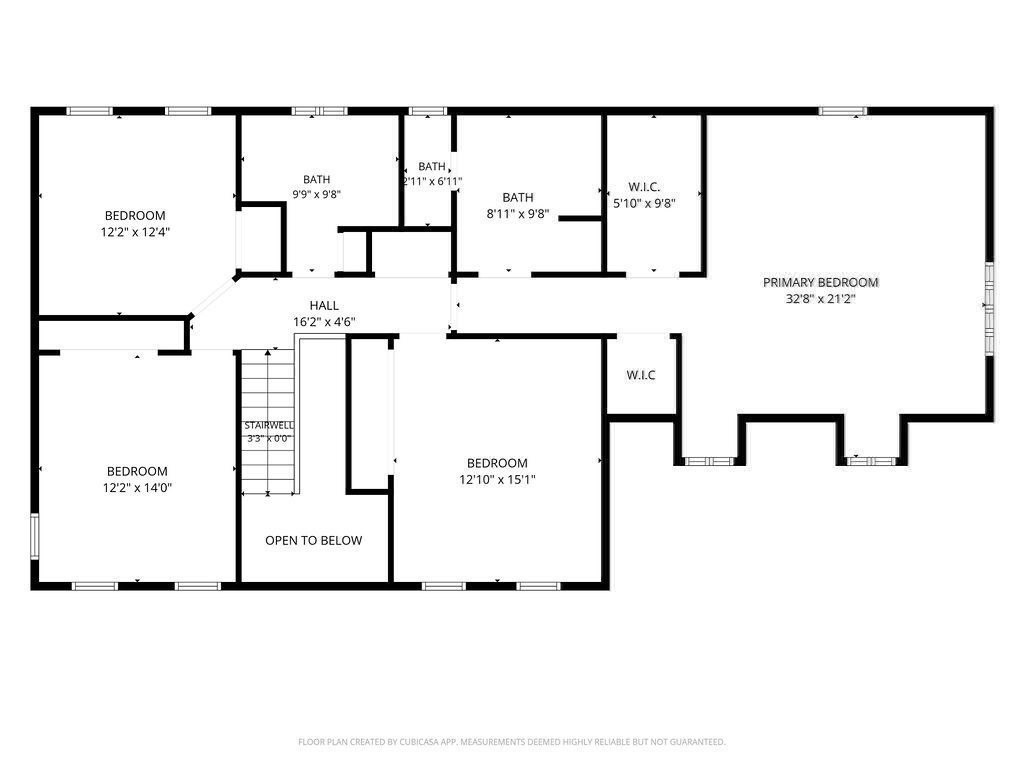
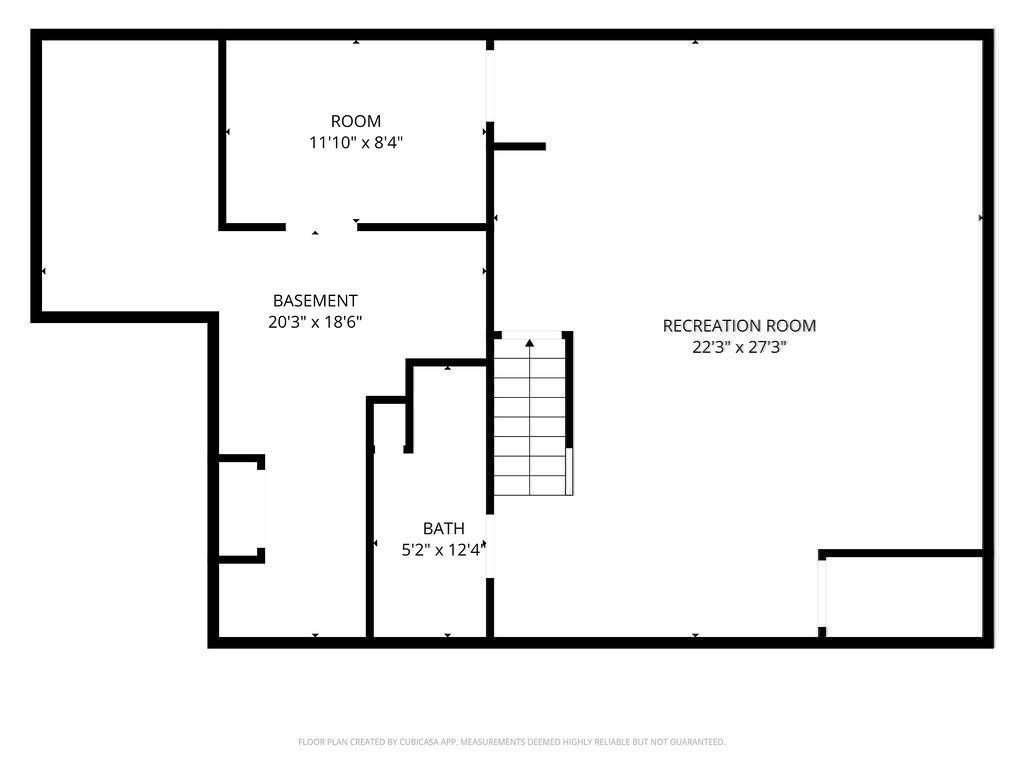
Pristine 4 bdrm, 3.5 baths, 2 car garage Colonial located on a cul de sac street in Indian Pond Estates! Immaculate!!! Pride of ownership is apparent as you tour this meticulous one owner home! Updates & renovations include New Kitchen & Appliances, New Mudroom, 2.5 New bathrooms (of the 3.5) 2023, Roof 2020, New AC 2024, New windows, Gas FP, Washer & Dryer 2021, to many to list ~See attached! Open floor plan Kitchen w/breakfast bar, center island, SS appliances, quartz counters & white subway tile backsplash! Dining area off kitchen w/sliders to the new expansive stone patio & a built in firepit that offers a private & peaceful backyard! Lots of windows brings the outdoors in the Family Rm w/cathedral ceiling & gas fireplace! As you enter thru the front door into the 2 story foyer, you'll see the new banister & newel posts that gives the staircase an updated classy look! The 1st flr Living Rm & Dining Rm gives many options for your living space! Stylish new 1/2 bath w/shiplap, tile flooring & quartz counters. Features include HDWD flooring on 1st flr, Central Air, white plantation shutters installed on most windows, 1st flr laundry, generator hookup & custom built closets in the mudroom w/access to garage! The primary suite offers 2 walk in closets & a designer "show stopper" bathroom featuring a huge LED lighted mirror, walls & flooring of gorgeous tile, private toilet rm, oversized tiled shower & custom closets! Additional 3 spacious bdrms on 2nd flr with large double door closets and stunning new bathroom with tiled tub/shower, quartz counter, shiplap ceiling & tile flooring! Massive finished family rm in basement w/full bath, bar sink, refrigerator, workout rm, workshop rm and utility rm! This house was designed with everyone in mind! All kitchen appliances, washer, dryer, dehumidifier & tv's stay as gifts to buyer! A true turn key property in a sought after Country Club/golf neighborhood! An absolute gem!!!
Details
| MLS # | 73567223 |
|---|---|
| Listing Type | For Sale |
| Style | House |
| Sub-Type | Resale |
| Status | Active |
| Year | 1998 |
| Days On Site | 36 |
| Listing Provided By | Century 21 Tassinari & Assoc. | Patricia Nemes |
Features
| Bed(s) | 4 |
|---|---|
| Bath(s) | 4 Total |
| SQ Feet | 3,490 |
| Garage | 2 |
| Basement | Y |
| Zoning | res |
| Acreage | 0.92 |
| Golf Course | Yes |
| Water Front | Yes |
Interior
| Rooms Total | 11 |
|---|---|
| Cooling Yes / No | Yes |
| Cooling | Central Air, Ductless |
| Heating Yes / No | Yes |
| Heating | Baseboard, Oil, Ductless |
| Interior Features | Bathroom - Full, Closet - Linen, Closet/Cabinets - Custom Built, Bathroom, Center Hall, Mud Room, Exercise Room, Game Room, Finish - Sheetrock, Wired for Sound, Internet Available - Unknown |
| Window Features | Insulated Windows, Screens |
| Appliances | Electric Water Heater, Water Heater, Microwave, Refrigerator, ENERGY STAR Qualified Refrigerator, ENERGY STAR Qualified Dryer, ENERGY STAR Qualified Dishwasher, ENERGY STAR Qualified Washer, Plumbed For Ice Maker |
| Fireplace Features | Family Room |
| Fireplaces Total | 1 |
| Fireplace Yes / No | Yes |
| Flooring | Tile, Carpet, Hardwood, Flooring - Stone/Ceramic Tile, Flooring - Hardwood, Flooring - Wall to Wall Carpet |
Exterior
| Exterior Features | Porch, Patio, Rain Gutters, Storage, Professional Landscaping, Sprinkler System, Screens, Stone Wall |
|---|---|
| Roof | Shingle |
| Security Features | Security System |
| Construction Materials | Frame |
| Foundation Details | Concrete Perimeter |
| Lot Features | Cul-De-Sac, Cleared, Level |
Parking
| Garage Yes / No | Yes |
|---|---|
| Attached Garage Yes / No | Yes |
| Parking Features | Attached, Garage Door Opener, Storage, Garage Faces Side, Paved Drive, Off Street, Paved |
| Open Parking Yes / No | Yes |
Utilities
| Utilities | for Electric Range, for Electric Dryer, Washer Hookup, Icemaker Connection, Generator Connection |
|---|---|
| Sewer | Private Sewer |
| Electric | 220 Volts, Circuit Breakers, 200+ Amp Service, Generator Connection |
Taxes
| Tax Annual Amount | 11652 |
|---|---|
| Tax Assessed Value | 908900 |
| Tax Block | 0009 |
| Tax Lot | 0000 |
| Tax Year | 2026 |
| Tax Map Number | 0087 |
Location
| Community Features | Shopping, Pool, Tennis Court(s), Park, Walk/Jog Trails, Stable(s), Golf, Medical Facility, Bike Path, Conservation Area, Highway Access, House of Worship, Marina, Private School, Public School, T-Station, University |
|---|---|
| Senior Community Yes / No | No |
Area Information
| State | MA |
|---|---|
| County | Plymouth |
| City | Kingston |
| Zip Code | 02364 |
| Area | Indian Pond |
| Community Name | Indian Pond Estates |
| School District | Silver Lake |
| Elementary School | Kes/Kis |
| High School | Silver Lake |
| Listing VS Median (in Indian Pond Estates) | |
Price: $1,249,000 low | high Med: $1,249,000 sqft: 3,490 low | high Med: 3,490 $ / sqft: $358 low | high Med: $358 On site: 36 low | high Med: 36 | |
Market Activity 02364
Request a showing
Request a showing
Contact
Learn More About This Property

| Open House |
|---|
| In-Person 10/03 1:00 PM - 3:00 PM |
| In-Person 10/04 1:00 PM - 3:00 PM |
| State | MA |
|---|---|
| County | Plymouth |
| City | Kingston |
| Zip Code | 02364 |
| Area | Indian Pond |
| Community Name | Indian Pond Estates |
| School District | Silver Lake |
| Elementary School | Kes/Kis |
| High School | Silver Lake |
| Listing VS Median (in Indian Pond Estates) | |
Price: $1,249,000 low | high Med: $1,249,000 sqft: 3,490 low | high Med: 3,490 $ / sqft: $358 low | high Med: $358 On site: 36 low | high Med: 36 | |