

233 Southbury Road,Roxbury, CT 06783
Roxbury, CT 06783

Description
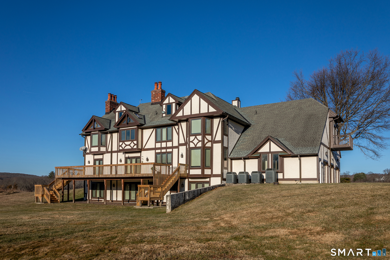
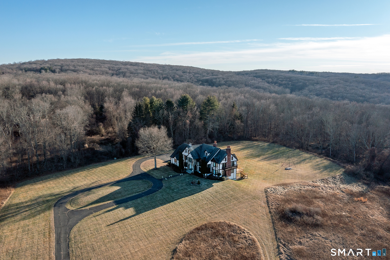
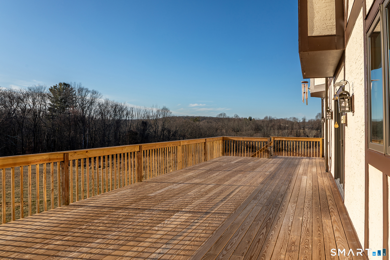
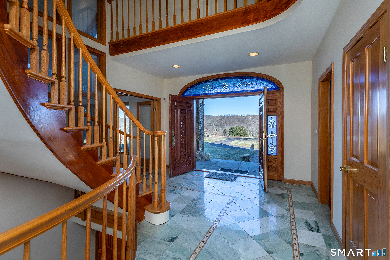
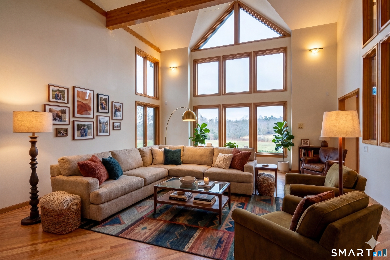
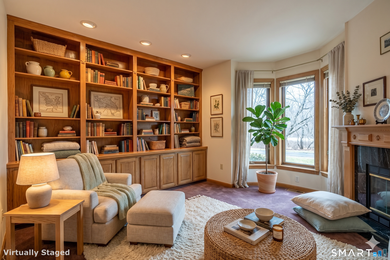
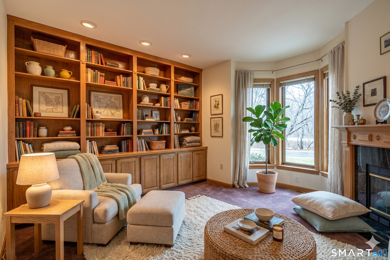
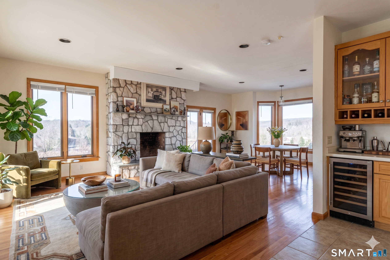
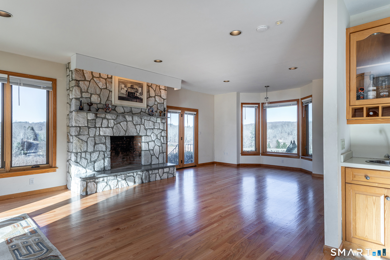
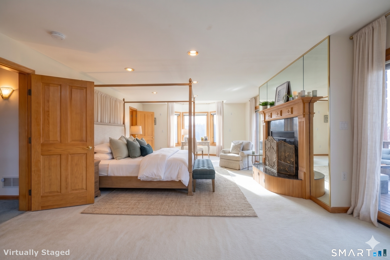
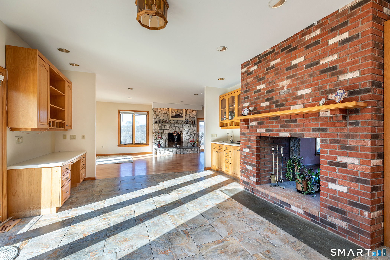
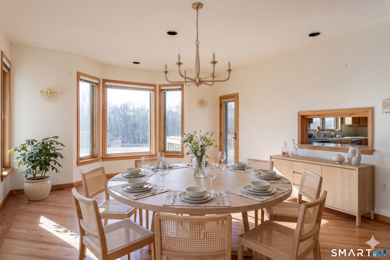
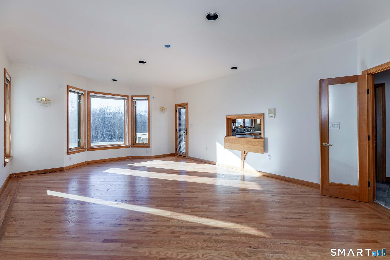
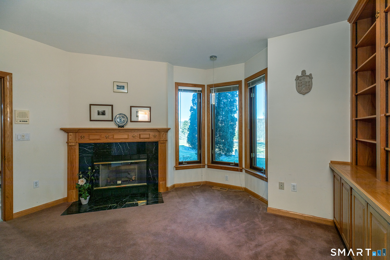
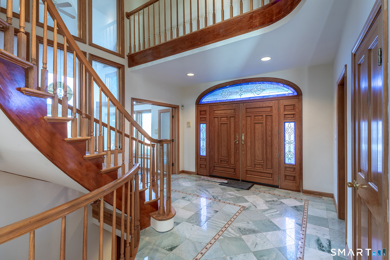
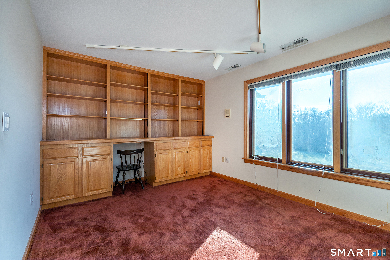
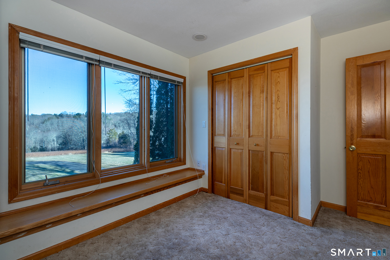
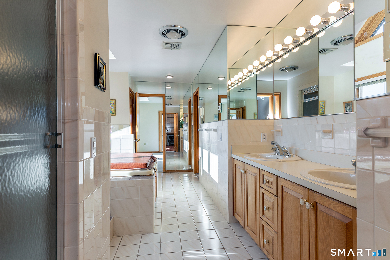
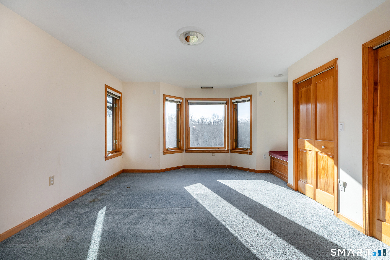
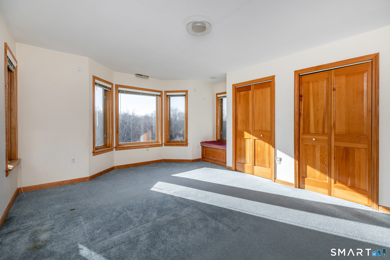
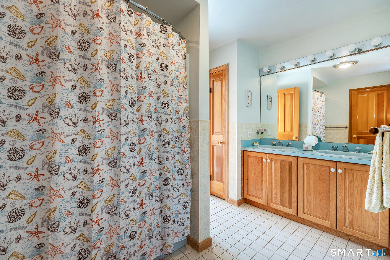
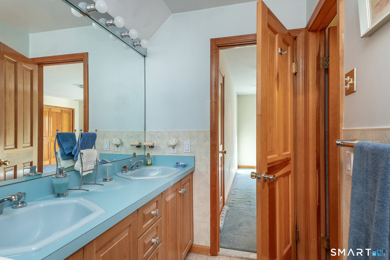
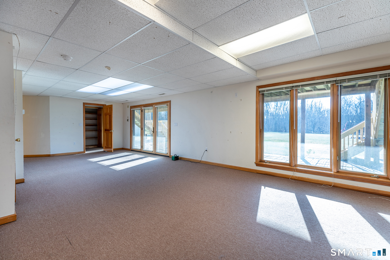
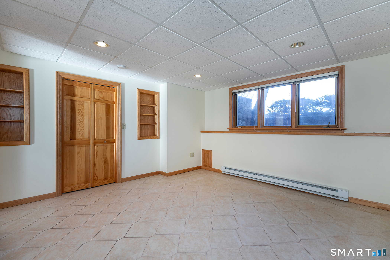
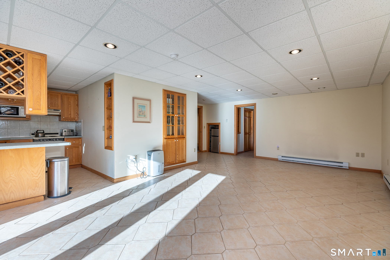
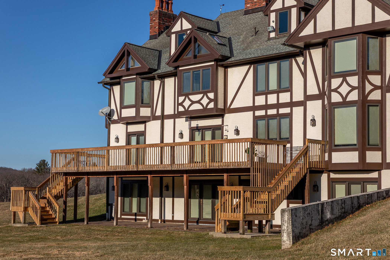
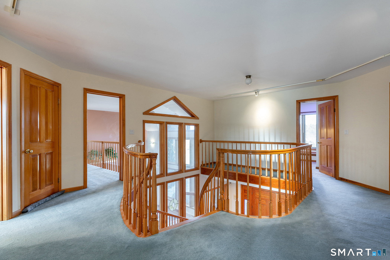
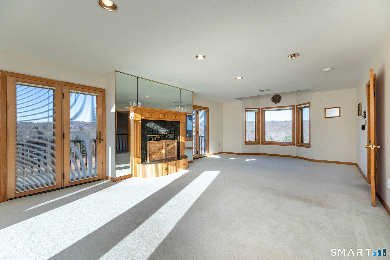
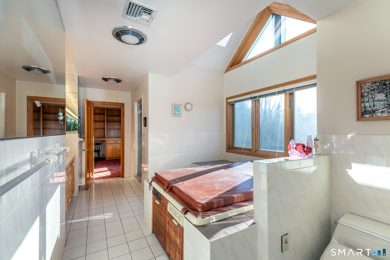
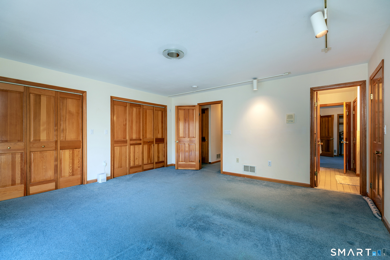
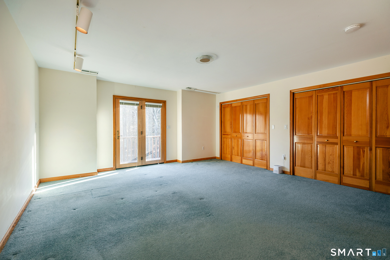
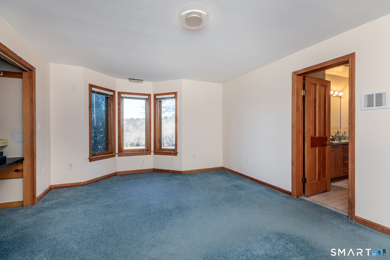
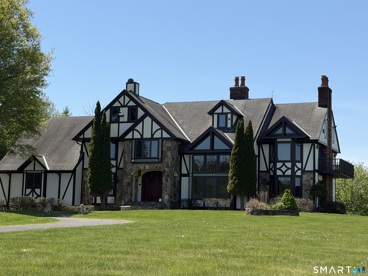
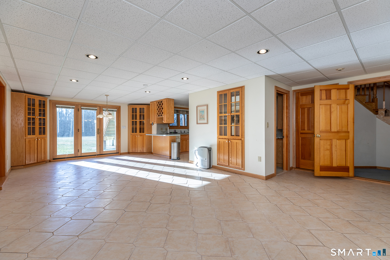
Perched above the tranquil waters of Jacks Brook in southern Roxbury, this Modern Mountain Tudor offers refined open-concept living with exceptional accessibility to New York City, just five minutes from Roxbury Center. Set on a private, level site, the property enjoys protected brookside land that preserves the natural landscape and uninterrupted views that define the home's character. A grand circular driveway introduces the residence, where sweeping lawns and striking architecture create a powerful sense of arrival, privacy, and seclusion. Inside, light-filled interiors showcase soaring ceilings and oversized windows that capture serene vistas from nearly every room, blending contemporary sophistication with warmth and comfort. The remodeled kitchen serves as the heart of the home, seamlessly combining modern design with functional luxury as it flows into the main living areas. With five generously proportioned bedrooms and six bathrooms, the thoughtfully scaled floor plan accommodates both grand entertaining and intimate everyday living. The lower level features a versatile in-law suite complete with a full kitchen, private bedroom, bathroom, living room, separate entrance, and direct access to the grounds, along with an additional great room or family room that opens to the expansive lawn, offering a seamless indoor-outdoor connection ideal for guests or multigenerational living.
Details
| MLS # | 24189301 |
|---|---|
| Listing Type | For Sale |
| Style | House |
| Sub-Type | Resale |
| Status | Active |
| Year | 1988 |
| Days On Site | 92 |
| Listing Provided By | William Pitt Sotheby's Int'l | Kathryn Clair |
Features
| Bed(s) | 5 |
|---|---|
| Bath(s) | 6 Total |
| SQ Feet | 5,447 |
| Garage | 3 |
| Basement | Y |
| Zoning | C |
| Acreage | 10.05 |
| Golf Course | Yes |
| Water Front | Yes |
Interior
| Total Rooms | 14 |
|---|---|
| Cooling System | Central Air |
| Interior Features | Auto Garage Door Opener, Open Floor Plan |
| Appliances Included | Oven/Range, Range Hood, Refrigerator |
| Fireplaces Total | 4 |
| Laundry Room Info | Main Level |
Exterior
| Exterior Features | Balcony, Deck, Stone Wall, French Doors |
|---|---|
| Roof Information | Asphalt Shingle |
| Foundation Type | Concrete |
Parking
| Garage & Parking | Attached Garage, Paved, Driveway |
|---|---|
| Garages Number | 3 |
| Parking Total Spaces | 8 |
Utilities
| Sewage System | Septic |
|---|
Taxes
| Tax Year | July 2025-June 2026 |
|---|---|
| Property Tax | 18701 |
Area Information
| State | CT |
|---|---|
| County | Litchfield |
| City | Roxbury |
| Zip Code | 06783 |
| Area | N | A |
| School District | Booth Free |
| Elementary School | Booth Free |
| High School | Regional District 12 |
| Listing VS Median (in 06783) | |
Price: $1,795,000 low | high Med: $1,195,000 sqft: 5,447 low | high Med: 3,476 $ / sqft: $330 low | high Med: $344 On site: 92 low | high Med: 74 | |
Market Activity 06783
Request a showing
Request a showing
Contact
Learn More About This Property

| State | CT |
|---|---|
| County | Litchfield |
| City | Roxbury |
| Zip Code | 06783 |
| Area | N | A |
| School District | Booth Free |
| Elementary School | Booth Free |
| High School | Regional District 12 |
| Listing VS Median (in 06783) | |
Price: $1,795,000 low | high Med: $1,195,000 sqft: 5,447 low | high Med: 3,476 $ / sqft: $330 low | high Med: $344 On site: 92 low | high Med: 74 | |