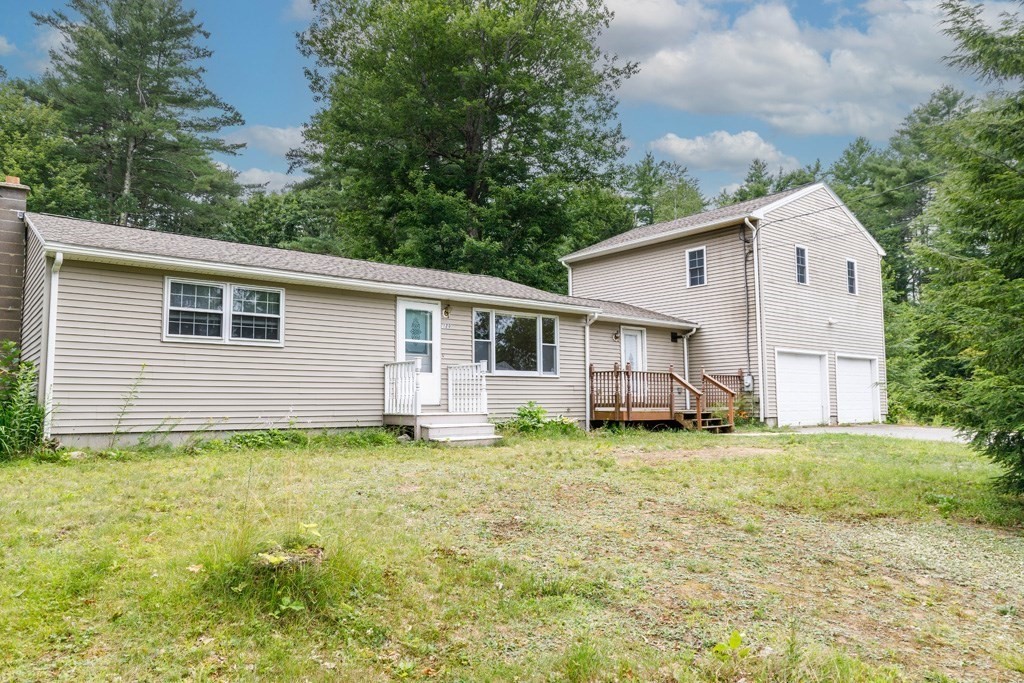
238 Sherbert Rd,Ashburnham, MA 01430
Ashburnham, MA 01430

Description
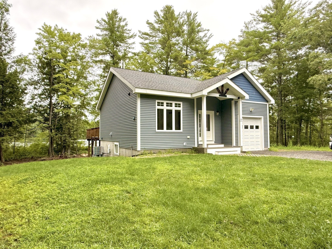
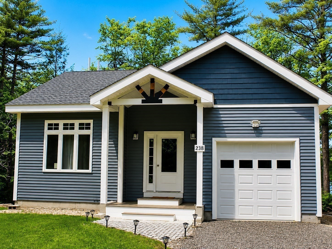
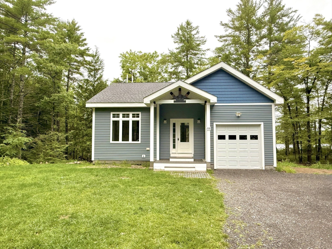
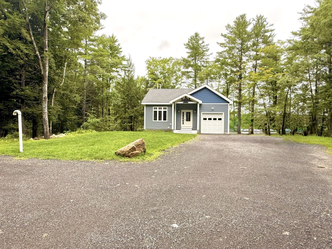
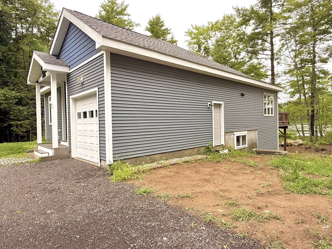
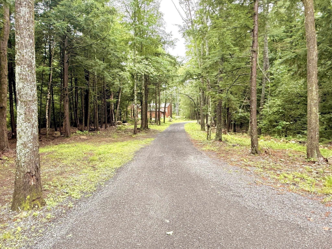
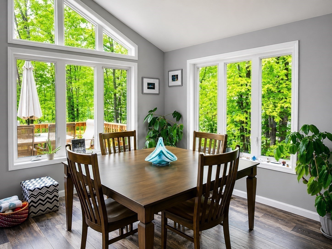
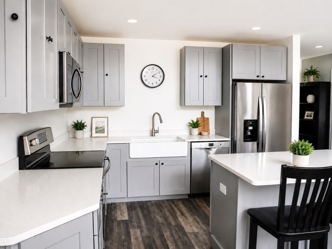
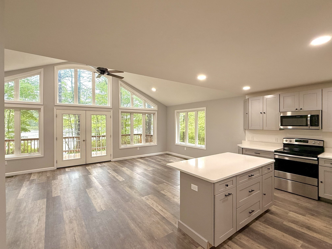
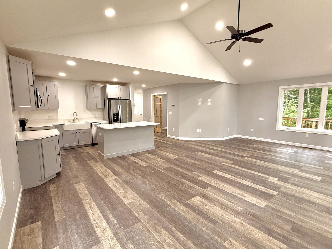
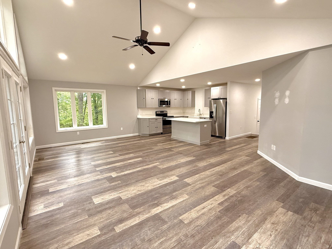
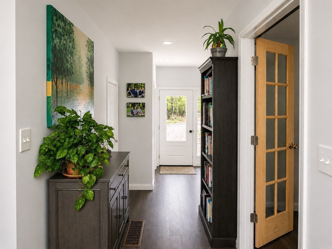
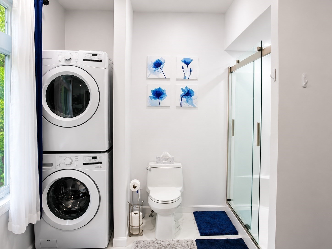
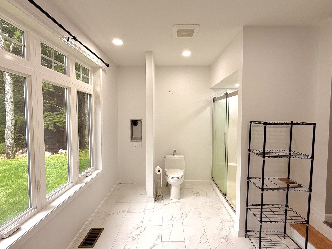
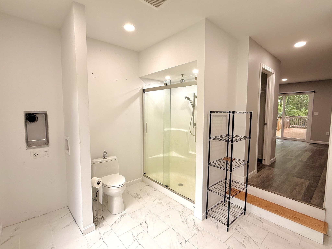
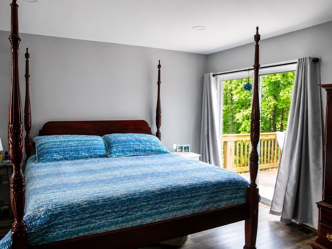
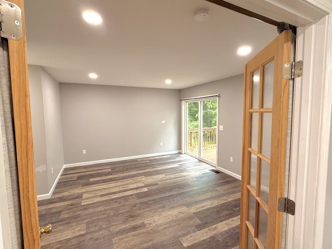
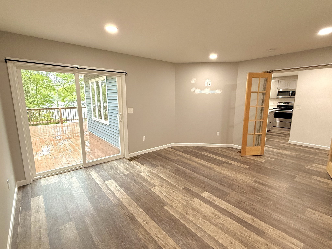
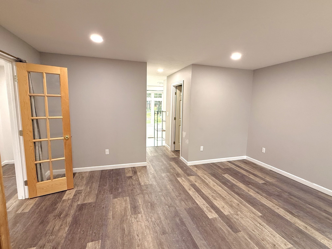
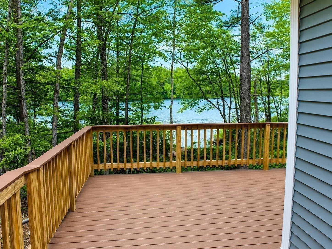
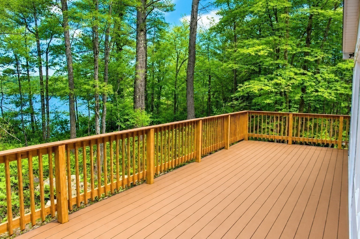
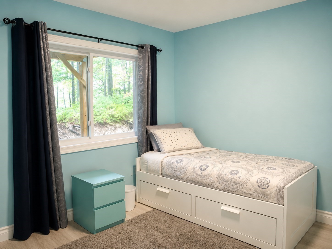
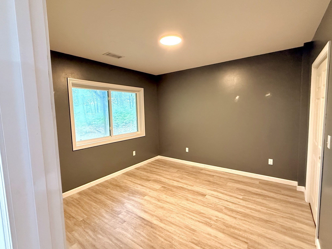
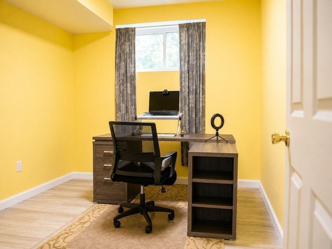
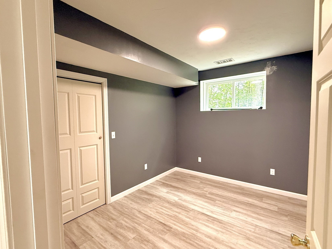
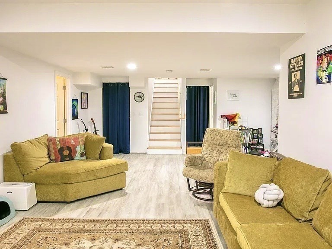
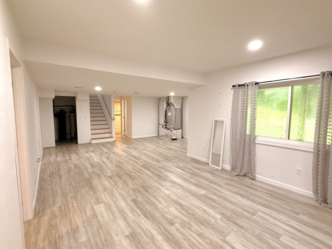
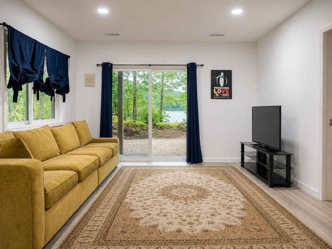
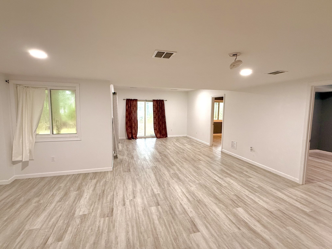
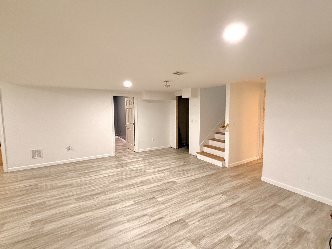
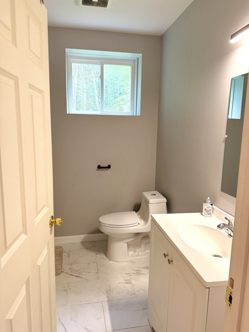
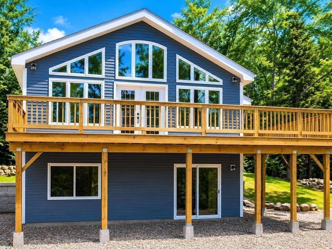
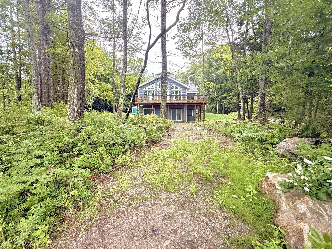
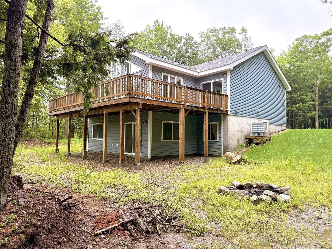
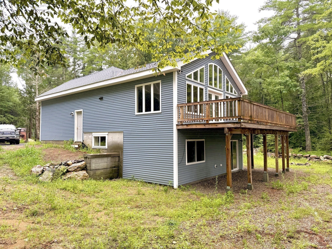
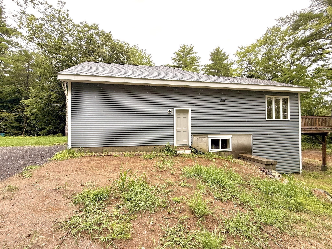
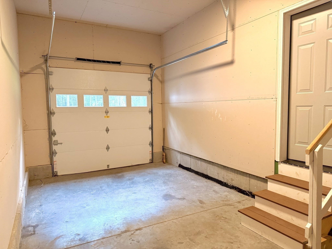
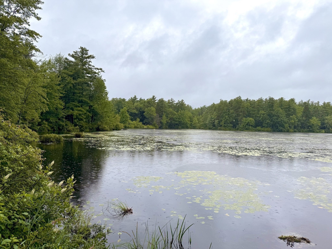
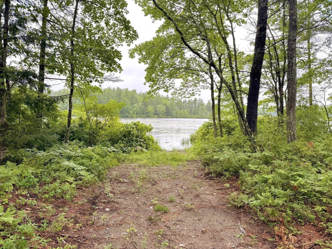
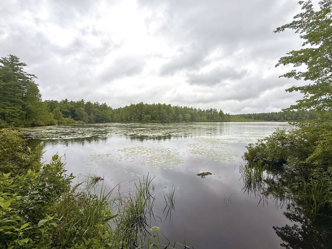
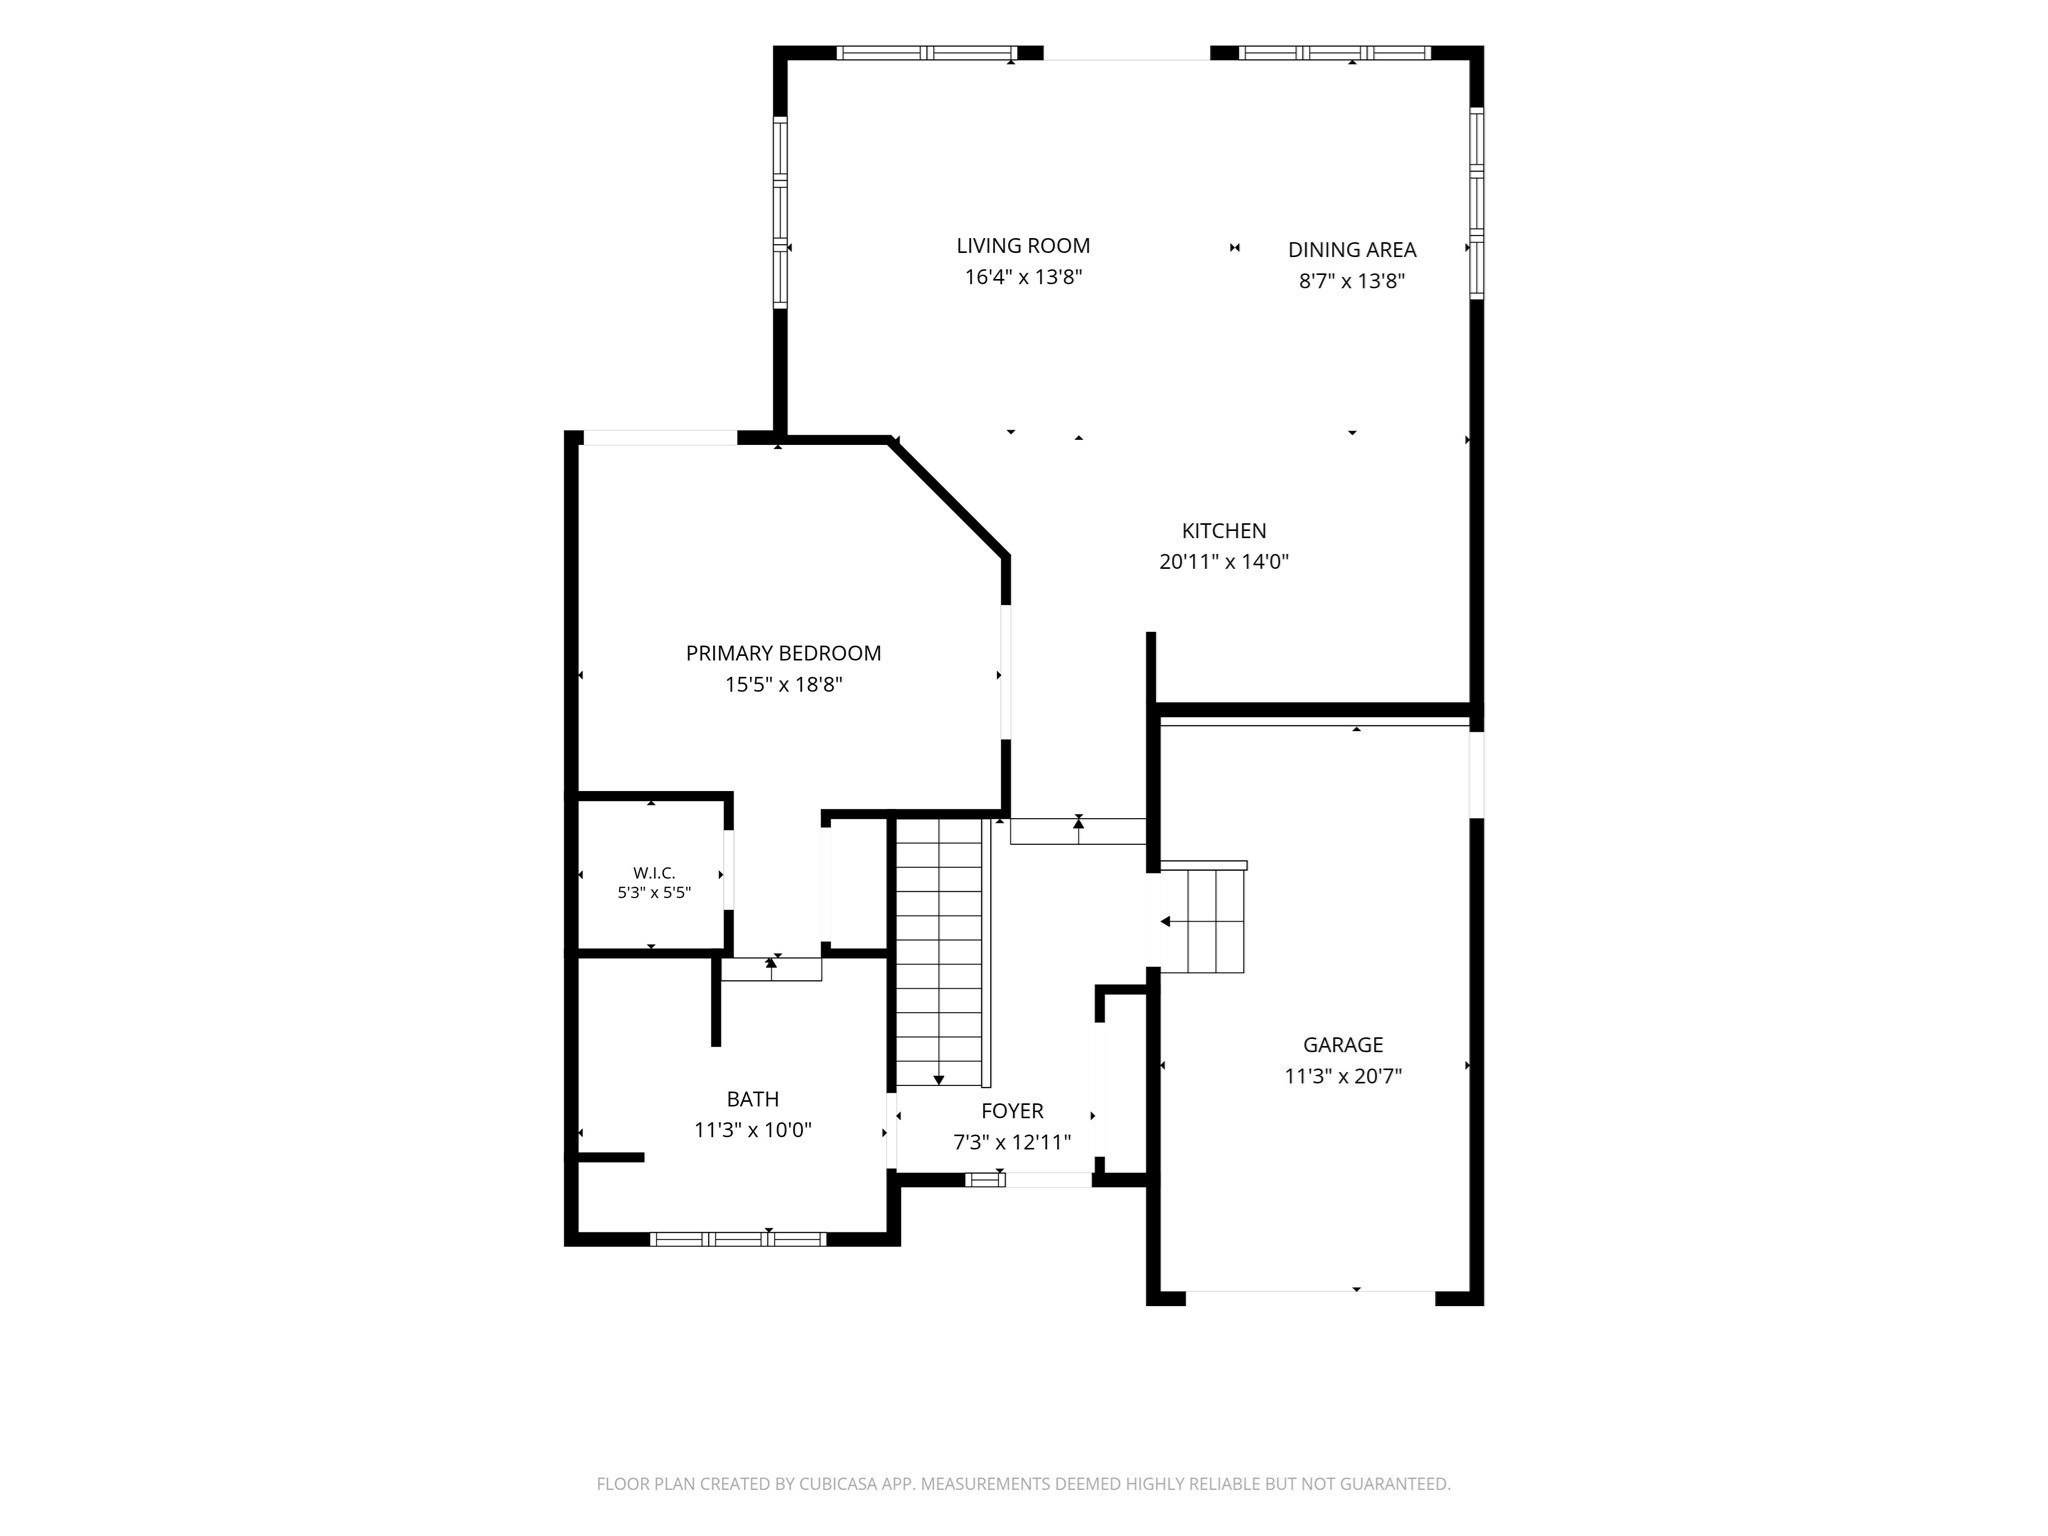
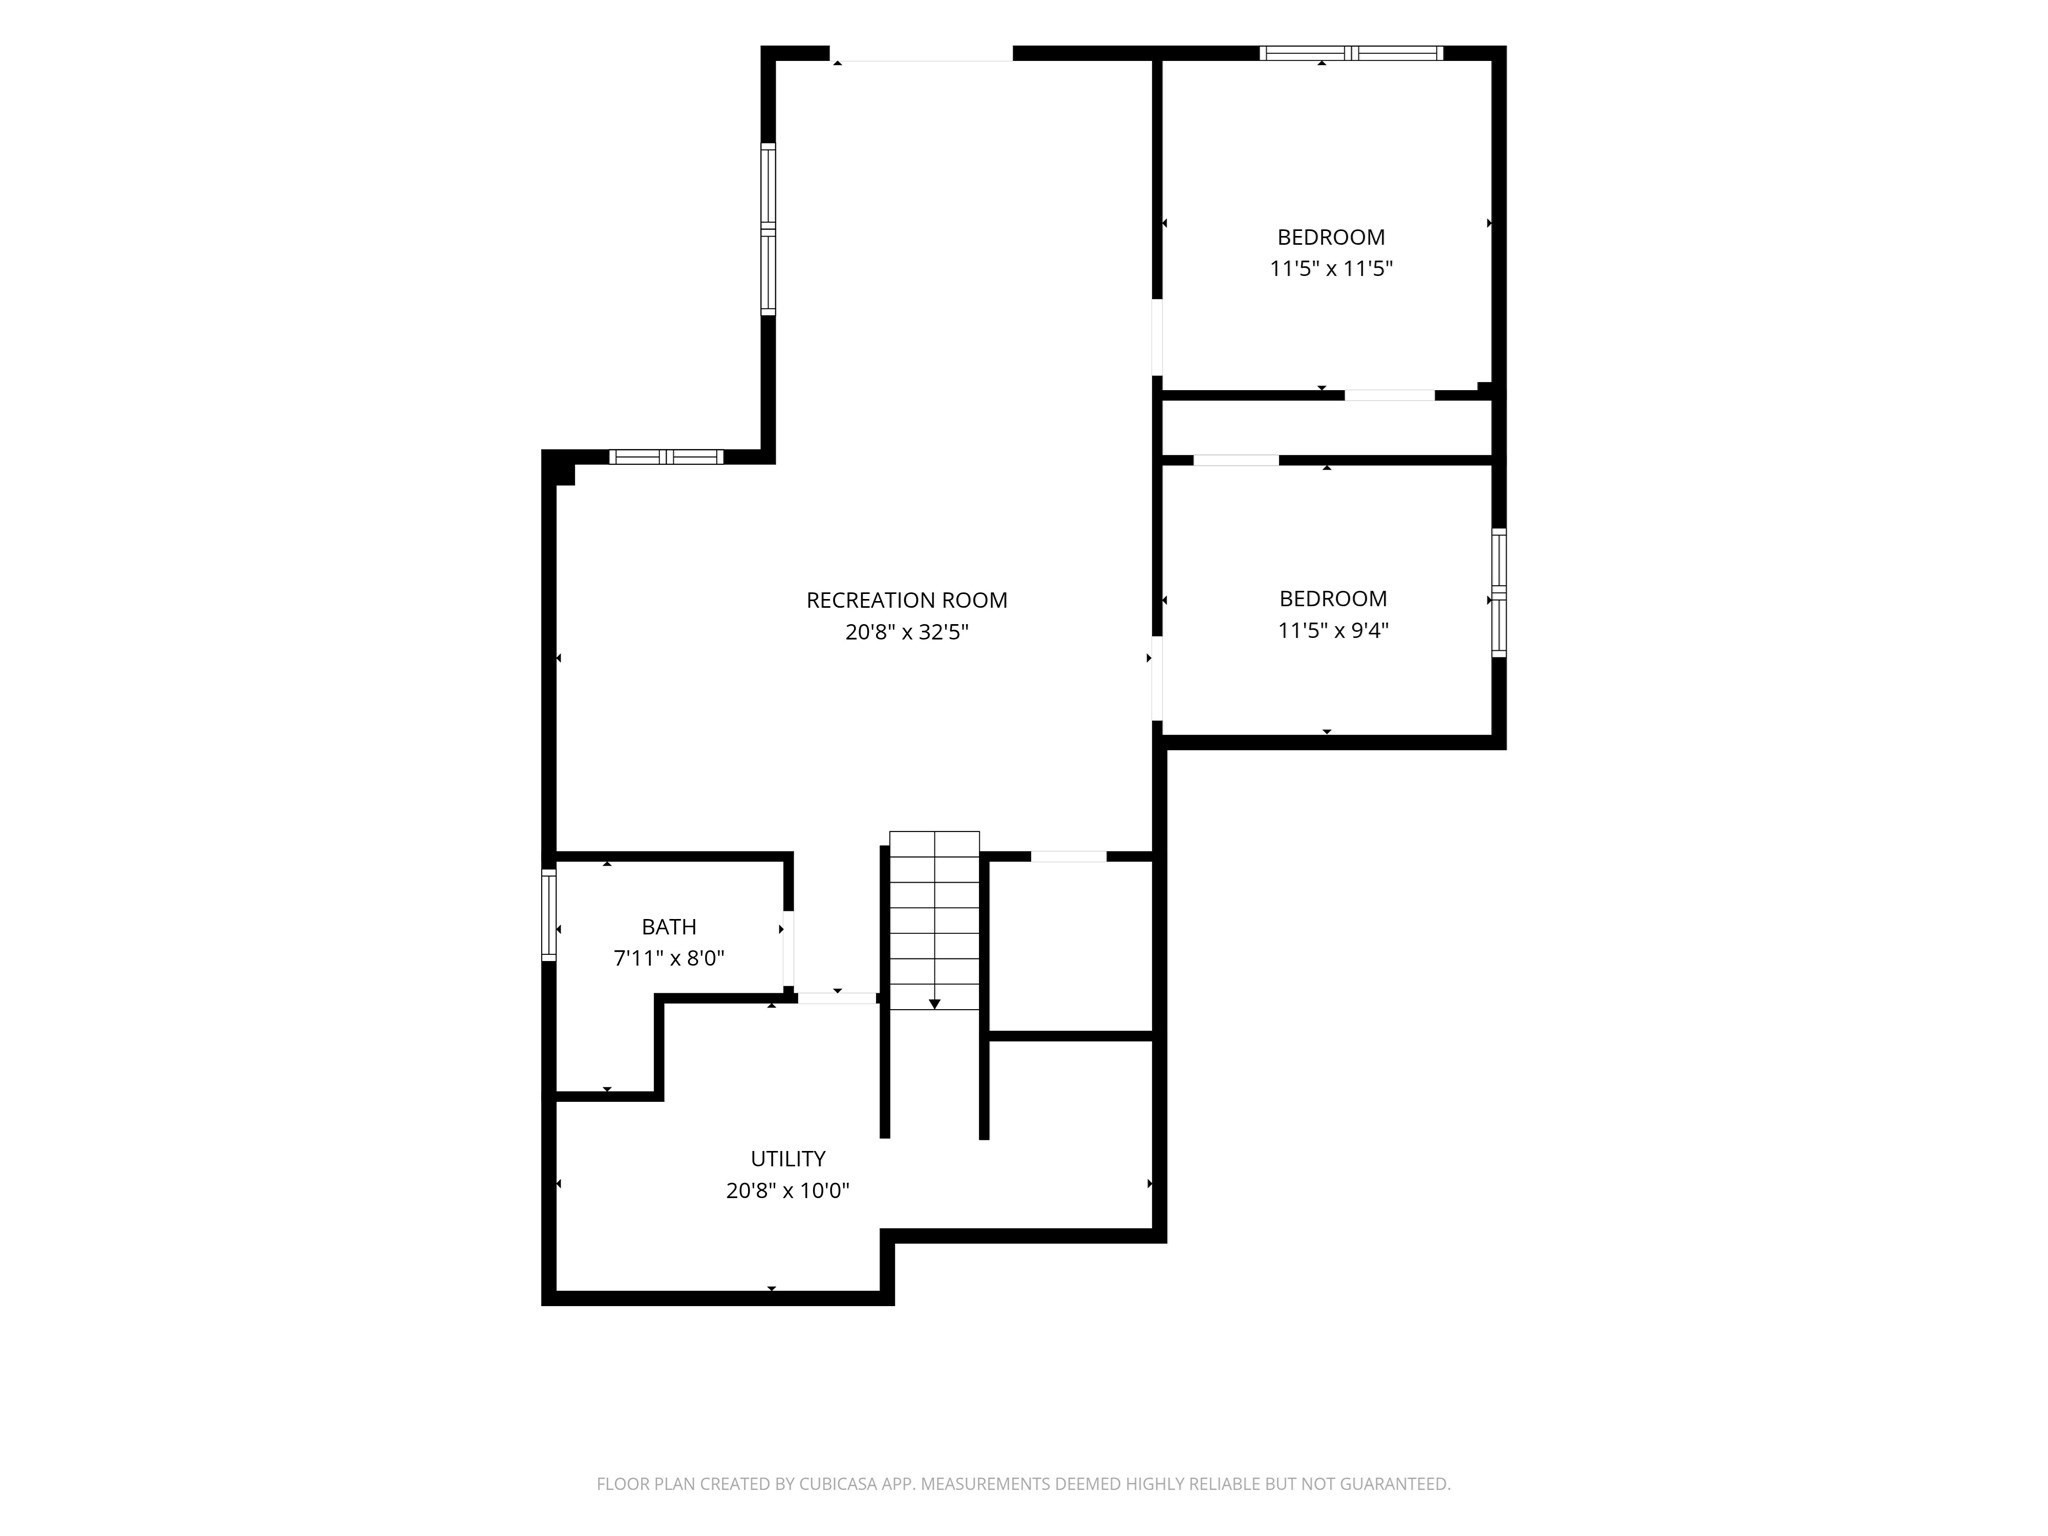
BIG PRICE IMPROVEMENT just in time to enjoy the best of late summer and fall on Lower Naukeag Lake! If you've been waiting for the right opportunity to own a private waterfront retreat, it's time to take another look. Set on 3 secluded acres, this custom-built 3-bedroom lake home combines privacy, beautiful water views and year-round living with an energy-efficient design. The property sits in a peaceful cove near the dam with an ideal setting for a dock and easy access for a pontoon boat, kayaks, canoes or other small watercraft. The water along the property is shallow and best suited for these types of boats rather than larger or deep-hull vessels. Inside, the open-concept main level features cathedral ceilings, expansive lake-facing windows, a spacious bedroom, full bath and laundry, while the wrap-around deck overlooks the water and private backyard. The finished walkout lower level offers 2 additional bedrooms, family room and bath, plus a planned expansion area with potential for an in-law or guest suite. An attached garage and secluded driveway complete this year-round lake retreat.
Details
| MLS # | 73558830 |
|---|---|
| Listing Type | For Sale |
| Style | House |
| Sub-Type | Resale |
| Status | Active |
| Year | 2021 |
| Days On Site | 48 |
| Listing Provided By | The Pros Real Estate Services | Joseph Provost |
Features
| Bed(s) | 3 |
|---|---|
| Bath(s) | 2 Total |
| SQ Feet | 2,000 |
| Garage | 1 |
| Basement | Y |
| Zoning | res |
| Acreage | 3.06 |
| Water Front | Yes |
Interior
| Rooms Total | 6 |
|---|---|
| Cooling Yes / No | Yes |
| Cooling | Heat Pump |
| Heating Yes / No | Yes |
| Heating | Forced Air, Electric |
| Window Features | Insulated Windows |
| Appliances | Electric Water Heater, Range, Dishwasher, Refrigerator |
| Fireplaces Total | 0 |
| Fireplace Yes / No | No |
| Flooring | Tile, Hardwood |
Exterior
| Exterior Features | Deck, Rain Gutters |
|---|---|
| Roof | Shingle |
| Construction Materials | Frame |
| Foundation Details | Concrete Perimeter |
| Lot Features | Wooded, Easements, Level |
Parking
| Garage Yes / No | Yes |
|---|---|
| Attached Garage Yes / No | Yes |
| Parking Features | Attached, Garage Door Opener, Garage Faces Side, Shared Driveway, Off Street, Unpaved |
| Open Parking Yes / No | Yes |
Utilities
| Utilities | for Electric Range, for Electric Dryer, Washer Hookup |
|---|---|
| Sewer | Private Sewer |
| Electric | Circuit Breakers |
Taxes
| Tax Annual Amount | 9072 |
|---|---|
| Tax Assessed Value | 610100 |
| Tax Year | 2025 |
Location
| Community Features | Walk/Jog Trails, Bike Path |
|---|---|
| Senior Community Yes / No | No |
Area Information
| State | MA |
|---|---|
| County | Worcester |
| City | Ashburnham |
| Zip Code | 01430 |
| Area | Worcester |
| Listing VS Median (in 01430) | |
Price: $650,000 low | high Med: $498,888 sqft: 2,000 low | high Med: 1,800 $ / sqft: $325 low | high Med: $277 On site: 48 low | high Med: 123 | |
Market Activity 01430
Request a showing
Request a showing
Contact
Learn More About This Property

| State | MA |
|---|---|
| County | Worcester |
| City | Ashburnham |
| Zip Code | 01430 |
| Area | Worcester |
| Listing VS Median (in 01430) | |
Price: $650,000 low | high Med: $498,888 sqft: 2,000 low | high Med: 1,800 $ / sqft: $325 low | high Med: $277 On site: 48 low | high Med: 123 | |