

Description
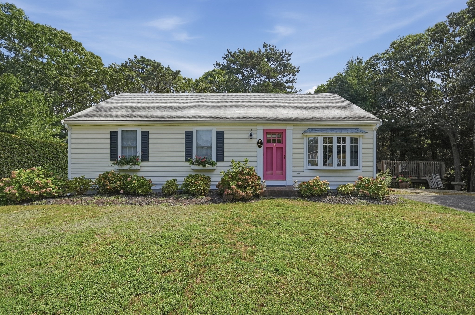
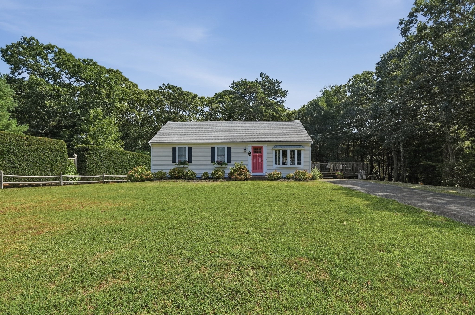
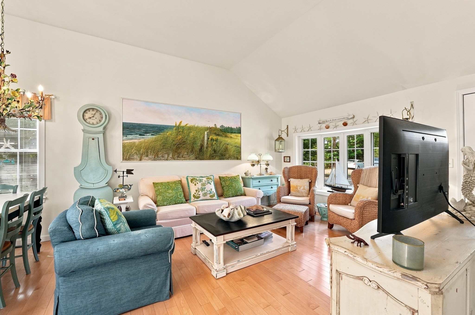
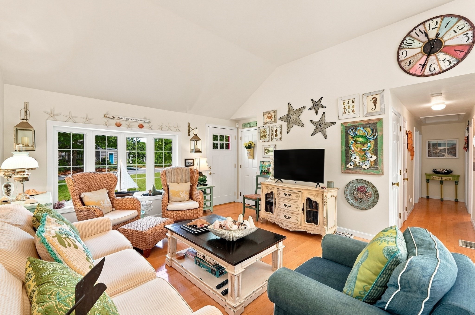
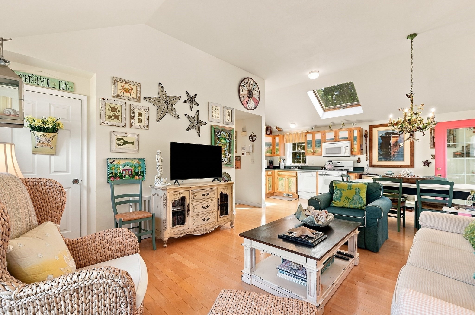
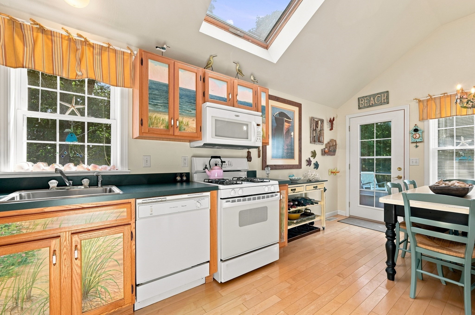
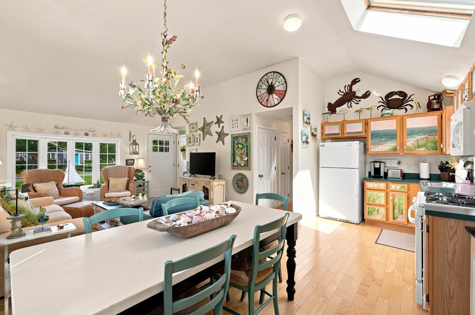
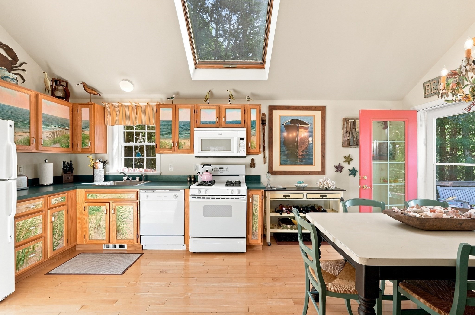
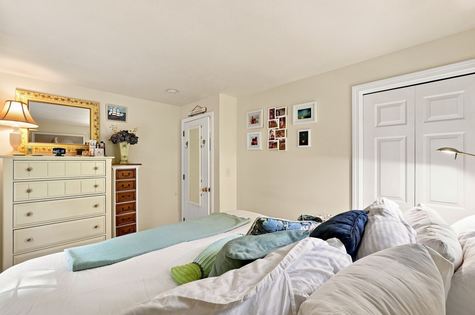
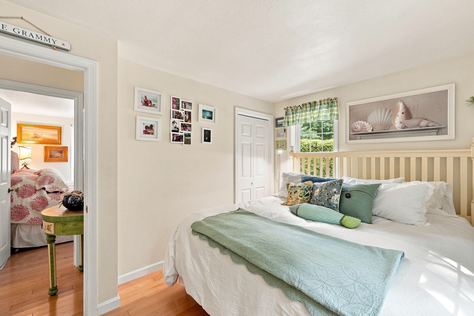
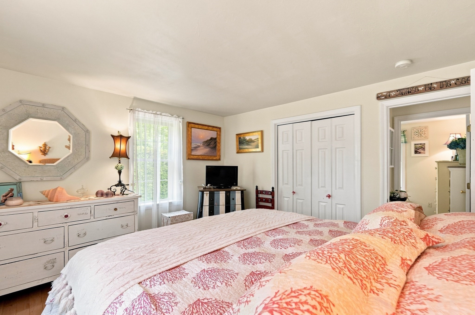
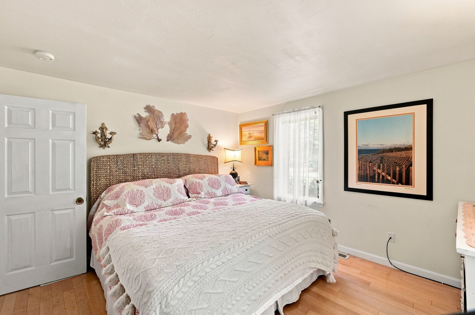
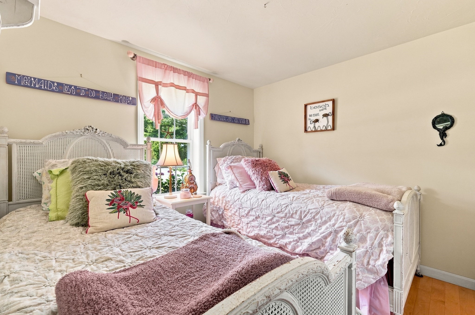
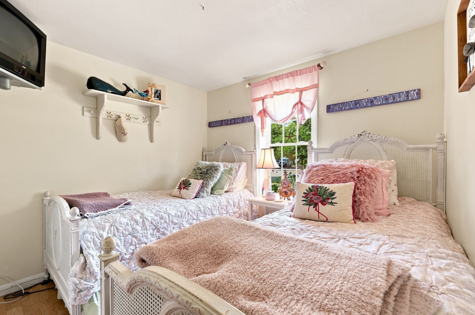
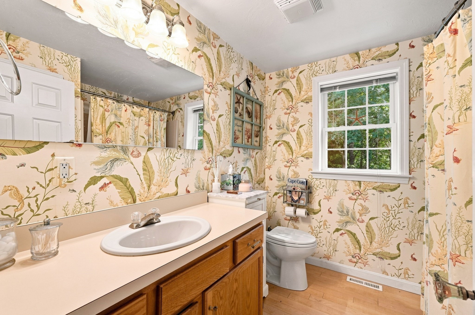
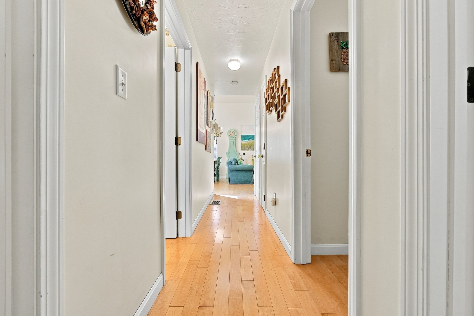
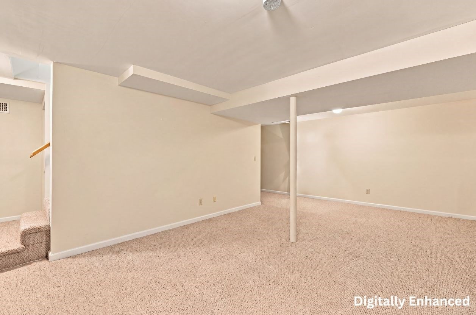
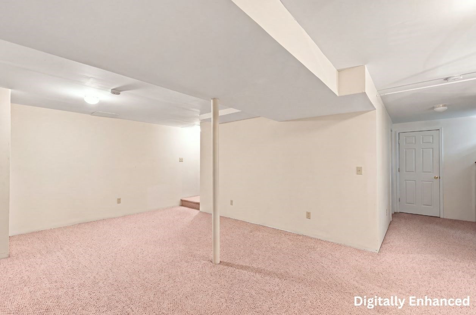
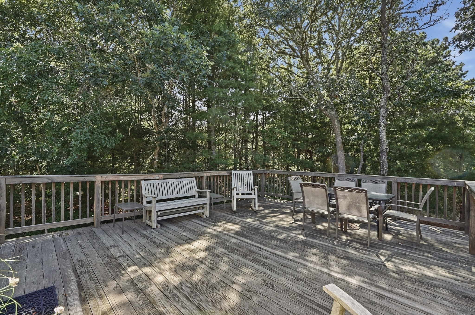
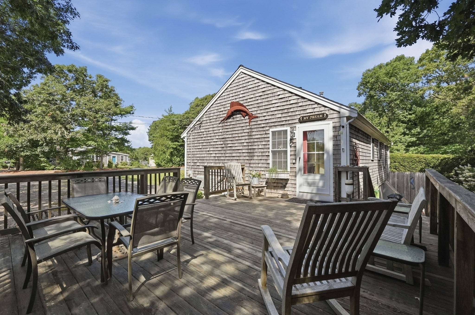
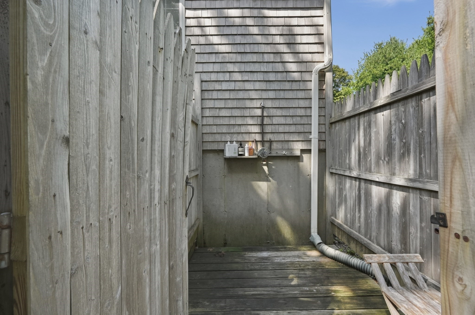
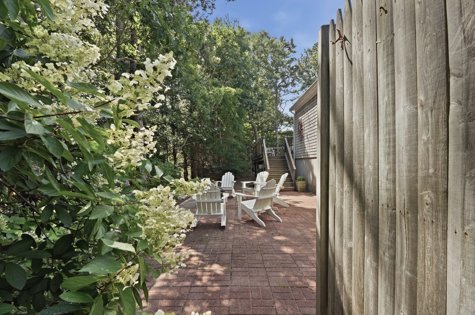
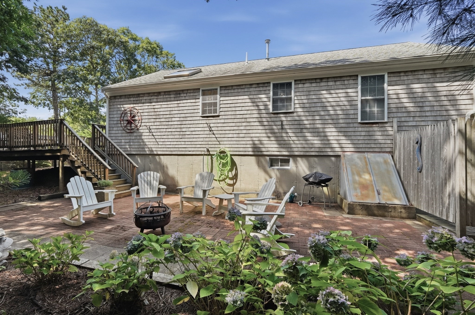
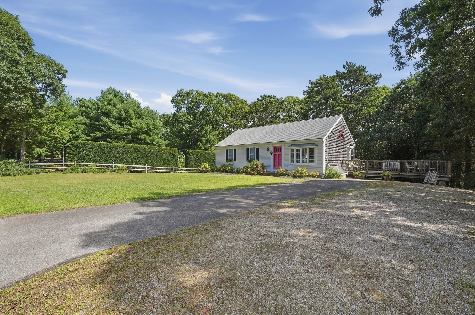
*OFFER DEADLINE MONDAY 8/31 AT 5:00PM.* Cape Cod beach days set the rhythm at this adorable Harwich home! Situated on a lovely quiet street less than one mile from Red River Beach, the home is also a very short distance to the beautiful Cape Cod Rail Trail. The open floor plan brings the living room, dining area, and kitchen together beneath a cathedral ceiling, where skylights and broad windows draw natural light across the hardwood floors. Coastal details give the interior a playful sense of place, including custom beach murals by artist Bill Lutz on the kitchen cabinets . The connected layout makes it easy to move from relaxed mornings to casual meals and conversation, while direct access to the deck extends daily living outdoors. After a swim or afternoon on the sand, rinse off in the outdoor shower, settle onto the deck, or gather on the patio amid the surrounding greenery. The full lower level is partially finished, offering flexible bonus space for recreation, hobbies, media, or a quiet retreat, with additional unfinished areas available for storage and utilities. Central air keeps the interior comfortable through warm summer weather. A paved driveway and large, level yard complete the setting, creating an easy Cape escape with the ocean, nearby beaches, and outdoor amenities close at hand. Don't miss the opportunity to see this beautiful home! All appliances, including washer and dryer, to convey with sale. Showings start Saturday at open house.
Details
| MLS # | 73568388 |
|---|---|
| Listing Type | For Sale |
| Style | House |
| Sub-Type | Resale |
| Status | Pending |
| Year | 1999 |
| Days On Site | 44 |
| Listing Provided By | Lamacchia Realty, Inc. | Deb Covino |
Features
| Bed(s) | 3 |
|---|---|
| Bath(s) | 1 Total |
| SQ Feet | 960 |
| Basement | Y |
| Zoning | R |
| Acreage | 0.20 |
| Water Front | Yes |
Interior
| Rooms Total | 7 |
|---|---|
| Cooling Yes / No | Yes |
| Cooling | Central Air |
| Heating Yes / No | Yes |
| Heating | Forced Air, Natural Gas |
| Appliances | Gas Water Heater, Water Heater, Range, Dishwasher, Microwave, Refrigerator |
| Fireplaces Total | 0 |
| Fireplace Yes / No | No |
| Flooring | Carpet, Hardwood |
Exterior
| Exterior Features | Deck - Wood, Patio, Rain Gutters, Outdoor Shower |
|---|---|
| Roof | Shingle |
| Security Features | Security System |
| Construction Materials | Frame, Conventional (2x4-2x6) |
| Foundation Details | Concrete Perimeter |
Parking
| Garage Yes / No | No |
|---|---|
| Parking Features | Paved Drive, Stone/Gravel, Paved |
| Open Parking Yes / No | Yes |
Utilities
| Utilities | for Gas Range, for Electric Dryer, Washer Hookup |
|---|---|
| Sewer | Private Sewer |
| Electric | Circuit Breakers |
Taxes
| Tax Annual Amount | 3193 |
|---|---|
| Tax Assessed Value | 549500 |
| Tax Block | 0000 |
| Tax Lot | S1-9-0 |
| Tax Year | 2026 |
| Tax Map Number | 0034 |
Location
| Community Features | Laundromat, Highway Access, House of Worship, Public School |
|---|---|
| Senior Community Yes / No | No |
Area Information
| State | MA |
|---|---|
| County | Barnstable |
| City | Harwich |
| Zip Code | 02645 |
| Area | Barnstable |
| Listing VS Median (in 02645) | |
Price: $649,900 low | high Med: $924,500 sqft: 960 low | high Med: 1,660 $ / sqft: $677 low | high Med: $564 On site: 44 low | high Med: 118.5 | |
Market Activity 02645
Request a showing
Request a showing
Contact
Learn More About This Property

| State | MA |
|---|---|
| County | Barnstable |
| City | Harwich |
| Zip Code | 02645 |
| Area | Barnstable |
| Listing VS Median (in 02645) | |
Price: $649,900 low | high Med: $924,500 sqft: 960 low | high Med: 1,660 $ / sqft: $677 low | high Med: $564 On site: 44 low | high Med: 118.5 | |