250 Gillette Ave,Springfield, MA 01118
Springfield, MA 01118

Description
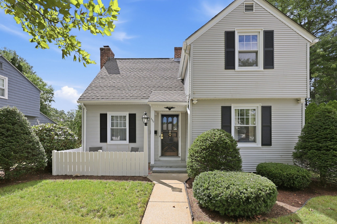
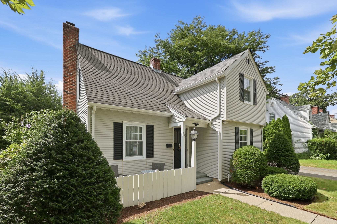
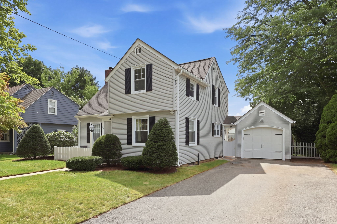
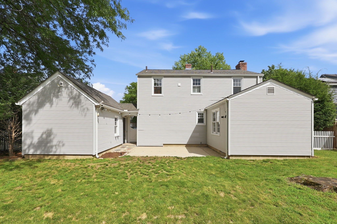
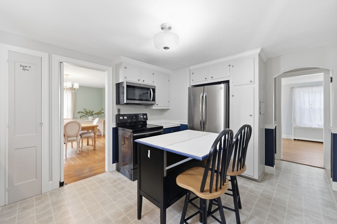
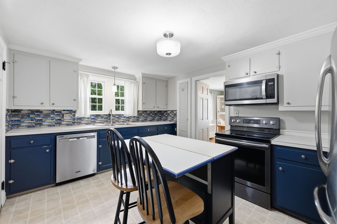
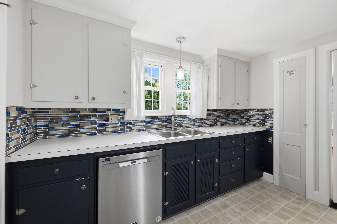
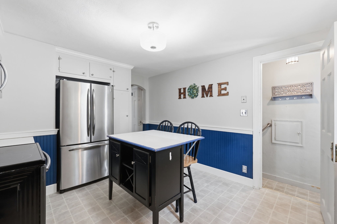
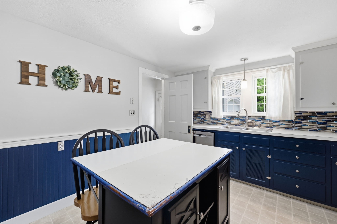
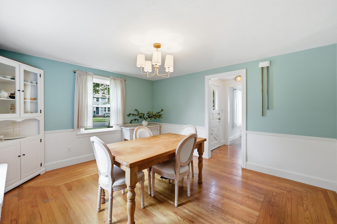
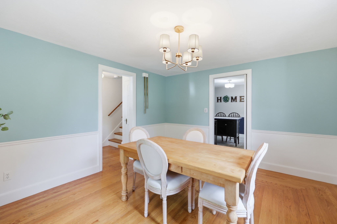
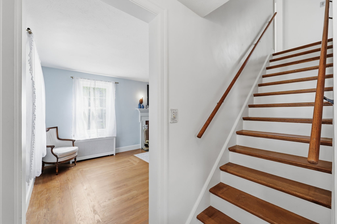
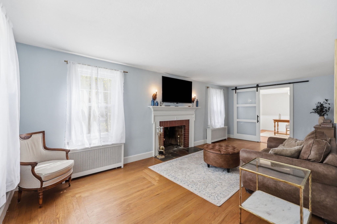
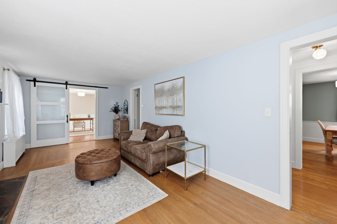
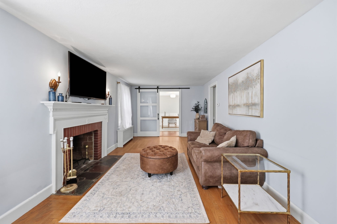
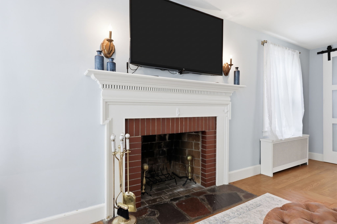
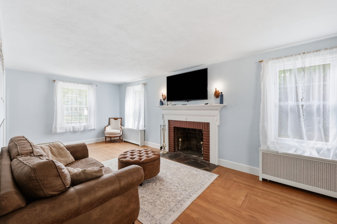
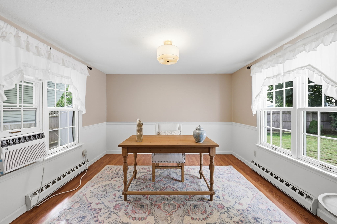
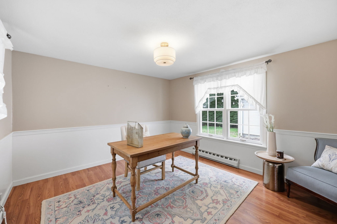
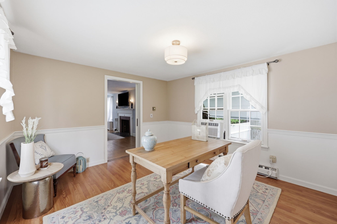
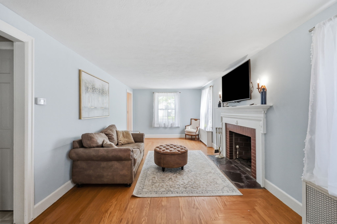
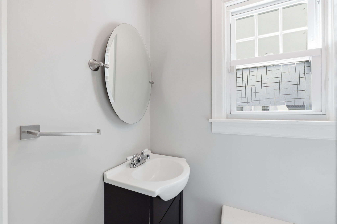
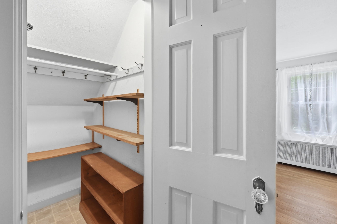
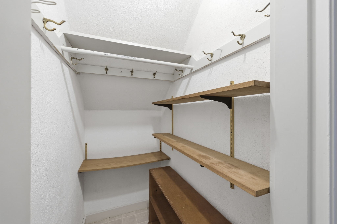
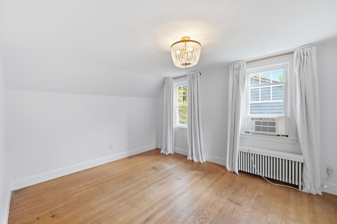
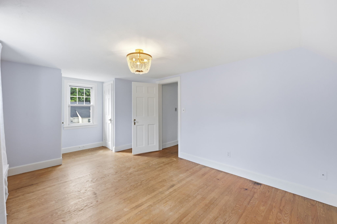
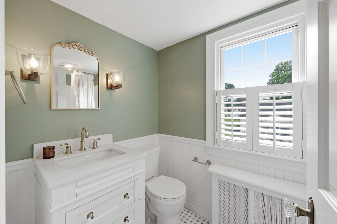
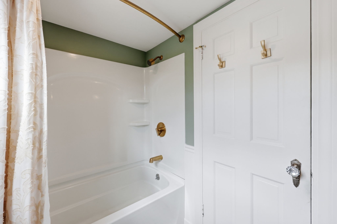
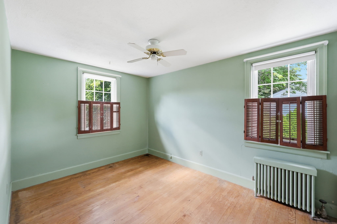
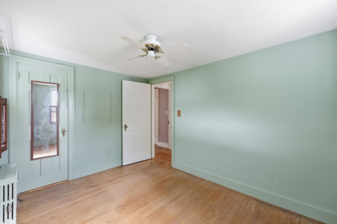
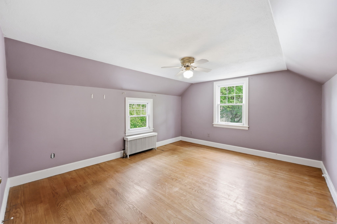
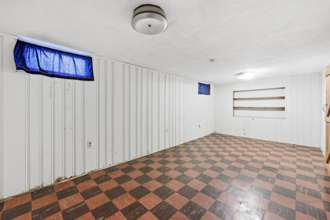
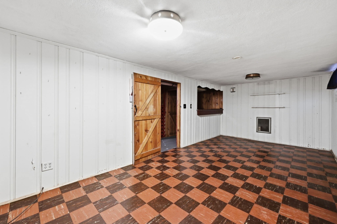
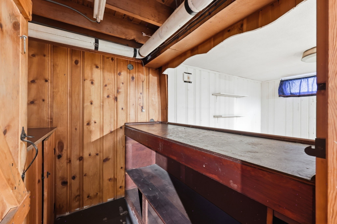
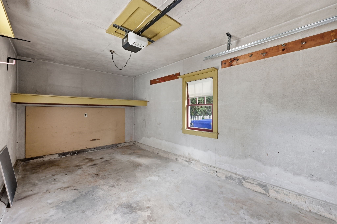
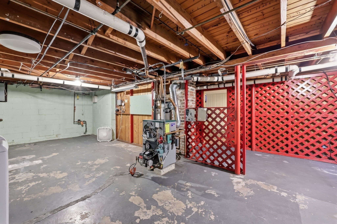
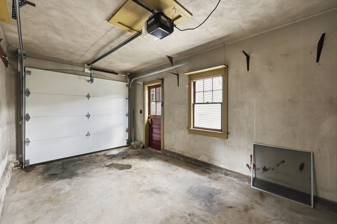
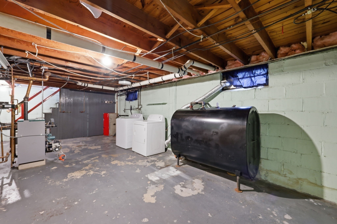
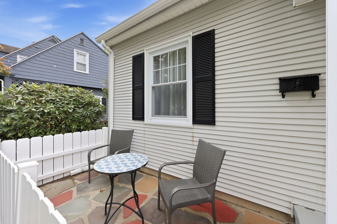
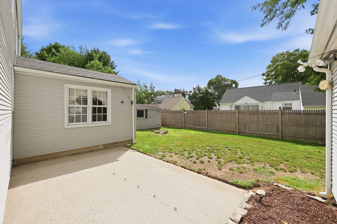
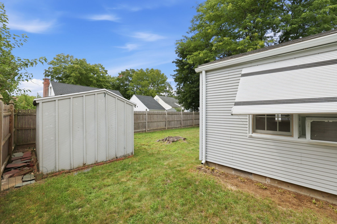
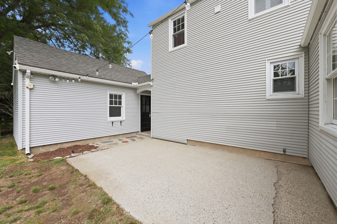
Location, comfort, and style come together in this move-in-ready 3-bedroom, 1.5-bath Cape on one of East Forest Park's premier streets. Rich hardwood floors set the tone throughout the home, starting with a front to back living room that flows into a home office behind a farmhouse sliding door. The updated kitchen and adjoining formal dining room make everyday living and entertaining a breeze, while a half bath adds convenience to the main level. Retreat upstairs to three generously sized bedrooms and an updated full bath. Downstairs, the finished basement offers a bar-equipped bonus space, great for movie nights or weekend get-togethers. Step outside to a fenced-in yard and patio - low-maintenance but big enough for gatherings (and happy pups!) - plus a shed and 1-car garage for extra storage. Vinyl siding and replacement windows mean less upkeep and more time enjoying your new home. With groceries, gas, shopping, schools, and restaurants all just moments away, this East Forest Park beauty offers the ultimate in everyday convenience. Come see it for yourself!
Details
| MLS # | 73567787 |
|---|---|
| Listing Type | For Sale |
| Style | House |
| Sub-Type | Resale |
| Status | Pending |
| Year | 1938 |
| Days On Site | 33 |
| Listing Provided By | Lock and Key Realty Inc. | Kelsey & Ireland Team |
Features
| Bed(s) | 3 |
|---|---|
| Bath(s) | 2 Total |
| SQ Feet | 1,546 |
| Garage | 1 |
| Basement | Y |
| Zoning | R1 |
| Acreage | 0.14 |
| Golf Course | Yes |
Interior
| Rooms Total | 7 |
|---|---|
| Cooling Yes / No | No |
| Cooling | None |
| Heating Yes / No | Yes |
| Heating | Steam, Oil |
| Interior Features | Home Office |
| Window Features | Insulated Windows |
| Appliances | Water Heater, Range, Dishwasher, Disposal, Microwave, Refrigerator |
| Fireplace Features | Living Room |
| Fireplaces Total | 1 |
| Fireplace Yes / No | Yes |
| Flooring | Tile, Hardwood, Flooring - Hardwood |
Exterior
| Exterior Features | Rain Gutters, Storage, Professional Landscaping, Sprinkler System, Fenced Yard |
|---|---|
| Roof | Shingle |
| Construction Materials | Frame |
| Foundation Details | Concrete Perimeter |
| Lot Features | Level |
| Fencing | Fenced/Enclosed, Fenced |
Parking
| Garage Yes / No | Yes |
|---|---|
| Attached Garage Yes / No | No |
| Parking Features | Detached, Garage Door Opener, Garage Faces Side, Paved Drive, Off Street, Paved |
| Open Parking Yes / No | Yes |
Utilities
| Utilities | for Electric Range, for Electric Dryer, Washer Hookup |
|---|---|
| Sewer | Public Sewer |
| Electric | Circuit Breakers, 100 Amp Service |
Taxes
| Tax Annual Amount | 5344 |
|---|---|
| Tax Assessed Value | 340800 |
| Tax Year | 2025 |
Location
| Community Features | Public Transportation, Shopping, Tennis Court(s), Park, Golf, Medical Facility, Laundromat, Highway Access, House of Worship, Private School, Public School, University |
|---|---|
| Senior Community Yes / No | No |
Area Information
| State | MA |
|---|---|
| County | Hampden |
| City | Springfield |
| Zip Code | 01118 |
| Area | Hampden |
| Listing VS Median (in 01118) | |
Price: $329,900 low | high Med: $309,900 sqft: 1,546 low | high Med: 999 $ / sqft: $213 low | high Med: $310 On site: 33 low | high Med: 39 | |
Market Activity 01118
Request a showing
Request a showing
Contact
Learn More About This Property

| State | MA |
|---|---|
| County | Hampden |
| City | Springfield |
| Zip Code | 01118 |
| Area | Hampden |
| Listing VS Median (in 01118) | |
Price: $329,900 low | high Med: $309,900 sqft: 1,546 low | high Med: 999 $ / sqft: $213 low | high Med: $310 On site: 33 low | high Med: 39 | |