

Description
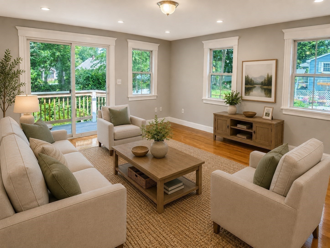
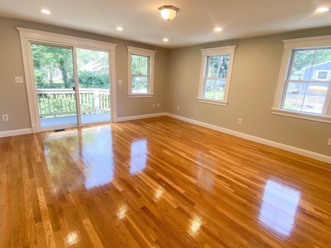
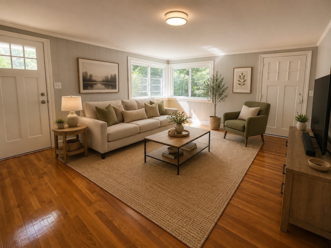
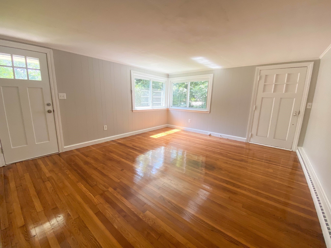
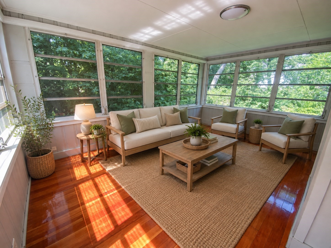
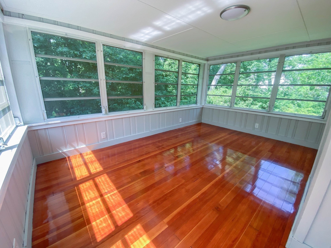
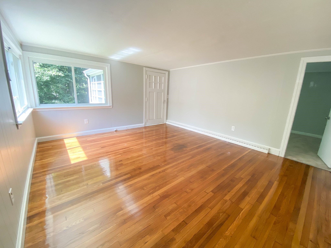
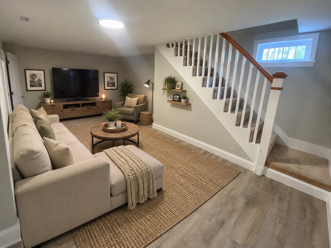
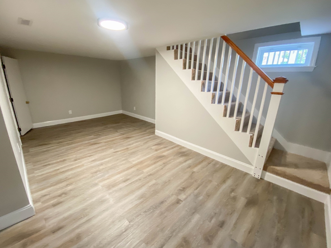
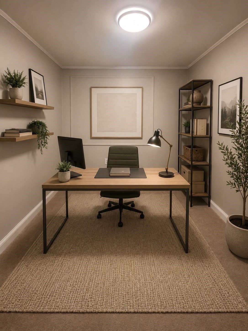
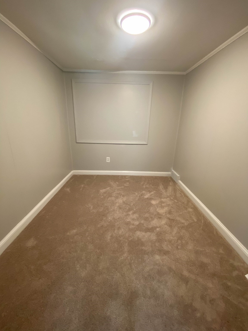
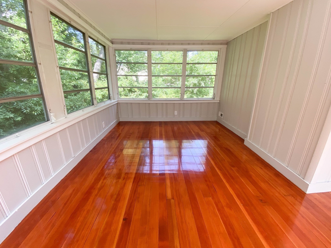
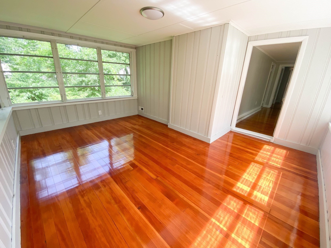
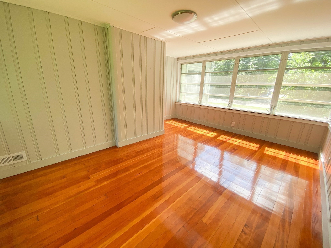
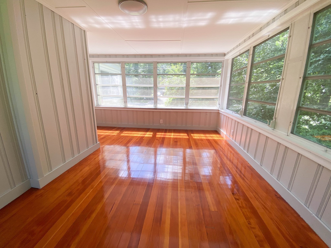
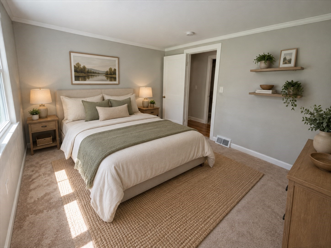
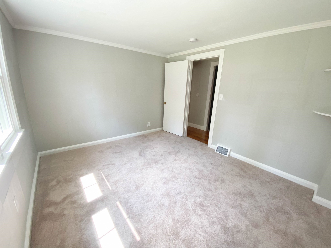
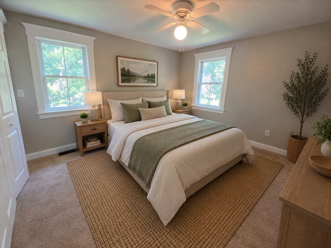
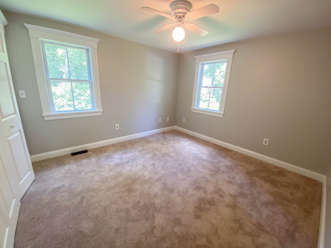
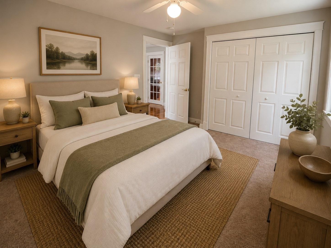
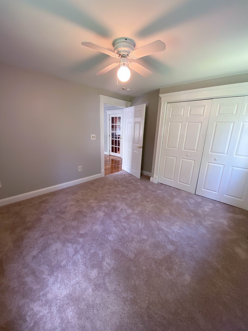
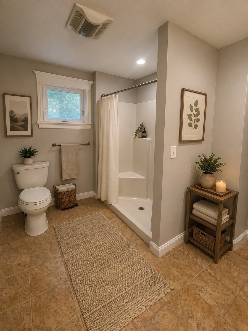
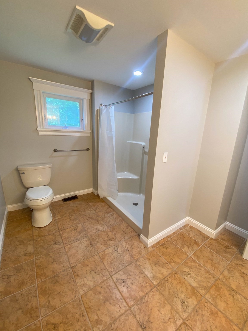
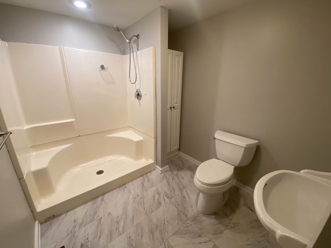
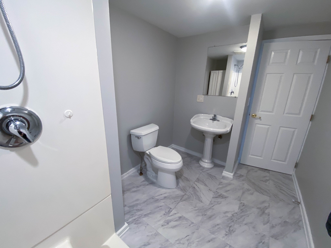
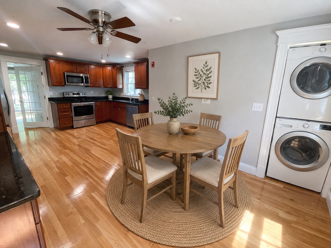
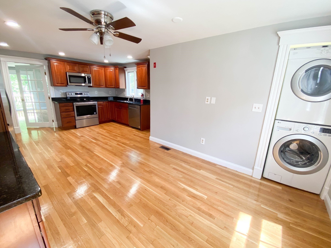
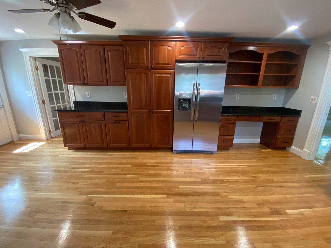
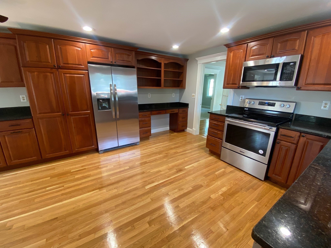
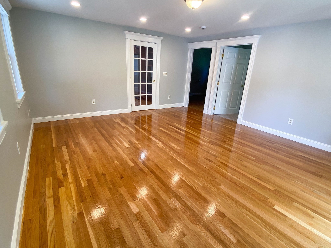
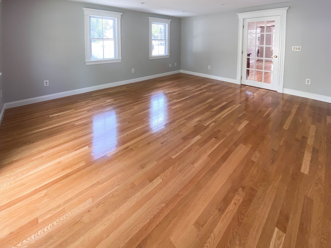
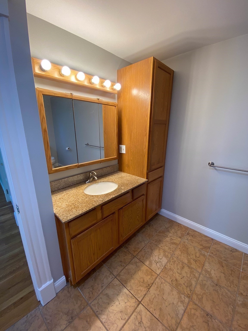
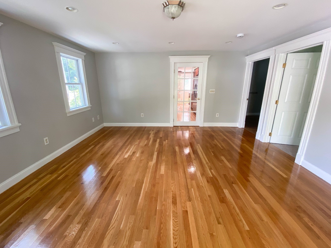
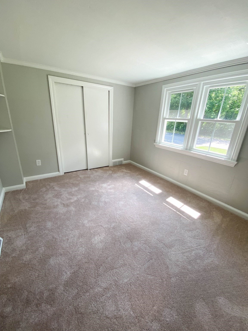
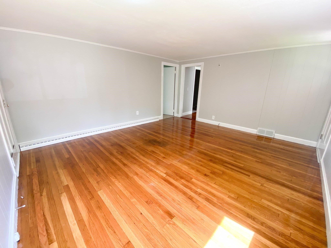
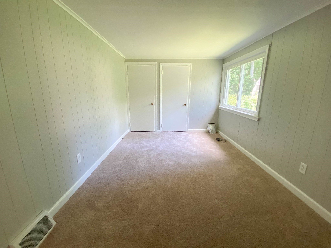
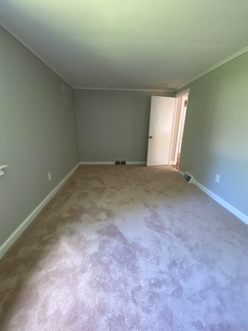
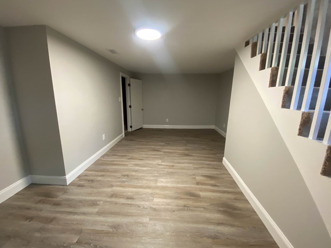
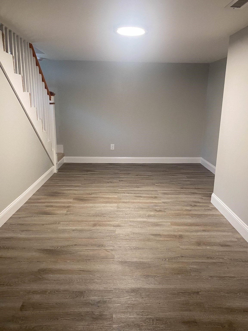
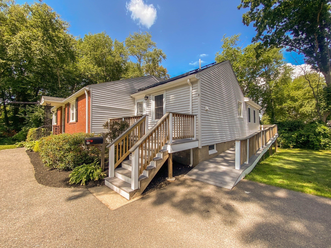
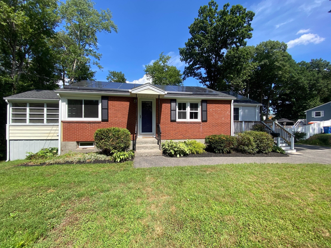
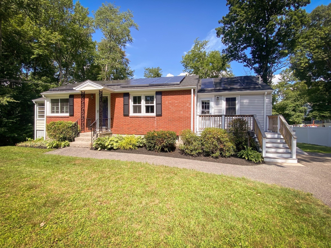
Welcome to this stunning 3-bedroom, 2-bath ranch. Designed for effortless main-level living, this home boasts an exceptionally spacious floor plan highlighted by gleaming hardwood floors and new carpeting throughout. Enjoy maximum flexibility with two distinct living rooms, plus a dedicated space for a home office.The larger eat-in kitchen has stainless steel appliances, plus ample counter space and storage.Additional features include central air, a partially finished basement providing endless potential for a gym, playroom, or extra storage, main floor laundry, and a layout crafted for both entertaining and everyday comfort. The enclosed sunroom is a must see.Nestled in a community close to local amenities, schools, and commuting routes, this turn-key residence offers space, charm, and efficiency. Don't miss this rare neighborhood gem!
Details
| MLS # | 73569515 |
|---|---|
| Listing Type | For Sale |
| Style | House |
| Sub-Type | Resale |
| Status | Active |
| Year | 1950 |
| Days On Site | 30 |
| Listing Provided By | Silva Realty Group, Inc. | Sharon F. Power |
Features
| Bed(s) | 3 |
|---|---|
| Bath(s) | 2 Total |
| SQ Feet | 1,597 |
| Basement | Y |
| Zoning | RH |
| Acreage | 0.37 |
Interior
| Rooms Total | 7 |
|---|---|
| Cooling Yes / No | Yes |
| Cooling | Central Air |
| Heating Yes / No | Yes |
| Heating | Forced Air |
| Interior Features | Home Office, Sun Room, Bonus Room, Internet Available - Unknown |
| Window Features | Window(s) - Bay/Bow/Box, Insulated Windows, Screens |
| Appliances | Water Heater, Range, Dishwasher, Microwave, Refrigerator, Washer, Dryer |
| Fireplaces Total | 0 |
| Fireplace Yes / No | No |
| Flooring | Tile, Carpet, Hardwood, Flooring - Wall to Wall Carpet, Flooring - Hardwood |
Exterior
| Exterior Features | Porch, Porch - Enclosed, Porch - Screened, Deck - Wood, Rain Gutters, Screens |
|---|---|
| Roof | Shingle |
| Construction Materials | Frame |
| Foundation Details | Concrete Perimeter |
| Lot Features | Easements, Cleared, Level |
Parking
| Garage Yes / No | No |
|---|---|
| Parking Features | Paved Drive, Off Street, Tandem, Paved |
| Open Parking Yes / No | Yes |
Utilities
| Utilities | for Electric Range, for Electric Dryer, Washer Hookup |
|---|---|
| Sewer | Public Sewer |
| Electric | Circuit Breakers |
Taxes
| Tax Annual Amount | 6472 |
|---|---|
| Tax Assessed Value | 558900 |
| Tax Block | 000A |
| Tax Lot | 3655A |
| Tax Year | 2026 |
| Tax Map Number | 0067 |
Location
| Community Features | Public Transportation, Shopping, House of Worship, Public School |
|---|---|
| Senior Community Yes / No | No |
Area Information
| State | MA |
|---|---|
| County | Norfolk |
| City | Randolph |
| Zip Code | 02368 |
| Area | Norfolk |
| School District | Randolph High School |
| Elementary School | Martin E Young Elementary |
| High School | Randolph High School |
| Listing VS Median (in 02368) | |
Price: $674,900 low | high Med: $575,000 sqft: 1,597 low | high Med: 1,416 $ / sqft: $423 low | high Med: $406 On site: 30 low | high Med: 19 | |
Market Activity 02368
Request a showing
Request a showing
Contact
Learn More About This Property

| State | MA |
|---|---|
| County | Norfolk |
| City | Randolph |
| Zip Code | 02368 |
| Area | Norfolk |
| School District | Randolph High School |
| Elementary School | Martin E Young Elementary |
| High School | Randolph High School |
| Listing VS Median (in 02368) | |
Price: $674,900 low | high Med: $575,000 sqft: 1,597 low | high Med: 1,416 $ / sqft: $423 low | high Med: $406 On site: 30 low | high Med: 19 | |
 | $600,00048 Woodlawn StRandolph, MA 02368 |