280 Prospect Street,Leominster, MA 01453
Leominster, MA 01453

Description
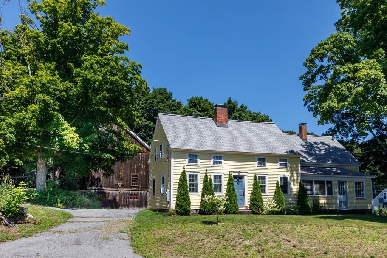
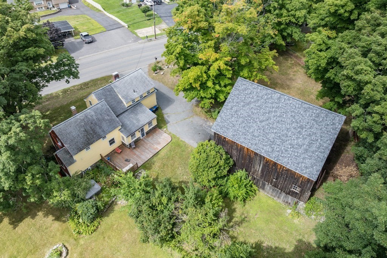
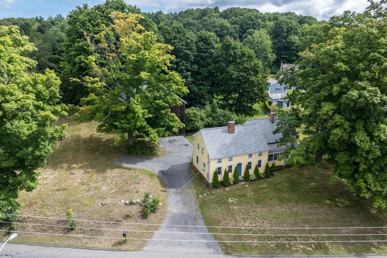
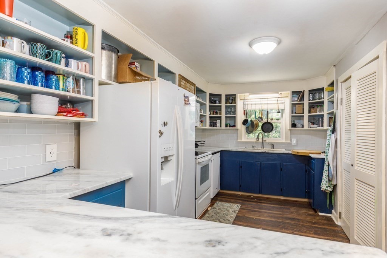
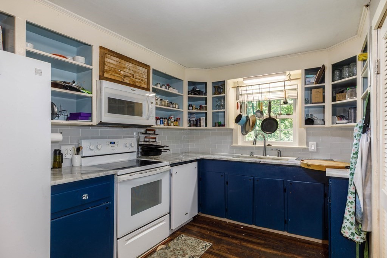
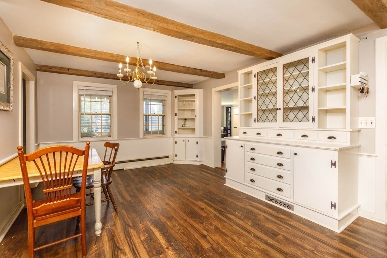
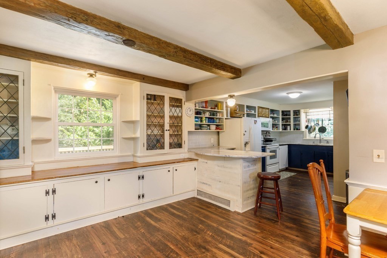
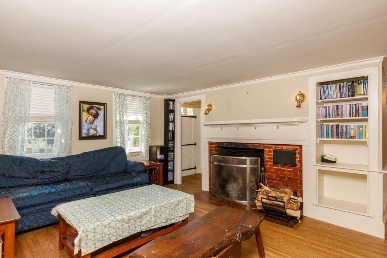
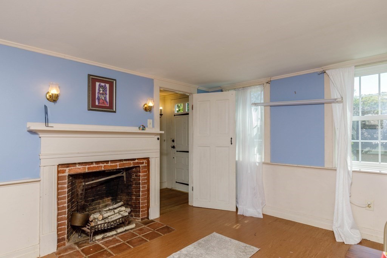
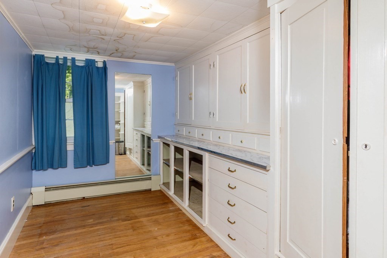
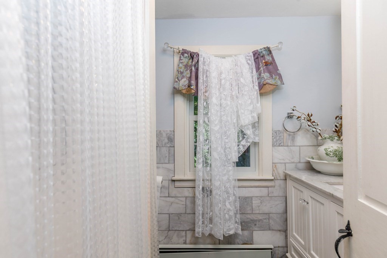
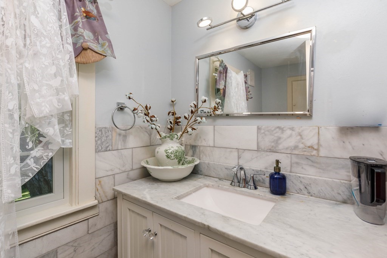
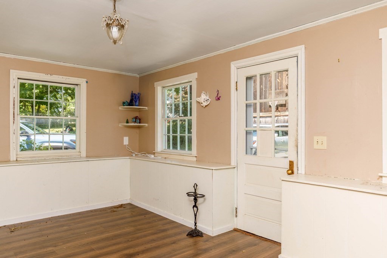
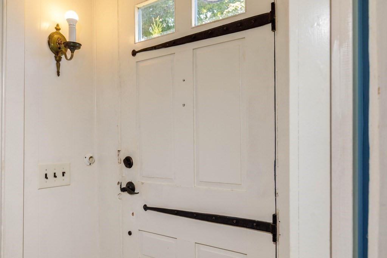
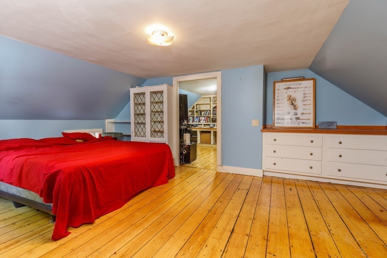
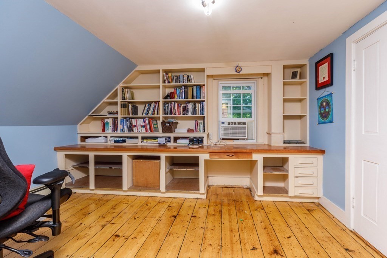
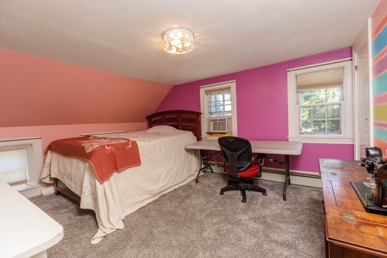
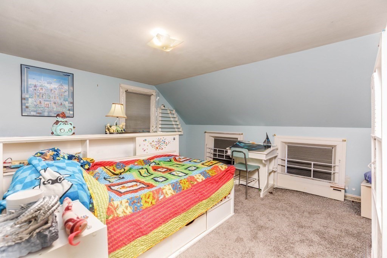
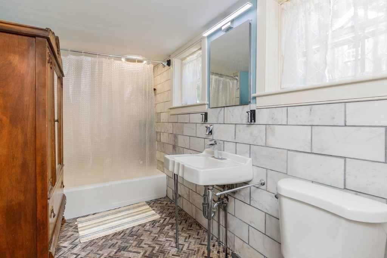
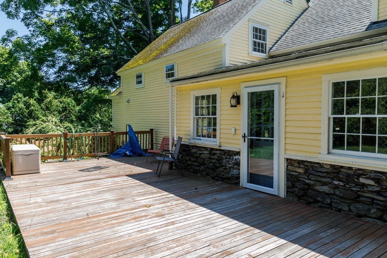
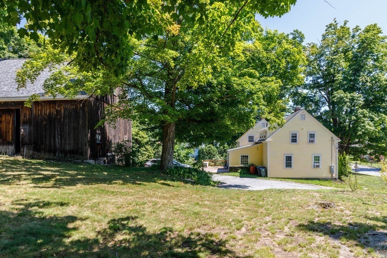
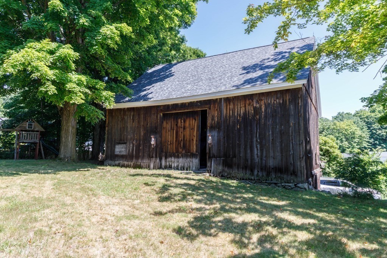
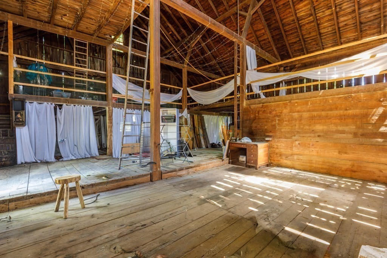
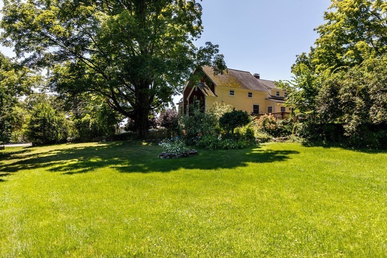
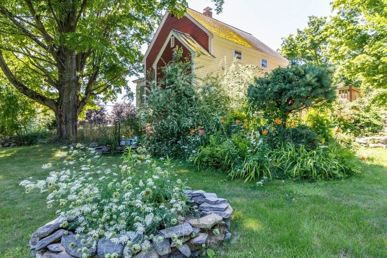
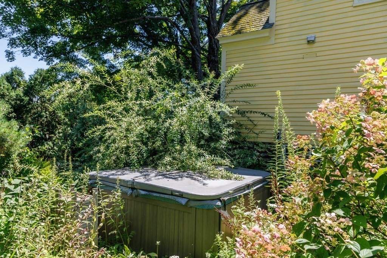
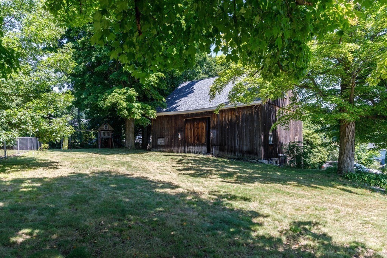
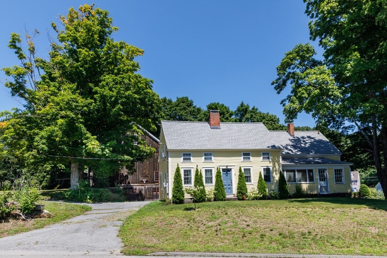
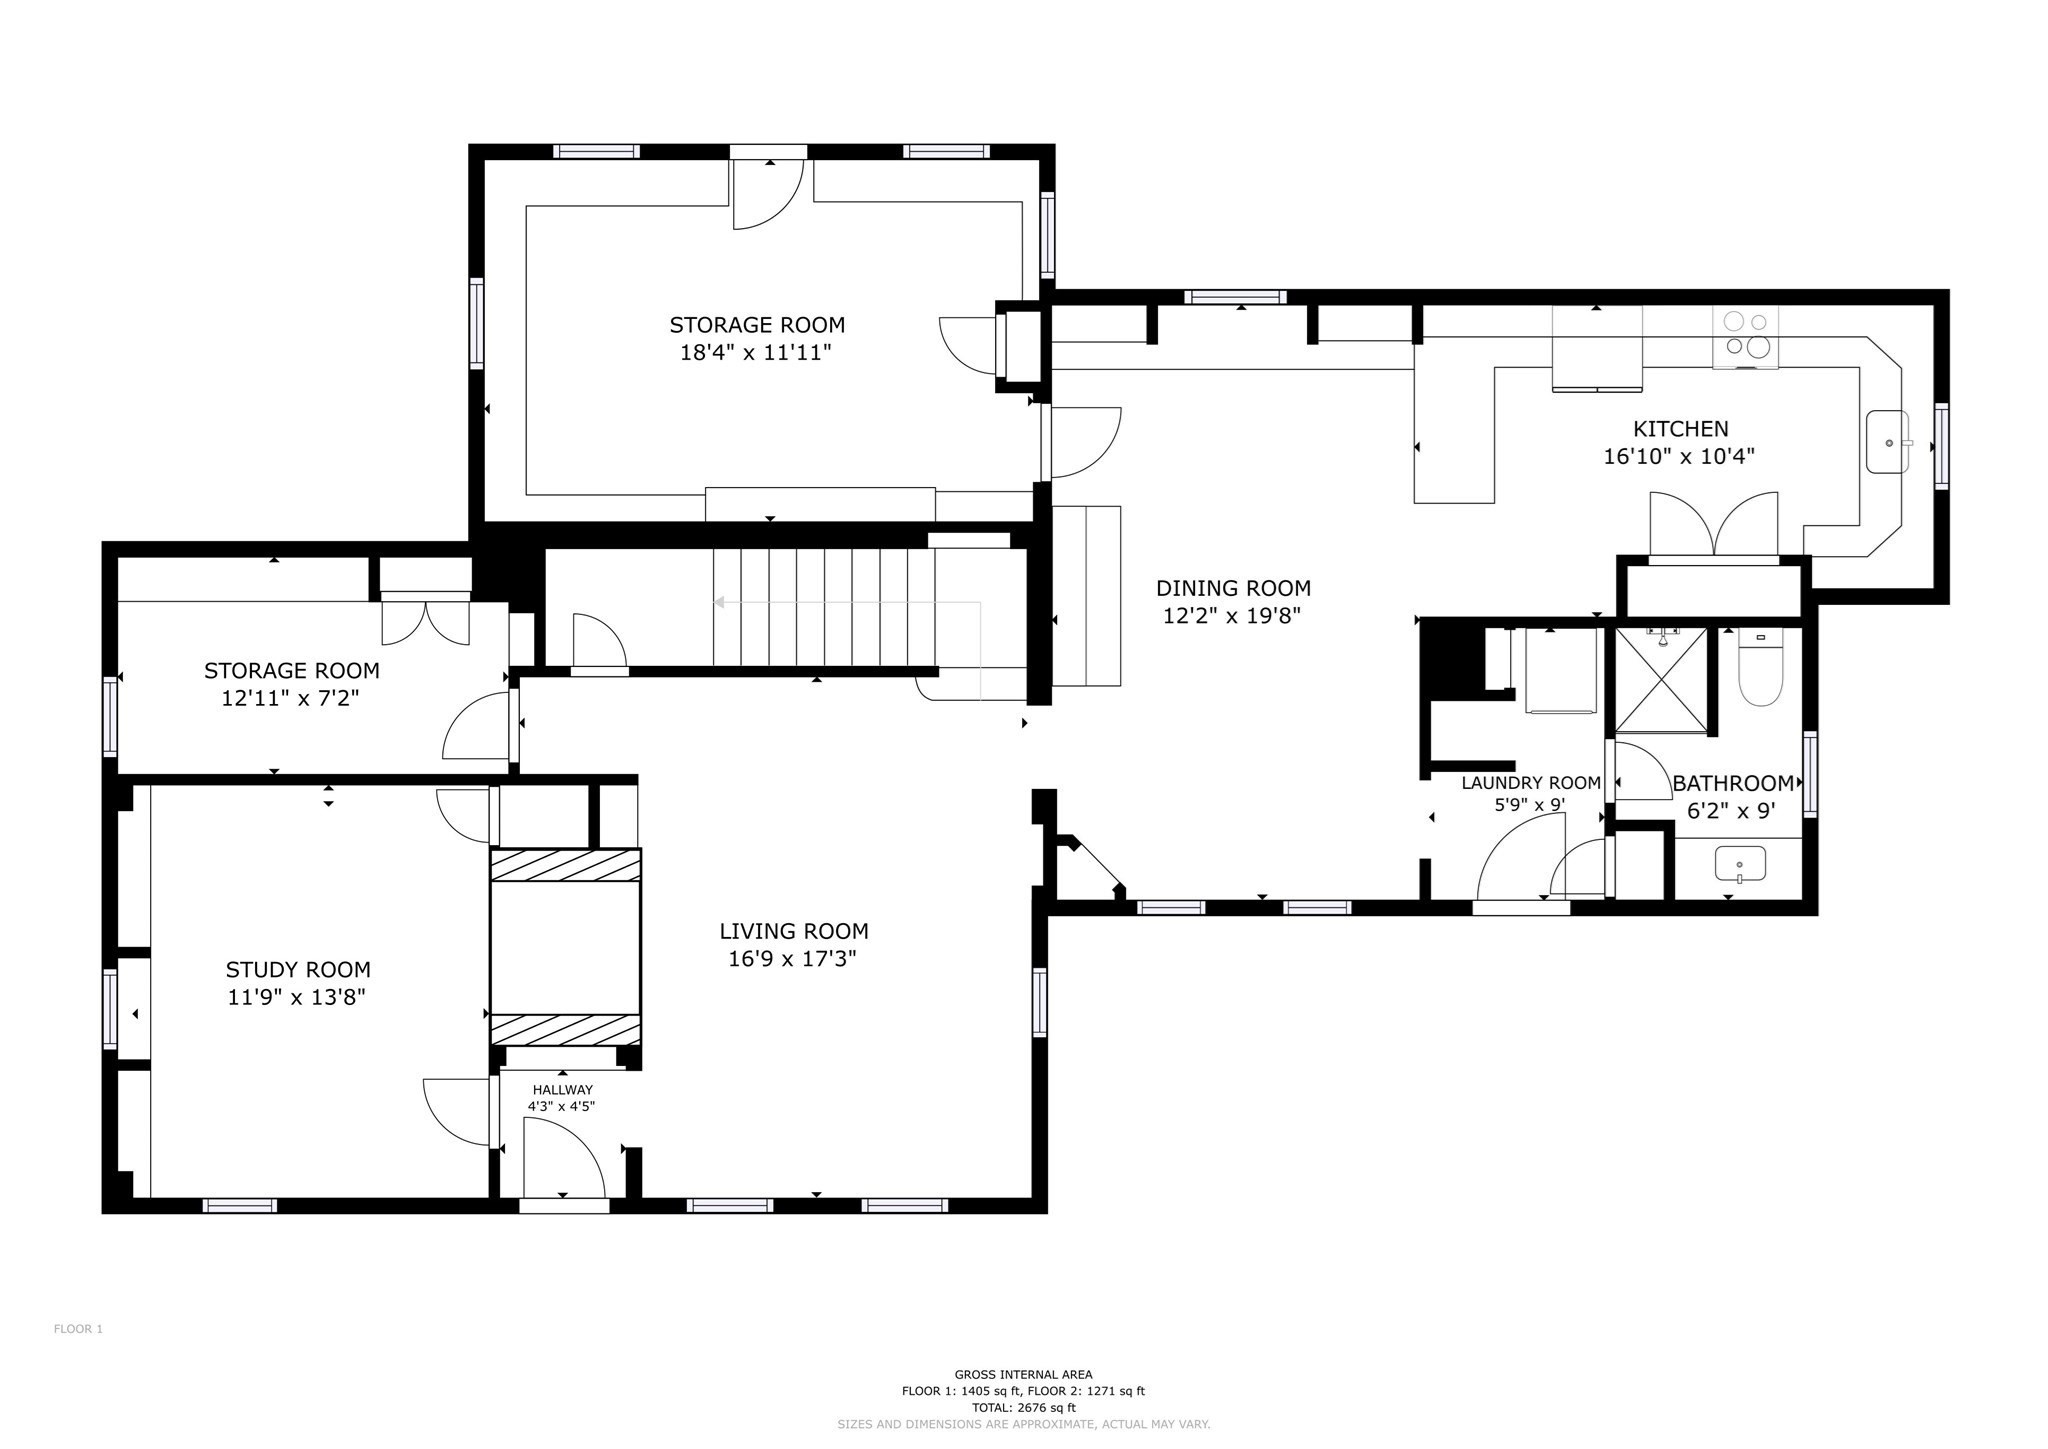
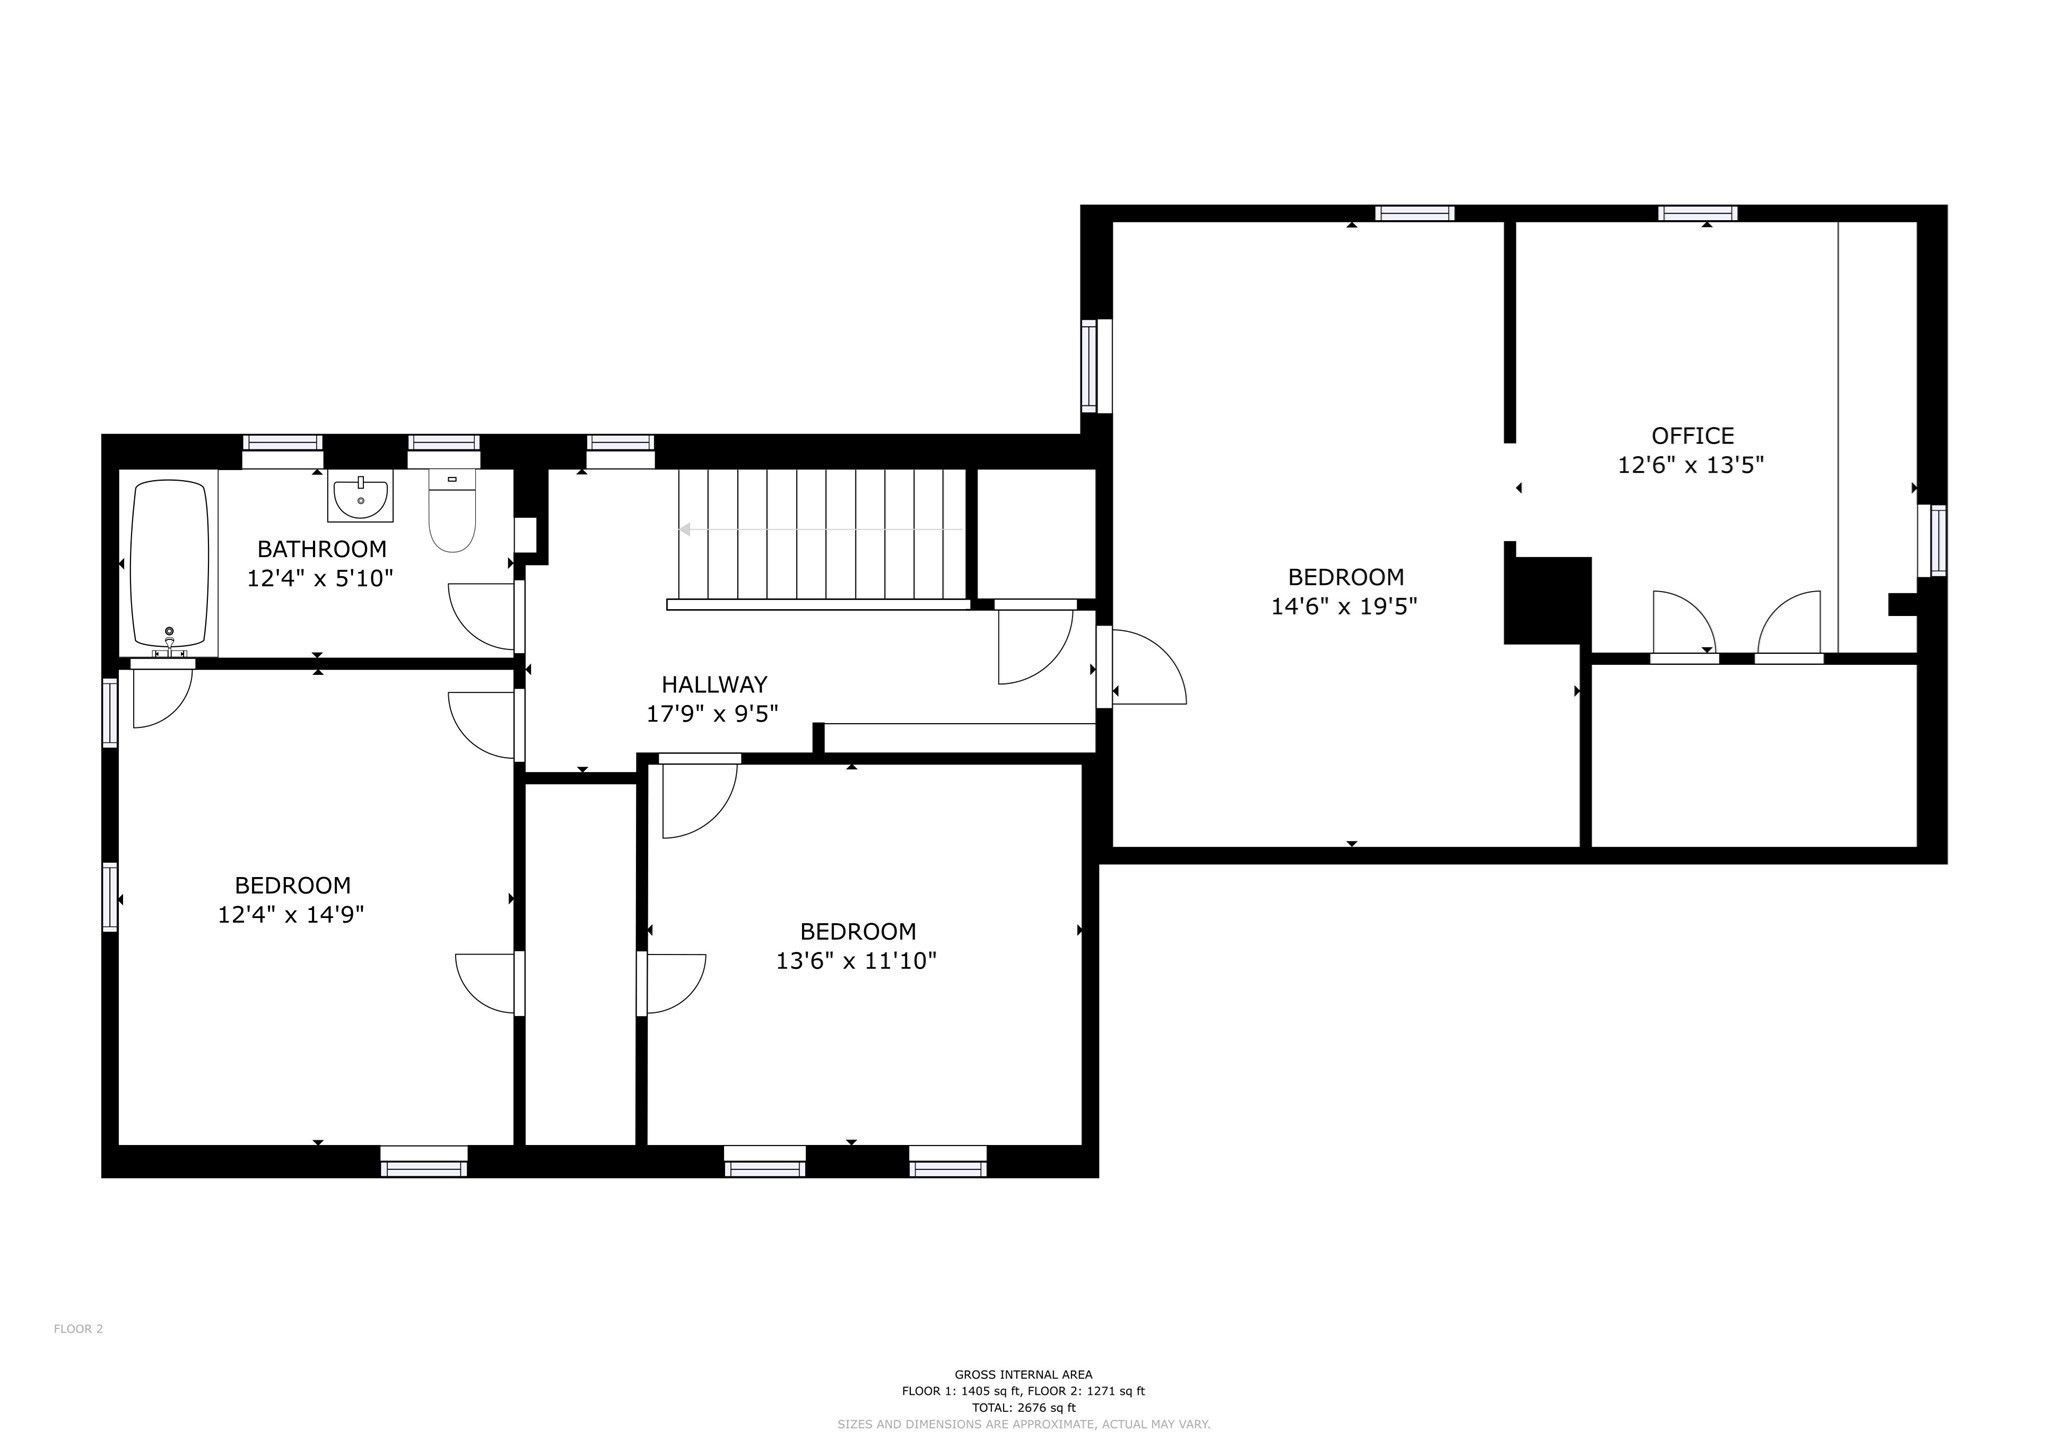
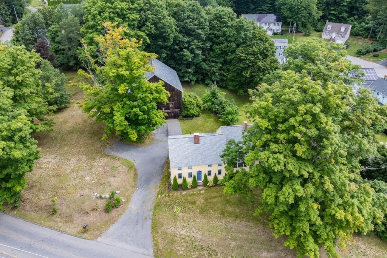
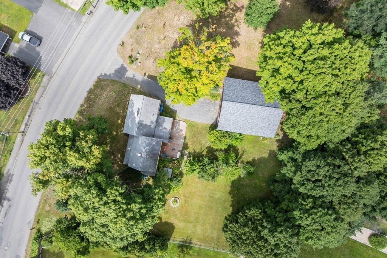
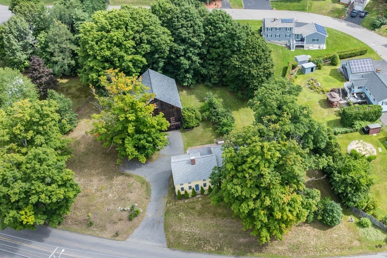
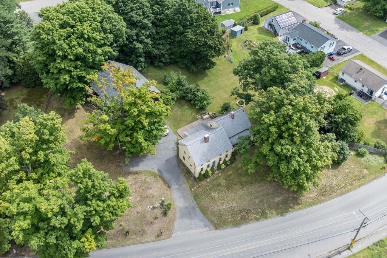
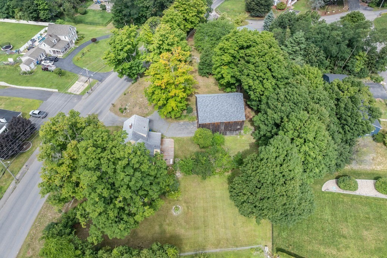
Bursting with timeless character, this antique farmhouse blends historic charm with everyday functionality. Offering 5 bedrooms and 2 full baths, the home features a flexible floor plan with two bedrooms on the first floor (bedrooms and low-lipped shower allow for aging in place on ground level) and three additional bedrooms upstairs, making it ideal for a variety of living arrangements. The welcoming first floor includes an oversized mudroom, convenient laundry area, full bath, and a fireplaced living room perfect for cozy New England evenings. The open-concept kitchen and dining area is the heart of the home, showcasing exposed beams, abundant built-ins, and the warmth and craftsmanship only a home of this era can provide. Step outside to enjoy the enclosed front porch, private back deck, and hot tub overlooking a peaceful backyard surrounded by mature trees that offer welcome shade. With the home's southwest-facing orientation, the property also presents excellent potential for solar panels thanks to its abundant sun exposure. Thoughtful updates include many windows replaced with Andersen windows within the last three years and a newer barn roof and updated electrical all completed during the same timeframe. The barn itself offers endless possibilities for storage, hobbies, a workshop, or future creative use. Conveniently located just 0.75 miles from the commuter rail and minutes from shopping, dining, and Route 2, this property offers the perfect balance of country charm and commuter convenience. If you've been searching for an authentic farmhouse filled with character, space, and opportunity, this is one you won't want to miss.
Details
| MLS # | 73559419 |
|---|---|
| Listing Type | For Sale |
| Style | House |
| Sub-Type | Resale |
| Status | Active |
| Year | 1801 |
| Days On Site | 64 |
| Listing Provided By | Foster-Healey Real Estate | Wendy Poudrette |
Features
| Bed(s) | 5 |
|---|---|
| Bath(s) | 2 Total |
| SQ Feet | 2,340 |
| Garage | 4 |
| Basement | Y |
| Zoning | RA |
| Acreage | 0.80 |
Interior
| Rooms Total | 9 |
|---|---|
| Cooling Yes / No | No |
| Cooling | None |
| Heating Yes / No | Yes |
| Heating | Baseboard, Oil |
| Window Features | Insulated Windows |
| Appliances | Water Heater, Range, Dishwasher, Microwave, Refrigerator, Plumbed For Ice Maker |
| Fireplace Features | Living Room |
| Fireplaces Total | 3 |
| Fireplace Yes / No | Yes |
| Flooring | Tile, Carpet, Hardwood |
Exterior
| Exterior Features | Porch - Enclosed, Deck - Wood, Rain Gutters |
|---|---|
| Roof | Shingle |
| Construction Materials | Frame |
| Foundation Details | Stone |
| Lot Features | Wooded, Gentle Sloping |
Parking
| Garage Yes / No | Yes |
|---|---|
| Attached Garage Yes / No | No |
| Parking Features | Detached, Storage, Workshop in Garage, Garage Faces Side, Barn, Paved Drive, Off Street, Paved |
| Open Parking Yes / No | Yes |
Utilities
| Utilities | for Electric Oven, for Electric Dryer, Washer Hookup, Icemaker Connection |
|---|---|
| Sewer | Public Sewer |
| Electric | Circuit Breakers, 200+ Amp Service |
Taxes
| Tax Annual Amount | 8473 |
|---|---|
| Tax Assessed Value | 620300 |
| Tax Year | 2026 |
Location
| Community Features | Public Transportation, Shopping, Park, Walk/Jog Trails, Medical Facility, Highway Access, House of Worship, Private School, Public School, Sidewalks |
|---|---|
| Senior Community Yes / No | No |
Area Information
| State | MA |
|---|---|
| County | Worcester |
| City | Leominster |
| Zip Code | 01453 |
| Area | Worcester |
| Listing VS Median (in 01453) | |
Price: $649,900 low | high Med: $487,400 sqft: 2,340 low | high Med: 1,394 $ / sqft: $278 low | high Med: $362 On site: 64 low | high Med: 42.5 | |
Market Activity 01453
Request a showing
Request a showing
Contact
Learn More About This Property

| State | MA |
|---|---|
| County | Worcester |
| City | Leominster |
| Zip Code | 01453 |
| Area | Worcester |
| Listing VS Median (in 01453) | |
Price: $649,900 low | high Med: $487,400 sqft: 2,340 low | high Med: 1,394 $ / sqft: $278 low | high Med: $362 On site: 64 low | high Med: 42.5 | |