
280 Shannock Road,South Kingstown, RI 02879
South Kingstown, RI 02879

Description
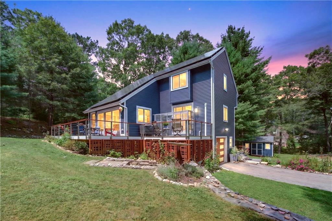
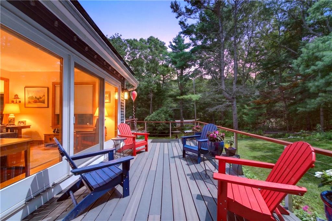
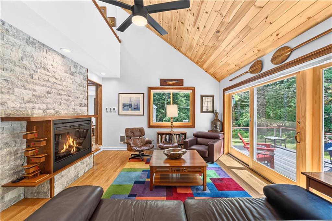
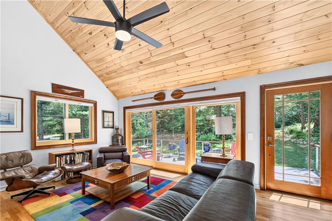
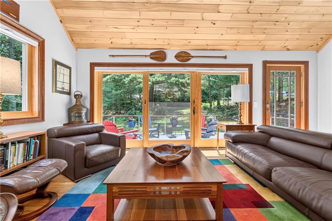
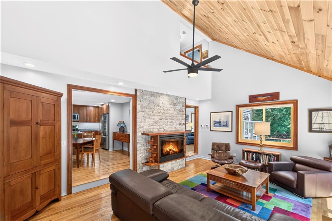
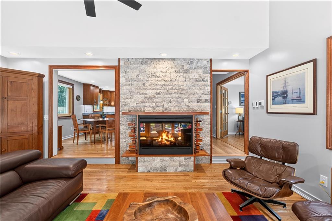
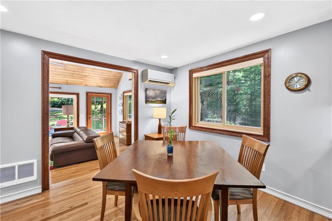
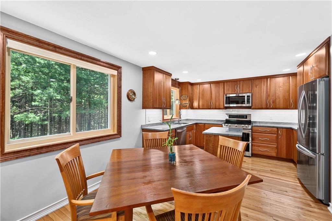
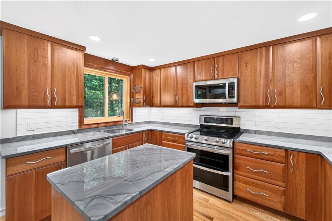
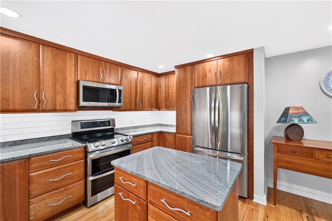
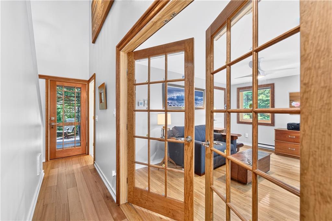
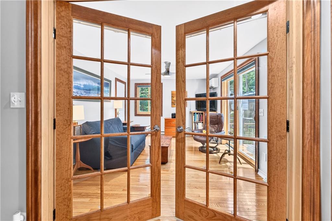
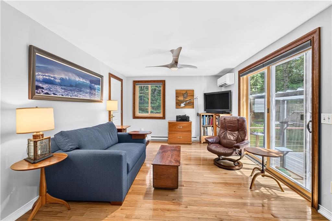
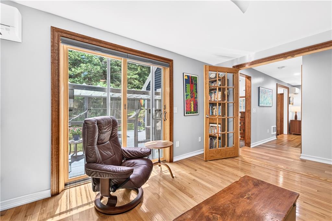
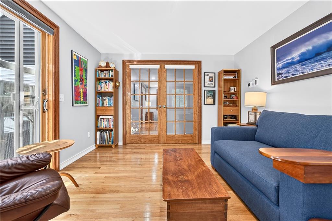
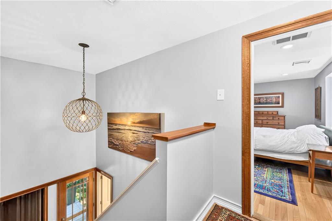
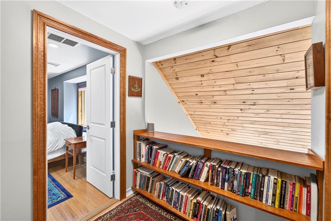
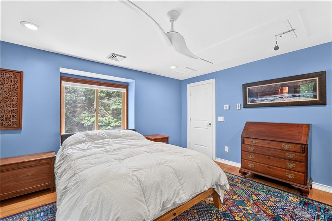
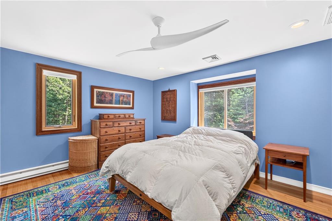
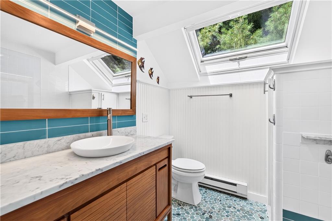
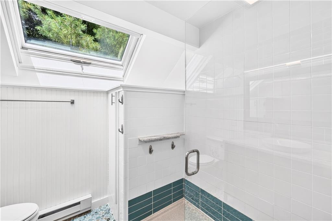
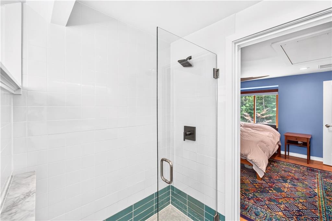
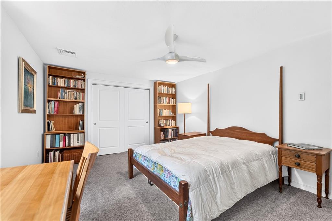
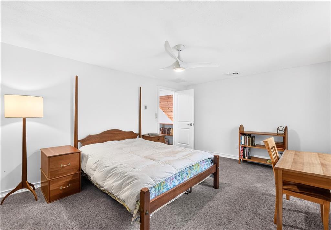
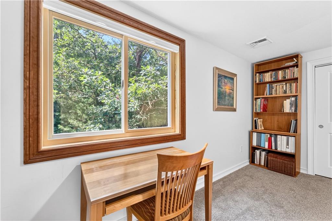
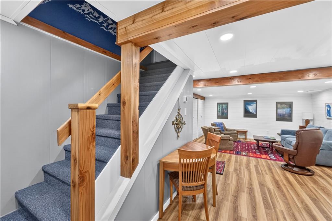
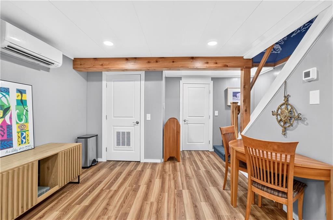
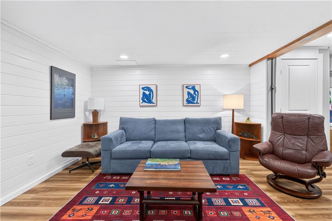
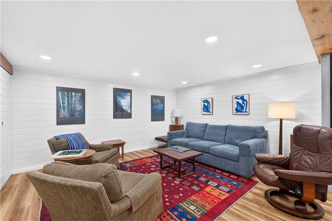
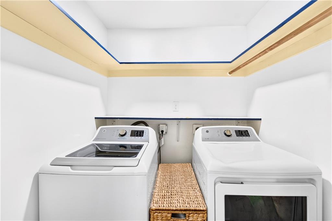
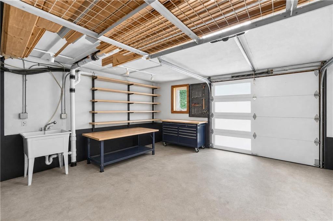
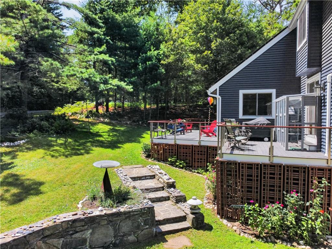
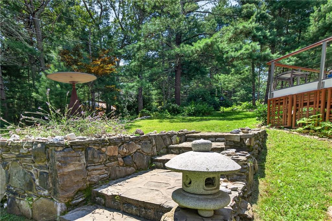
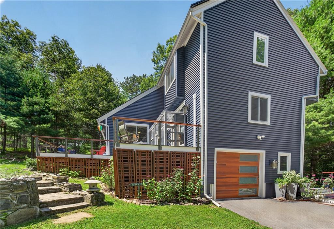
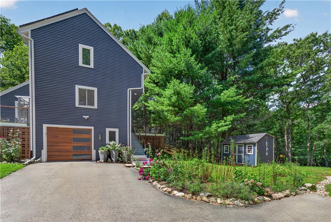
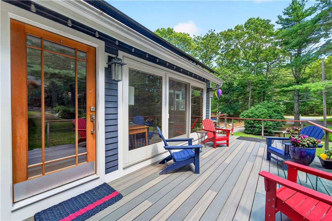
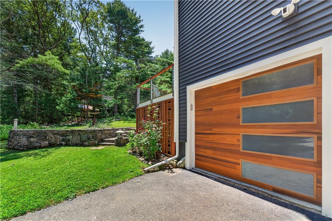
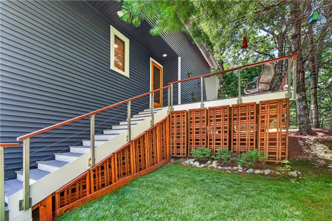
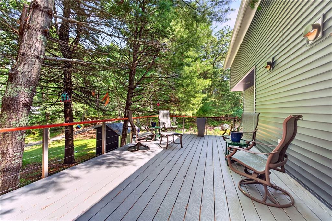
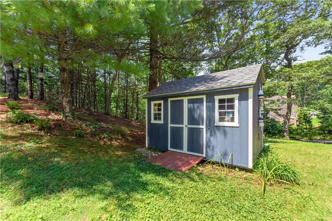
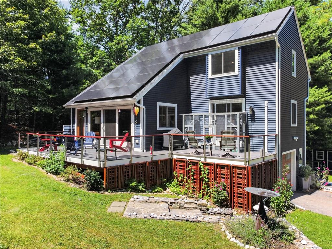
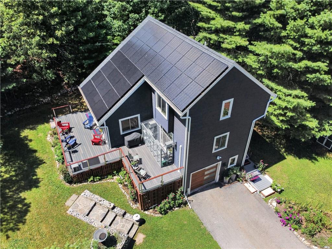
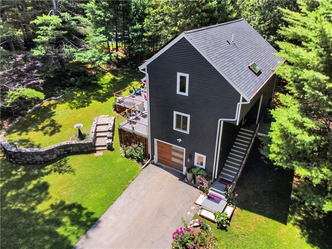
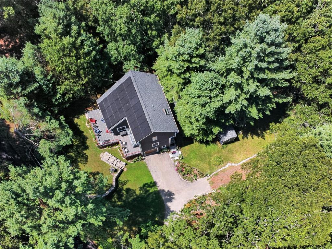
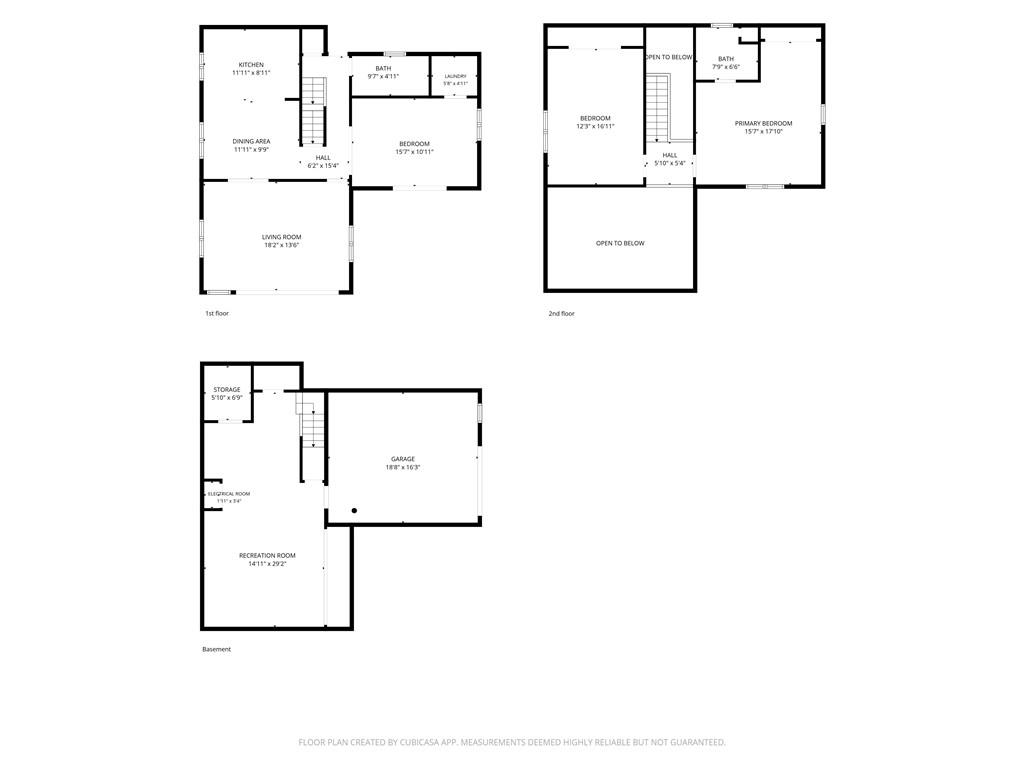
Relax and enjoy nature at 280 Shannock Road! Situated on a wooded 1.03 -acre lot, this classic 1986 contemporary has been restored to mint condition. You will love to retreat here! The living room features a vaulted pine ceiling, gorgeous built-in electric fireplace and tons of natural light. The house runs fully on electric with owned solar panels resulting in minimal operational costs. 5 mini splits (AC/ heat pumps). New kitchen with impressive cherry cabinets and stunning stone countertops. One bedroom is located on the main floor (shown as a sitting room) with washer dryer in closet. Upstairs, the primary bedroom suite is a coastal dream with glass enclosed shower lined with beach stone tiles. A second generous size bedroom with bookshelves is located on the second level. The lower level offers a large recreation room with ship lap wall to complete the coastal vibe. Spacious integral garage has workshop space. Roof, siding and windows all within 5 years. Take in the peaceful outdoors from a sunny front deck or shaded back deck, both made from composite material. The incredible wood detail on the exterior combined with stone hardscape creates a natural setting you'll want to call home. Minutes to Green Hill and Charlestown beaches. Access/utility easement on property. OFFERS DUE by MONDAY 8/17 6pm
Details
| MLS # | 1420195 |
|---|---|
| Listing Type | For Sale |
| Style | House |
| Sub-Type | Resale |
| Status | Pending |
| Year | 1986 |
| Days On Site | 58 |
| Listing Provided By | Bhhs New England Properties | Holly Powell |
Features
| Bed(s) | 3 |
|---|---|
| Bath(s) | 2 Total |
| SQ Feet | 2,203 |
| Garage | 1 |
| Basement | Y |
| Story(s) | 2 |
| Acreage | 1.03 |
Interior
| Rooms Total | 7 |
|---|---|
| Heating | Electric, Baseboard |
| Heating Yes / No | Yes |
| Cooling | Ductless, Heat Pump |
| Cooling Yes / No | Yes |
| Appliances | Electric Water Heater, Dishwasher, Dryer, Disposal, Microwave, Oven/Range, Refrigerator, Washer |
| Interior Features | Attic Stairs, Cathedral Ceilings, Plumbing (PEX), Insulation (Floors), Insulation (Walls) |
| Fireplace Yes / No | Yes |
| Fireplaces Total | 1 |
| Fireplace Features | Free Standing |
Exterior
| Foundation Details | Concrete Perimeter |
|---|---|
| Lot Features | Paved Driveway, Wooded |
| Construction Materials | Vinyl Siding, Wood |
Parking
| Attached Garage Yes / No | Yes |
|---|---|
| Garage Yes / No | Yes |
| Parking Features | Attached, Integral |
Utilities
| Sewer | Septic Tank |
|---|---|
| Electric | 220 Volts |
Taxes
| Tax Annual Amount | 5472 |
|---|---|
| Tax Assessed Value | 582700 |
| Tax Block | 74-4 |
| Tax Lot | 4 |
| Tax Year | 2025 |
Area Information
| State | RI |
|---|---|
| County | Washington |
| City | South Kingstown |
| Zip Code | 02879 |
| Area | Washington |
| Community Name | Shannock |
| Listing VS Median (in Shannock) | |
Price: $750,000 low | high Med: $659,950 sqft: 2,203 low | high Med: 1,778 $ / sqft: $340 low | high Med: $381 On site: 58 low | high Med: 60.5 | |
Market Activity 02879
Request a showing
Request a showing
Contact
Learn More About This Property

| State | RI |
|---|---|
| County | Washington |
| City | South Kingstown |
| Zip Code | 02879 |
| Area | Washington |
| Community Name | Shannock |
| Listing VS Median (in Shannock) | |
Price: $750,000 low | high Med: $659,950 sqft: 2,203 low | high Med: 1,778 $ / sqft: $340 low | high Med: $381 On site: 58 low | high Med: 60.5 | |