

29 Old Forty Acre Mountain Road,Danbury, CT 06811
Danbury, CT 06811

Description
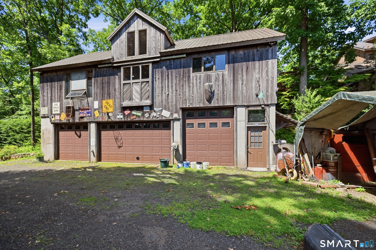
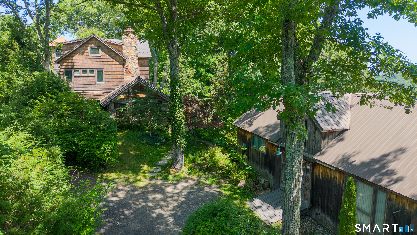
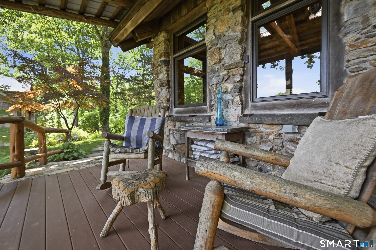
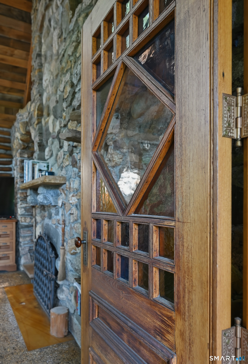
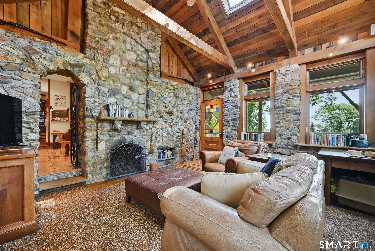
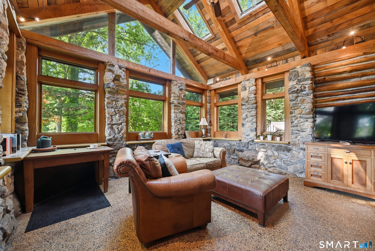
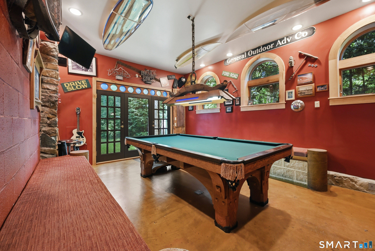
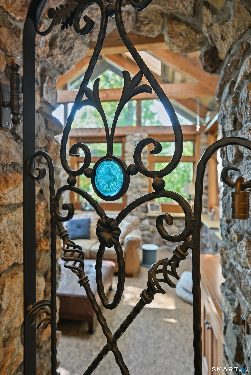
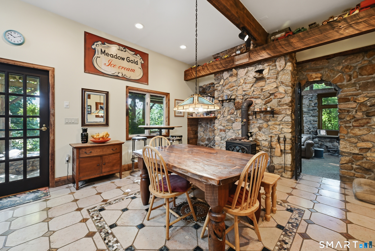
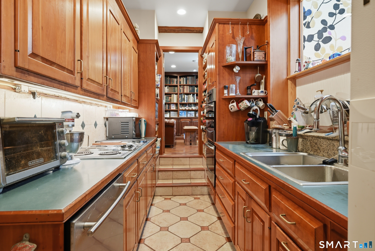
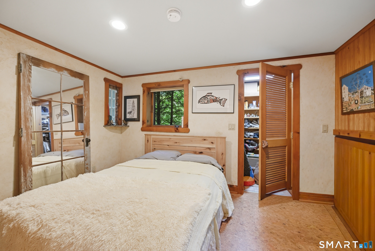
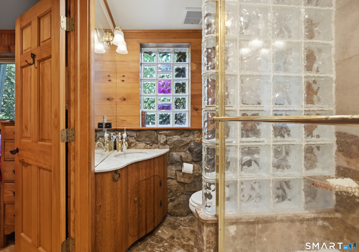
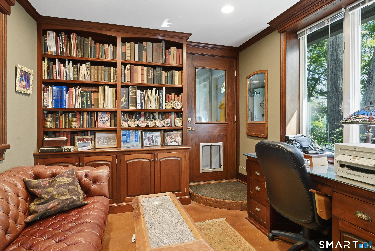
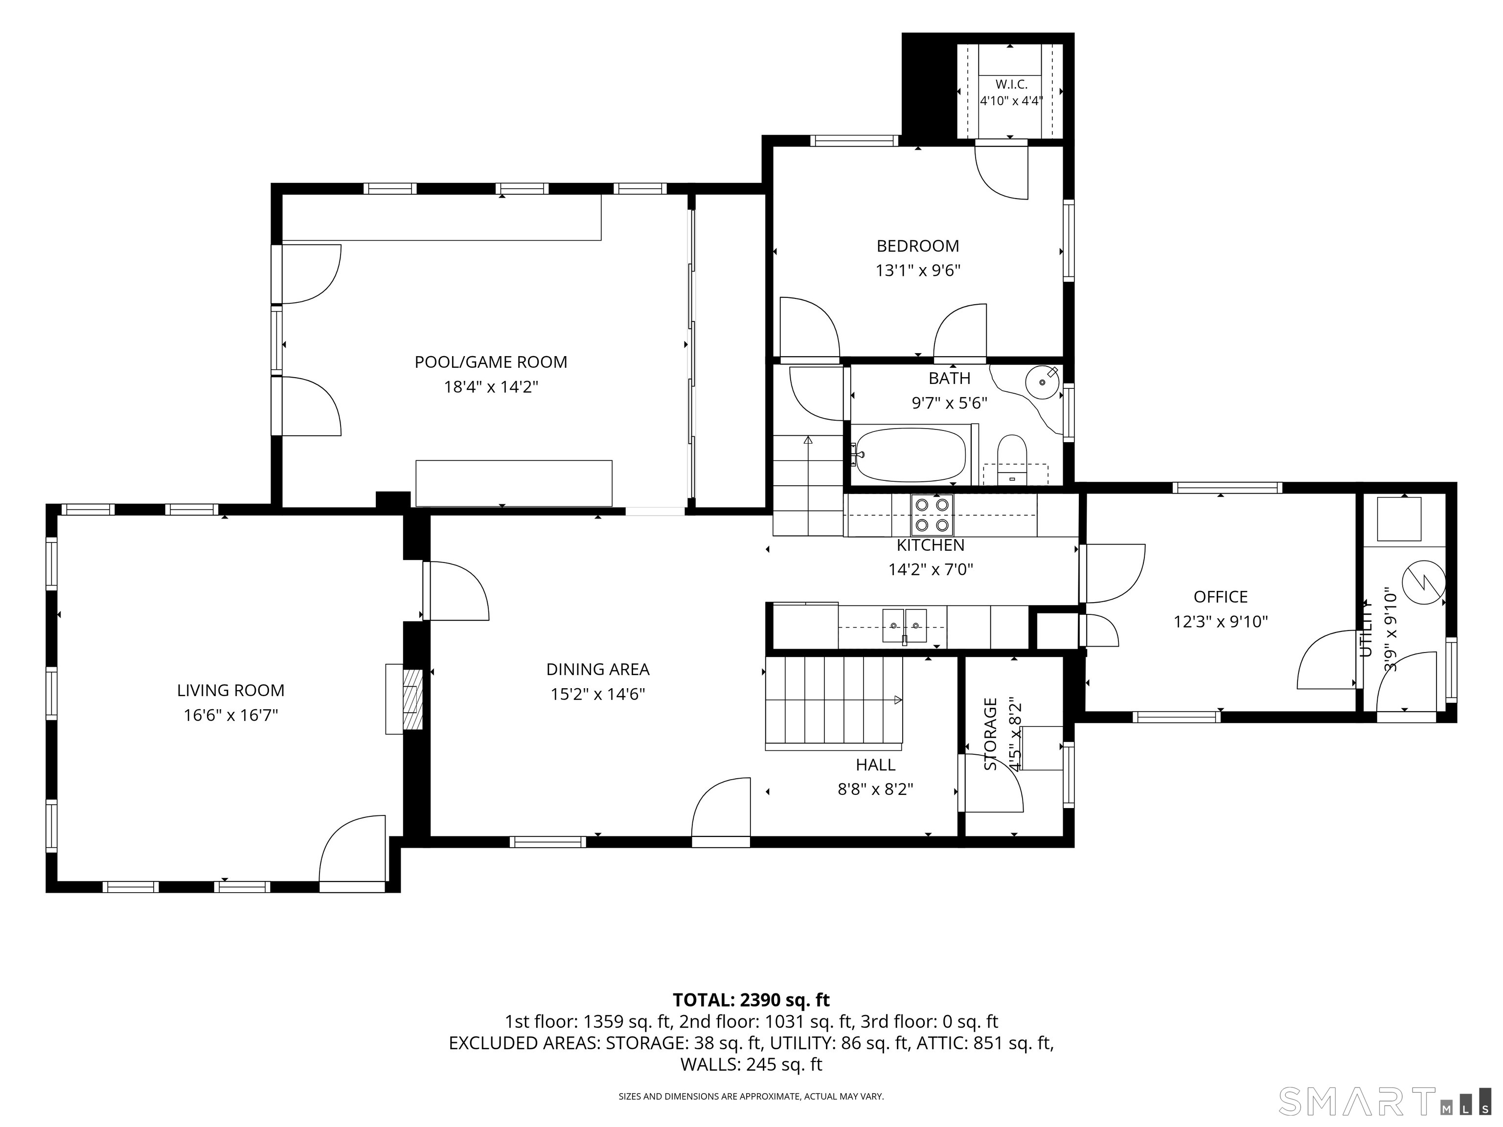
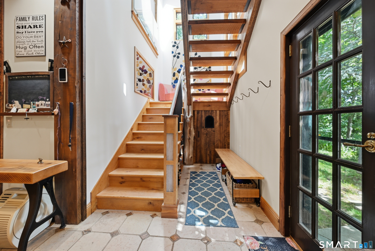
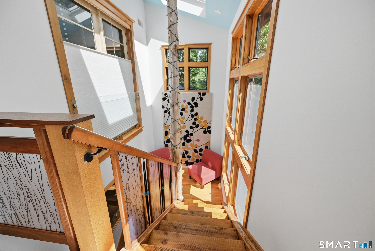
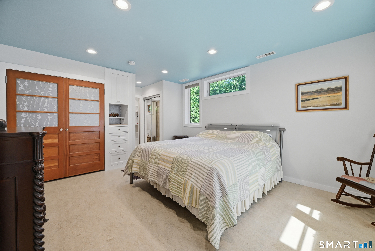
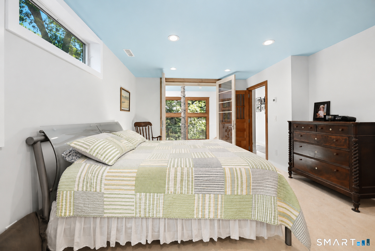
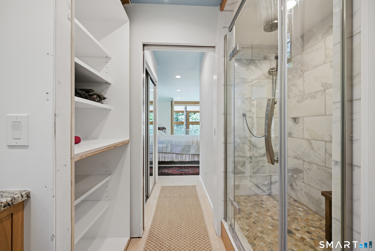
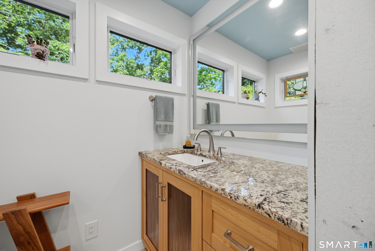
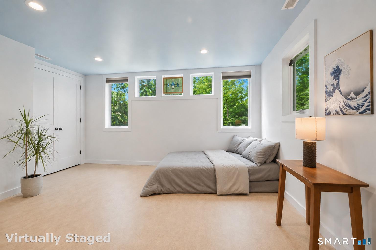
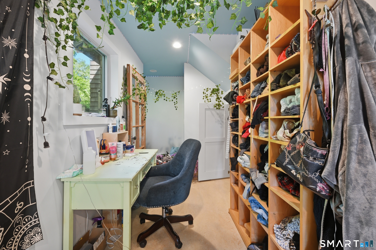
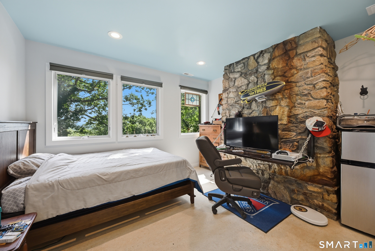
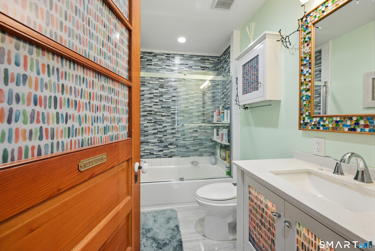
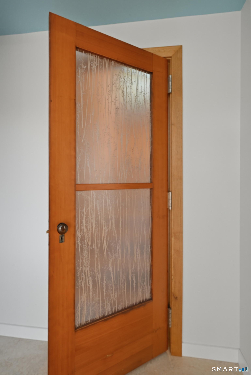
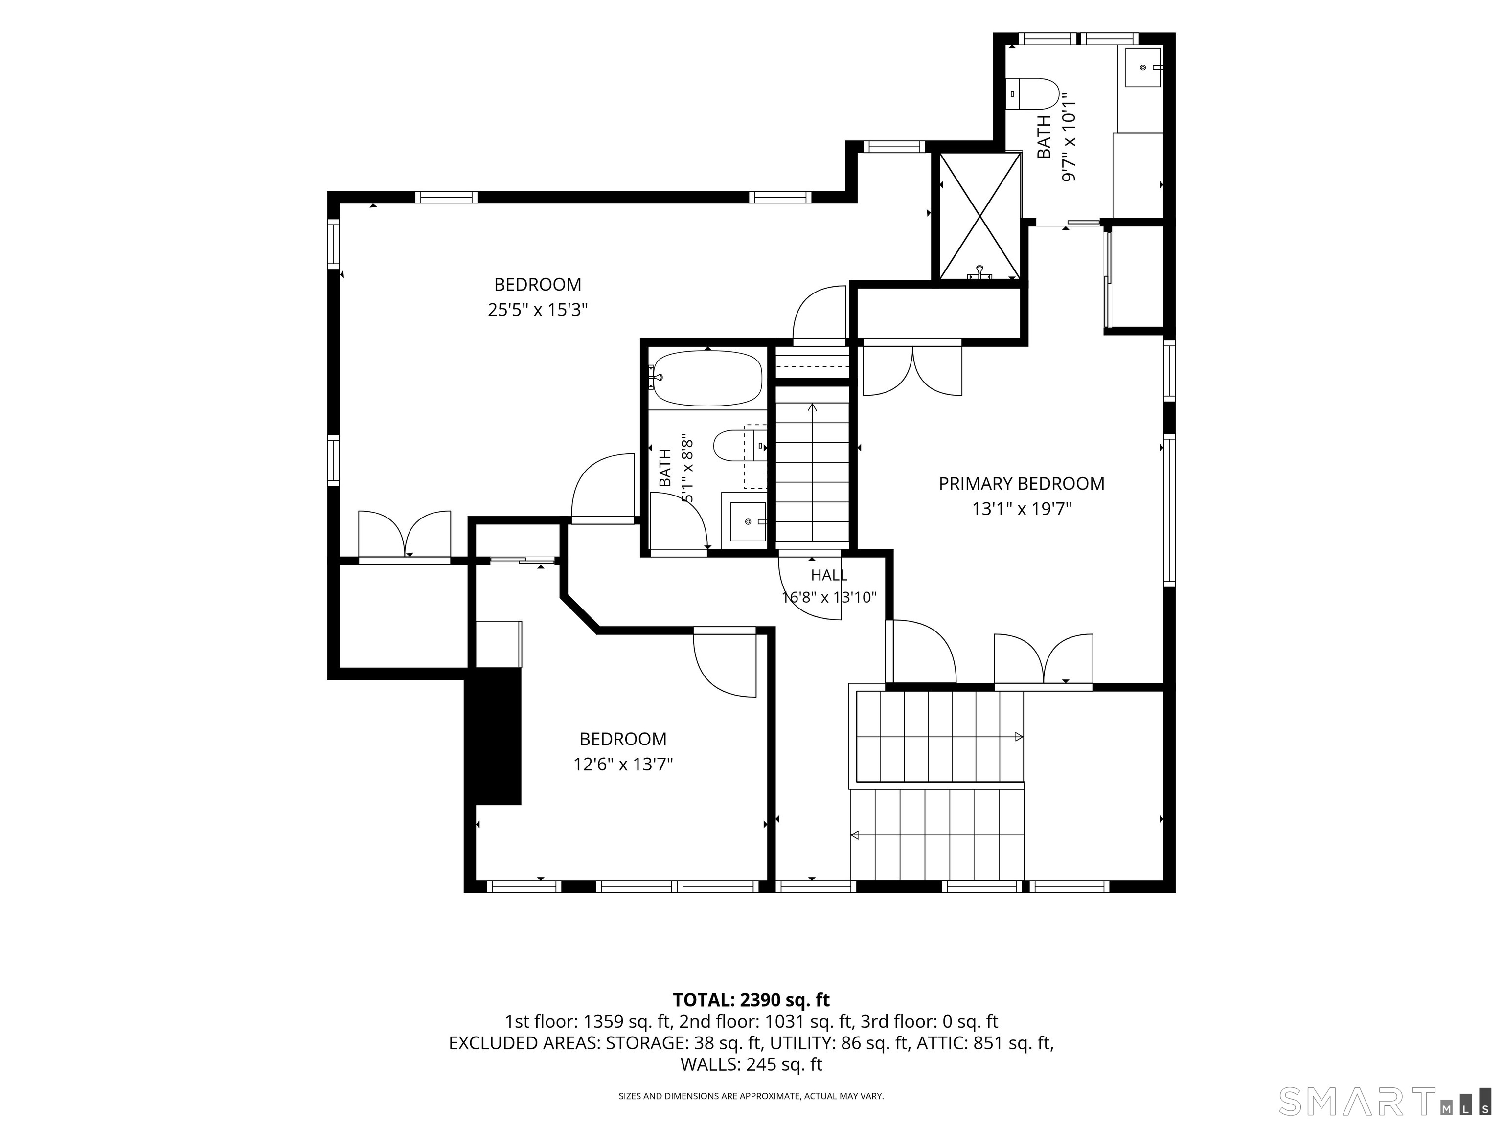
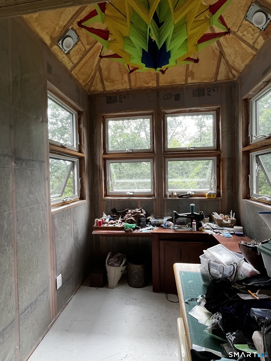
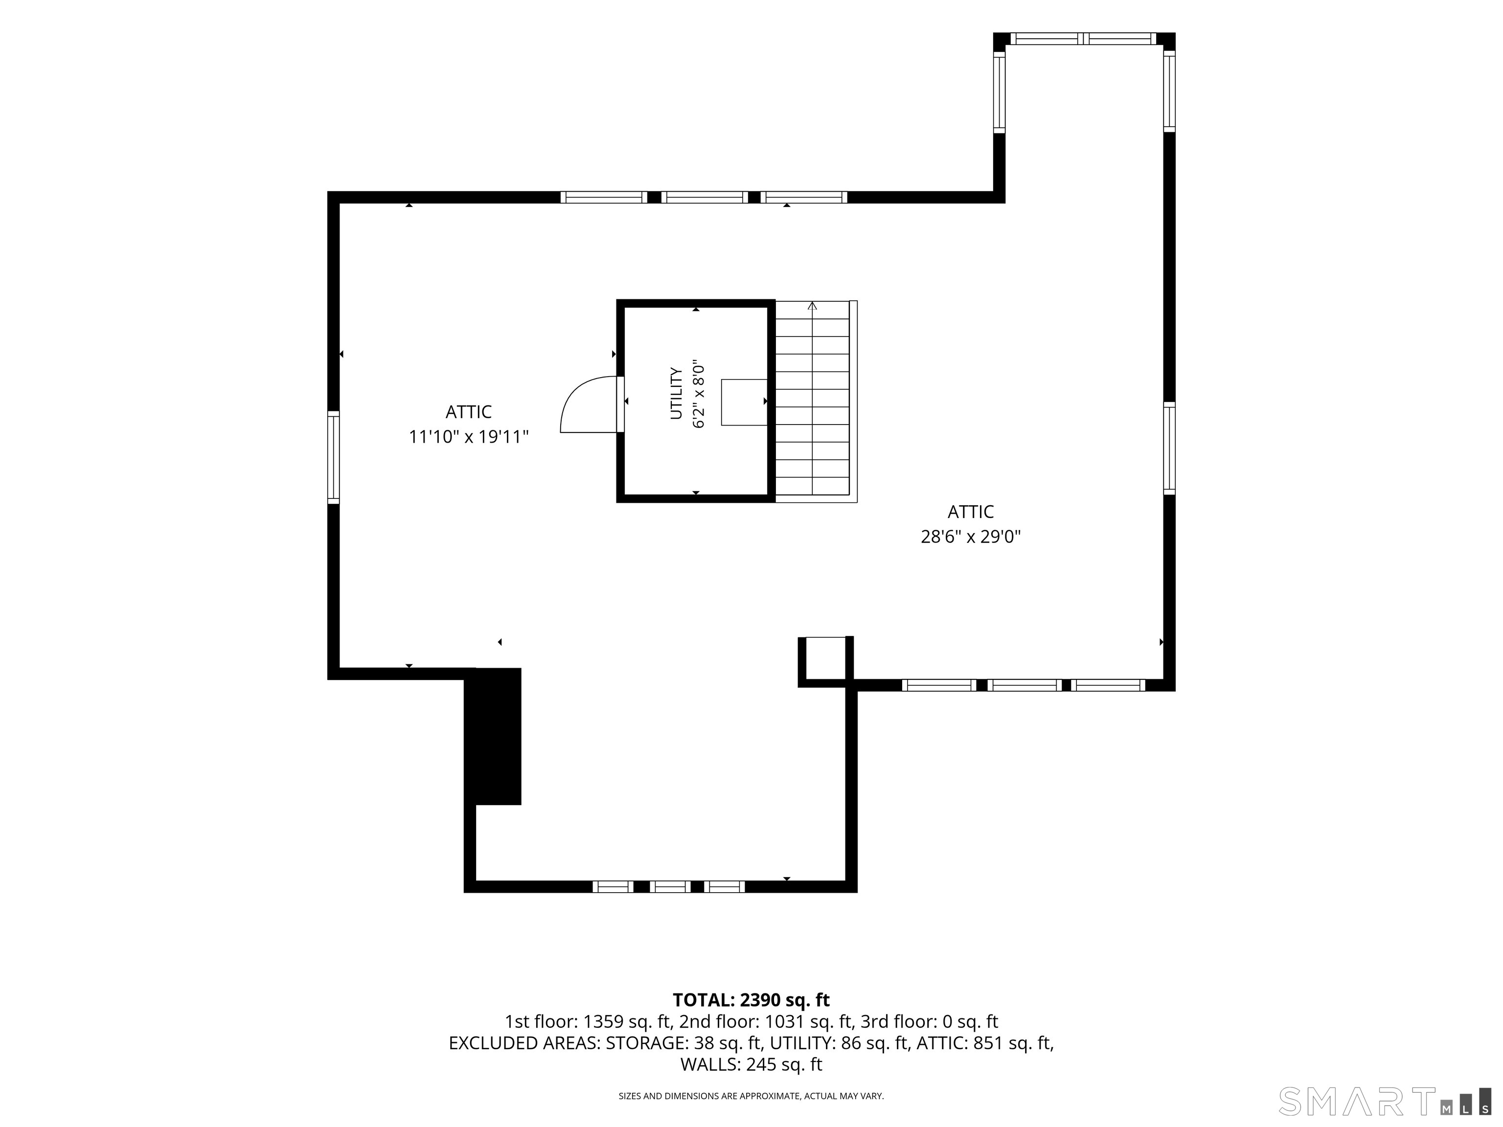
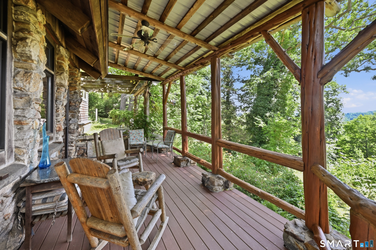
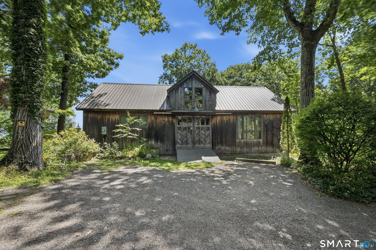
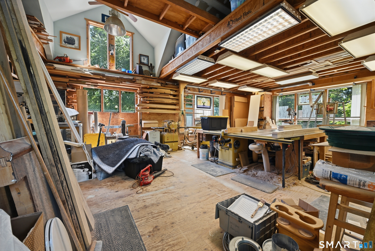
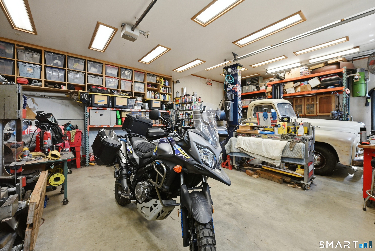
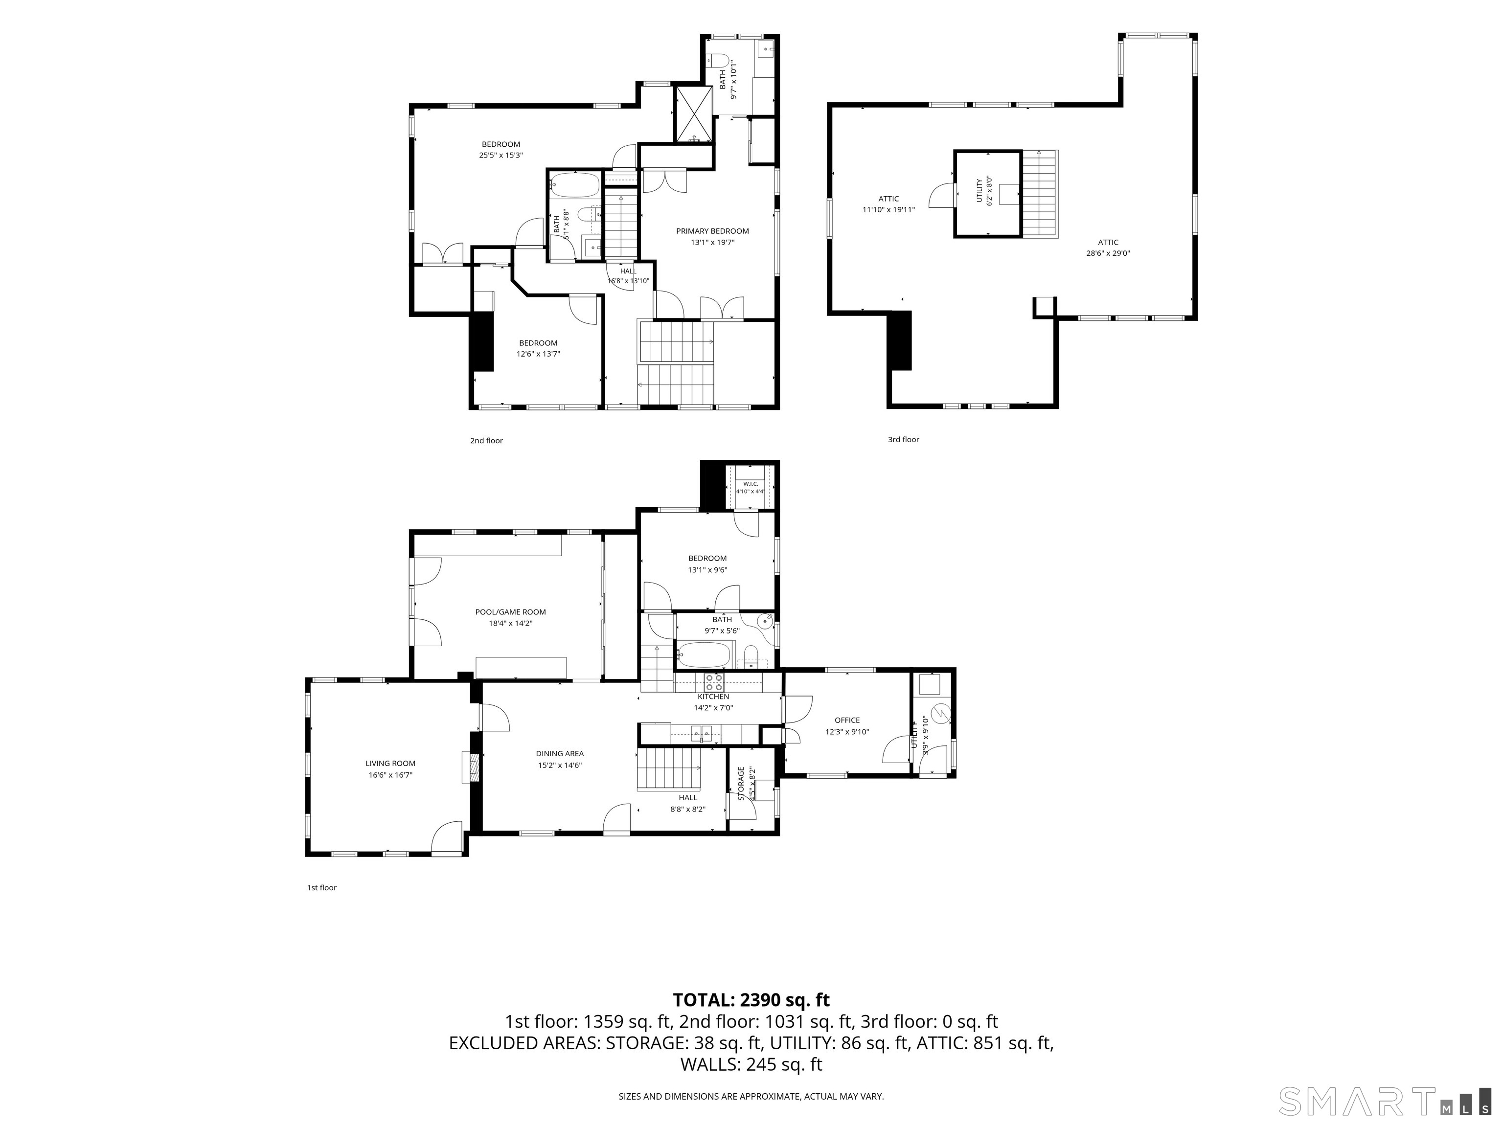
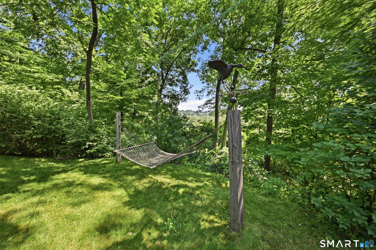
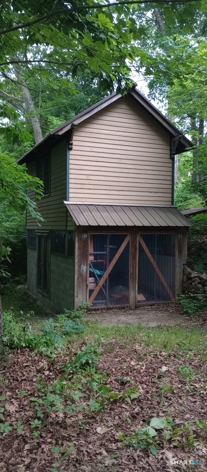
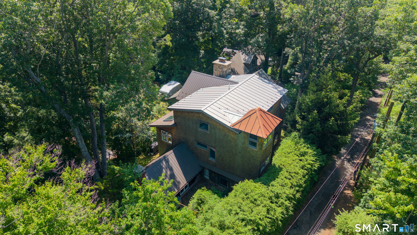
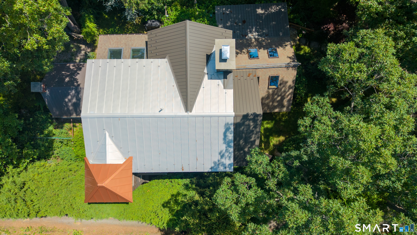
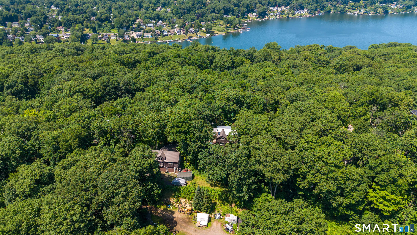
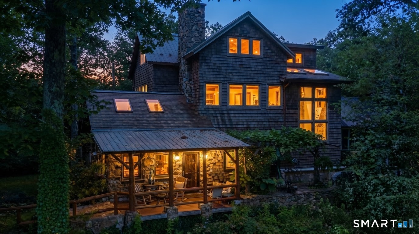
Car Collectors Dream! Custom-built mountaintop retreat inspired by Frank Lloyd Wright. This extraordinary home was thoughtfully designed to harmonize with its natural surroundings. Set on over two peaceful acres in the Candlewood Lake area, this distinctive property offers a rare blend of refined craftsmanship, rustic beauty, and complete privacy, yet is less than two minutes from the boat marina and just 90 minutes from NYC. The true showpiece is the impressive 49' x 22' two-story barn/workshop, an exceptional space for car collectors, woodworkers, artists, hobbyists, or a home-based business. Built in 2005, it features separate electrical service, an oversized four-bay garage, propane heat, a drive-up second-floor workshop with an office and loft, with endless possibilities for work, recreation, or storage. Inside, the home showcases custom millwork, locally sourced wood, radiant-heated floors, central air, dramatic stone fireplace, and soaring vaulted ceilings. The versatile main level includes a bedroom with dedicated walk-in closet and full bath, home office, and multiple living areas, offering an opportunity for multi-generational living. The 2019 addition of the upper levels include the spacious primary suite provides a peaceful private retreat, while an oversized walk-up attic offers additional space for a studio, recreation, or storage. Ideal as a full-time residence or weekend lake retreat, this is far more than a home, it is a lifestyle property
Details
| MLS # | 24188547 |
|---|---|
| Listing Type | For Sale |
| Style | House |
| Sub-Type | Resale |
| Status | Active |
| Year | 1953 |
| Days On Site | 85 |
| Listing Provided By | Keller Williams Realty | Dawn Grabover |
Features
| Bed(s) | 4 |
|---|---|
| Bath(s) | 3 Total |
| SQ Feet | 3,200 |
| Garage | 4 |
| Zoning | RA80 |
| Acreage | 2.17 |
Interior
| Total Rooms | 10 |
|---|---|
| Cooling System | Central Air |
| Appliances Included | Electric Cooktop, Wall Oven, Refrigerator, Dishwasher, Washer, Dryer |
| Fireplaces Total | 1 |
| Laundry Room Info | Main Level |
Exterior
| Exterior Features | Shed, Porch, Barn, Deck, Garden Area, Lighting |
|---|---|
| Roof Information | Metal |
| Foundation Type | Concrete |
Parking
| Garage & Parking | Barn, Detached Garage |
|---|---|
| Garages Number | 4 |
Utilities
| Sewage System | Septic |
|---|---|
| Energy Features | Extra Insulation, Fireplace Insert, Generator Ready, Thermopane Windows |
Taxes
| Tax Year | July 2026-June 2027 |
|---|---|
| Property Tax | 7271 |
Area Information
| State | CT |
|---|---|
| County | Fairfield |
| City | Danbury |
| Zip Code | 06811 |
| Area | Stadley Rough |
| School District | Stadley Rough |
| Elementary School | Stadley Rough |
| High School | Danbury |
| Listing VS Median (in 06811) | |
Price: $930,000 low | high Med: $489,000 sqft: 3,200 low | high Med: 1,615 $ / sqft: $291 low | high Med: $303 On site: 85 low | high Med: 15 | |
Market Activity 06811
Request a showing
Request a showing
Contact
Learn More About This Property

| State | CT |
|---|---|
| County | Fairfield |
| City | Danbury |
| Zip Code | 06811 |
| Area | Stadley Rough |
| School District | Stadley Rough |
| Elementary School | Stadley Rough |
| High School | Danbury |
| Listing VS Median (in 06811) | |
Price: $930,000 low | high Med: $489,000 sqft: 3,200 low | high Med: 1,615 $ / sqft: $291 low | high Med: $303 On site: 85 low | high Med: 15 | |
 | $995,00055 Cedar DriveDanbury, CT 06811 |