
Description
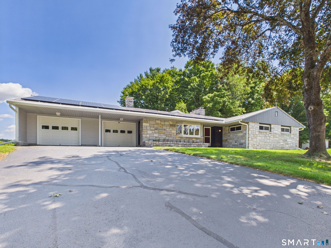
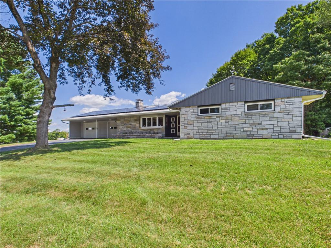
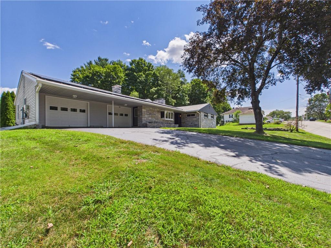
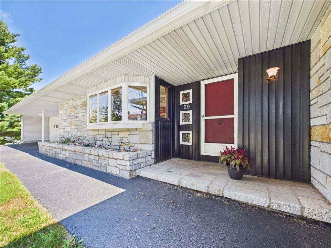
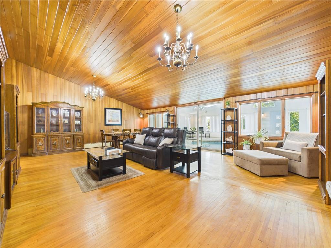
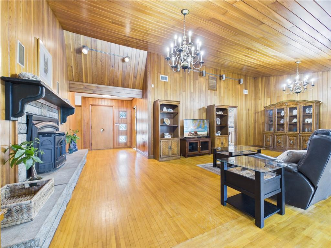
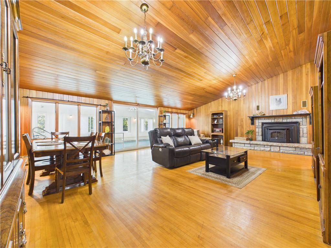
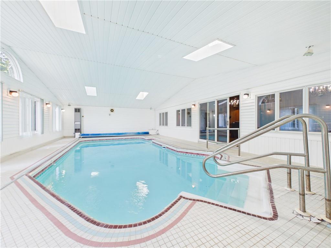
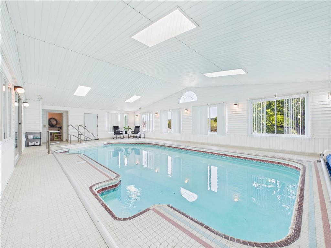
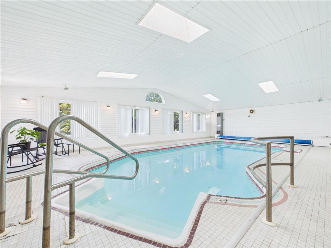
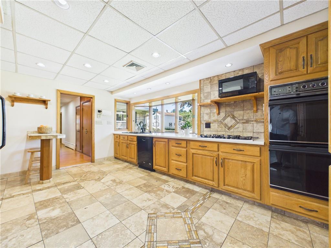
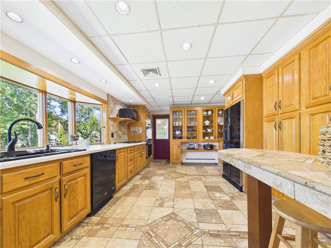
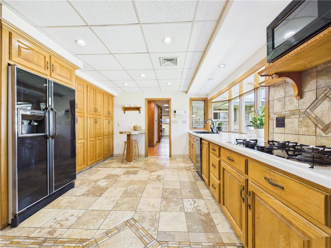
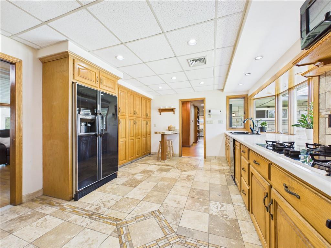
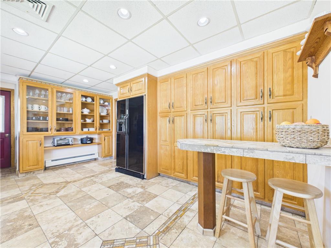
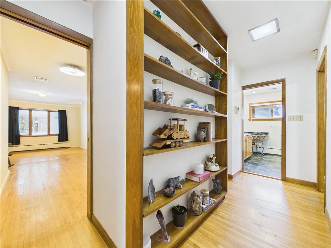
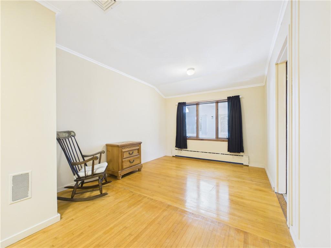
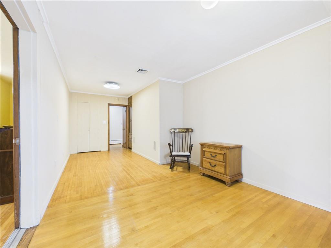
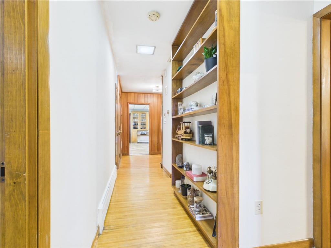
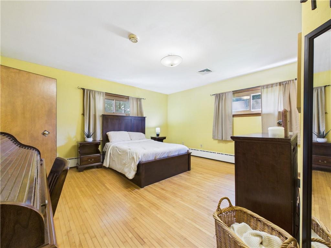
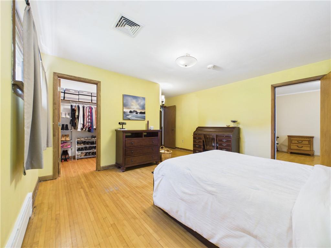
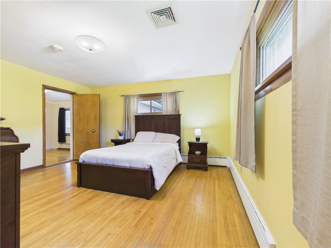
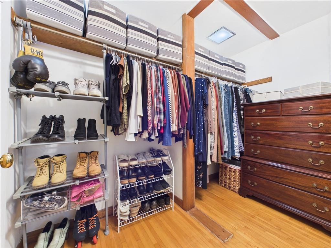
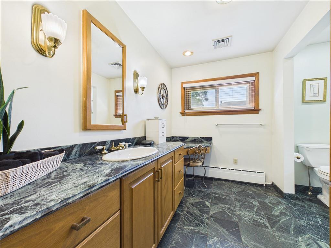
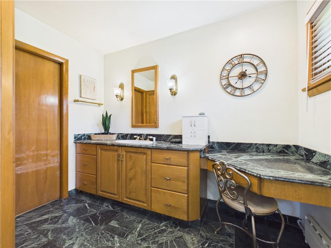
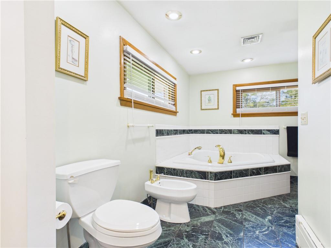
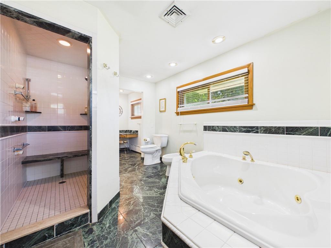
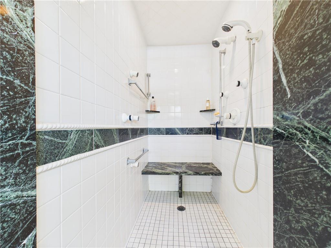
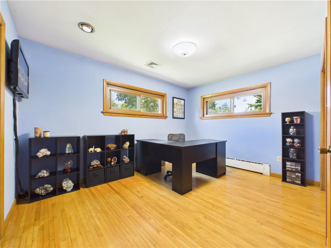
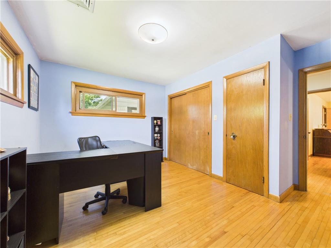
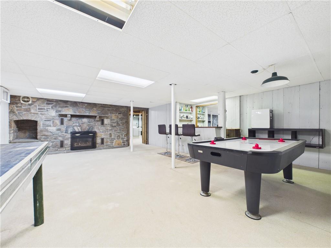
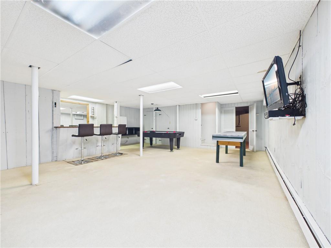
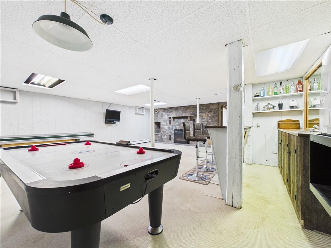
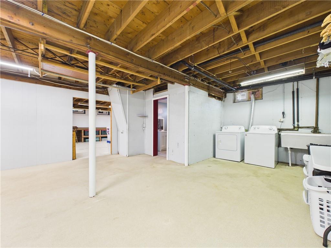
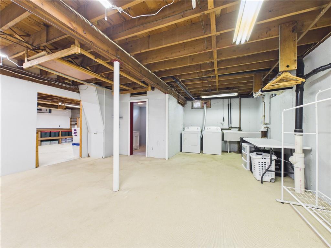
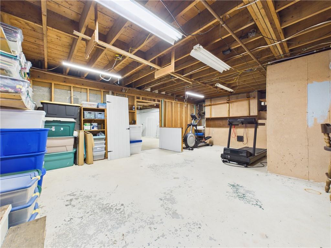
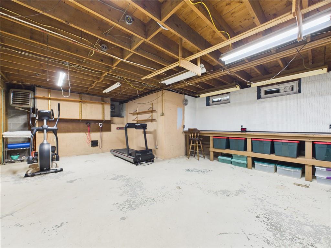
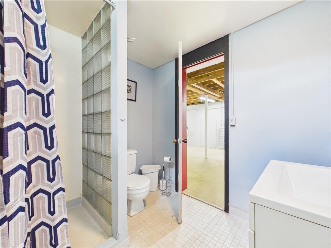
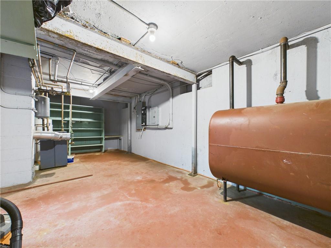
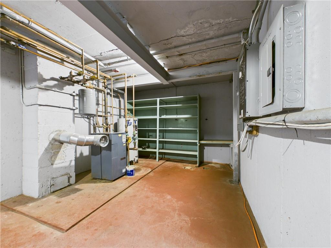
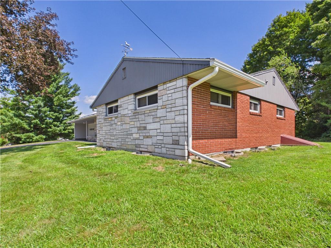
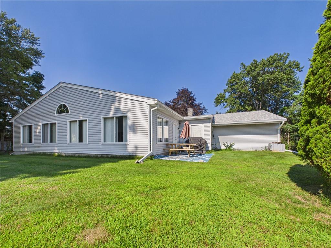
Set on a private, park-like .84-acre property in North Grosvenordale, 29 Vandall Street is a truly distinctive 1958 ranch offering approximately 5,700 square feet of finished living space across two levels, with 5,794 gross square feet per tax records. The home features 3 bedrooms, 2 full baths, generous living spaces, central air, two fireplaces, town sewer, and a 35-panel solar system. The centerpiece is an impressive indoor swimming pool, creating a year-round space for recreation, relaxation, and entertaining. The spacious primary suite includes a walk-in closet and an expansive bath finished with distinctive Vermont Verde Antique Serpentine stone, featuring double sinks, a bidet, jetted corner tub, and walk-in shower with bench and body jets. The finished lower level expands the home's versatility with a large game and recreation room, built-in bar, and fireplace surrounded by floor-to-ceiling stonework. Additional finished spaces provide room for hobbies, gatherings, storage, or flexible living needs. Adding to the property's unique character are a Cold War-era fallout shelter with original U.S. Civil Defense materials, hidden compartments, and other unexpected features throughout the home. With substantial indoor space, a private setting, and amenities rarely found under one roof, 29 Vandall Street offers a remarkable combination of character, history, and functionality.
Details
| MLS # | 1420812 |
|---|---|
| Listing Type | For Sale |
| Style | House |
| Sub-Type | Resale |
| Status | Active |
| Year | 1958 |
| Days On Site | 32 |
| Listing Provided By | Gold Door Realty | The Sarji Team |
Features
| Bed(s) | 3 |
|---|---|
| Bath(s) | 2 Total |
| SQ Feet | 4,907 |
| Garage | 2 |
| Basement | Y |
| Pool | Yes |
| Story(s) | 1 |
| Zoning | RES |
| Acreage | 0.84 |
Interior
| Rooms Total | 6 |
|---|---|
| Heating | Oil, Baseboard |
| Heating Yes / No | Yes |
| Cooling | Central Air |
| Cooling Yes / No | Yes |
| Appliances | Electric Water Heater, Dishwasher, Dryer, Microwave, Oven/Range |
| Interior Features | Cathedral Ceilings, Plumbing (Mixed), Insulation (Walls) |
| Fireplace Yes / No | Yes |
| Fireplaces Total | 2 |
| Fireplace Features | Brick, Stone, Wood Insert |
Exterior
| Exterior Features | Porch |
|---|---|
| Foundation Details | Concrete Perimeter, Unknown |
| Lot Features | Corner Lot, Paved Driveway |
| Patio And Porch Features | Porch |
Parking
| Attached Garage Yes / No | Yes |
|---|---|
| Garage Yes / No | Yes |
| Parking Features | Attached |
Utilities
| Utilities | Sewer Connected, Water Connected |
|---|---|
| Sewer | Public |
| Electric | 200+ Amp Service, Generator |
Taxes
| Tax Annual Amount | 5863 |
|---|---|
| Tax Assessed Value | 308600 |
| Tax Block | 88 |
| Tax Lot | 81-A |
| Tax Year | 2025 |
Area Information
| State | CT |
|---|---|
| County | Windham |
| City | Thompson |
| Zip Code | 06255 |
| Area | Windham |
| Listing VS Median (in 06255) | |
Price: $499,000 low | high Med: $499,000 sqft: 4,907 low | high Med: 4,907 $ / sqft: $102 low | high Med: $102 On site: 32 low | high Med: 32 | |
Request a showing
Request a showing
Contact
Learn More About This Property

| State | CT |
|---|---|
| County | Windham |
| City | Thompson |
| Zip Code | 06255 |
| Area | Windham |
| Listing VS Median (in 06255) | |
Price: $499,000 low | high Med: $499,000 sqft: 4,907 low | high Med: 4,907 $ / sqft: $102 low | high Med: $102 On site: 32 low | high Med: 32 | |